
9343 Carnoustie Cres North Saanich, British Columbia V8L 5G7

$1,497,000
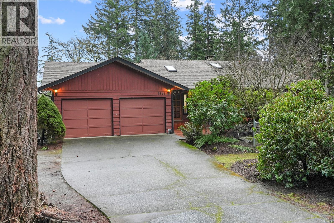
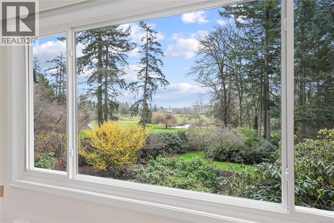
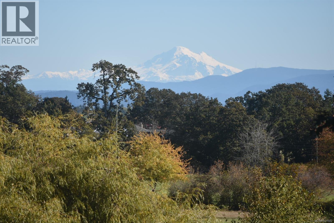
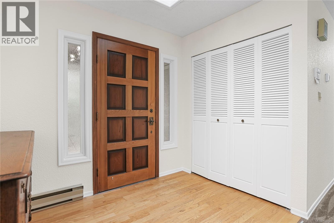
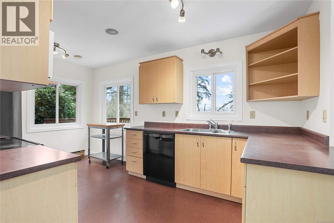
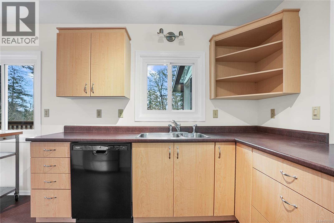
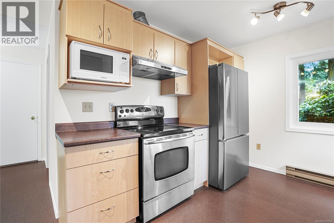
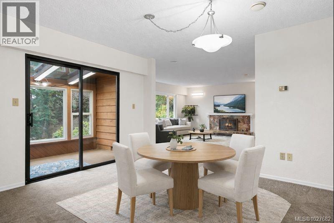
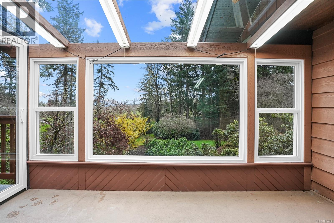
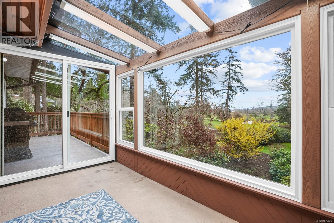
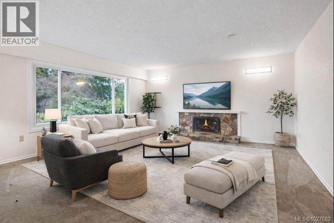
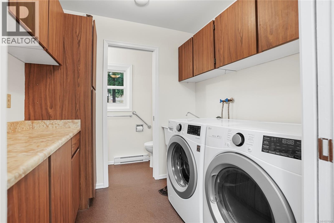
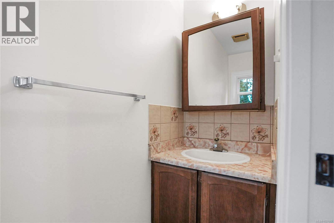
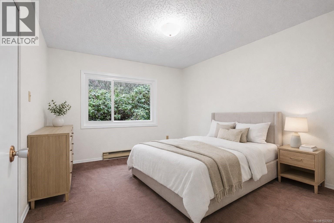

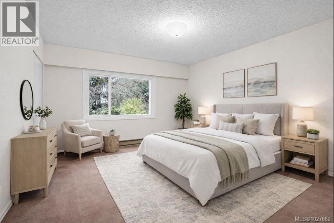
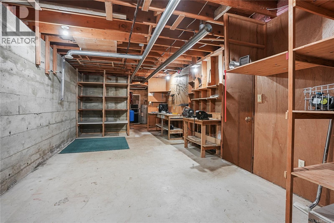
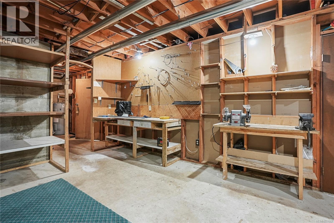
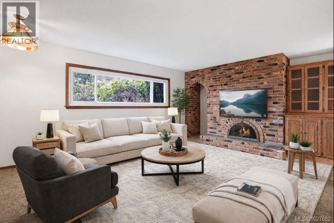
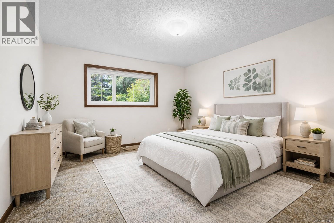
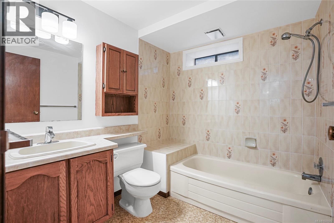
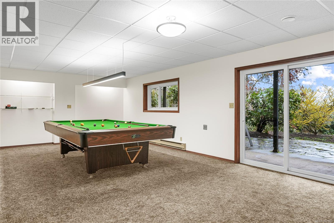
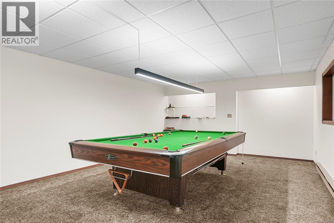
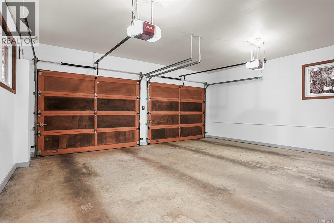
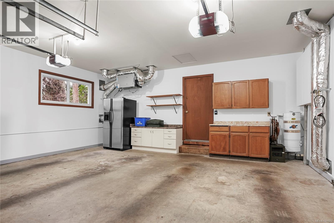
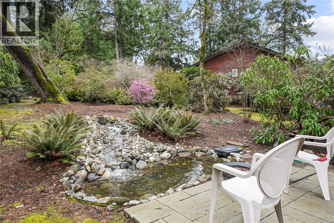
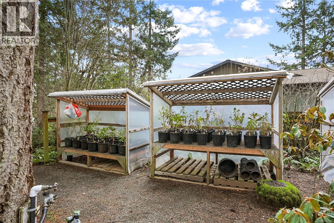
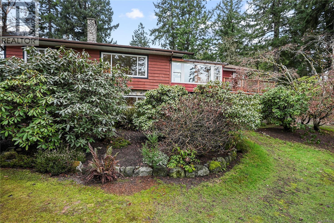
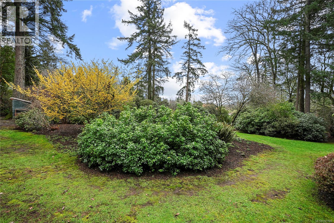
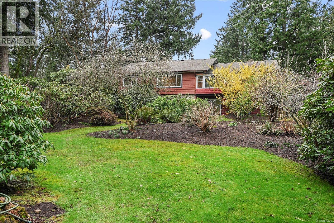
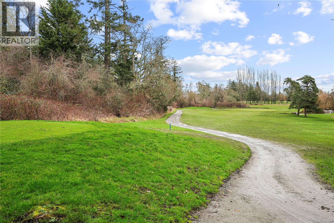
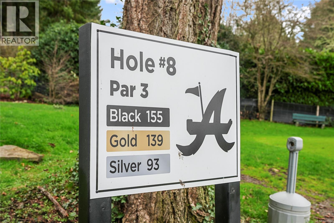
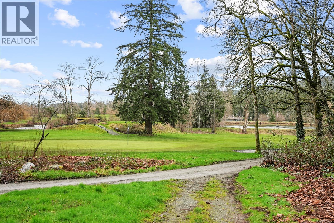
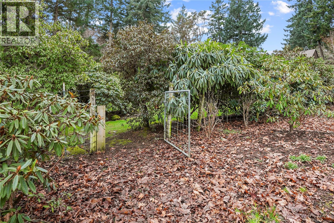
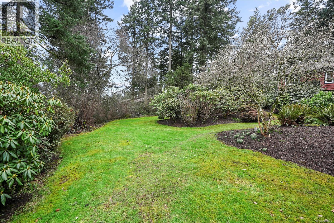
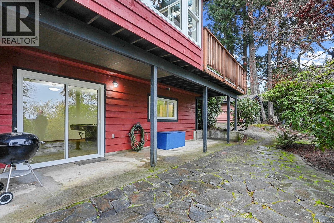
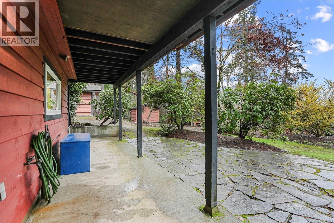
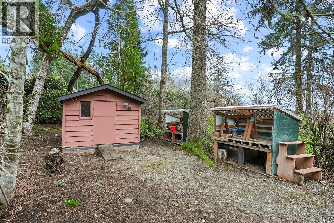
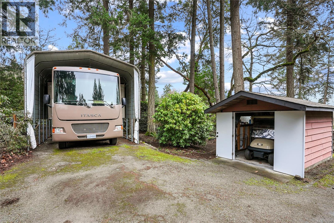
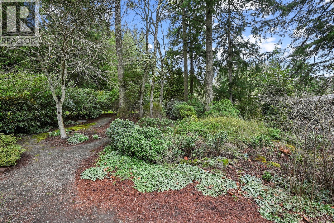
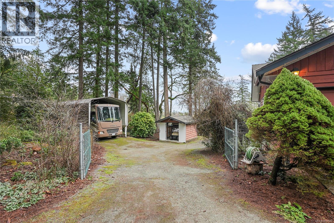
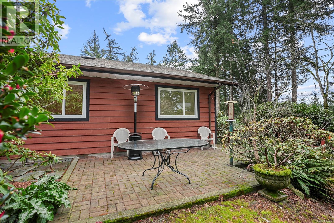
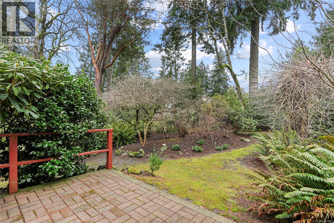
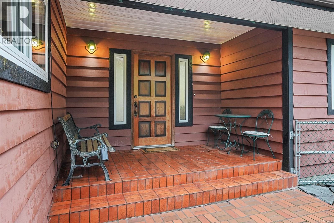
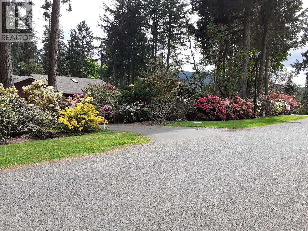
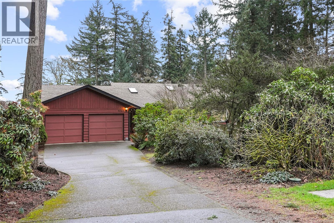
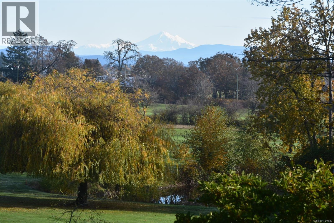
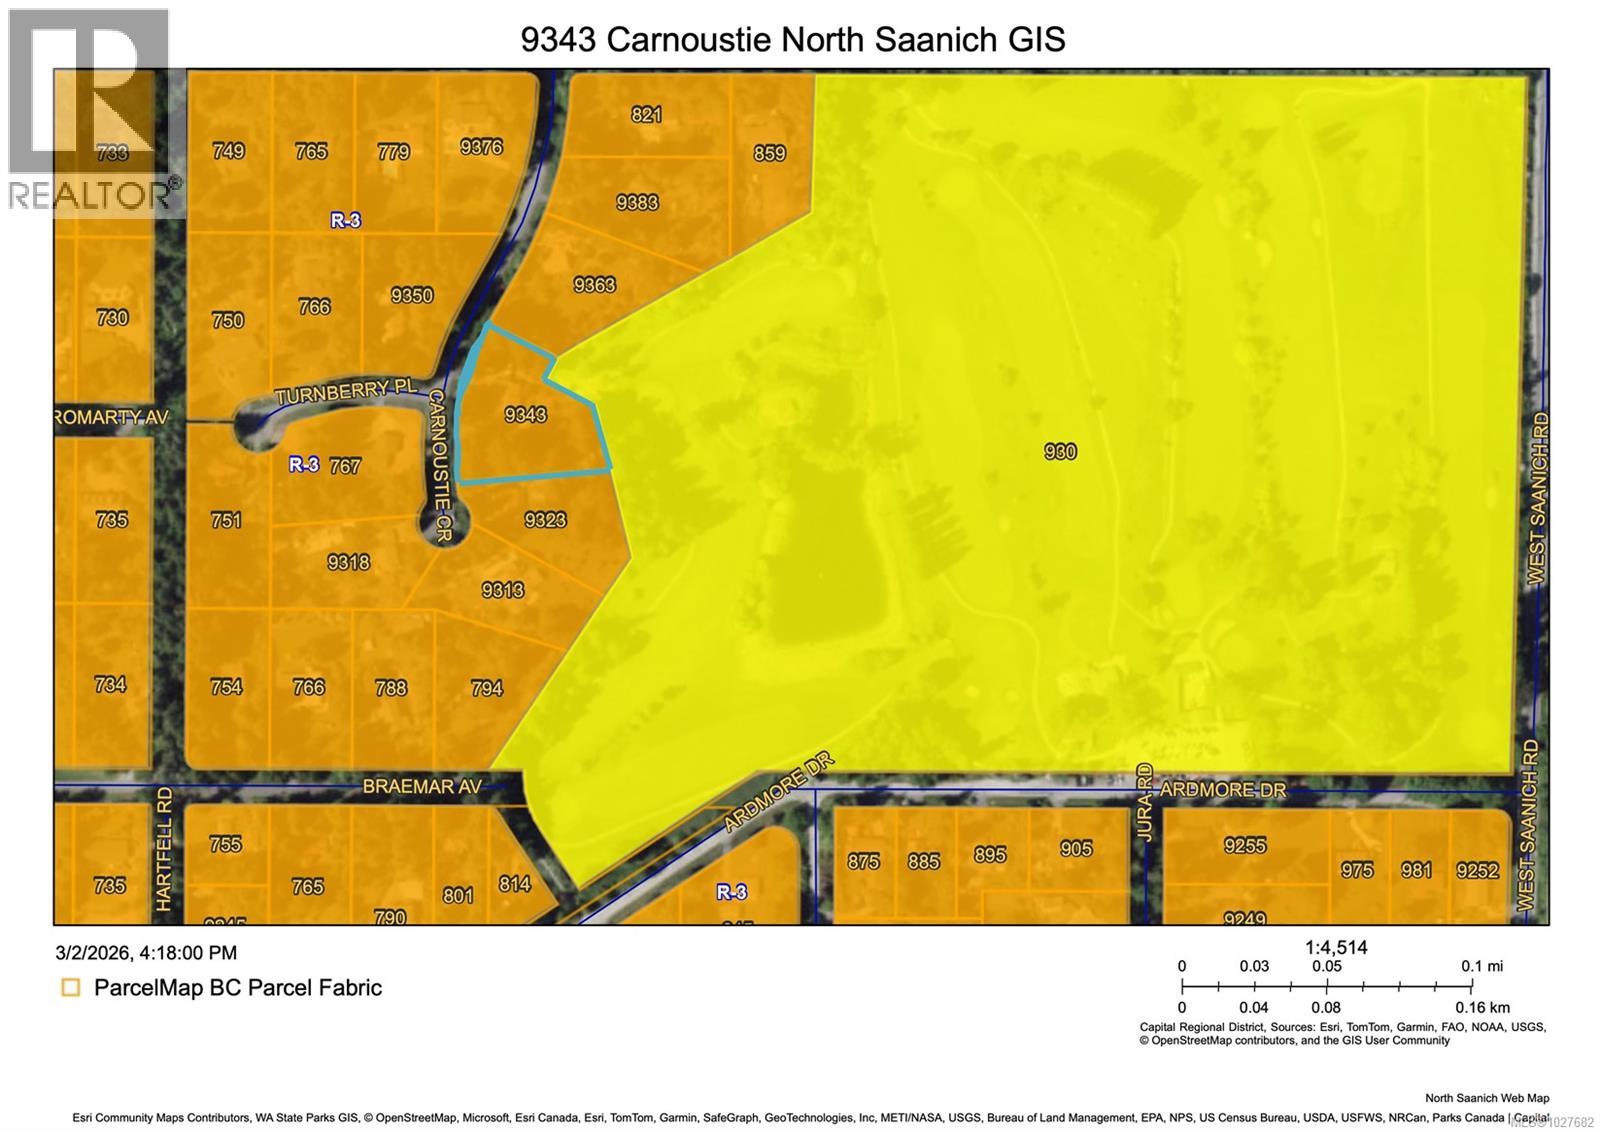
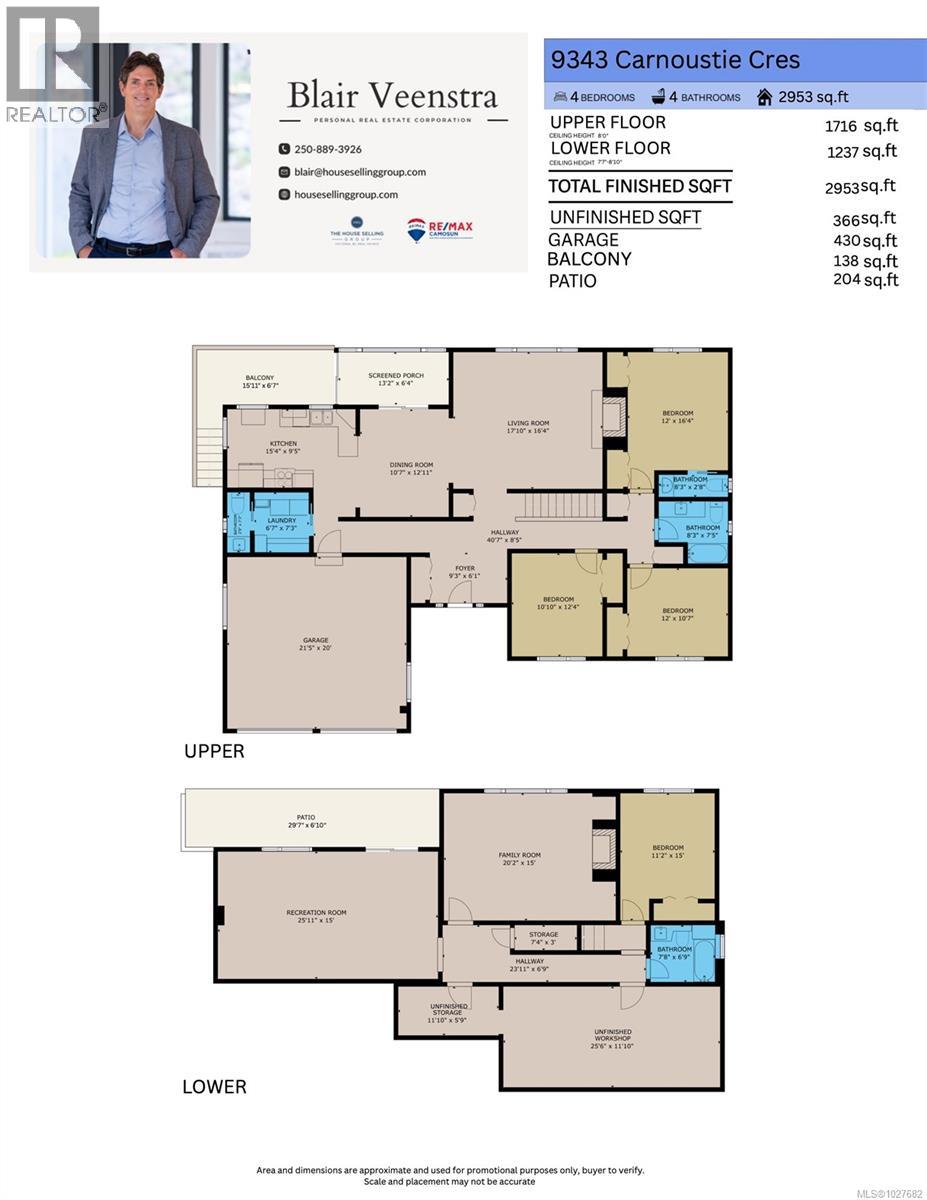
NEW PRICE! Ardmore in beautiful N Saanich! Take a look at this incredibly private neighborhood & 1.25 acre property backing onto the golf course w/Mt Baker views! An ideal family home w/room to grow + option to build a separate cottage (Zoned R-3). Main level features inviting entry, large open floor plan & living rm w/ cozy f/p. Incl 3 beds, updated main bath, ensuite, laundry/storage, kitchen w/bright newer windows, sunrm, sundeck & access to dbl garage. Lower level: 4th bed, 4pc bath, huge workshop/unfinished storage, family rm + bonus billiards rm with walk-out to rear patio. Perfect for in-laws or guest separation. Enjoy mature landscaping & privacy bordering Ardmore golf course just steps away! Well-appointed subdivision & wide lot w/room for RV & extra vehicles, great for hobbyists & nature lovers. Excellent value for this private location, home & property. (id:65446)
Property Details
| MLS® Number | 1027682 |
| Property Type | Single Family |
| Neigbourhood | Ardmore |
| Features | Private Setting, Other |
| Parking Space Total | 5 |
| Plan | Vip30722 |
| Structure | Shed, Workshop, Patio(s) |
| View Type | Mountain View, Valley View |
Building
| Bathroom Total | 4 |
| Bedrooms Total | 4 |
| Appliances | Dishwasher, Dryer, Stove, Refrigerator, Washer |
| Architectural Style | Westcoast |
| Constructed Date | 1980 |
| Cooling Type | See Remarks |
| Fireplace Present | Yes |
| Fireplace Total | 2 |
| Heating Fuel | Electric, Wood |
| Heating Type | Baseboard Heaters |
| Size Interior | 2,953 Sqft |
| Type | House |
Land
| Acreage | Yes |
| Size Irregular | 1.25 |
| Size Total | 1.25 Ac |
| Size Total Text | 1.25 Ac |
| Zoning Type | Residential |
Rooms
| Level | Type | Length | Width | Dimensions |
|---|---|---|---|---|
| Lower Level | Workshop | 26 ft | 12 ft | 26 ft x 12 ft |
| Lower Level | Storage | 12 ft | 6 ft | 12 ft x 6 ft |
| Lower Level | Storage | 7 ft | 3 ft | 7 ft x 3 ft |
| Lower Level | Other | 24 ft | 7 ft | 24 ft x 7 ft |
| Lower Level | Bathroom | 8 ft | 7 ft | 8 ft x 7 ft |
| Lower Level | Bedroom | 11 ft | 15 ft | 11 ft x 15 ft |
| Lower Level | Family Room | 20 ft | 15 ft | 20 ft x 15 ft |
| Lower Level | Recreation Room | 26 ft | 15 ft | 26 ft x 15 ft |
| Lower Level | Patio | 30 ft | 7 ft | 30 ft x 7 ft |
| Main Level | Bathroom | 3 ft | 7 ft | 3 ft x 7 ft |
| Main Level | Laundry Room | 7 ft | 7 ft | 7 ft x 7 ft |
| Main Level | Balcony | 16 ft | 7 ft | 16 ft x 7 ft |
| Main Level | Sunroom | 13 ft | 6 ft | 13 ft x 6 ft |
| Main Level | Kitchen | 15 ft | 10 ft | 15 ft x 10 ft |
| Main Level | Dining Room | 11 ft | 13 ft | 11 ft x 13 ft |
| Main Level | Living Room | 18 ft | 16 ft | 18 ft x 16 ft |
| Main Level | Bathroom | 8 ft | 2 ft | 8 ft x 2 ft |
| Main Level | Primary Bedroom | 12 ft | 16 ft | 12 ft x 16 ft |
| Main Level | Bathroom | 8 ft | 8 ft | 8 ft x 8 ft |
| Main Level | Bedroom | 12 ft | 11 ft | 12 ft x 11 ft |
| Main Level | Bedroom | 11 ft | 12 ft | 11 ft x 12 ft |
| Main Level | Other | 41 ft | 9 ft | 41 ft x 9 ft |
| Main Level | Entrance | 9 ft | 6 ft | 9 ft x 6 ft |
https://www.realtor.ca/real-estate/29433215/9343-carnoustie-cres-north-saanich-ardmore
Contact Us
Contact us for more information

Yifei Lin
REALTOR®
[email protected]
261 Martindale Rd #14c
St. Catharines, Ontario L2W 1A2
(905) 401-0849

The trademarks REALTOR®, REALTORS®, and the REALTOR® logo are controlled by The Canadian Real Estate Association (CREA) and identify real estate professionals who are members of CREA. The trademarks MLS®, Multiple Listing Service® and the associated logos are owned by The Canadian Real Estate Association (CREA) and identify the quality of services provided by real estate professionals who are members of CREA. The trademark DDF® is owned by The Canadian Real Estate Association (CREA) and identifies CREA's Data Distribution Facility (DDF®)
April 16 2026 12:41:28
Victoria Real Estate Board
RE/MAX Camosun