
E 3888 Duke Rd W Metchosin, British Columbia V9C 4A5

$1,599,900Maintenance,
$50 Monthly
Maintenance,
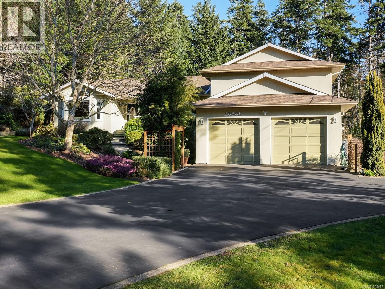
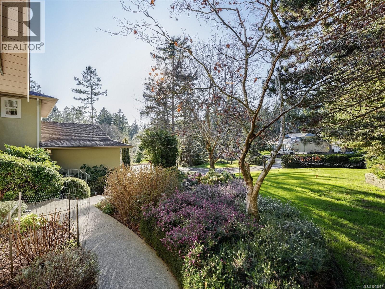
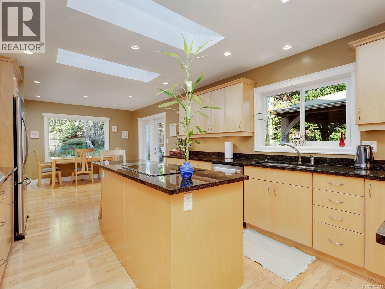
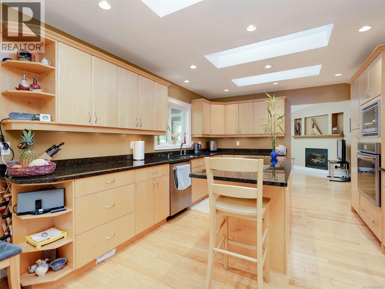
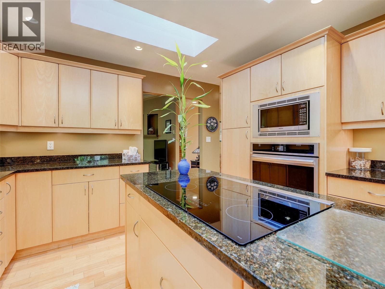
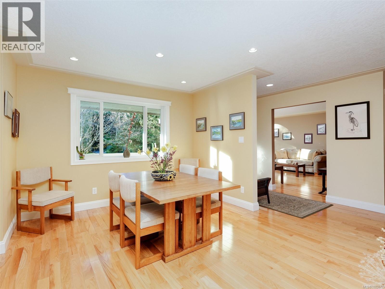
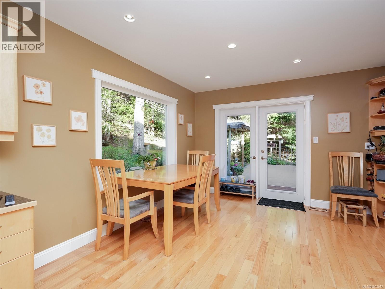
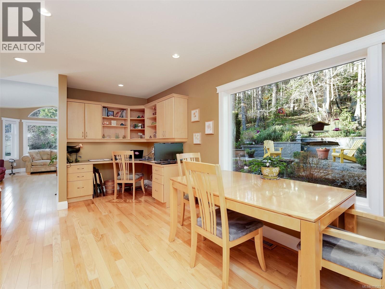
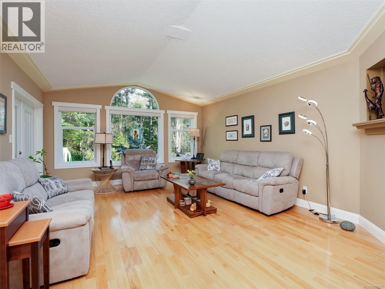
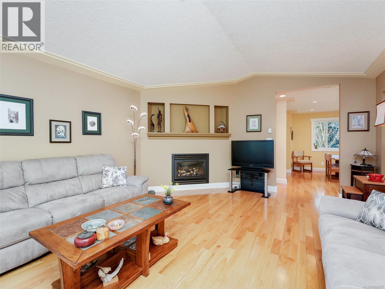
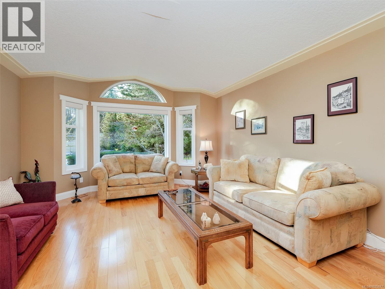
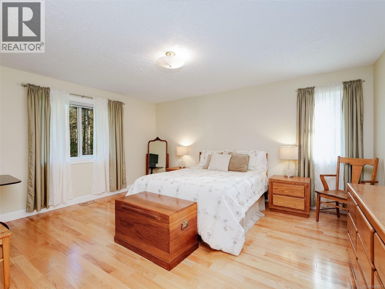

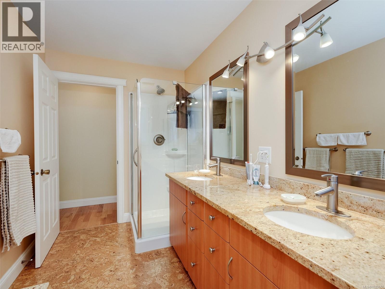
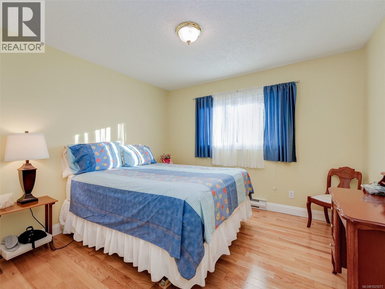
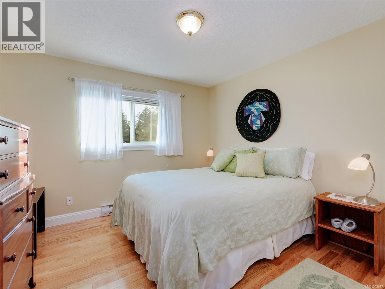
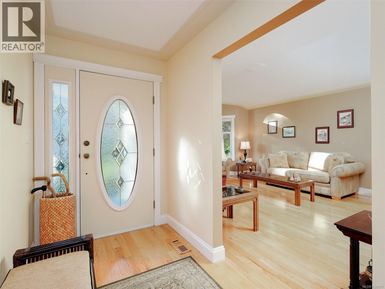
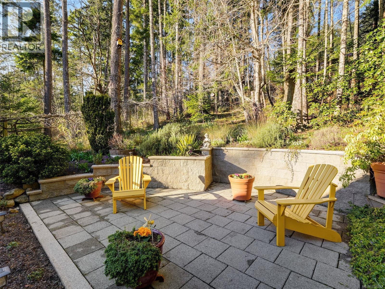
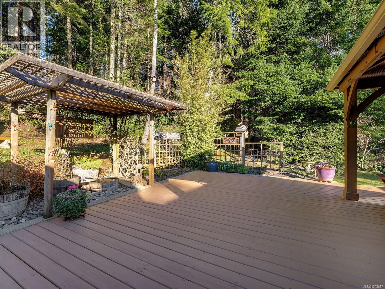
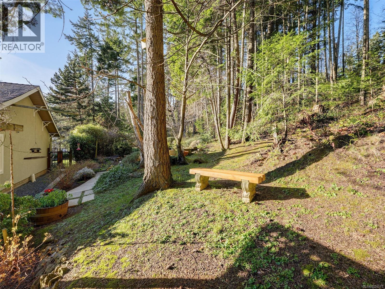
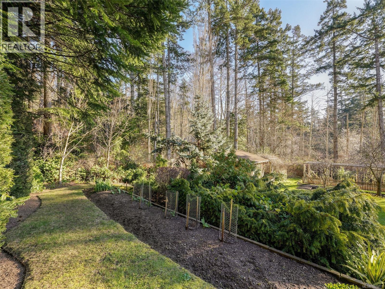
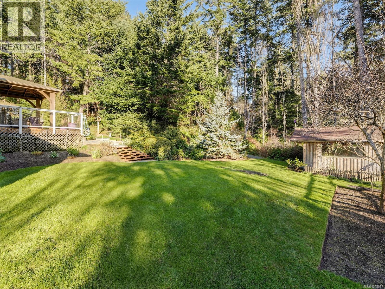
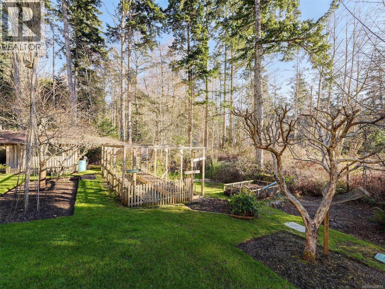
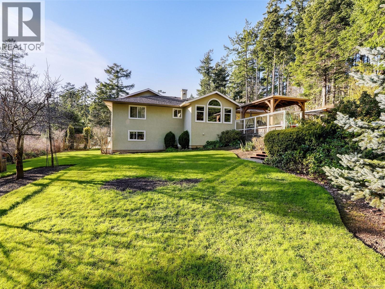
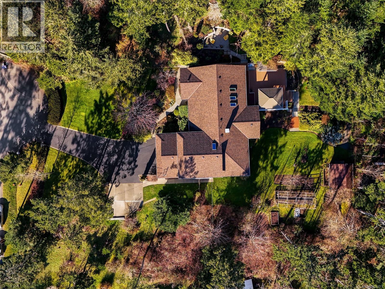
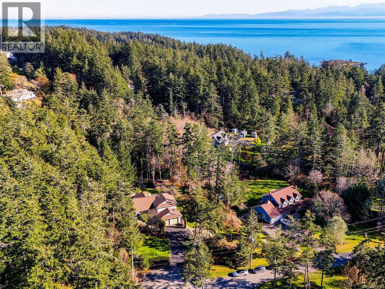
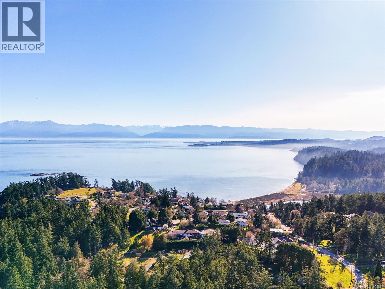
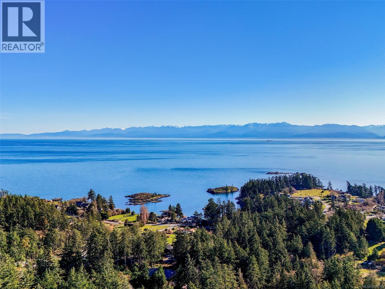
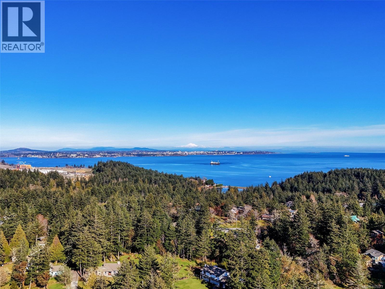
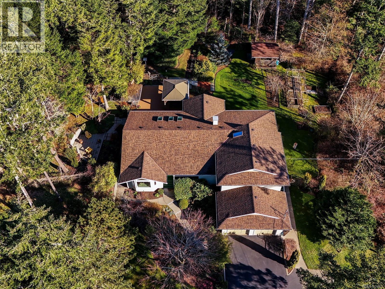
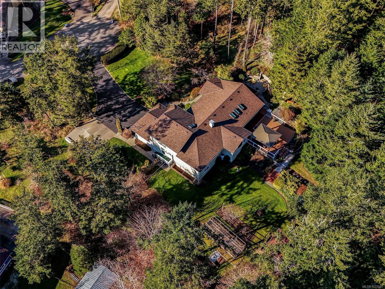
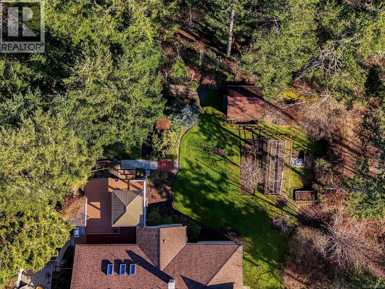


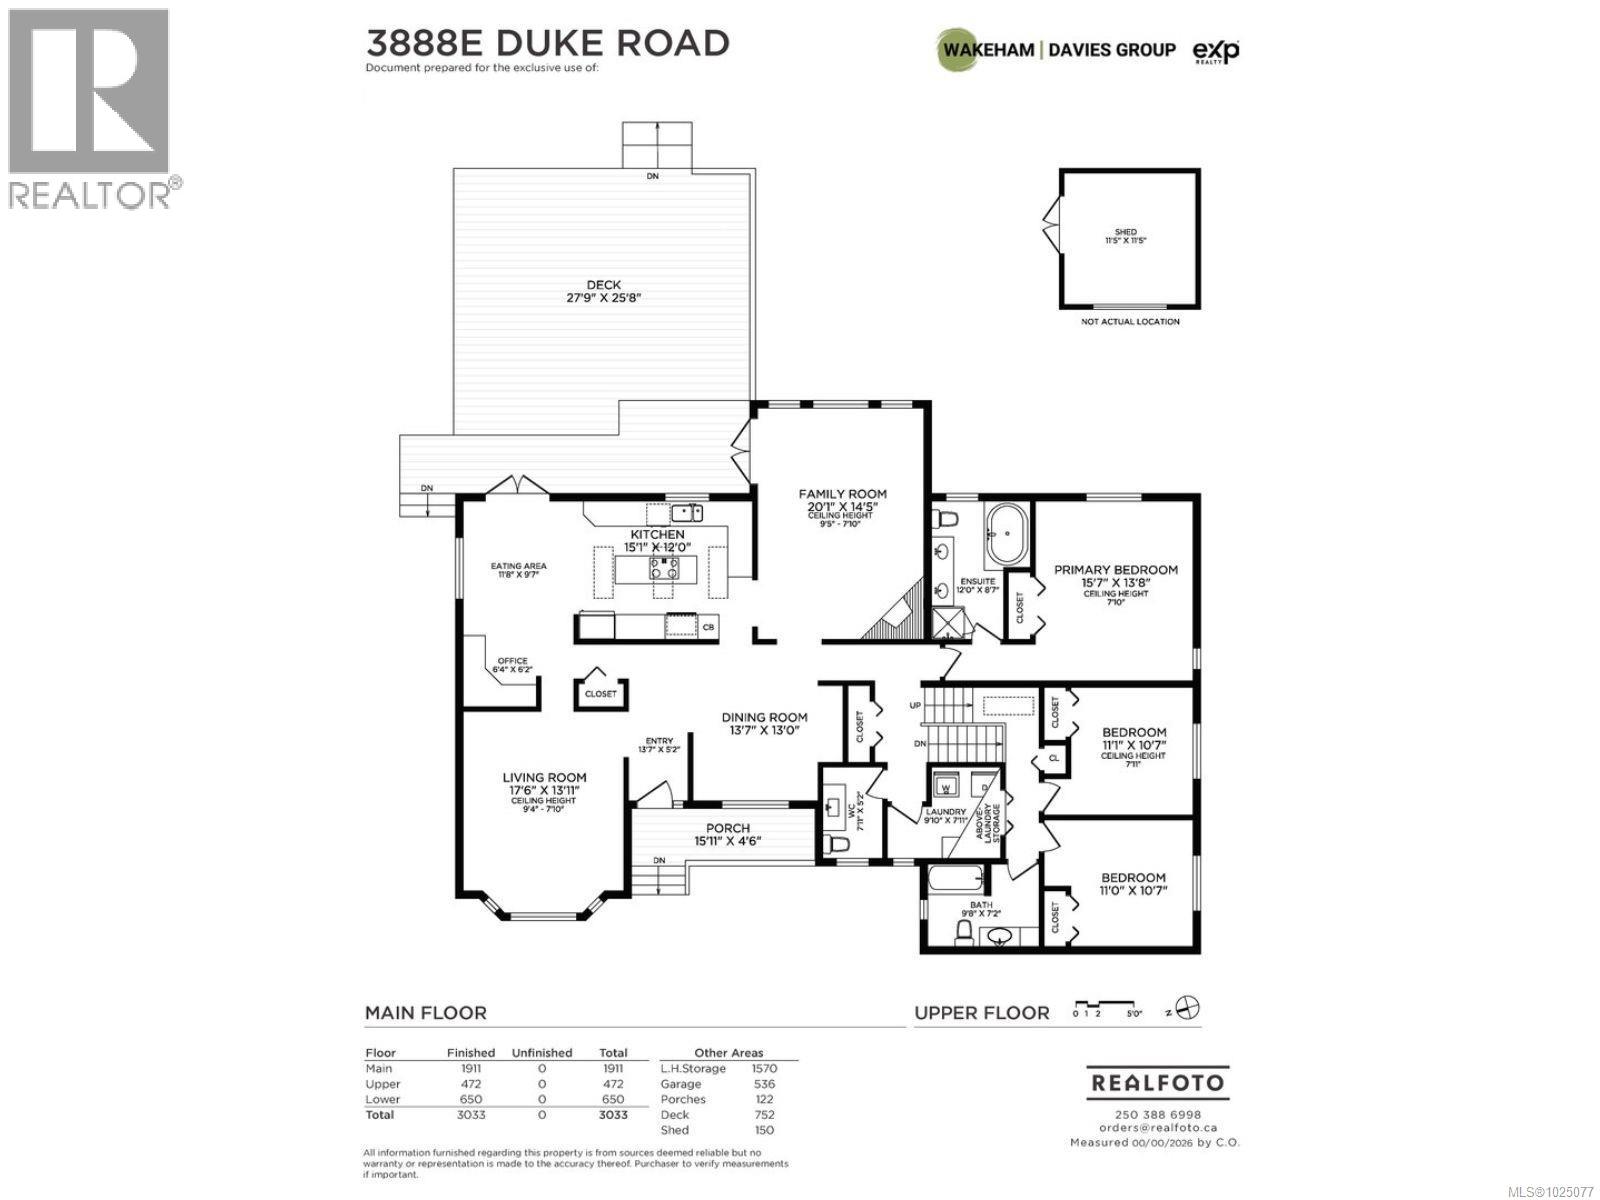
$50 MonthlyImmaculate home on just under 1 acre, set on a quiet cul-de-sac in beautiful Metchosin. Bright & well cared for, this home offers all main rooms on one level for easy living. The updated kitchen with granite counters flows to a large deck—perfect for entertaining, summer dinners, or relaxing with a good book. Hardwood floors, skylights, & a heat pump provide year-round comfort, while the spacious family room with cozy fireplace is ideal for gathering. The nearly 1-acre property offers excellent privacy and is beautifully landscaped with an irrigation system & large shed. Plenty of storage with a walk-in crawl space and double garage, plus RV parking. Enjoy the peaceful rural setting while Royal Bay shops, groceries, and cafés are just a 5-minute drive away. All levels of school within a 5-8 min. drive. Walk to the beach under 10 minutes & explore nearby trails. Move-in ready & shows beautifully. Opportunities to own nearly an acre this close to the beach are rare. Easy to view by appointment. (id:65446)
Property Details
| MLS® Number | 1025077 |
| Property Type | Single Family |
| Neigbourhood | Albert Head |
| Community Features | Pets Allowed With Restrictions, Family Oriented |
| Parking Space Total | 4 |
| Plan | Vis2120 |
| Structure | Shed |
Building
| Bathroom Total | 3 |
| Bedrooms Total | 4 |
| Appliances | Dryer, Stove, Refrigerator, Washer |
| Constructed Date | 1994 |
| Cooling Type | Air Conditioned |
| Fireplace Present | Yes |
| Fireplace Total | 1 |
| Heating Fuel | Electric, Propane |
| Heating Type | Forced Air, Heat Pump |
| Size Interior | 3,033 Sqft |
| Type | House |
Land
| Acreage | No |
| Size Irregular | 0.92 |
| Size Total | 0.92 Ac |
| Size Total Text | 0.92 Ac |
| Zoning Type | Residential |
Rooms
| Level | Type | Length | Width | Dimensions |
|---|---|---|---|---|
| Second Level | Bedroom | 11'0 x 10'7 | ||
| Second Level | Bedroom | 11'1 x 10'7 | ||
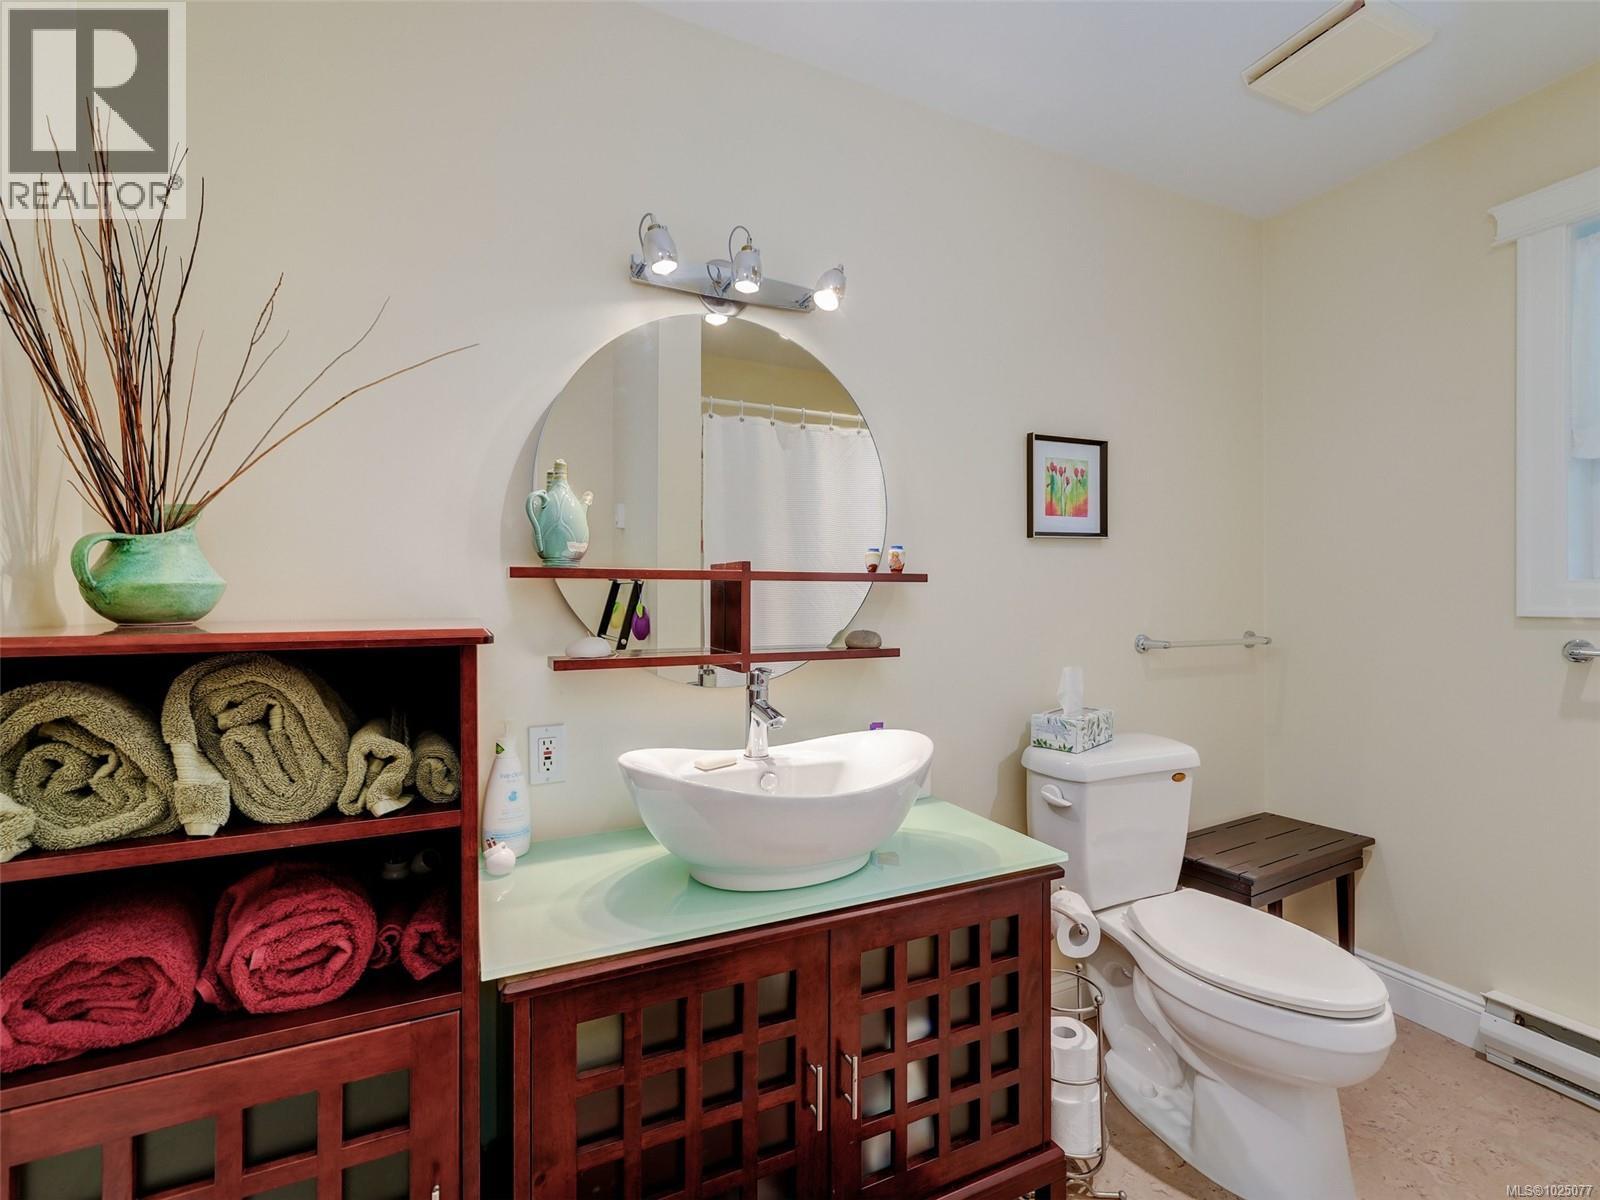
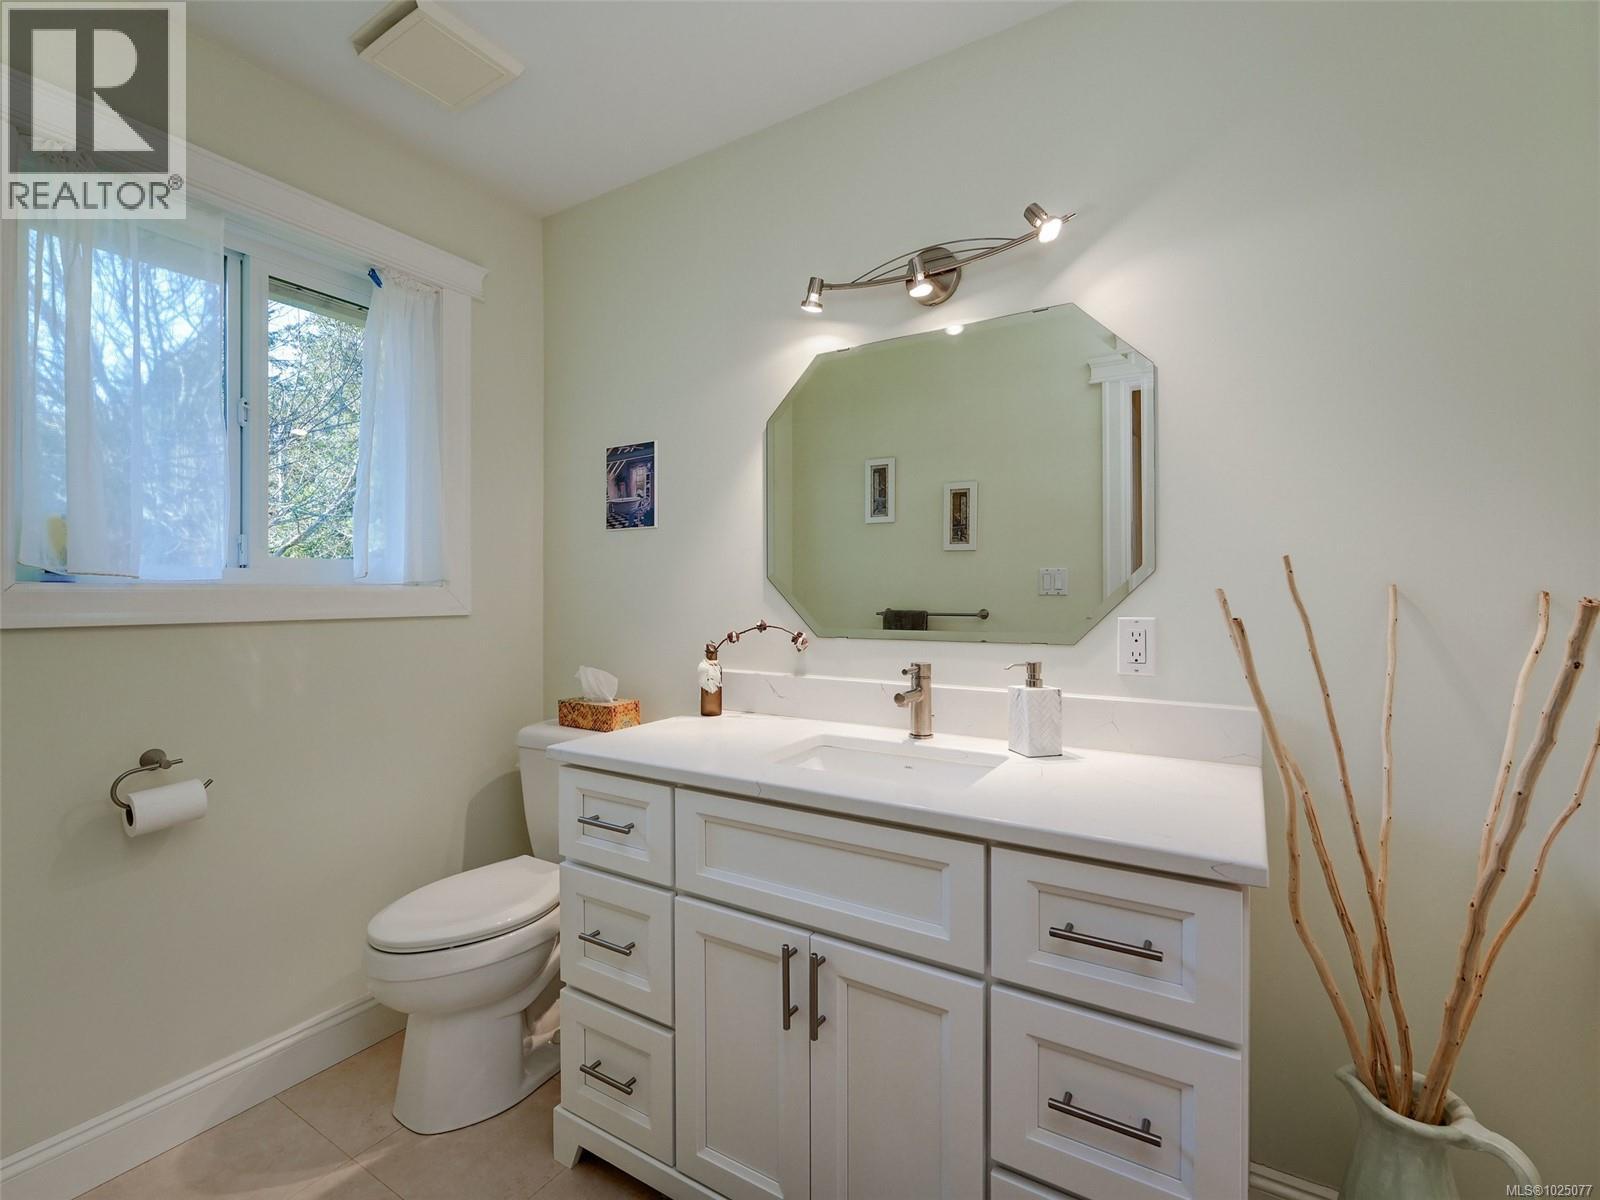
| Second Level | Bathroom | 4-Piece | ||
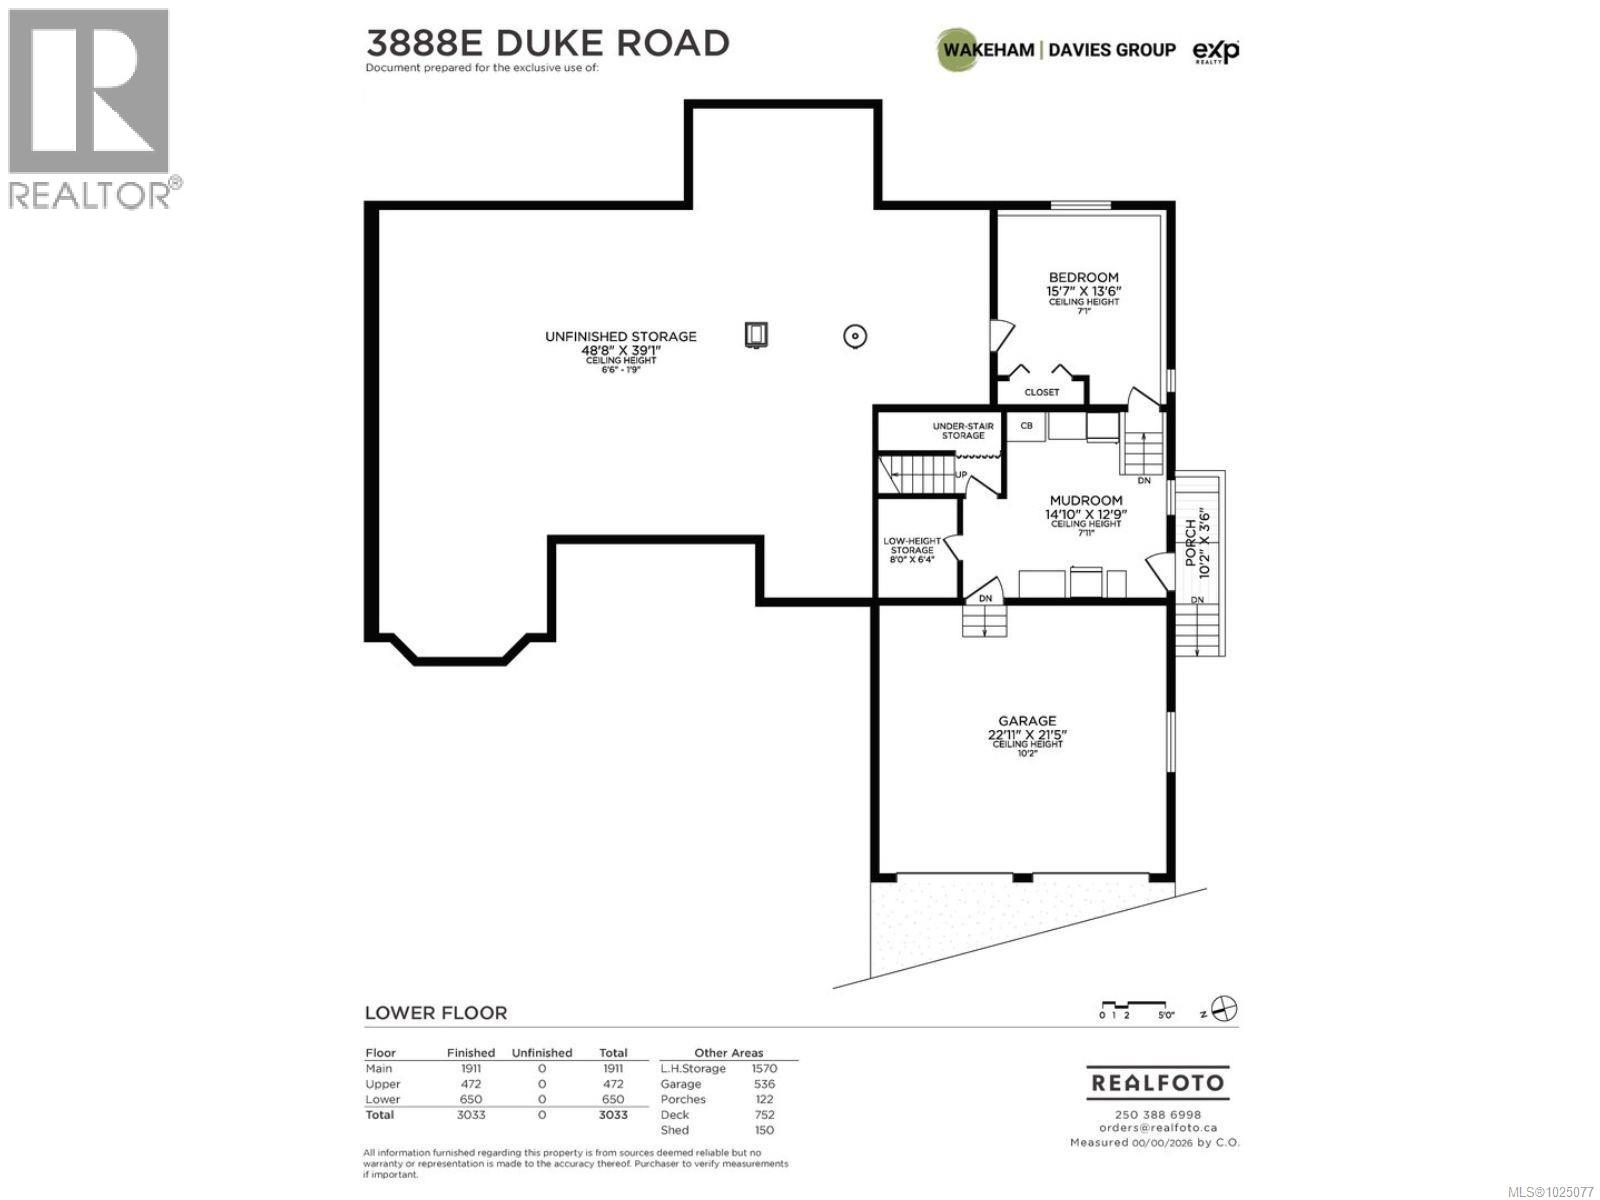
| Lower Level | Porch | 10'2 x 3'6 | ||
| Lower Level | Storage | 8'0 x 6'4 | ||
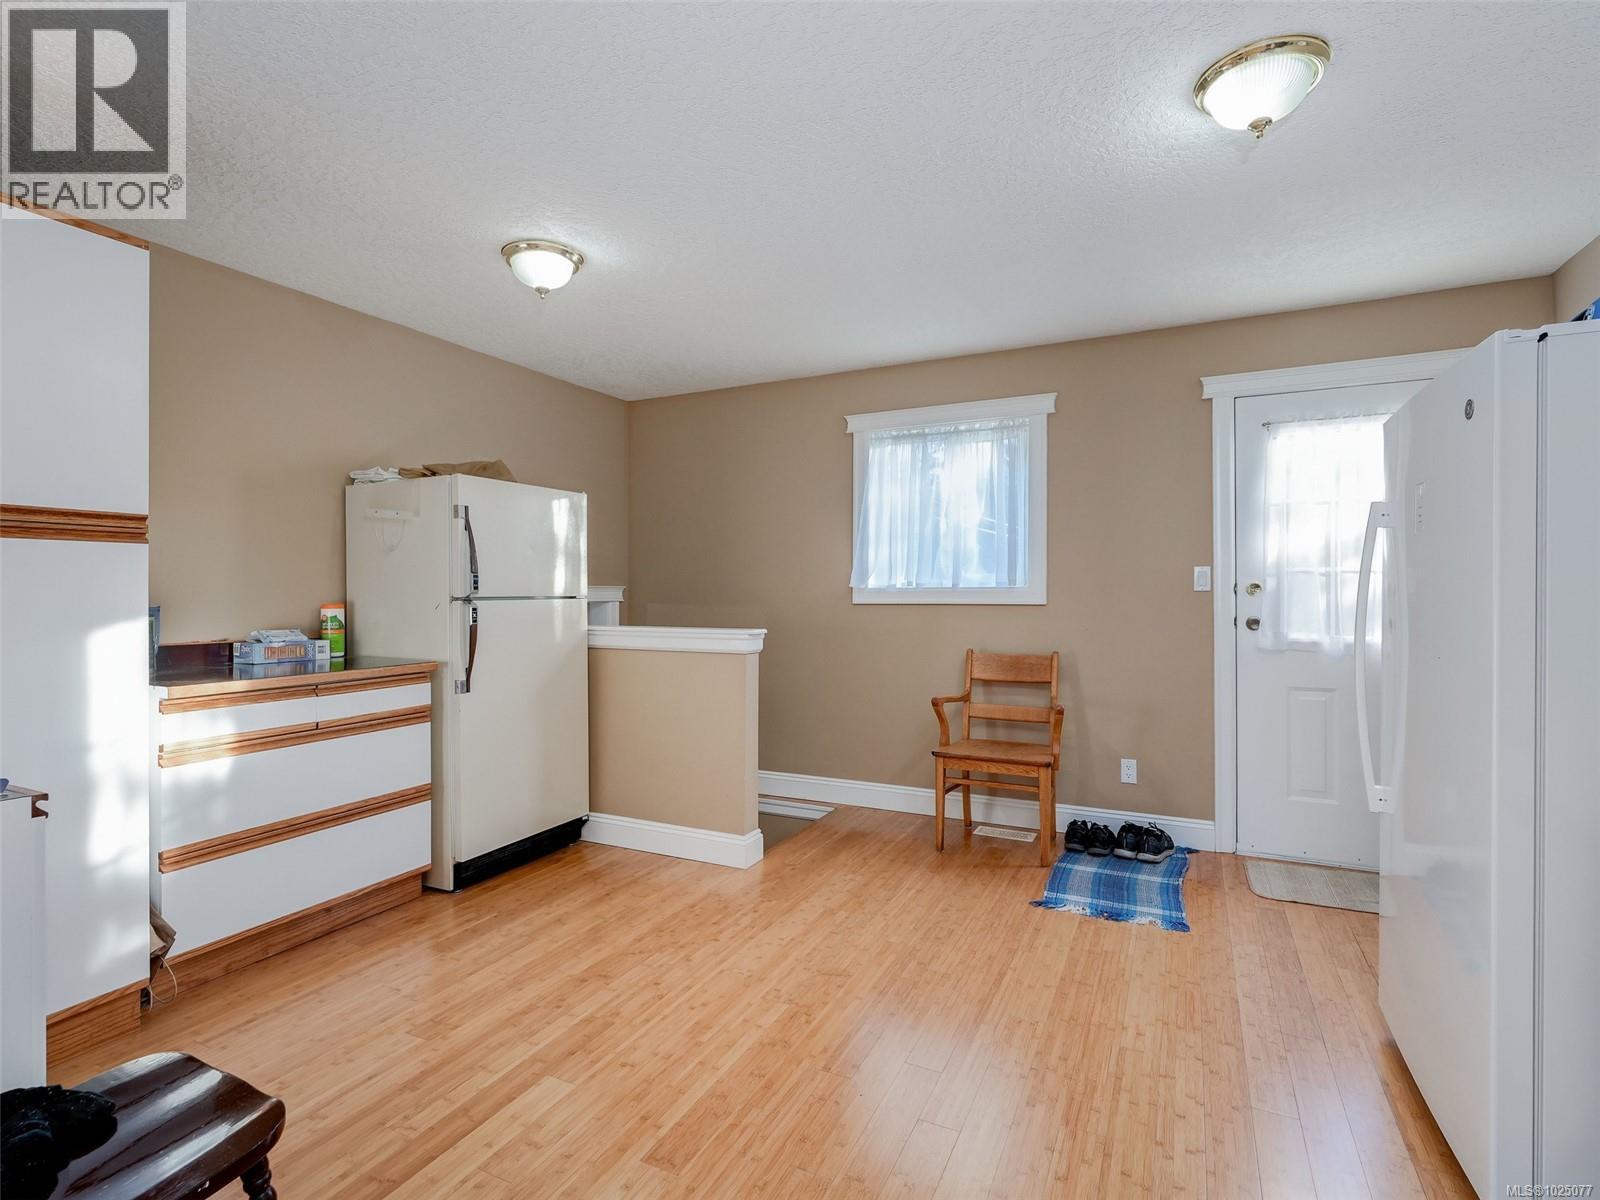
| Lower Level | Mud Room | 14'10 x 12'9 | ||
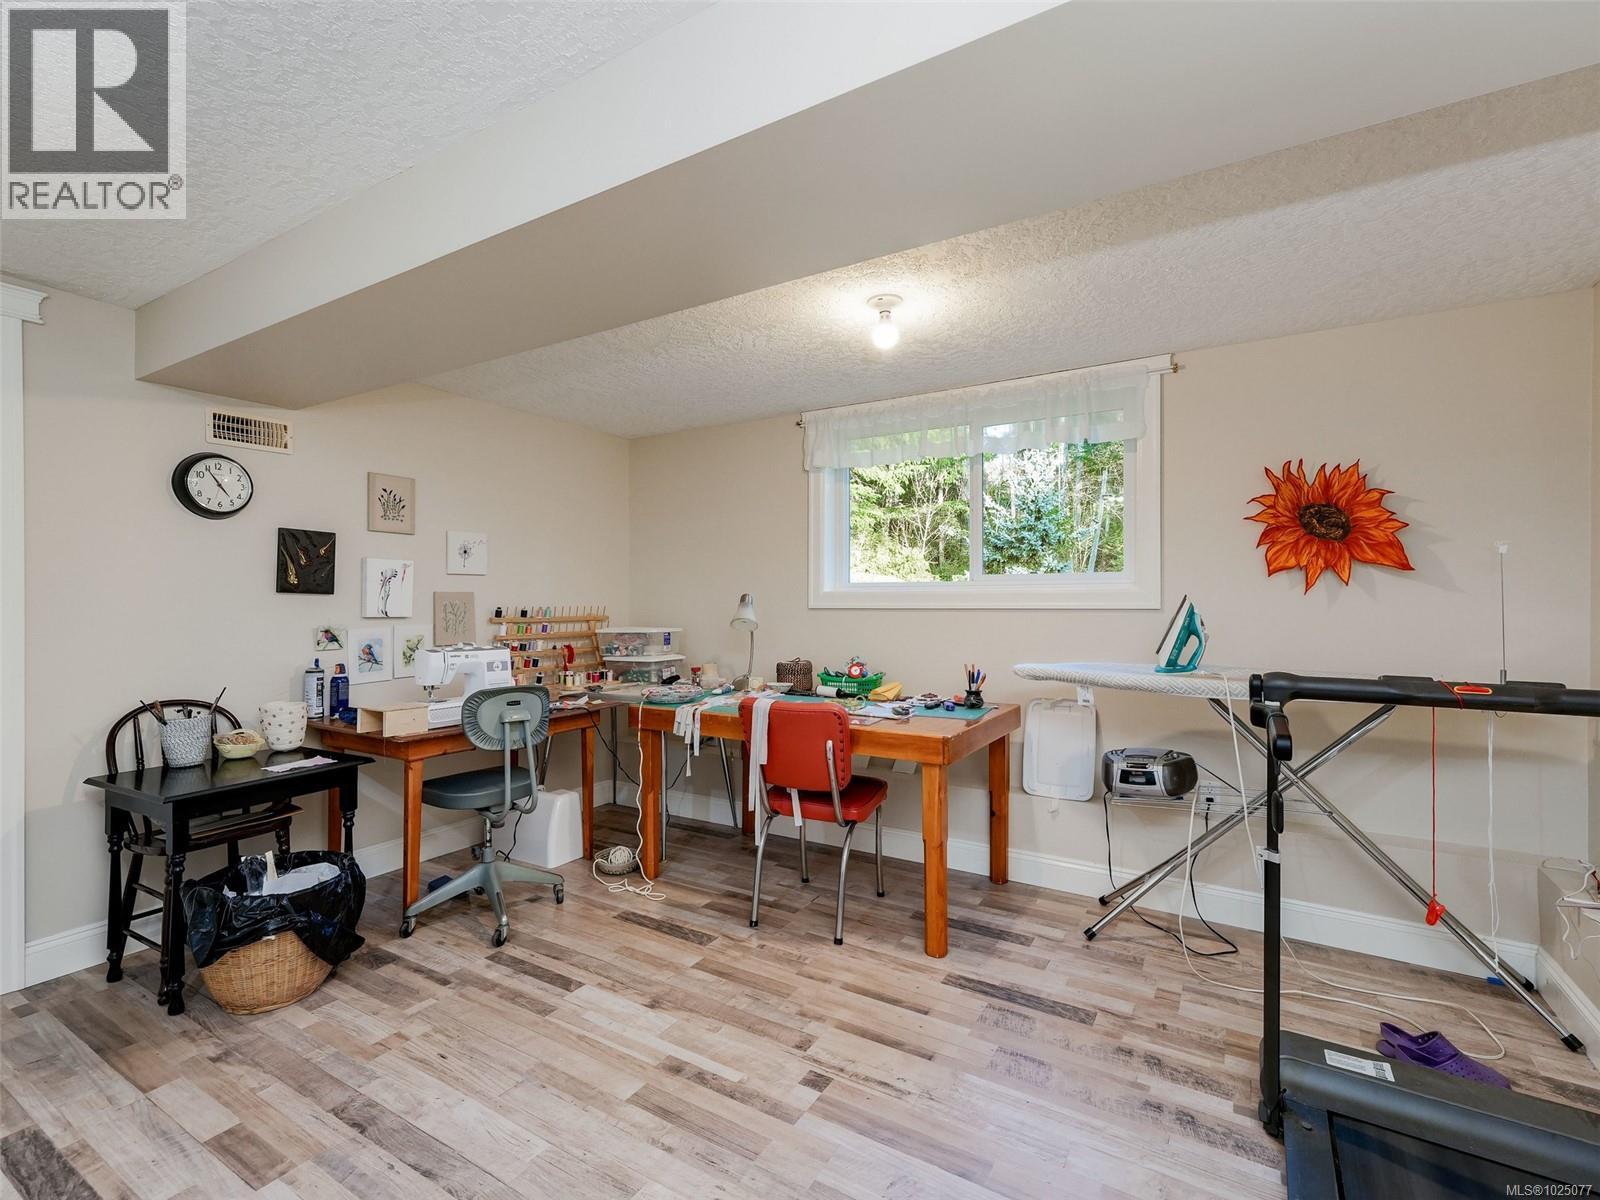
| Lower Level | Bedroom | 15'7 x 13'6 | ||
| Lower Level | Storage | 48'8 x 39'1 | ||
| Main Level | Porch | 15'11 x 4'6 | ||
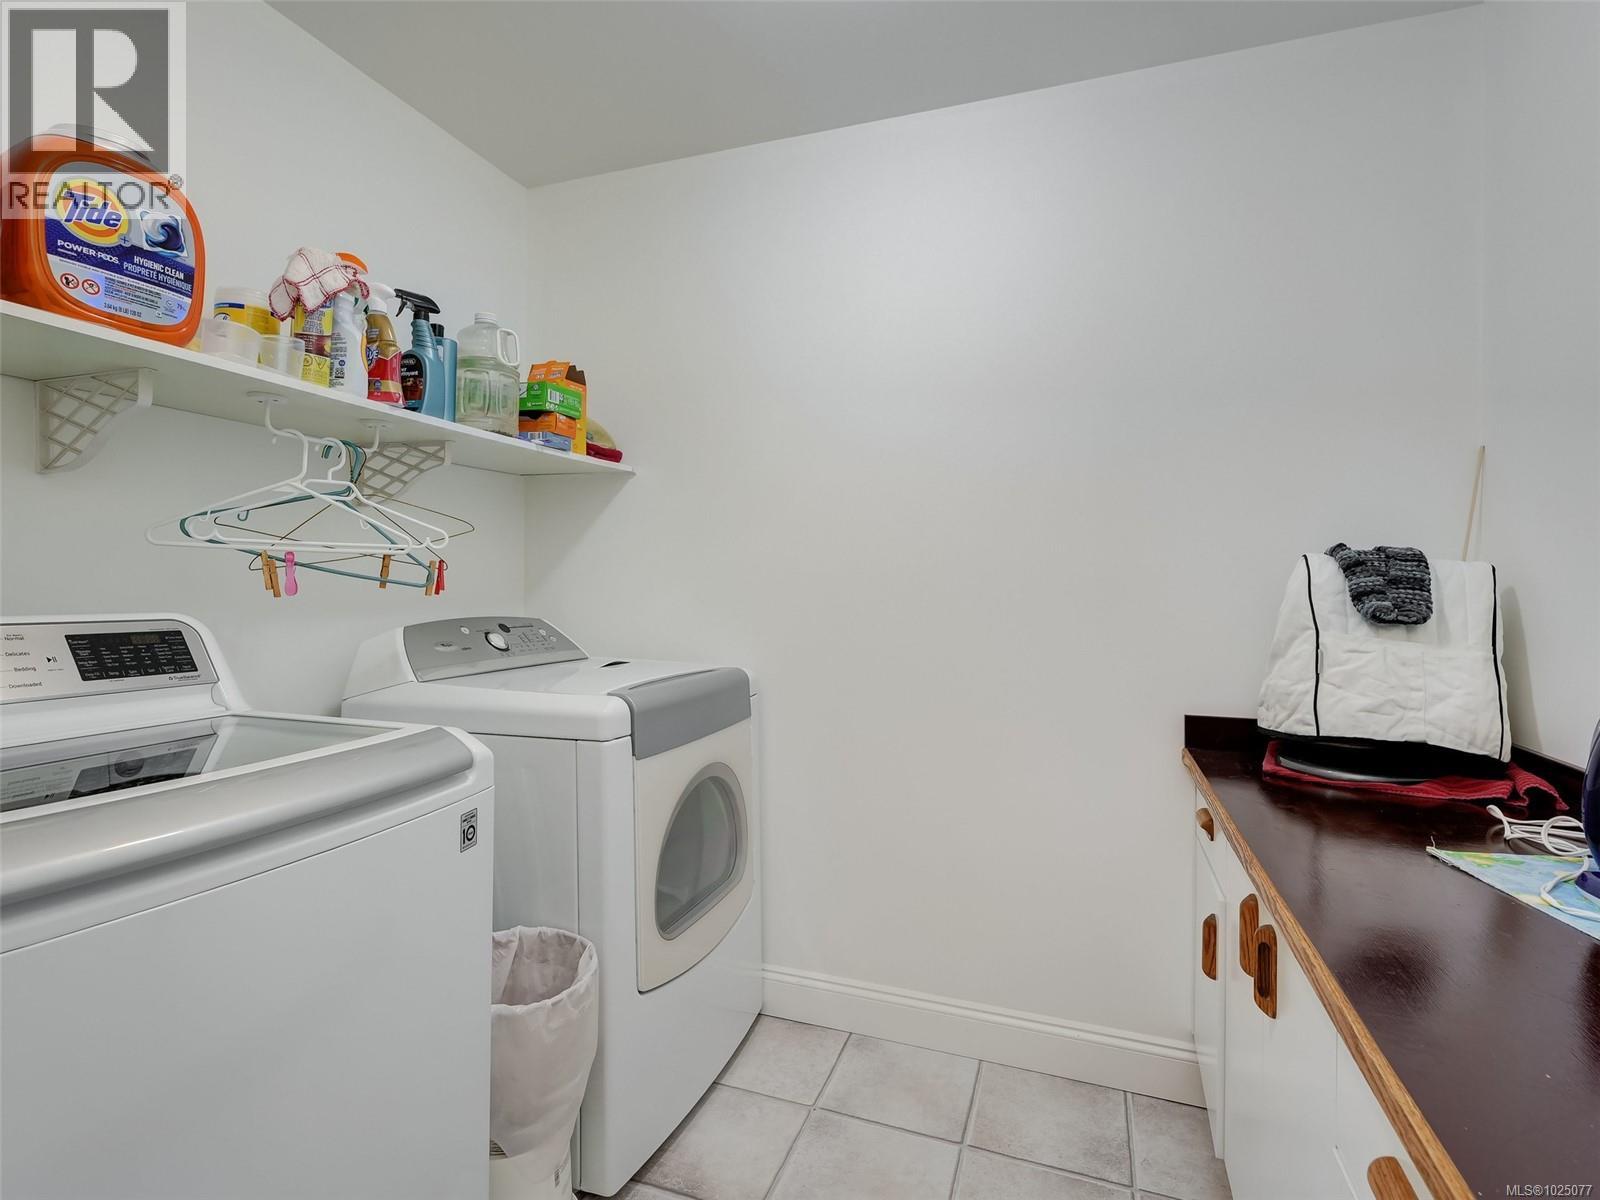
| Main Level | Laundry Room | 9'10 x 7'11 | ||
| Main Level | Bathroom | 2-Piece | ||
| Main Level | Dining Room | 13'7 x 13'0 | ||
| Main Level | Entrance | 13'7 x 5'2 | ||
| Main Level | Living Room | 17'6 x 13'11 | ||
| Main Level | Primary Bedroom | 15'7 x 13'8 | ||
| Main Level | Ensuite | 5-Piece | ||
| Main Level | Kitchen | 15'1 x 12'0 | ||
| Main Level | Office | 6'4 x 6'2 | ||
| Main Level | Eating Area | 11'8 x 9'7 | ||
| Main Level | Family Room | 20'1 x 14'5 |
https://www.realtor.ca/real-estate/29432332/e-3888-duke-rd-w-metchosin-albert-head
Contact Us
Contact us for more information

Yifei Lin
REALTOR®
[email protected]
261 Martindale Rd #14c
St. Catharines, Ontario L2W 1A2
(905) 401-0849

The trademarks REALTOR®, REALTORS®, and the REALTOR® logo are controlled by The Canadian Real Estate Association (CREA) and identify real estate professionals who are members of CREA. The trademarks MLS®, Multiple Listing Service® and the associated logos are owned by The Canadian Real Estate Association (CREA) and identify the quality of services provided by real estate professionals who are members of CREA. The trademark DDF® is owned by The Canadian Real Estate Association (CREA) and identifies CREA's Data Distribution Facility (DDF®)
April 16 2026 12:42:53
Victoria Real Estate Board
Exp Realty