
349 Hilchey Rd Campbell River, British Columbia V9W 1P6

$550,000
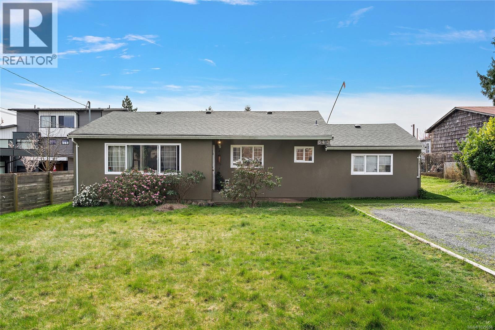
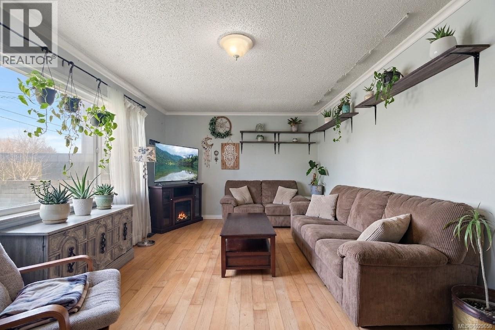
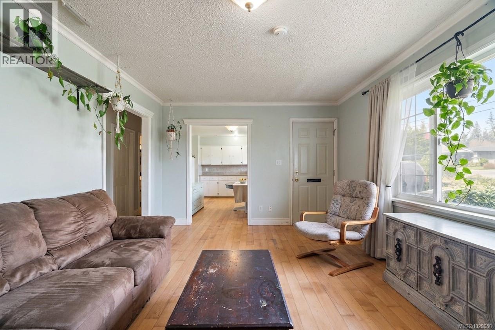
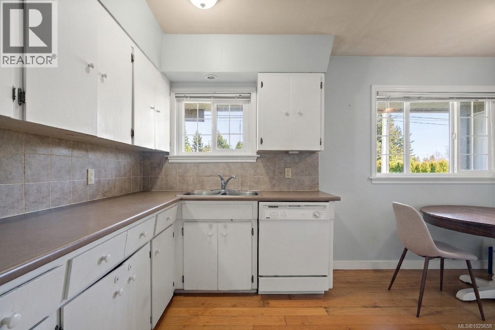
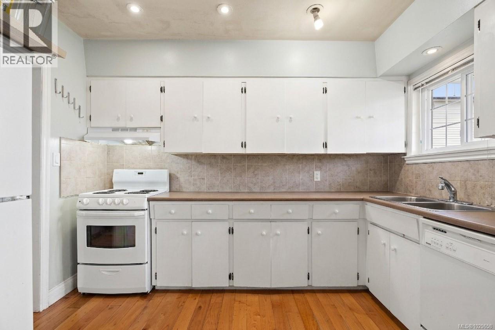
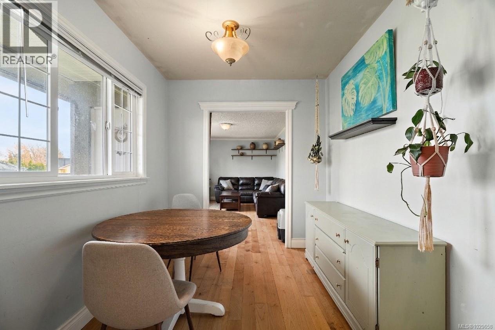
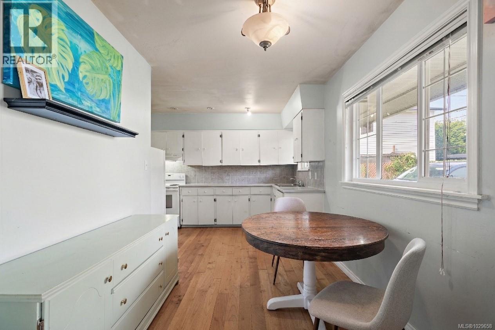
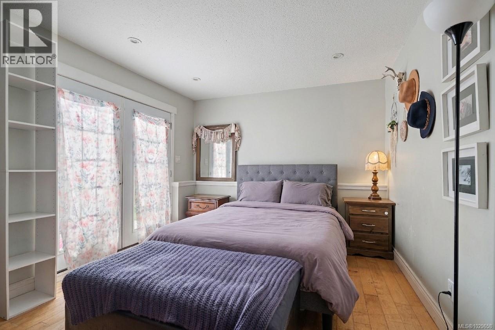
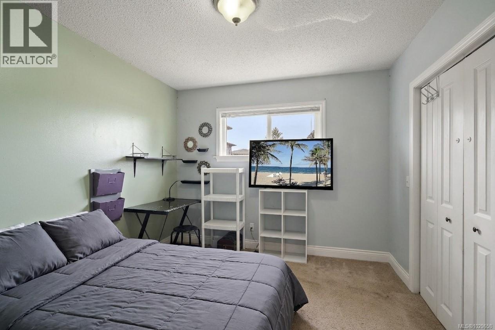
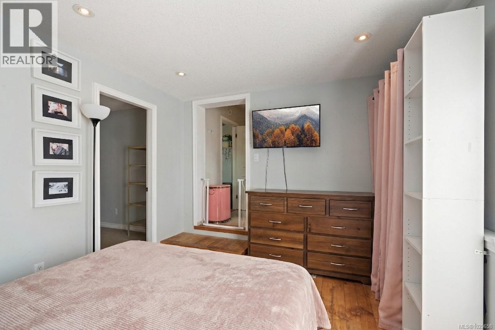
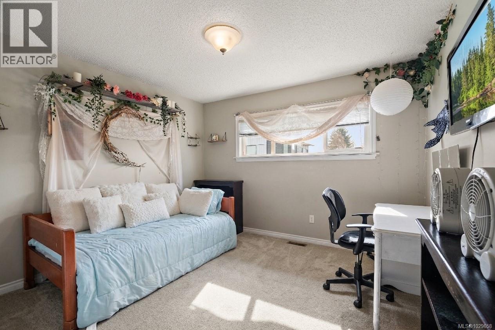
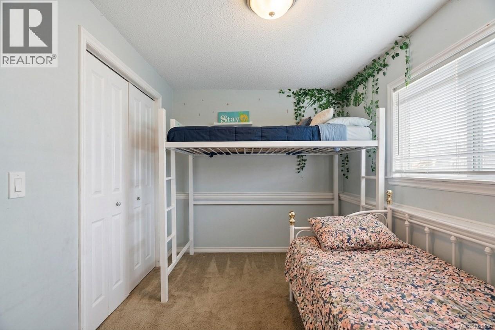
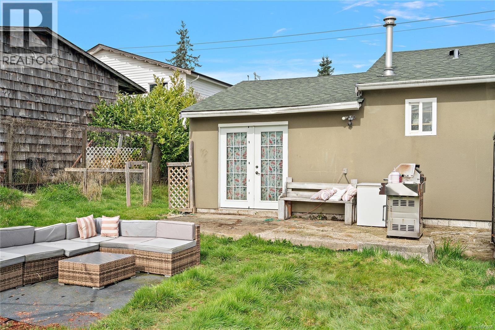
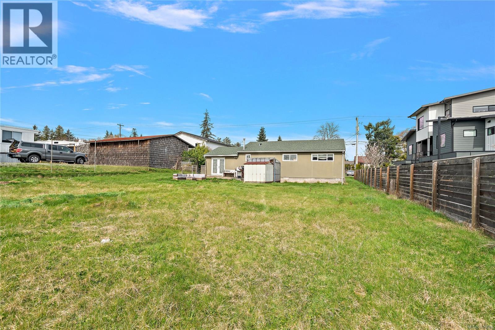
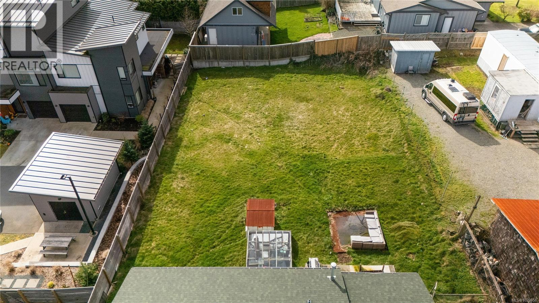
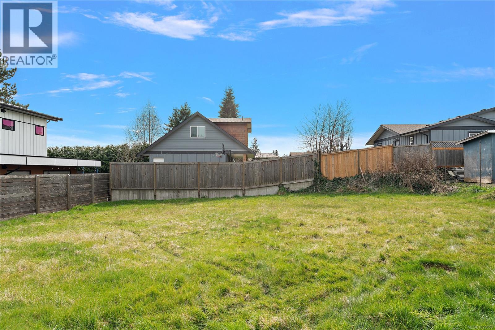
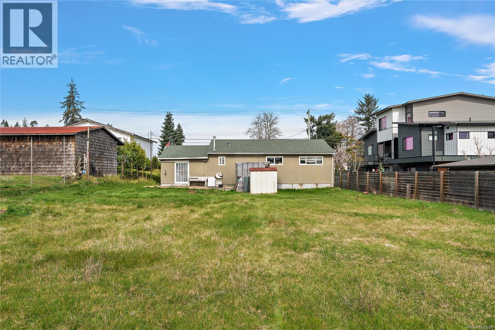

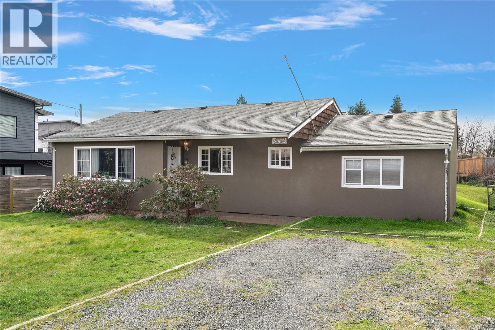
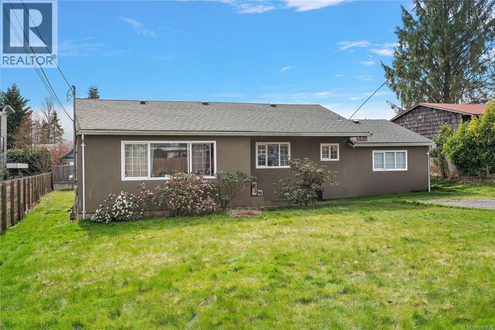
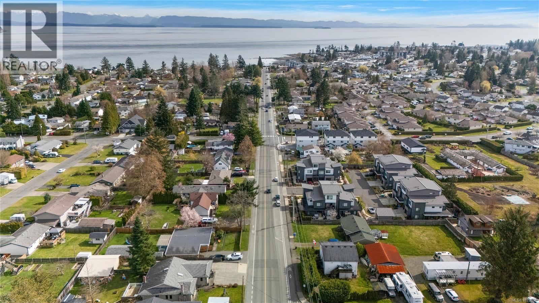
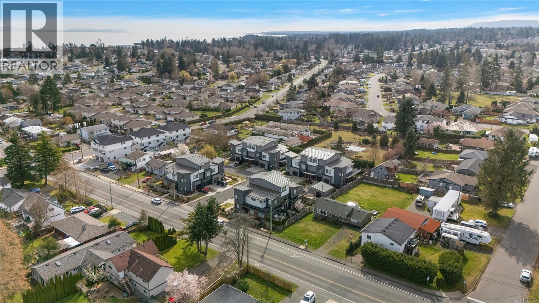

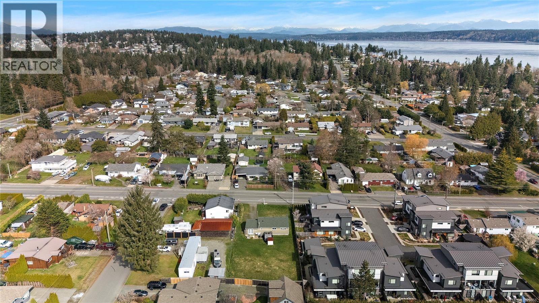

First-time buyers, investors and developers - this is an opportunity worth your attention and one you won’t want to miss. This well-maintained 3-bedroom, 1-bathroom RANCHER sits on a generous 12,000+ sq. ft. lot in the desirable Willow Point community. Move-in ready and ideally located within walking distance to the waterfront, shopping, recreation, schools and parks, it offers both lifestyle and long-term value. The low-maintenance yard provides room to expand or reimagine, with strong potential for rezoning or redevelopment. Legislation supporting multi-unit housing on single-family lots further enhances its upside. Set in a family-friendly area near many amenities, this property combines immediate livability with exceptional future growth potential. Explore the 3D tour and secure your next smart investment. Call or text today to book your viewing - 250 709 3753 (id:65446)
Property Details
| MLS® Number | 1029658 |
| Property Type | Single Family |
| Neigbourhood | Willow Point |
| Features | Central Location, Curb & Gutter, Partially Cleared, Other |
| Parking Space Total | 4 |
| Plan | Vip11660 |
| Structure | Greenhouse, Shed |
Building
| Bathroom Total | 1 |
| Bedrooms Total | 3 |
| Appliances | Dishwasher, Dryer, Stove, Refrigerator, Washer |
| Constructed Date | 1964 |
| Cooling Type | None |
| Heating Fuel | Natural Gas |
| Heating Type | Forced Air |
| Size Interior | 1,180 Sqft |
| Type | House |
Parking
| Stall |
Land
| Access Type | Road Access |
| Acreage | No |
| Size Irregular | 12240 |
| Size Total | 12240 Sqft |
| Size Total Text | 12240 Sqft |
| Zoning Description | R1 |
| Zoning Type | Residential |
Rooms
| Level | Type | Length | Width | Dimensions |
|---|---|---|---|---|
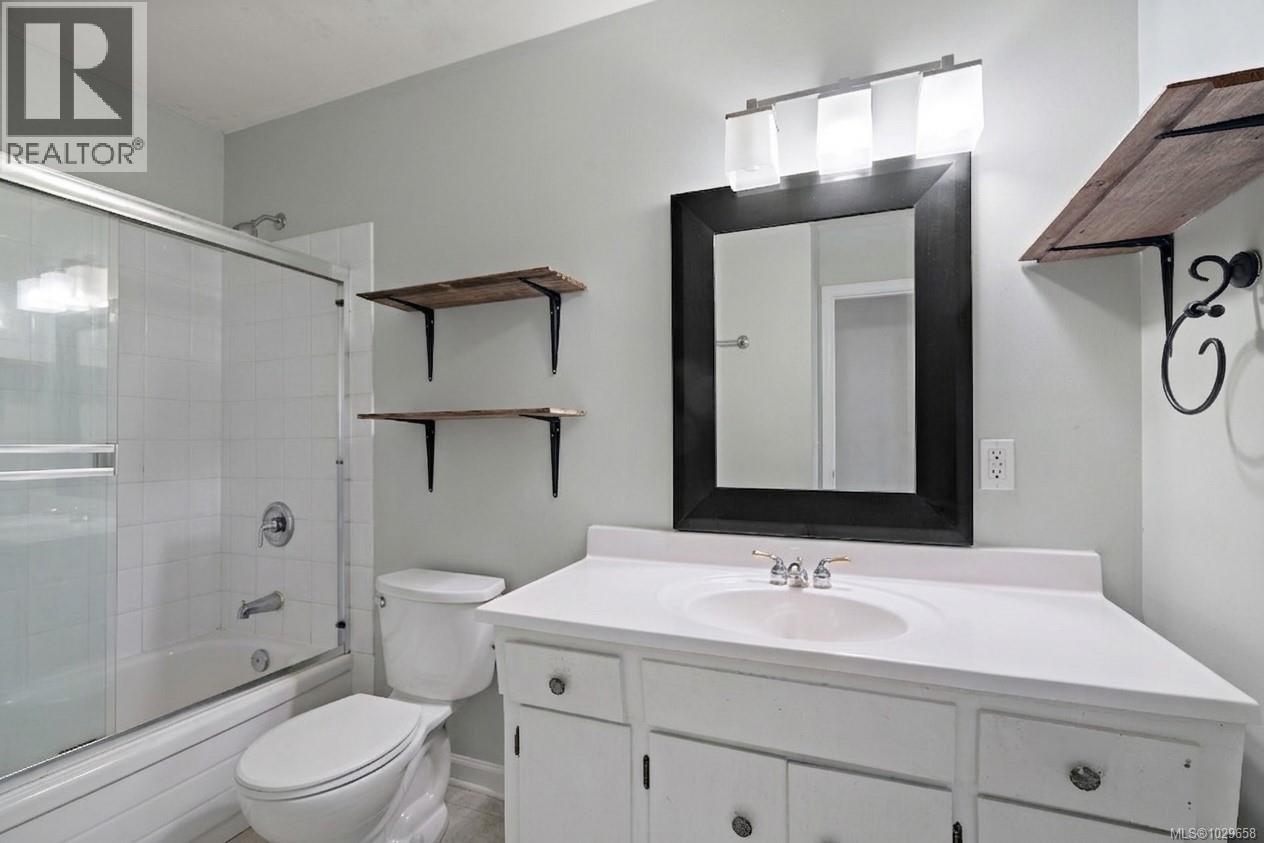
| Main Level | Bathroom | 4-Piece | ||
| Main Level | Dining Room | 7'5 x 6'1 | ||
| Main Level | Kitchen | 9'7 x 10'7 | ||
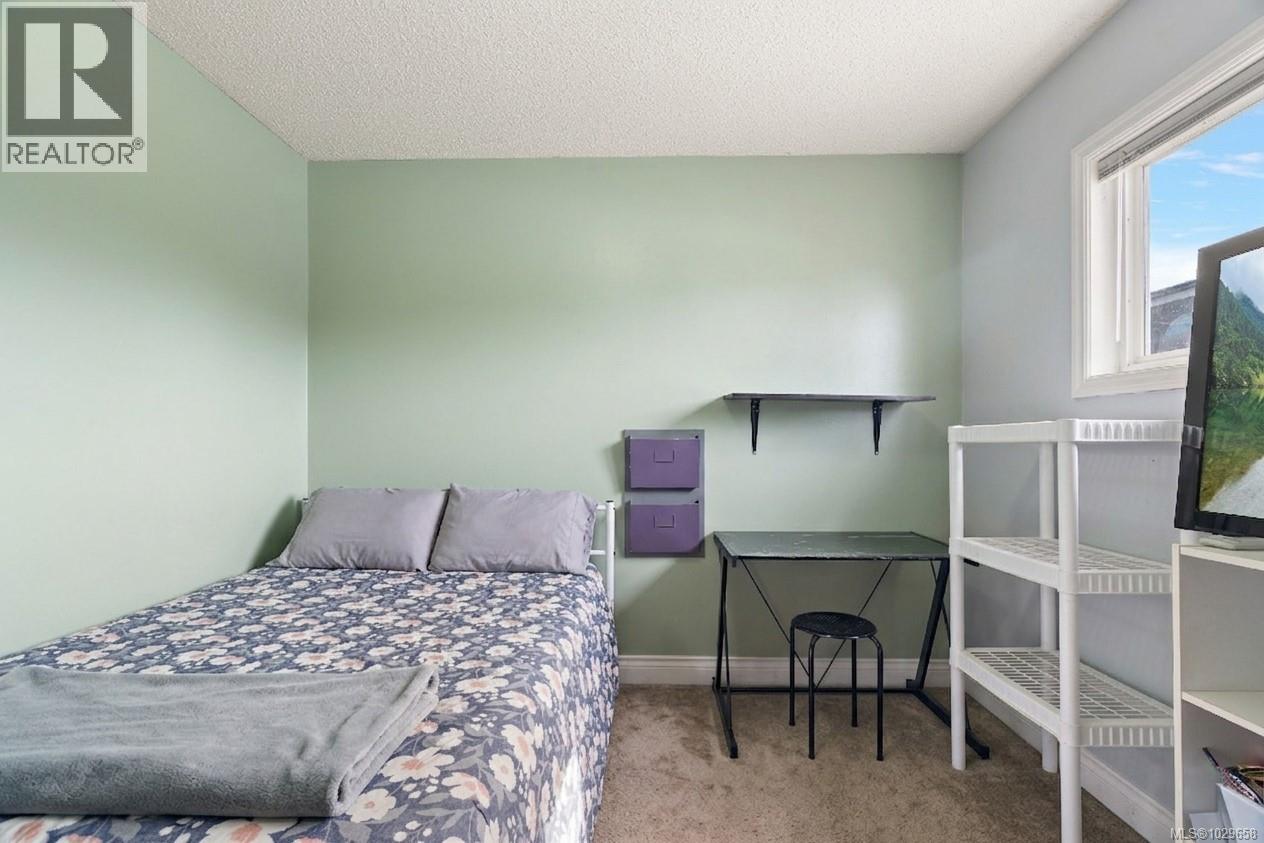
| Main Level | Bedroom | 12'2 x 9'11 | ||
| Main Level | Family Room | 12'2 x 9'5 | ||
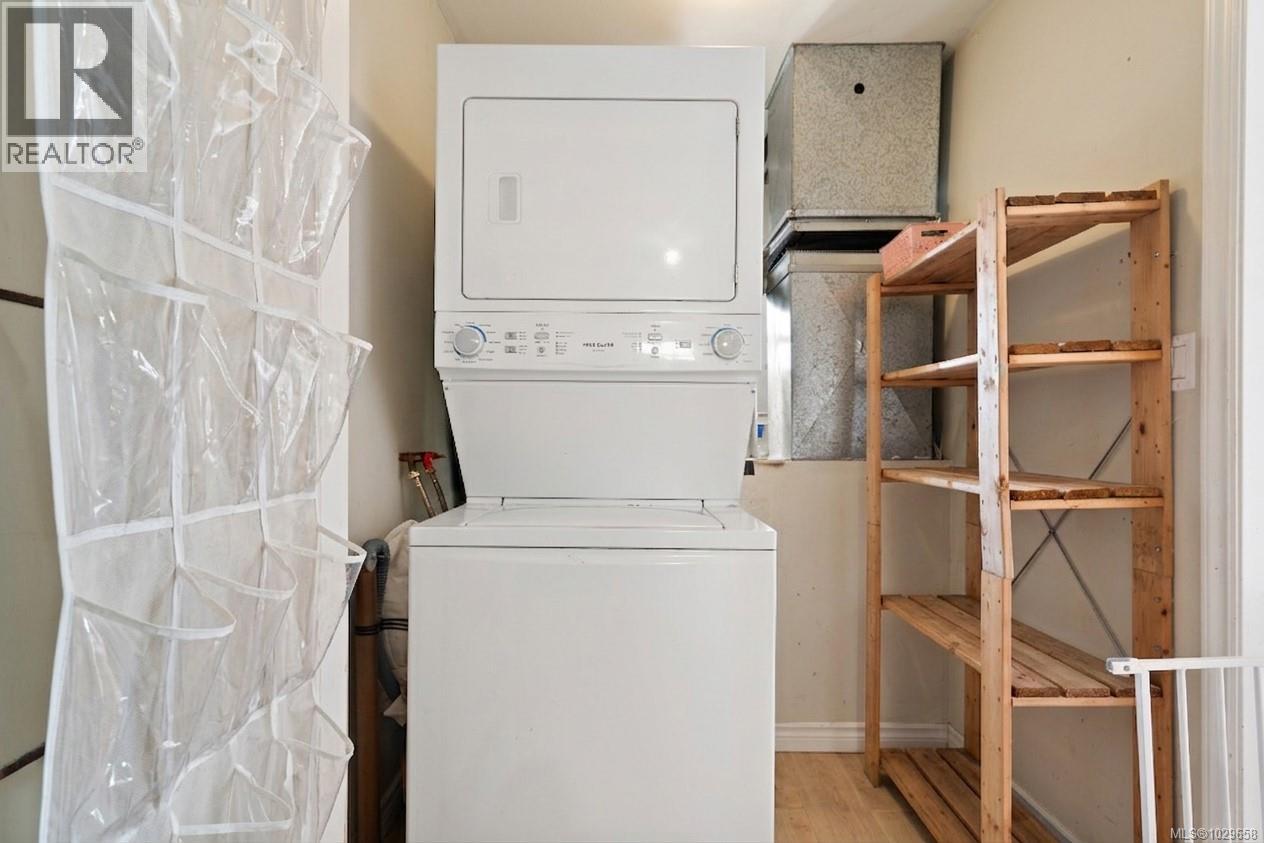
| Main Level | Laundry Room | 7'4 x 9'6 | ||
| Main Level | Bedroom | 10'1 x 9'6 | ||
| Main Level | Primary Bedroom | 11'4 x 13'2 | ||
| Main Level | Living Room | 18'1 x 11'2 |
https://www.realtor.ca/real-estate/29516404/349-hilchey-rd-campbell-river-willow-point
Contact Us
Contact us for more information

Yifei Lin
REALTOR®
[email protected]
261 Martindale Rd #14c
St. Catharines, Ontario L2W 1A2
(905) 401-0849

The trademarks REALTOR®, REALTORS®, and the REALTOR® logo are controlled by The Canadian Real Estate Association (CREA) and identify real estate professionals who are members of CREA. The trademarks MLS®, Multiple Listing Service® and the associated logos are owned by The Canadian Real Estate Association (CREA) and identify the quality of services provided by real estate professionals who are members of CREA. The trademark DDF® is owned by The Canadian Real Estate Association (CREA) and identifies CREA's Data Distribution Facility (DDF®)
April 16 2026 08:00:32
Victoria Real Estate Board
Coldwell Banker Oceanside Real Estate