
1916 Ethel Street Unit# 2 Kelowna, British Columbia V1Y 2Z5

$710,000
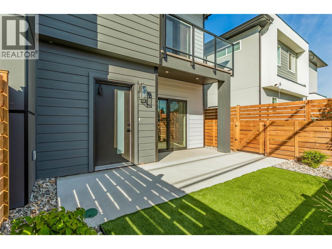
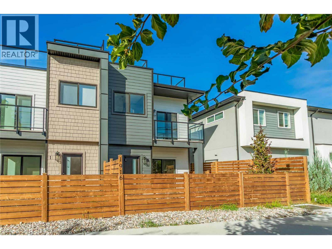
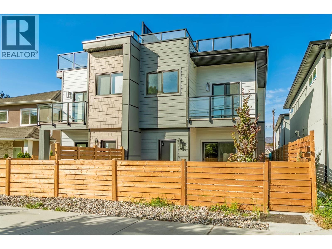
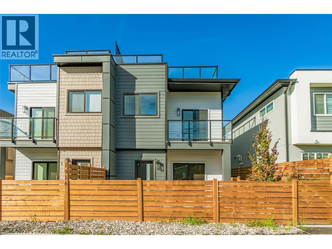
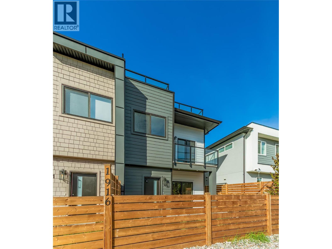
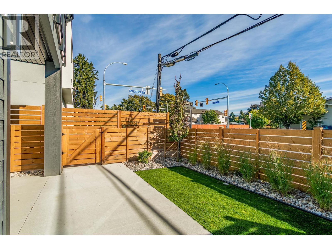
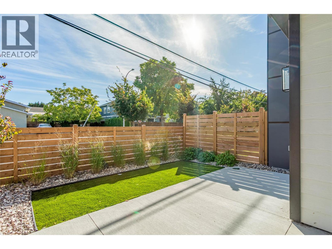
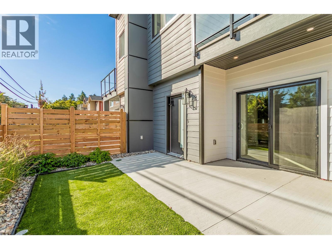
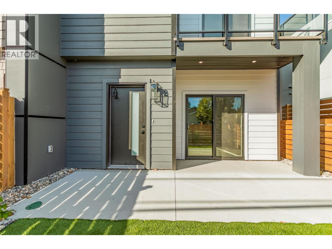
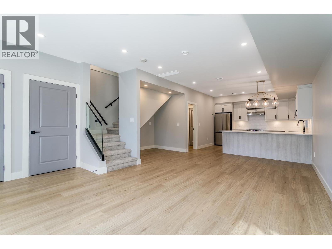
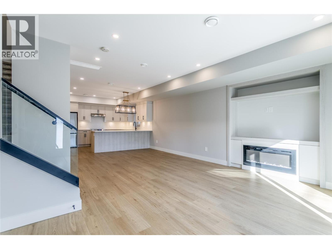
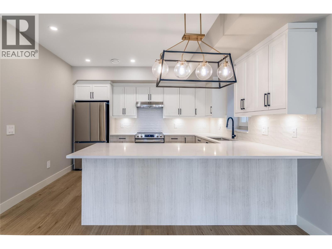
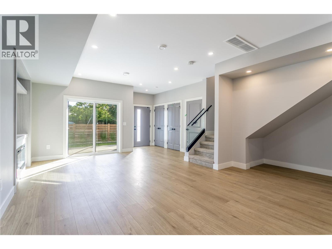
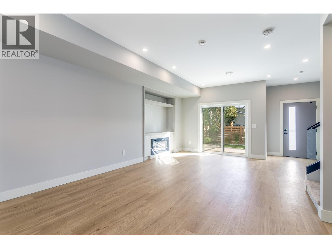
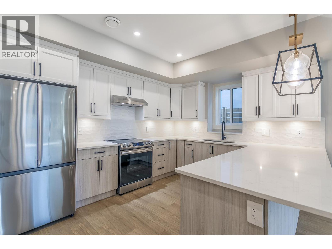

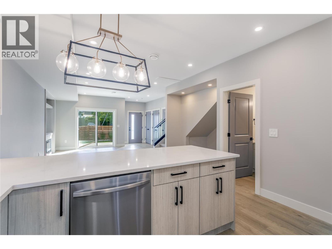
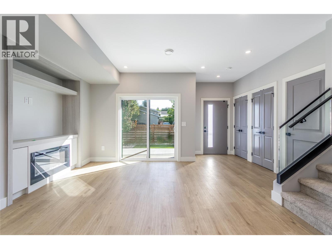
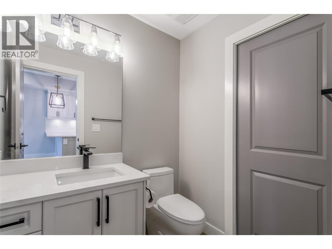
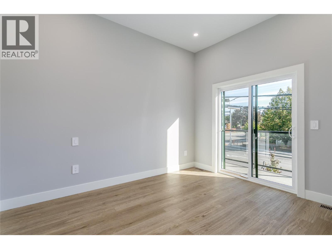
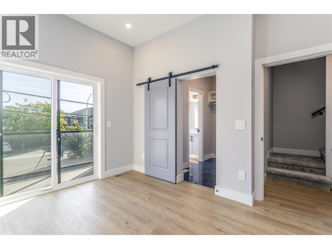
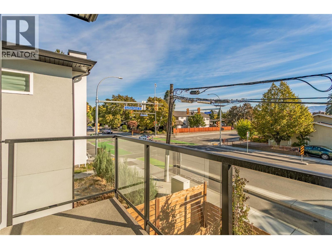

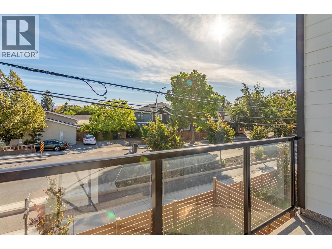
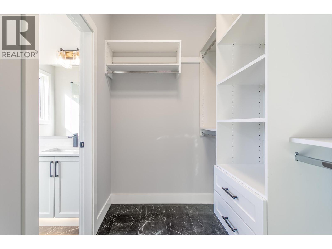

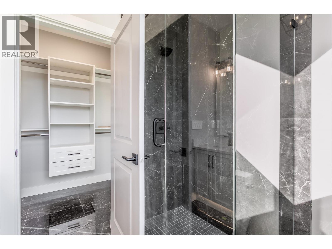

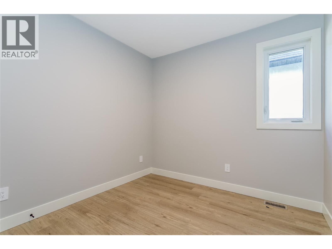
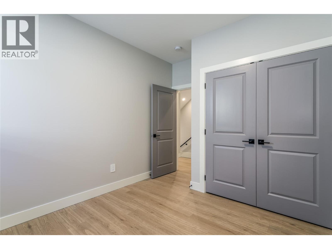
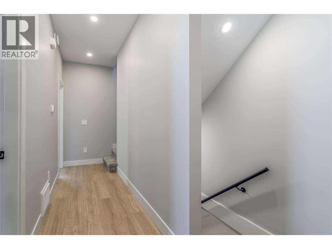
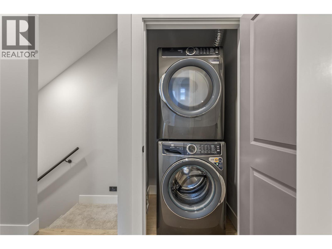
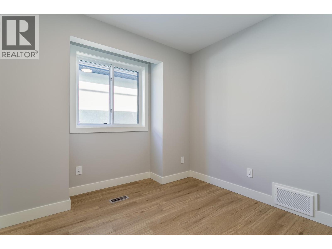
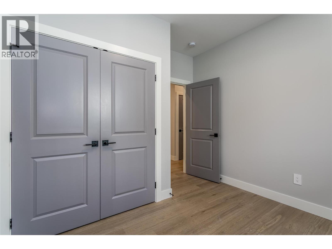
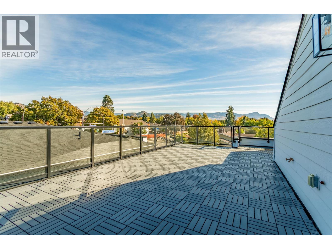
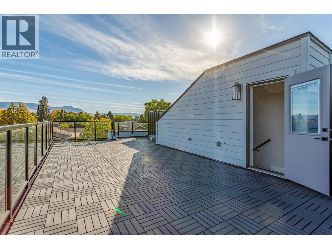
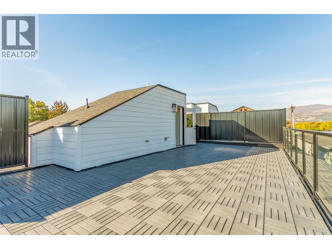
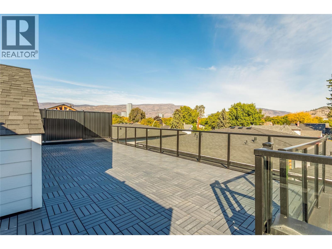
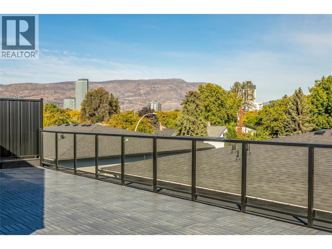

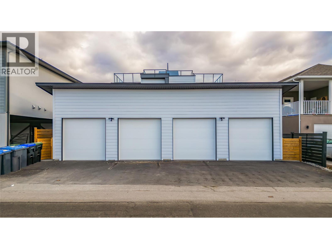
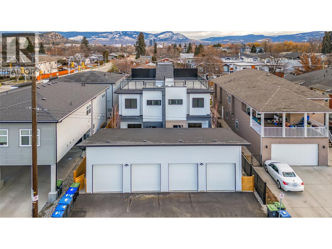
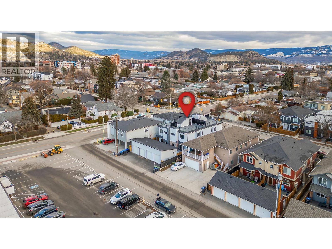
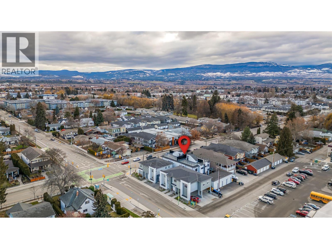
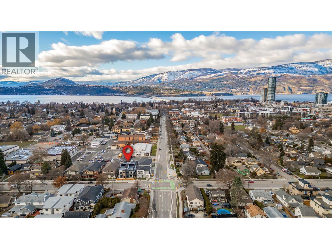
Live in the heart of Kelowna’s vibrant Ethel Street Multi-Use Pathway Corridor in this brand-new modern townhouse designed for easy living and standout outdoor space. Offering 3 bedrooms and 3 bathrooms, this home features a bright, open layout with clean contemporary finishes throughout. The true showstopper is the massive rooftop patio—perfect for entertaining friends, relaxing in the sun, or enjoying peaceful views above the city. The spacious primary bedroom includes a beautifully finished ensuite, creating a comfortable retreat to unwind at the end of the day. A detached garage adds convenient parking and extra storage, while the unbeatable location puts you steps from one of Kelowna’s most popular biking and walking corridors with easy access to downtown, parks, and local amenities. Modern design, incredible outdoor living, and a prime central location—this one checks all the boxes. Book your showing today. (id:65446)
Open House
This property has open houses!
1:30 pm
Ends at:3:30 pm
The amazing agent, Al Peters will be holding this house open this Sunday! Stop by and check it out! New Price!
Property Details
| MLS® Number | 10378033 |
| Property Type | Single Family |
| Neigbourhood | Kelowna South |
| Community Name | 1916 Ethel |
| Community Features | Pets Allowed |
| Parking Space Total | 2 |
Building
| Bathroom Total | 3 |
| Bedrooms Total | 3 |
| Architectural Style | Contemporary |
| Constructed Date | 2024 |
| Construction Style Attachment | Attached |
| Cooling Type | Central Air Conditioning |
| Fireplace Fuel | Gas |
| Fireplace Present | Yes |
| Fireplace Total | 1 |
| Fireplace Type | Unknown |
| Half Bath Total | 1 |
| Heating Type | Forced Air |
| Stories Total | 3 |
| Size Interior | 1,462 Sqft |
| Type | Row / Townhouse |
| Utility Water | Municipal Water |
Parking
| Detached Garage | 1 |
Land
| Acreage | No |
| Sewer | Municipal Sewage System |
| Size Total Text | Under 1 Acre |
Rooms
| Level | Type | Length | Width | Dimensions |
|---|---|---|---|---|
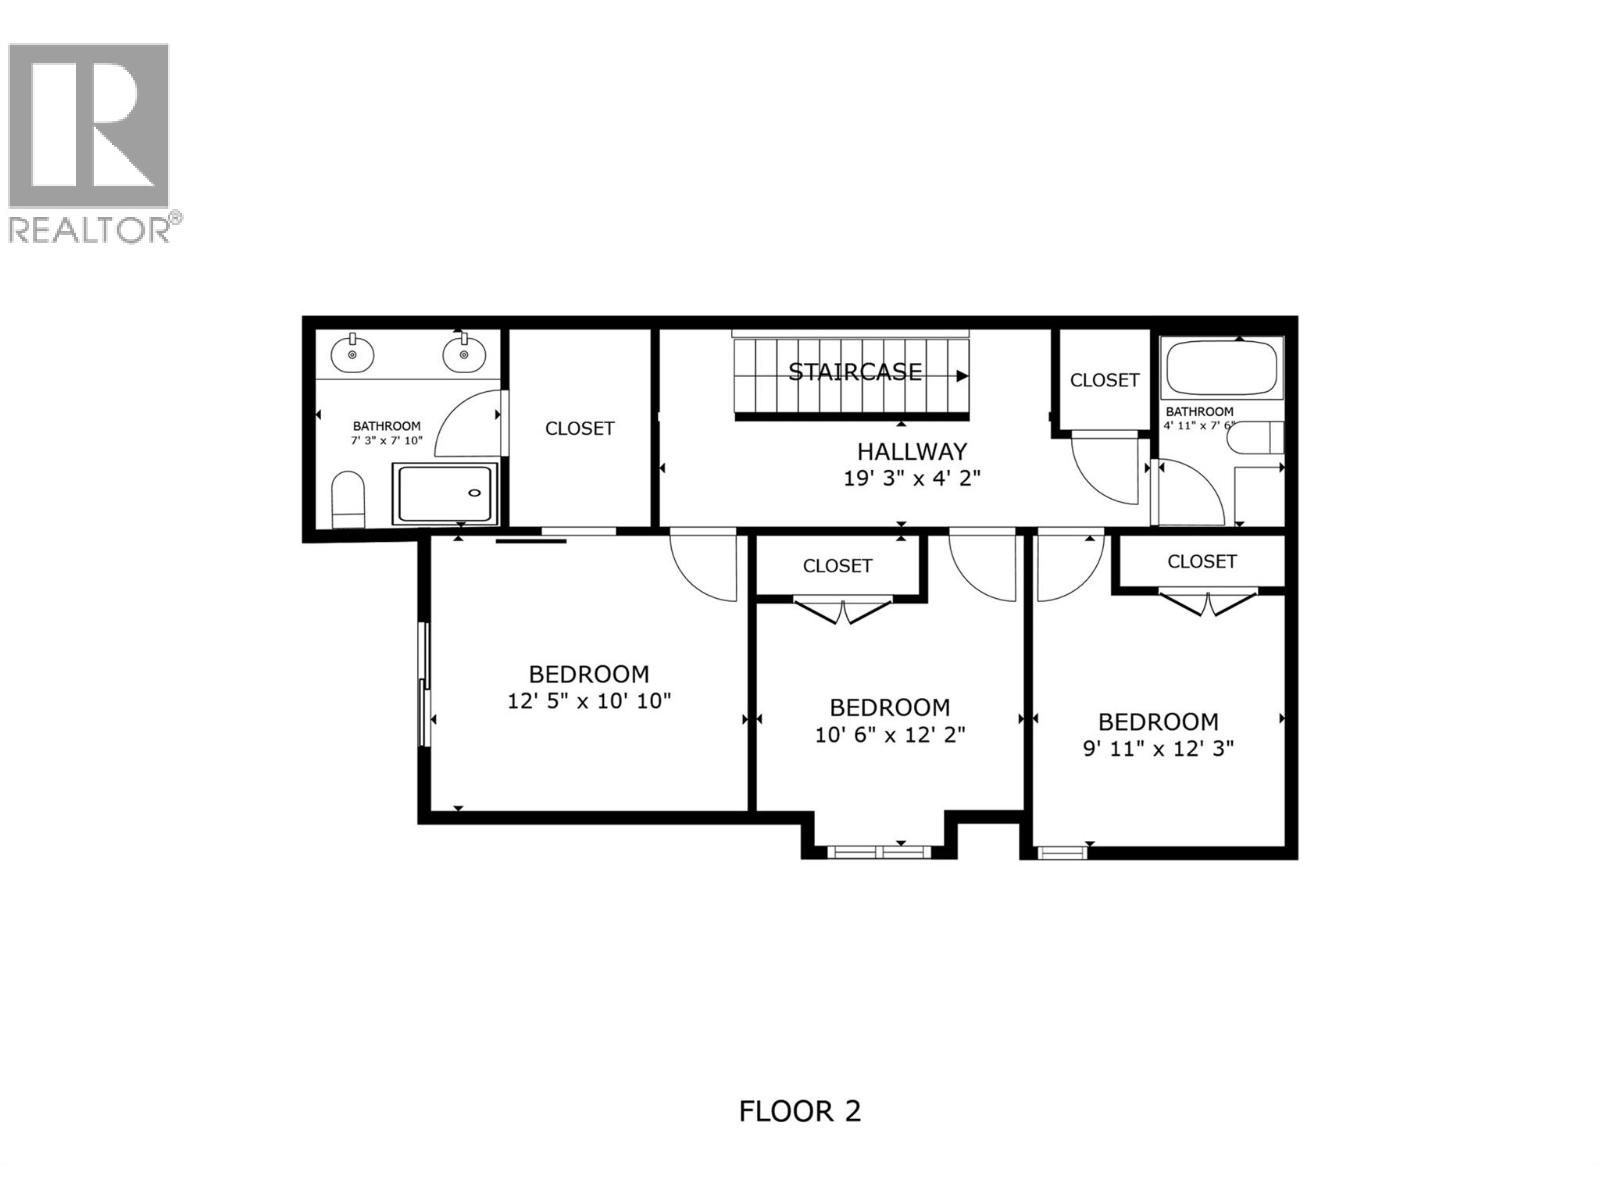
| Second Level | Full Bathroom | 7'6'' x 5'1'' | ||
| Second Level | Bedroom | 12'5'' x 10'1'' | ||
| Second Level | Bedroom | 10' x 10'9'' | ||
| Second Level | 4pc Ensuite Bath | 8'1'' x 7'2'' | ||
| Second Level | Primary Bedroom | 10'11'' x 12'1'' | ||
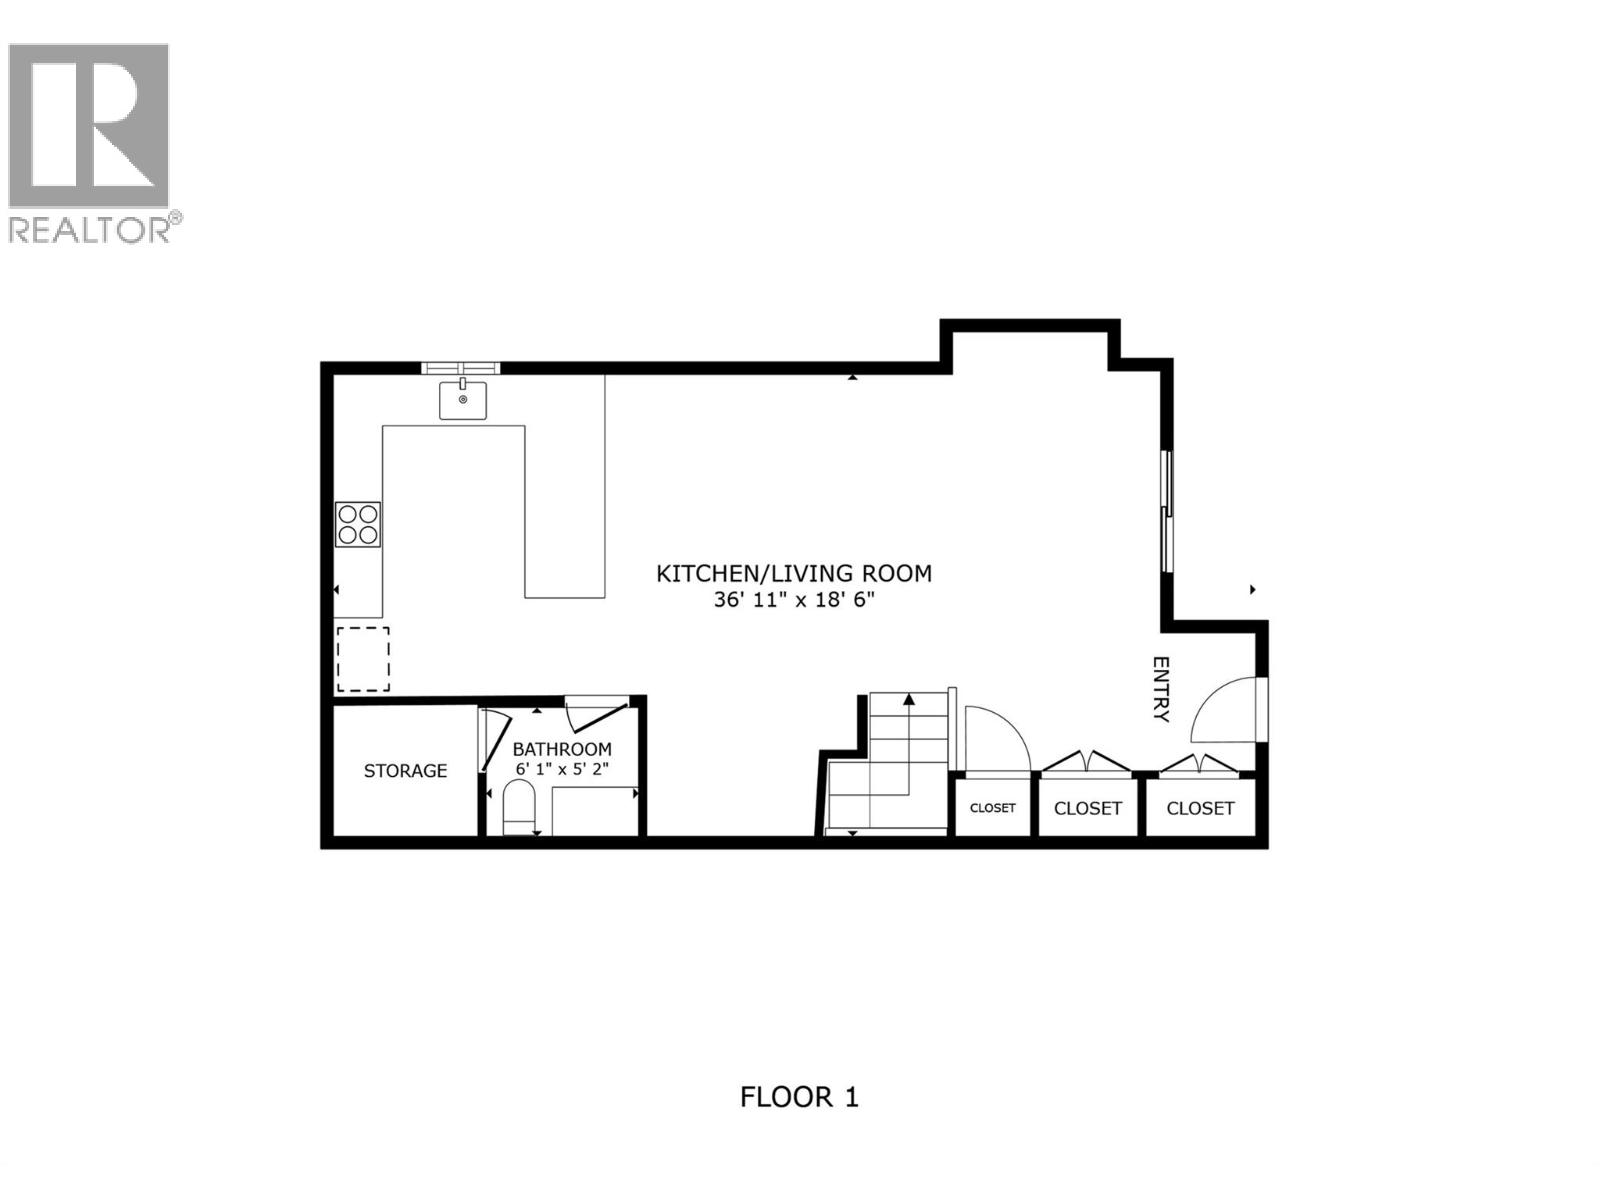
| Main Level | Partial Bathroom | 5'2'' x 6' | ||
| Main Level | Living Room | 20' x 18'8'' | ||
| Main Level | Kitchen | 13'4'' x 18'8'' |
https://www.realtor.ca/real-estate/29427208/1916-ethel-street-unit-2-kelowna-kelowna-south
Contact Us
Contact us for more information

Yifei Lin
REALTOR®
[email protected]
261 Martindale Rd #14c
St. Catharines, Ontario L2W 1A2
(905) 401-0849

The trademarks REALTOR®, REALTORS®, and the REALTOR® logo are controlled by The Canadian Real Estate Association (CREA) and identify real estate professionals who are members of CREA. The trademarks MLS®, Multiple Listing Service® and the associated logos are owned by The Canadian Real Estate Association (CREA) and identify the quality of services provided by real estate professionals who are members of CREA. The trademark DDF® is owned by The Canadian Real Estate Association (CREA) and identifies CREA's Data Distribution Facility (DDF®)
April 17 2026 05:20:23
Association of Interior REALTORS®
Century 21 Assurance Realty Ltd, Judy Lindsay Okanagan