
2367 Swallow Pl Langford, British Columbia V9B 6Y6

$1,349,900
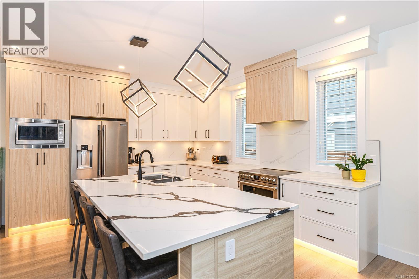
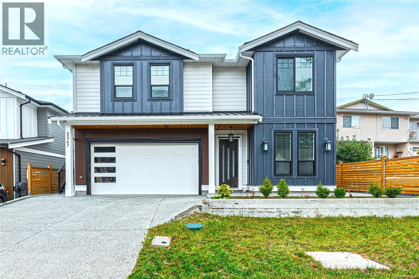
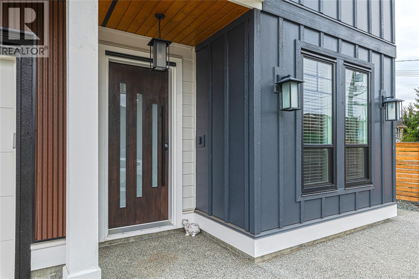
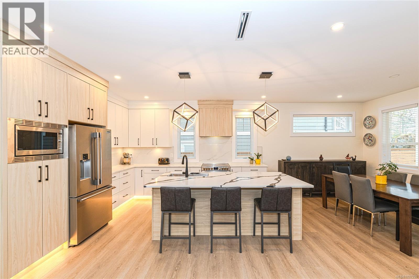
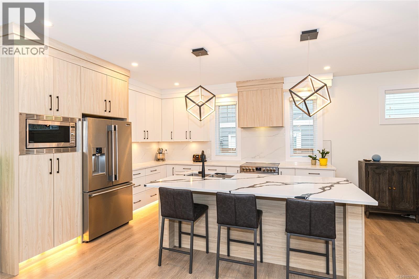
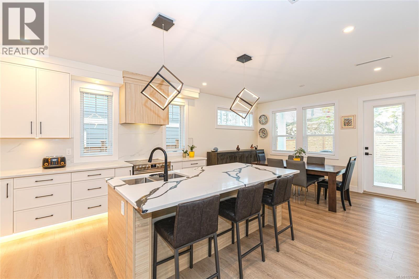
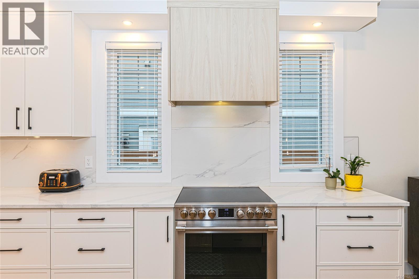
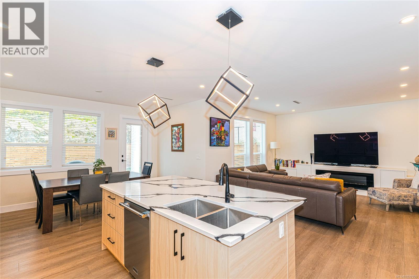
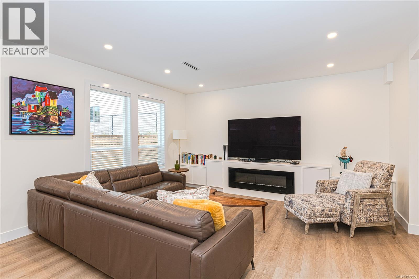
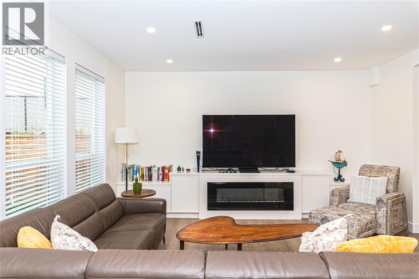
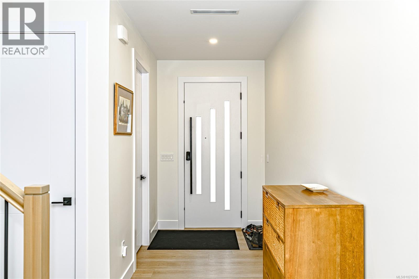
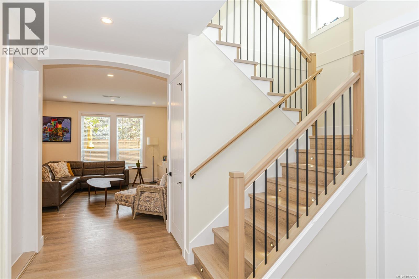
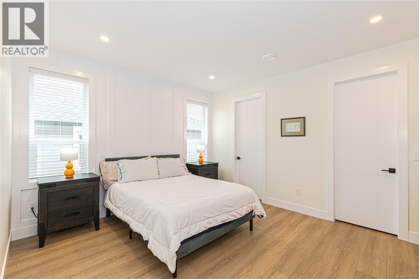
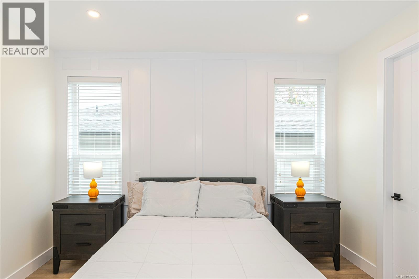
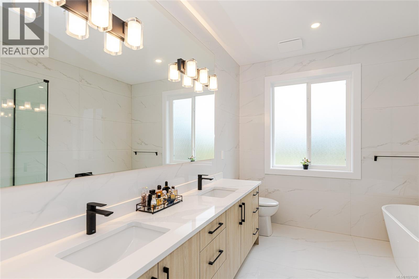
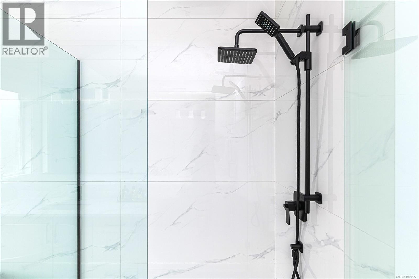
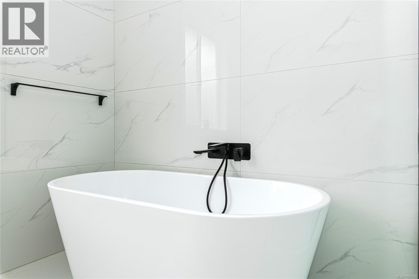

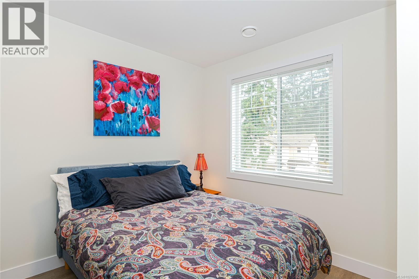
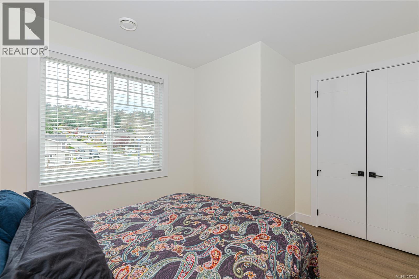
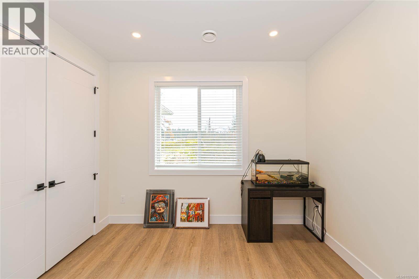
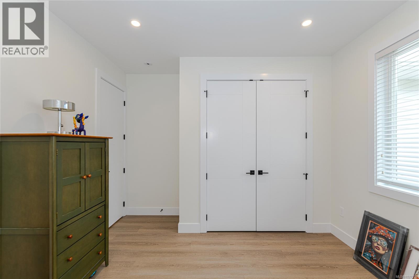
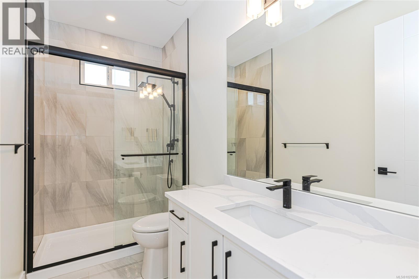
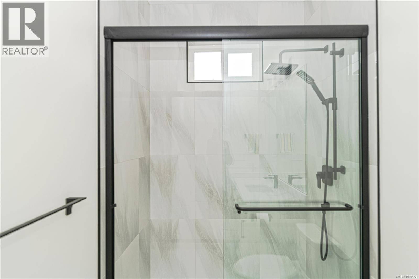
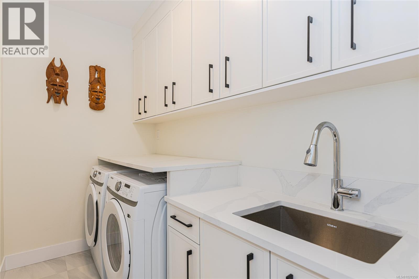
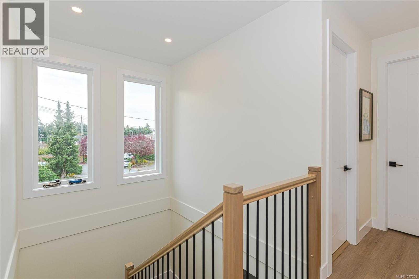
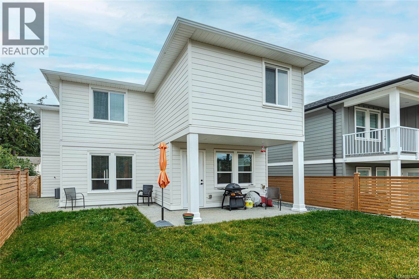
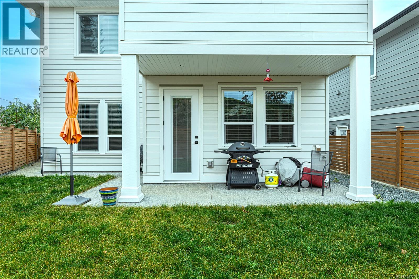
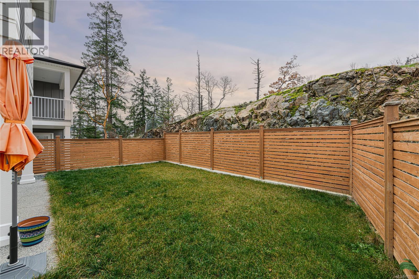
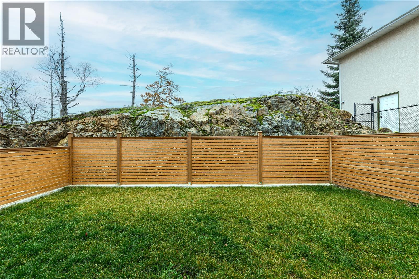
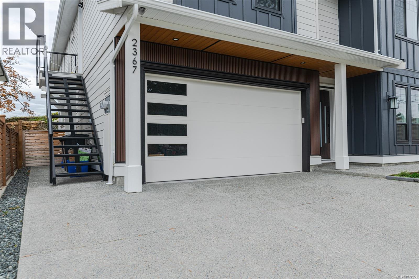
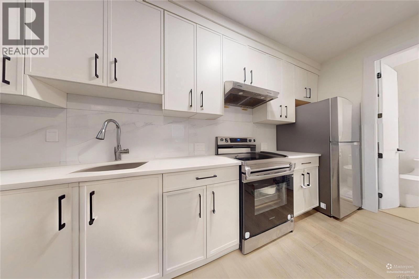
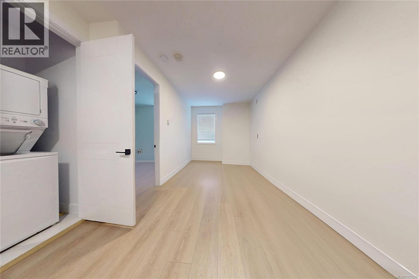

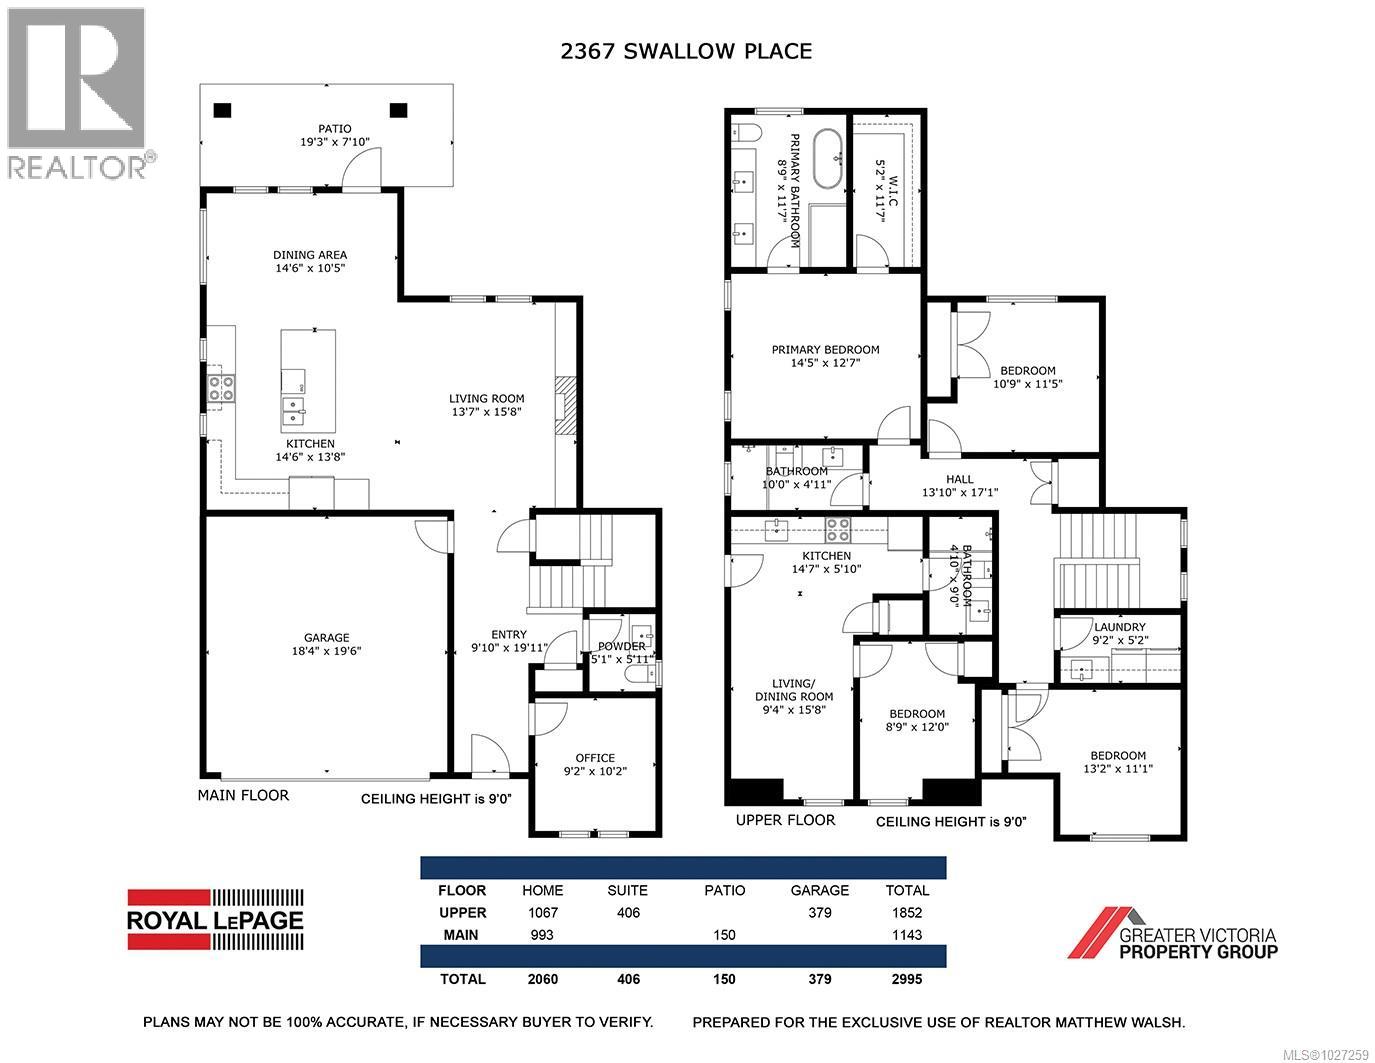
NO GST! Luxury, income potential, and premium Bear Mountain living — all in one nearly new home by Cameron Developments in sought-after Bear Mountain. This 3-bed, 3-bath plus den main residence impresses with a sun-filled open layout and elevated, high-end finishes throughout. The designer kitchen features quartz countertops, stainless steel appliances, over-sized island, and integrated lighting — flowing seamlessly into the great room with electric fireplace and out to a covered patio and private fenced backyard, perfect for entertaining or relaxing. Upstairs, retreat to a stunning primary suite with walk-in closet and spa-inspired ensuite showcasing double vanities, soaker tub, separate shower, and sleek floor-to-ceiling tile for a truly upscale feel. A dedicated laundry room with sink and storage adds everyday convenience. Bonus: Self-contained 1-bedroom suite with private entry — ideal for mortgage helper income or multigenerational living. Exceptional style. Smart investment. Exceptional style. Smart investment. No GST. (id:65446)
Property Details
| MLS® Number | 1027259 |
| Property Type | Single Family |
| Neigbourhood | Bear Mountain |
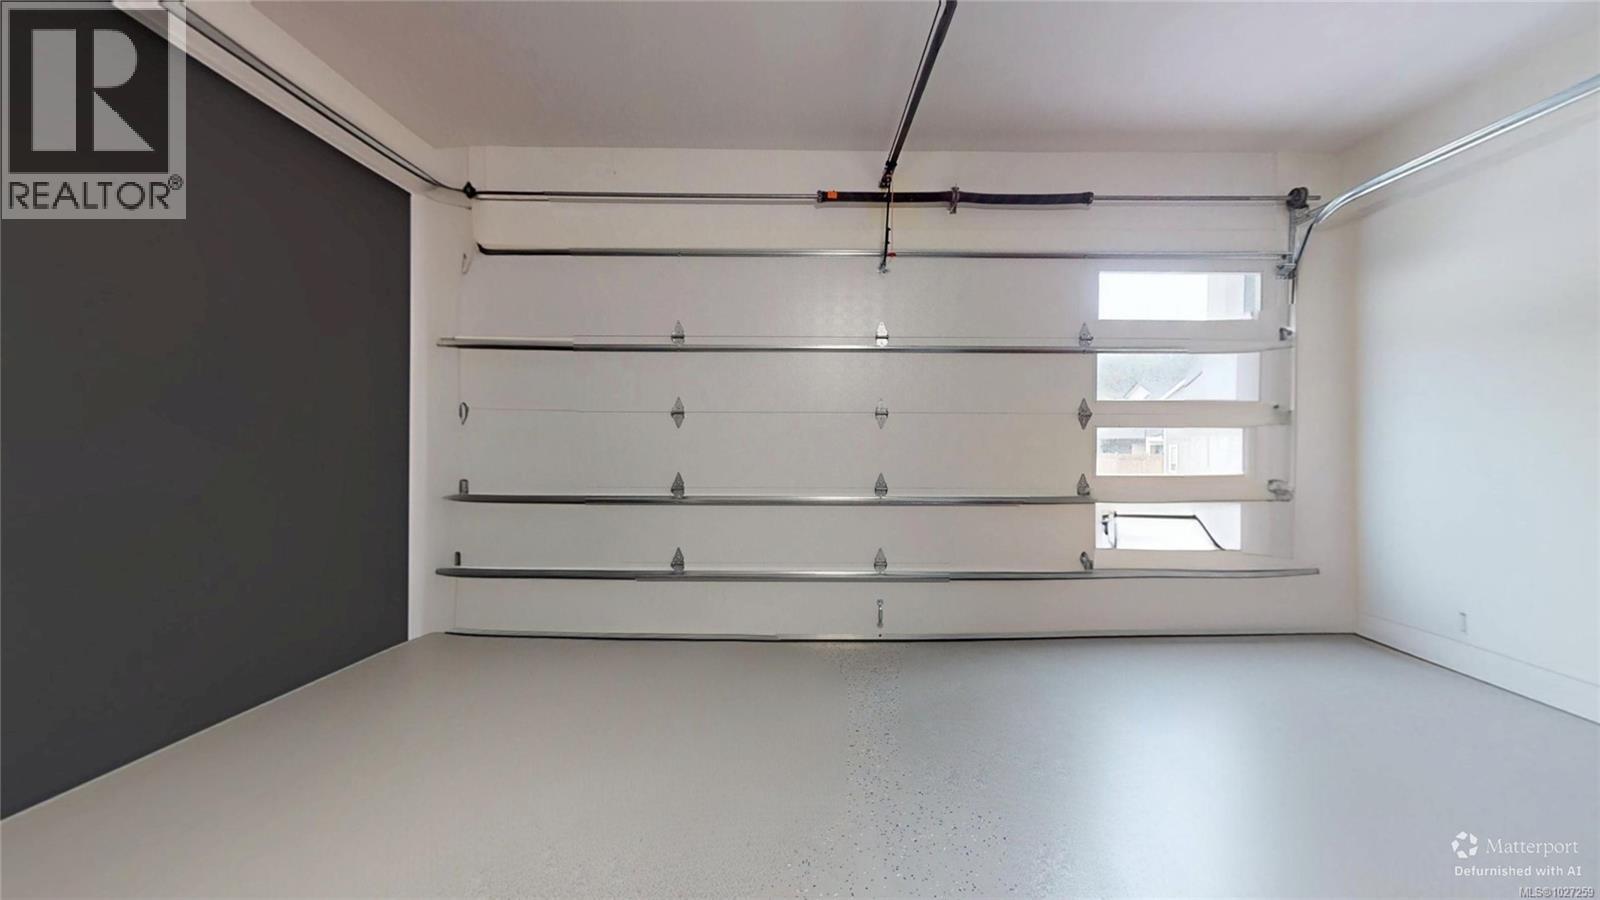
| Parking Space Total | 4 |
| Plan | Epp80795 |
| Structure | Patio(s) |
Building
| Bathroom Total | 4 |
| Bedrooms Total | 4 |
| Appliances | Dishwasher, Dryer, Stove, Refrigerator, Washer |
| Constructed Date | 2024 |
| Cooling Type | Air Conditioned |
| Fireplace Present | Yes |
| Fireplace Total | 1 |
| Heating Type | Baseboard Heaters, Forced Air, Heat Pump |
| Size Interior | 2,466 Sqft |
| Type | House |
Land
| Access Type | Road Access |
| Acreage | No |
| Size Irregular | 4337 |
| Size Total | 4337 Sqft |
| Size Total Text | 4337 Sqft |
| Zoning Type | Residential |
Rooms
| Level | Type | Length | Width | Dimensions |
|---|---|---|---|---|
| Second Level | Bedroom | 8'9 x 11'3 | ||
| Second Level | Bathroom | 3-Piece | ||
| Second Level | Living Room | 9'1 x 9'4 | ||
| Second Level | Dining Room | 9'1 x 6'0 | ||
| Second Level | Kitchen | 14'5 x 5'9 | ||
| Second Level | Bedroom | 9'3 x 11'0 | ||
| Second Level | Laundry Room | 9'0 x 5'3 | ||
| Second Level | Bathroom | 3-Piece | ||
| Second Level | Bedroom | 10'10 x 11'4 | ||
| Second Level | Ensuite | 5-Piece | ||
| Second Level | Primary Bedroom | 14'6 x 12'7 | ||
| Main Level | Patio | 19'4 x 7'5 | ||
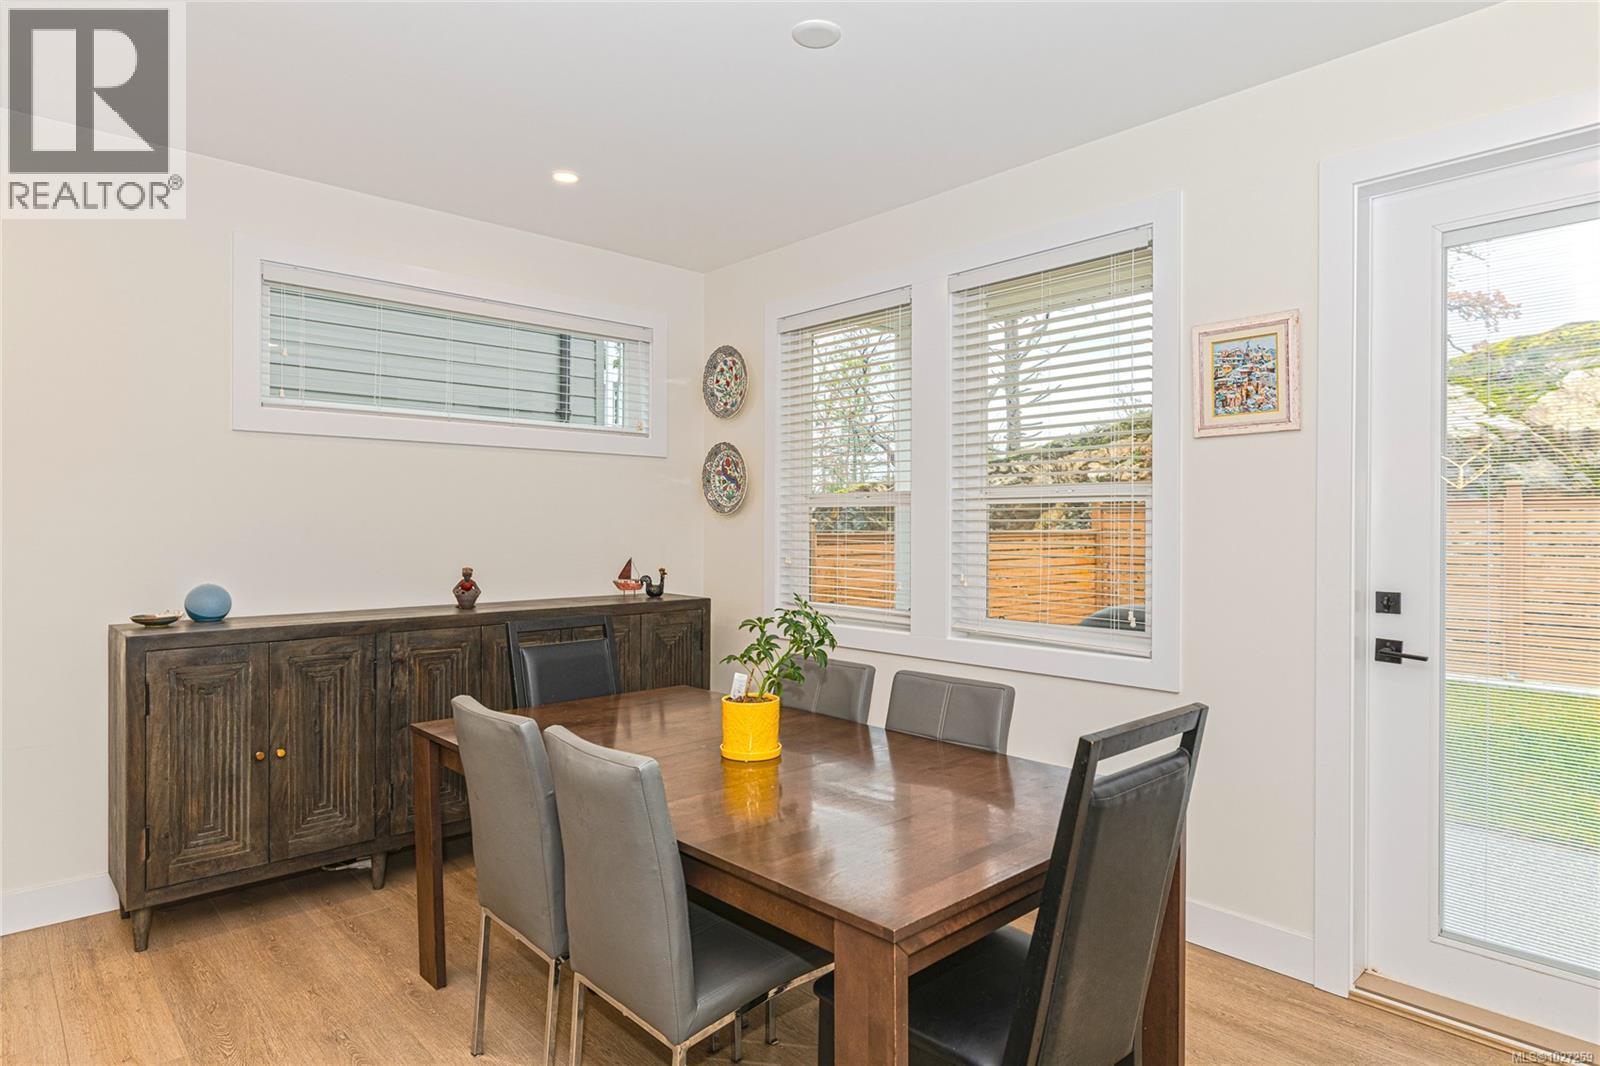
| Main Level | Dining Room | 14'5 x 8'3 | ||
| Main Level | Kitchen | 12'3 x 13'7 | ||
| Main Level | Living Room | 13'7 x 15'5 | ||

| Main Level | Bathroom | 2-Piece | ||
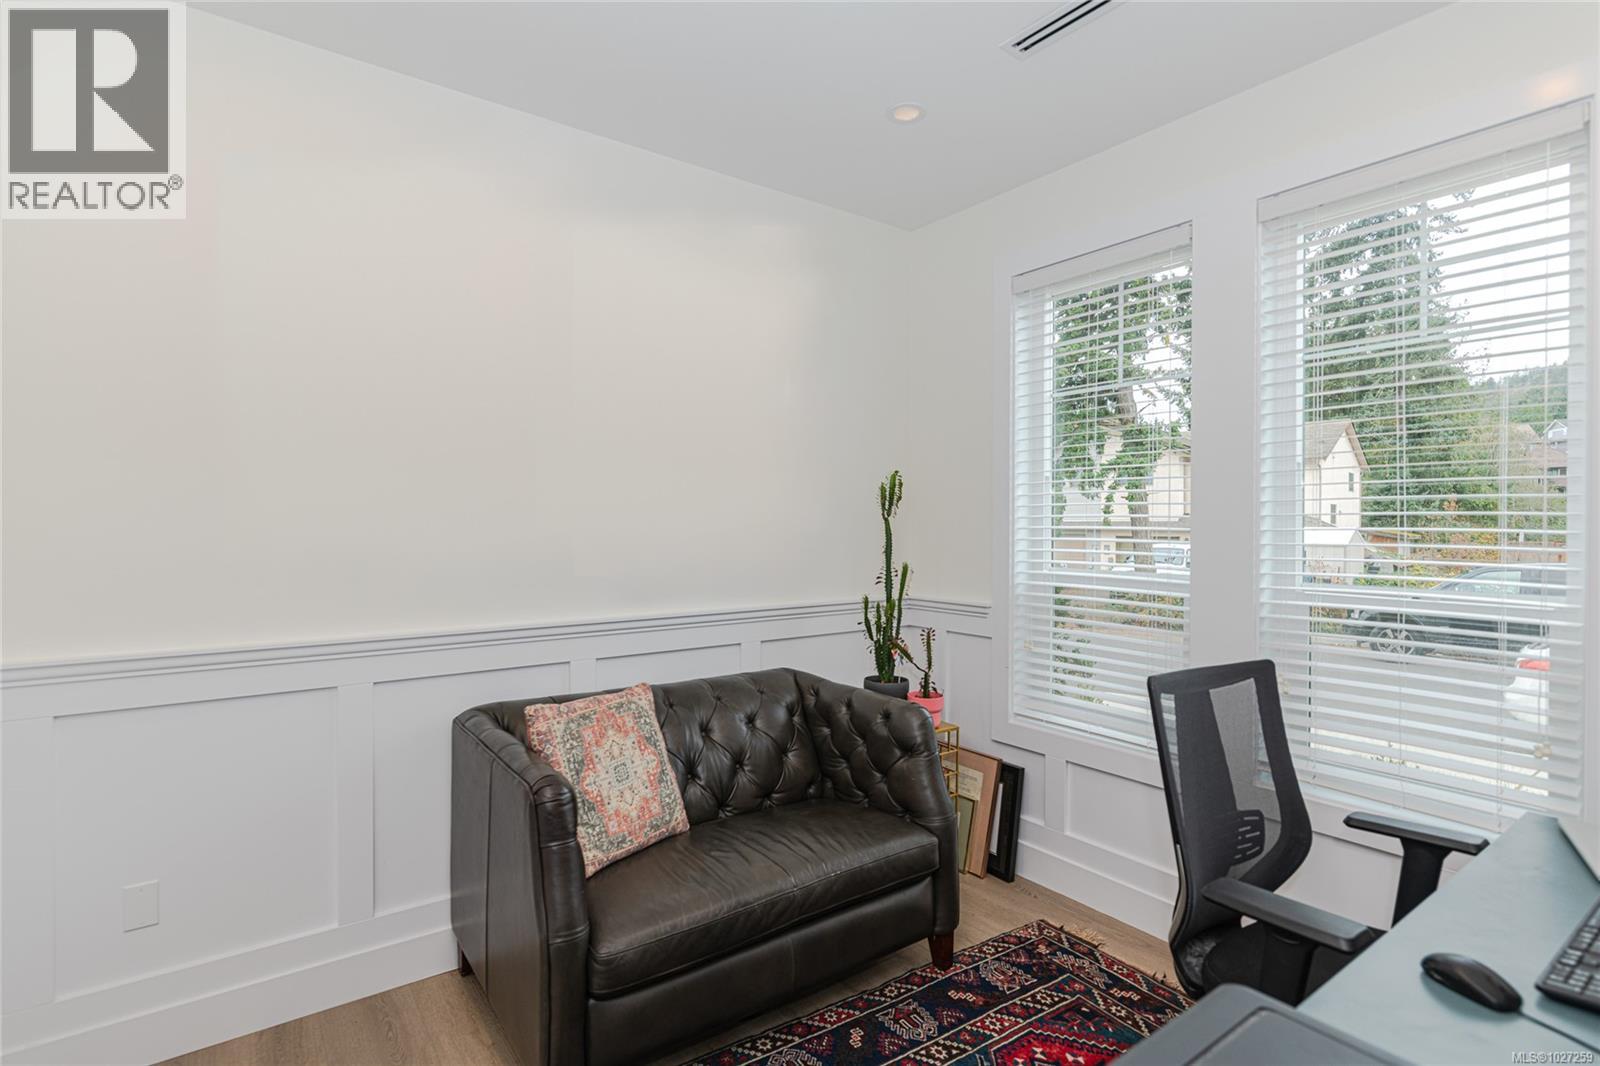
| Main Level | Den | 9'3 x 10'3 | ||
| Main Level | Entrance | 9 ft | 19 ft | 9 ft x 19 ft |
https://www.realtor.ca/real-estate/29426614/2367-swallow-pl-langford-bear-mountain
Contact Us
Contact us for more information

Yifei Lin
REALTOR®
[email protected]
261 Martindale Rd #14c
St. Catharines, Ontario L2W 1A2
(905) 401-0849

The trademarks REALTOR®, REALTORS®, and the REALTOR® logo are controlled by The Canadian Real Estate Association (CREA) and identify real estate professionals who are members of CREA. The trademarks MLS®, Multiple Listing Service® and the associated logos are owned by The Canadian Real Estate Association (CREA) and identify the quality of services provided by real estate professionals who are members of CREA. The trademark DDF® is owned by The Canadian Real Estate Association (CREA) and identifies CREA's Data Distribution Facility (DDF®)
April 16 2026 12:41:44
Victoria Real Estate Board
Royal LePage Coast Capital - Oak Bay