
4225 Quadra St Saanich, British Columbia V8X 1L5

$899,900

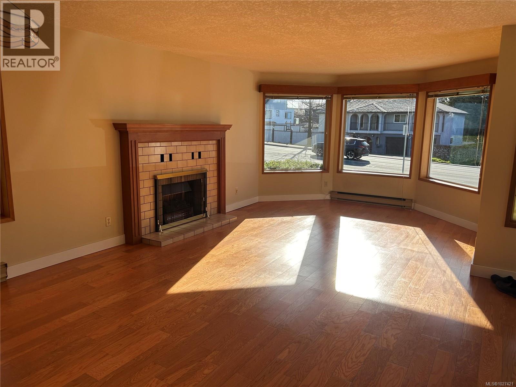
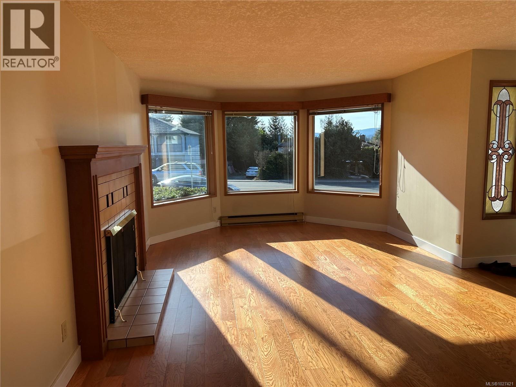
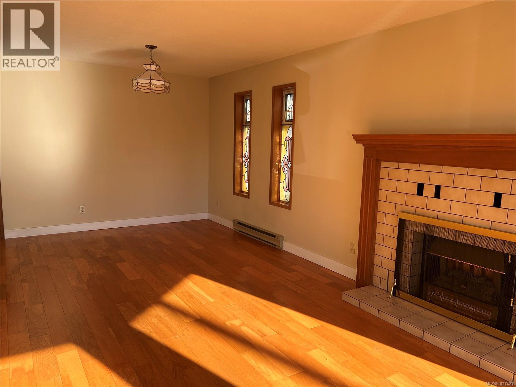
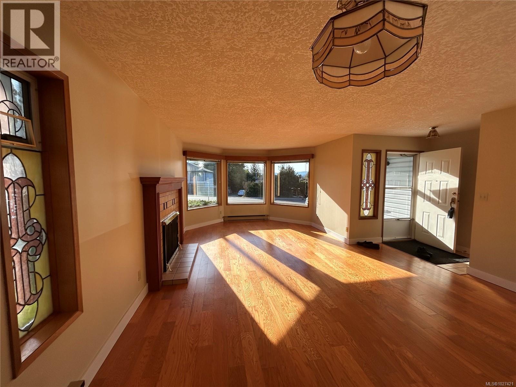
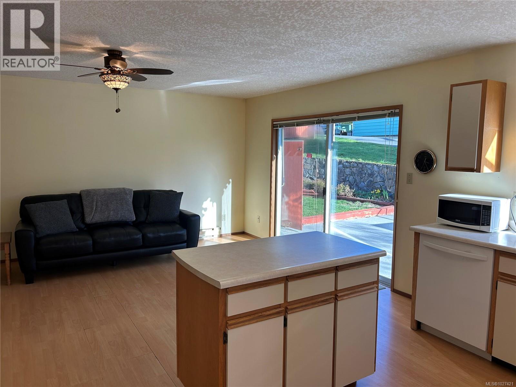
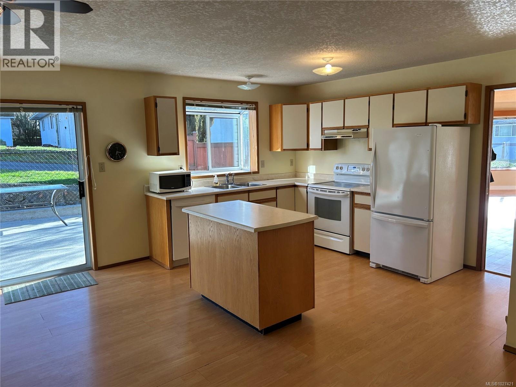
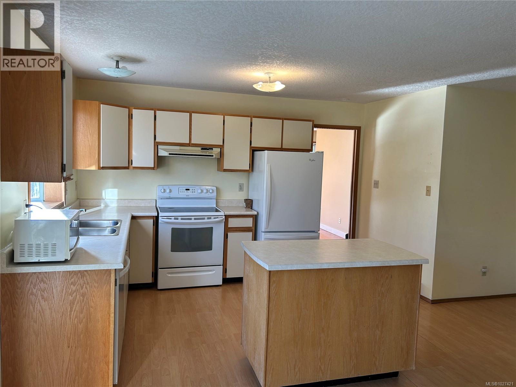
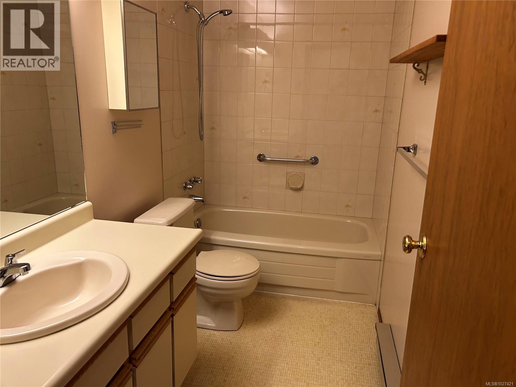
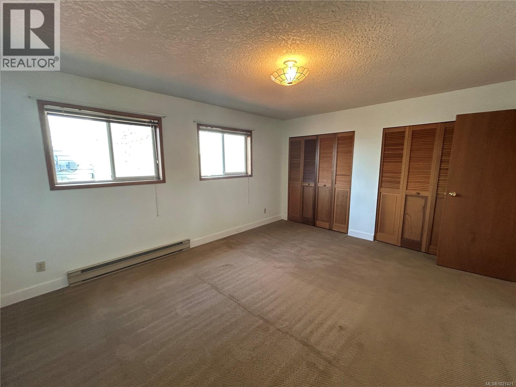
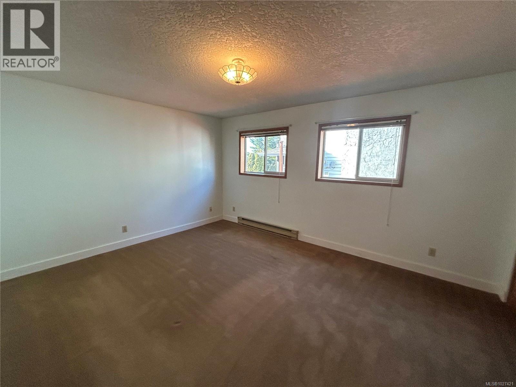
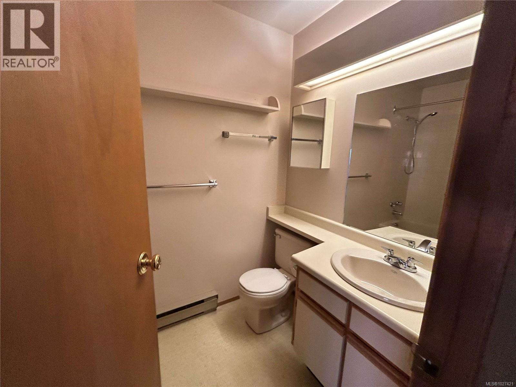
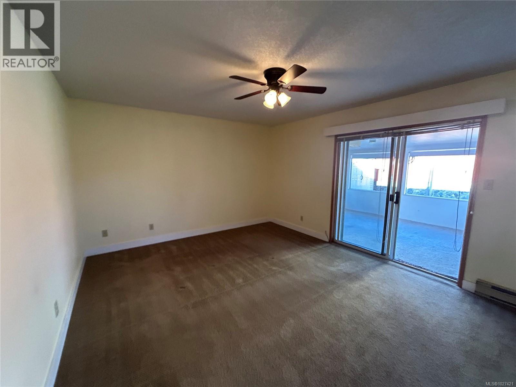
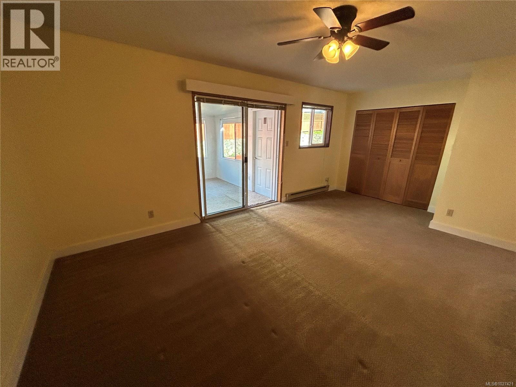

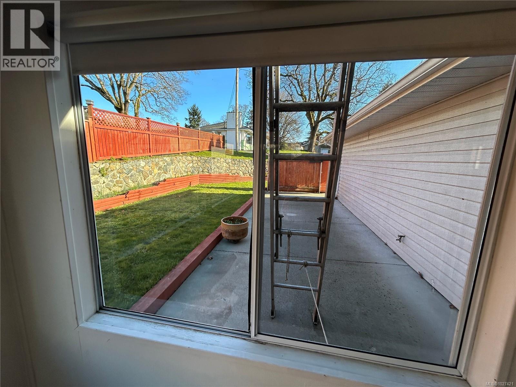
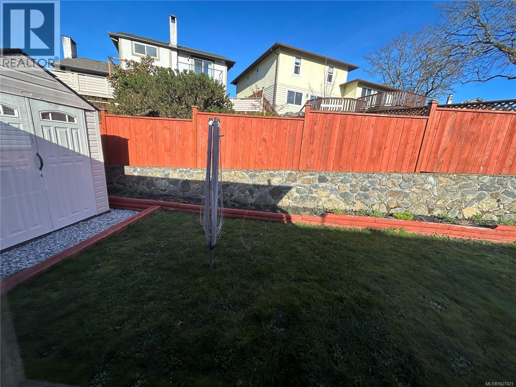
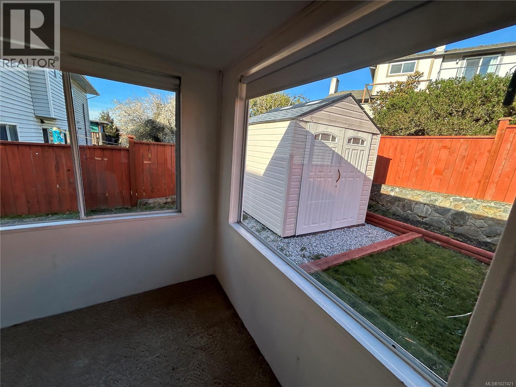

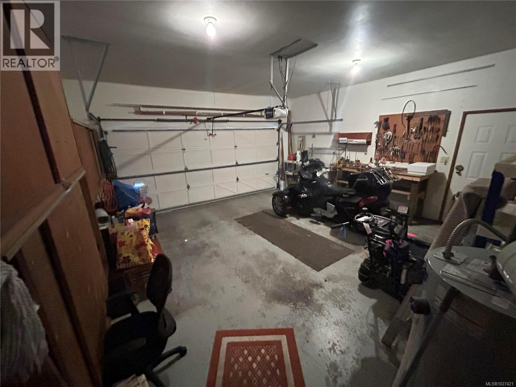
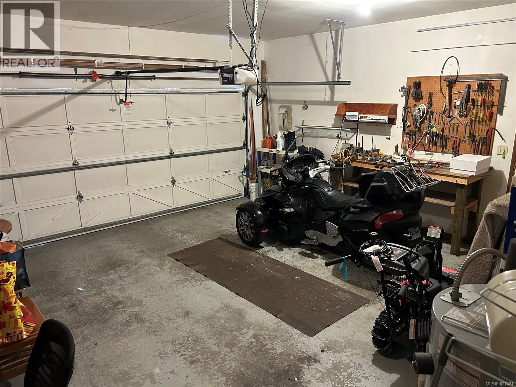
Open House Sun April 19, from 1:30-3:00. Beautifully Maintained Rancher in a Desirable Location Immaculate and full of charm, this well-kept rancher offers a bright, open layout with a spacious living room featuring a large bay window, stained-glass accents, and a cosy wood-burning fireplace. The open-plan kitchen overlooks a comfortable family room that flows effortlessly to a sunny patio, perfect for outdoor enjoyment. There are two generous bedrooms, including a primary suite that opens to a peaceful sunroom. Set well back from the road, the property offers lovely landscaping for added privacy, a partially fenced garden, and a double garage with ample space for parking and turnaround. Conveniently located near shops, transit, parks, and walking trails, this home delivers exceptional comfort, privacy, and value in one inviting package. (id:65446)
Open House
This property has open houses!
1:30 pm
Ends at:3:00 pm
Property Details
| MLS® Number | 1027421 |
| Property Type | Single Family |
| Neigbourhood | Lake Hill |
| Features | Wooded Area, Irregular Lot Size |
| Parking Space Total | 4 |
| Plan | Vip45064 |
| Structure | Patio(s) |
Building
| Bathroom Total | 2 |
| Bedrooms Total | 2 |
| Appliances | Dishwasher, Dryer, Stove, Refrigerator, Washer |
| Architectural Style | Other |
| Constructed Date | 1987 |
| Cooling Type | None |
| Fireplace Present | Yes |
| Fireplace Total | 1 |
| Heating Fuel | Electric, Wood |
| Heating Type | Baseboard Heaters |
| Size Interior | 1,549 Sqft |
| Type | House |
Land
| Acreage | No |
| Size Irregular | 7270 |
| Size Total | 7270 Sqft |
| Size Total Text | 7270 Sqft |
| Zoning Type | Residential |
Rooms
| Level | Type | Length | Width | Dimensions |
|---|---|---|---|---|
| Main Level | Family Room | 17' x 13' | ||
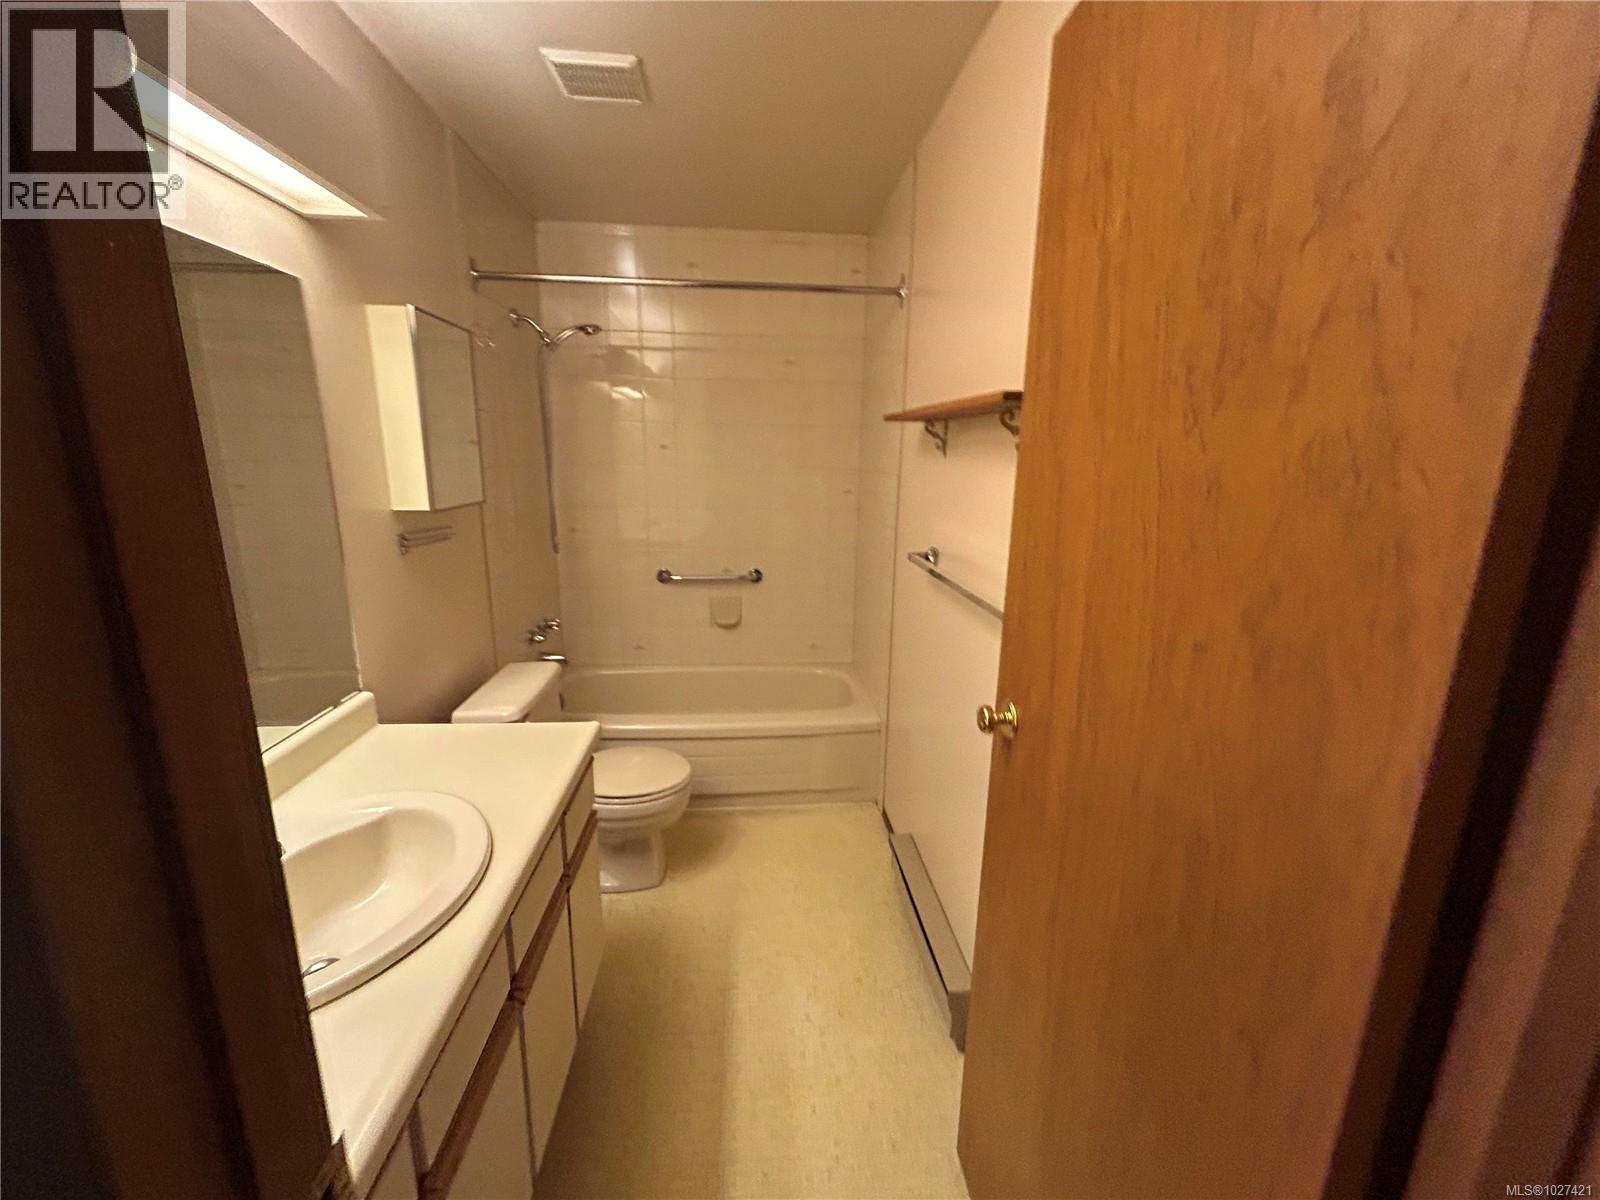
| Main Level | Bathroom | 4-Piece | ||
| Main Level | Bedroom | 15' x 13' | ||
| Main Level | Bathroom | 4-Piece | ||
| Main Level | Primary Bedroom | 19' x 13' | ||
| Main Level | Kitchen | 10' x 9' | ||
| Main Level | Dining Room | 12' x 10' | ||
| Main Level | Living Room | 12' x 11' | ||
| Main Level | Patio | 15' x 11' | ||
| Main Level | Other | 12' x 10' |
https://www.realtor.ca/real-estate/29415923/4225-quadra-st-saanich-lake-hill
Contact Us
Contact us for more information

Yifei Lin
REALTOR®
[email protected]
261 Martindale Rd #14c
St. Catharines, Ontario L2W 1A2
(905) 401-0849

The trademarks REALTOR®, REALTORS®, and the REALTOR® logo are controlled by The Canadian Real Estate Association (CREA) and identify real estate professionals who are members of CREA. The trademarks MLS®, Multiple Listing Service® and the associated logos are owned by The Canadian Real Estate Association (CREA) and identify the quality of services provided by real estate professionals who are members of CREA. The trademark DDF® is owned by The Canadian Real Estate Association (CREA) and identifies CREA's Data Distribution Facility (DDF®)
April 17 2026 06:00:59
Victoria Real Estate Board
One Percent Realty