
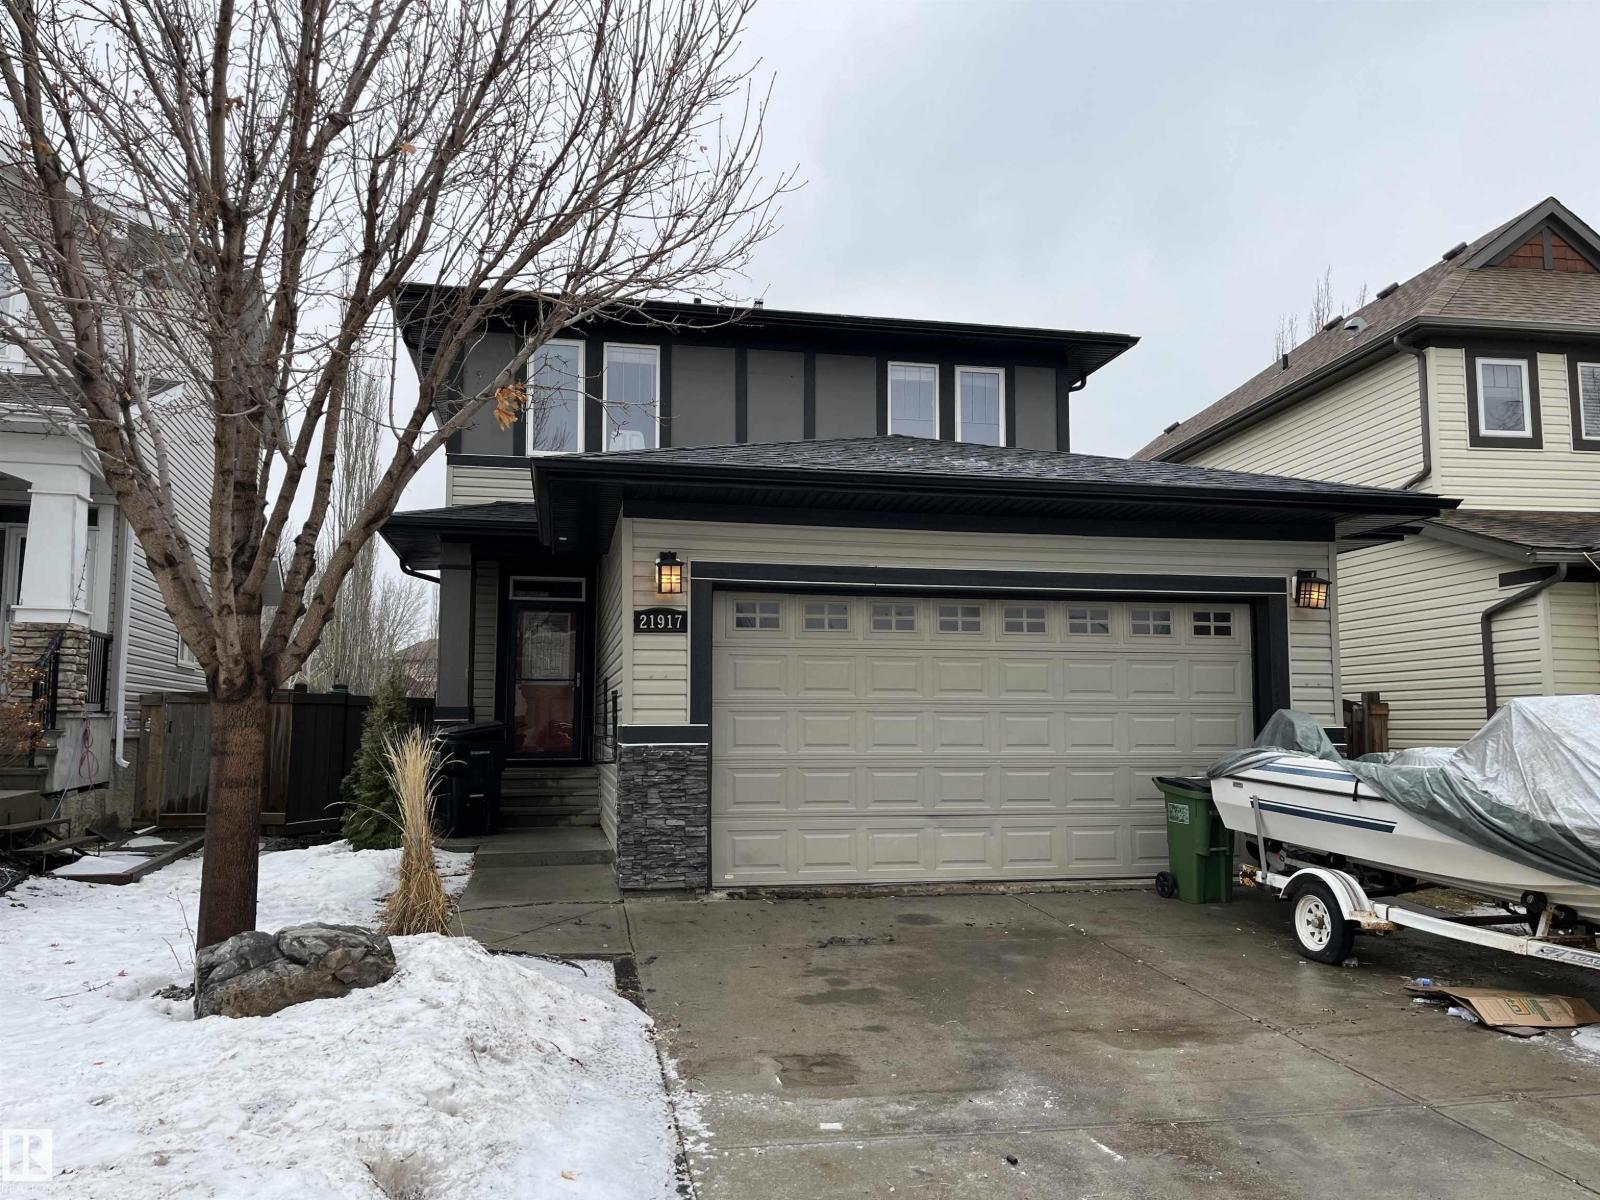
21917 95a Av NW Edmonton, Alberta T5T 3Y6

$529,000
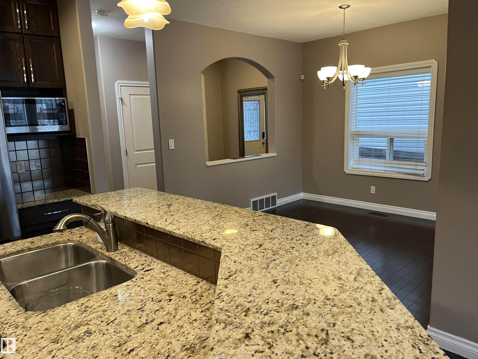
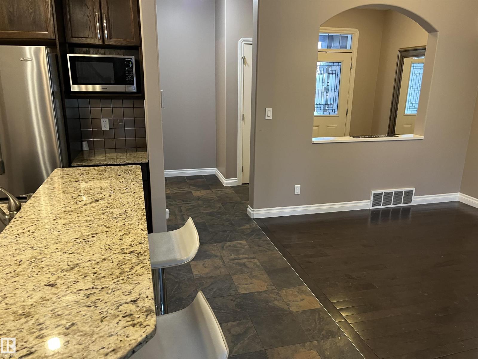
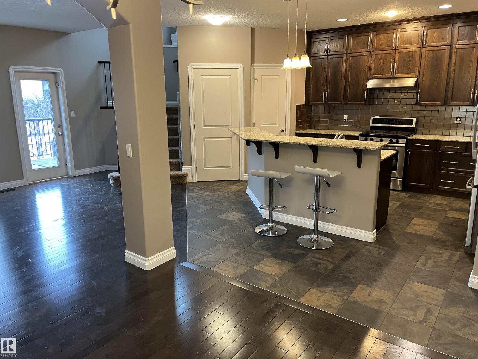
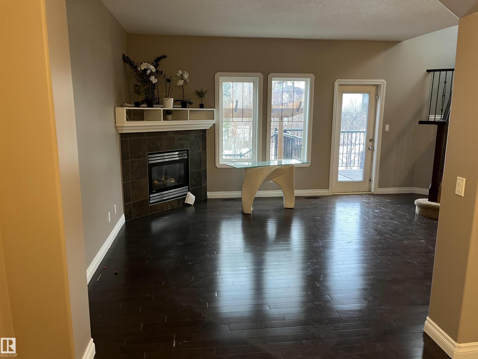
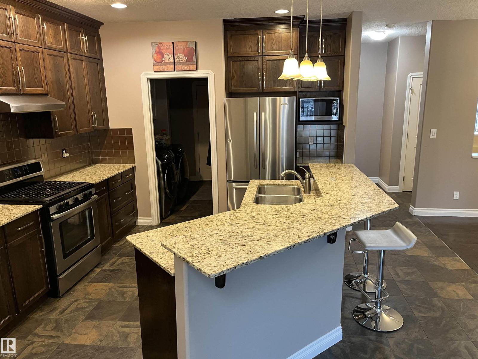
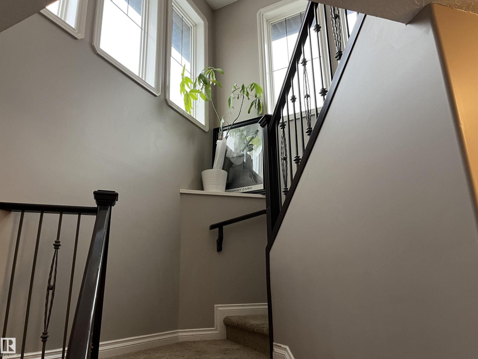
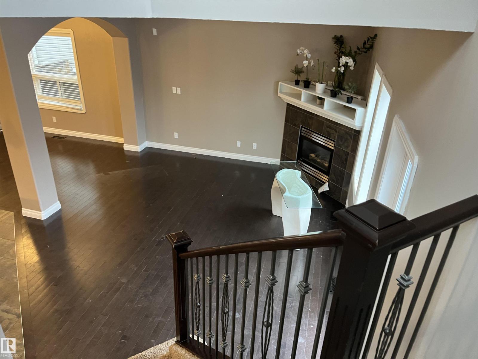
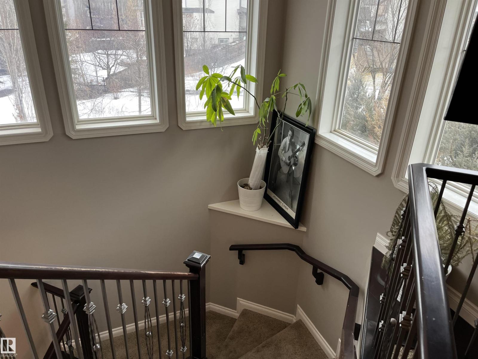
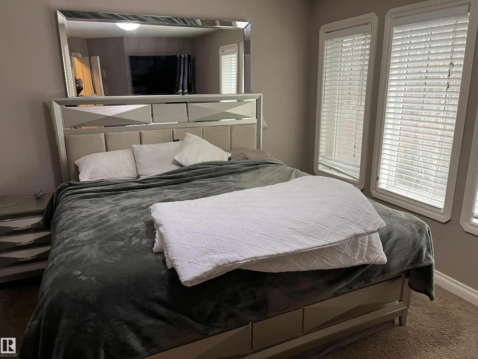
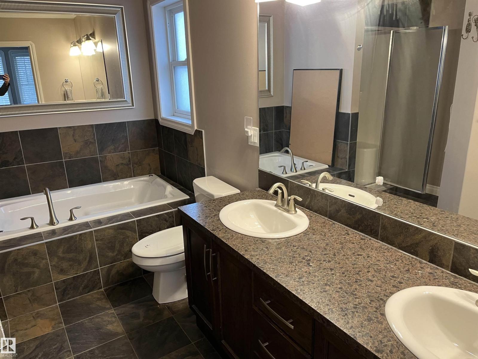
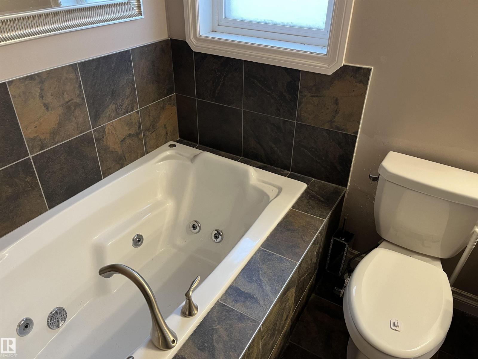
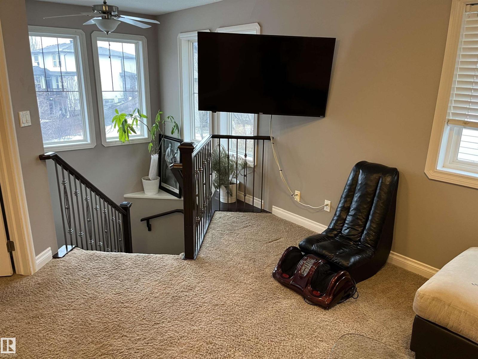
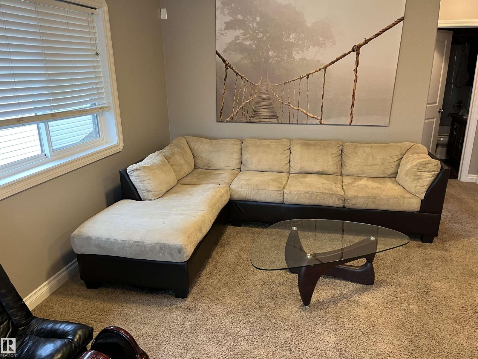

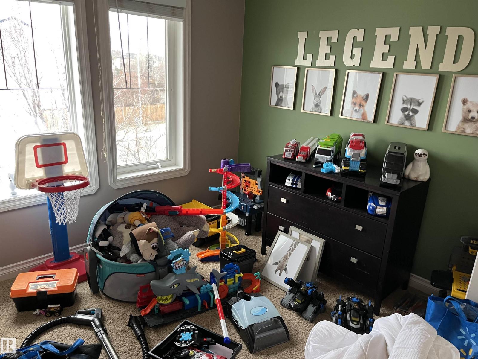
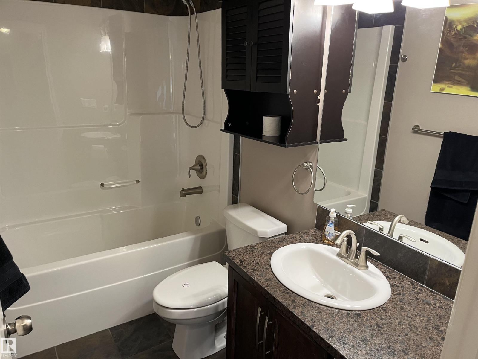
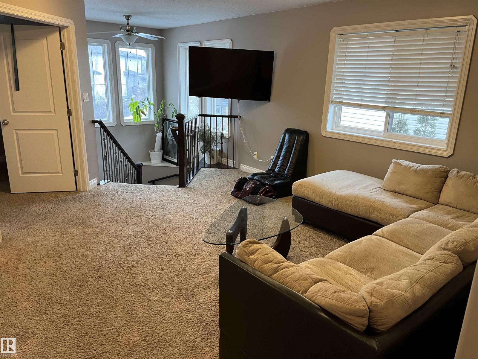

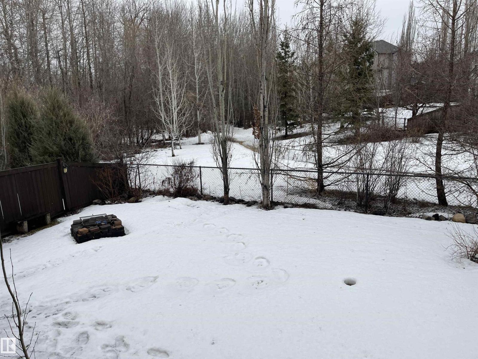
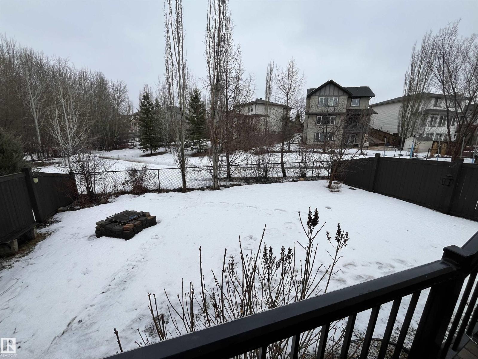
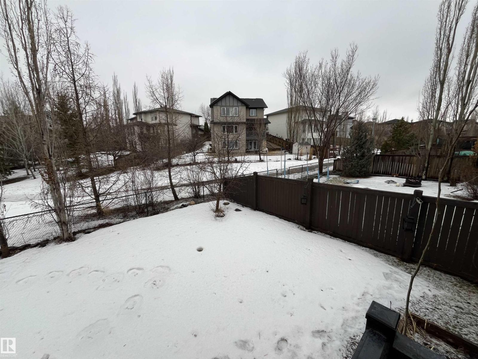
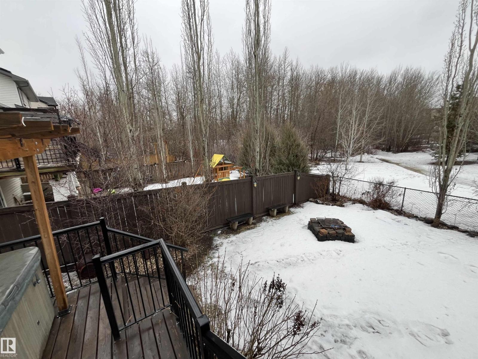
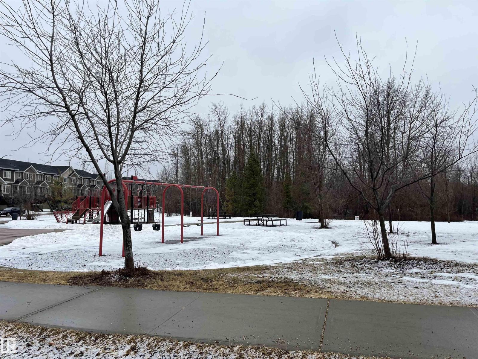
Fantastic location backing onto a scenic pathway and trees that leads to the Secord Playground. This spacious home offers open concept main floor with a corner gas fireplace, dining area and bright kitchen. Upstairs you will find a bonus room, three bedrooms, and a full bathroom. Primary bedroom features spacious ensuite. Secord is a wonderful west community filled with trails, ponds and playgrounds. (id:65446)
Property Details
| MLS® Number | E4478655 |
| Property Type | Single Family |
| Neigbourhood | Secord |
| Features | See Remarks |
Building
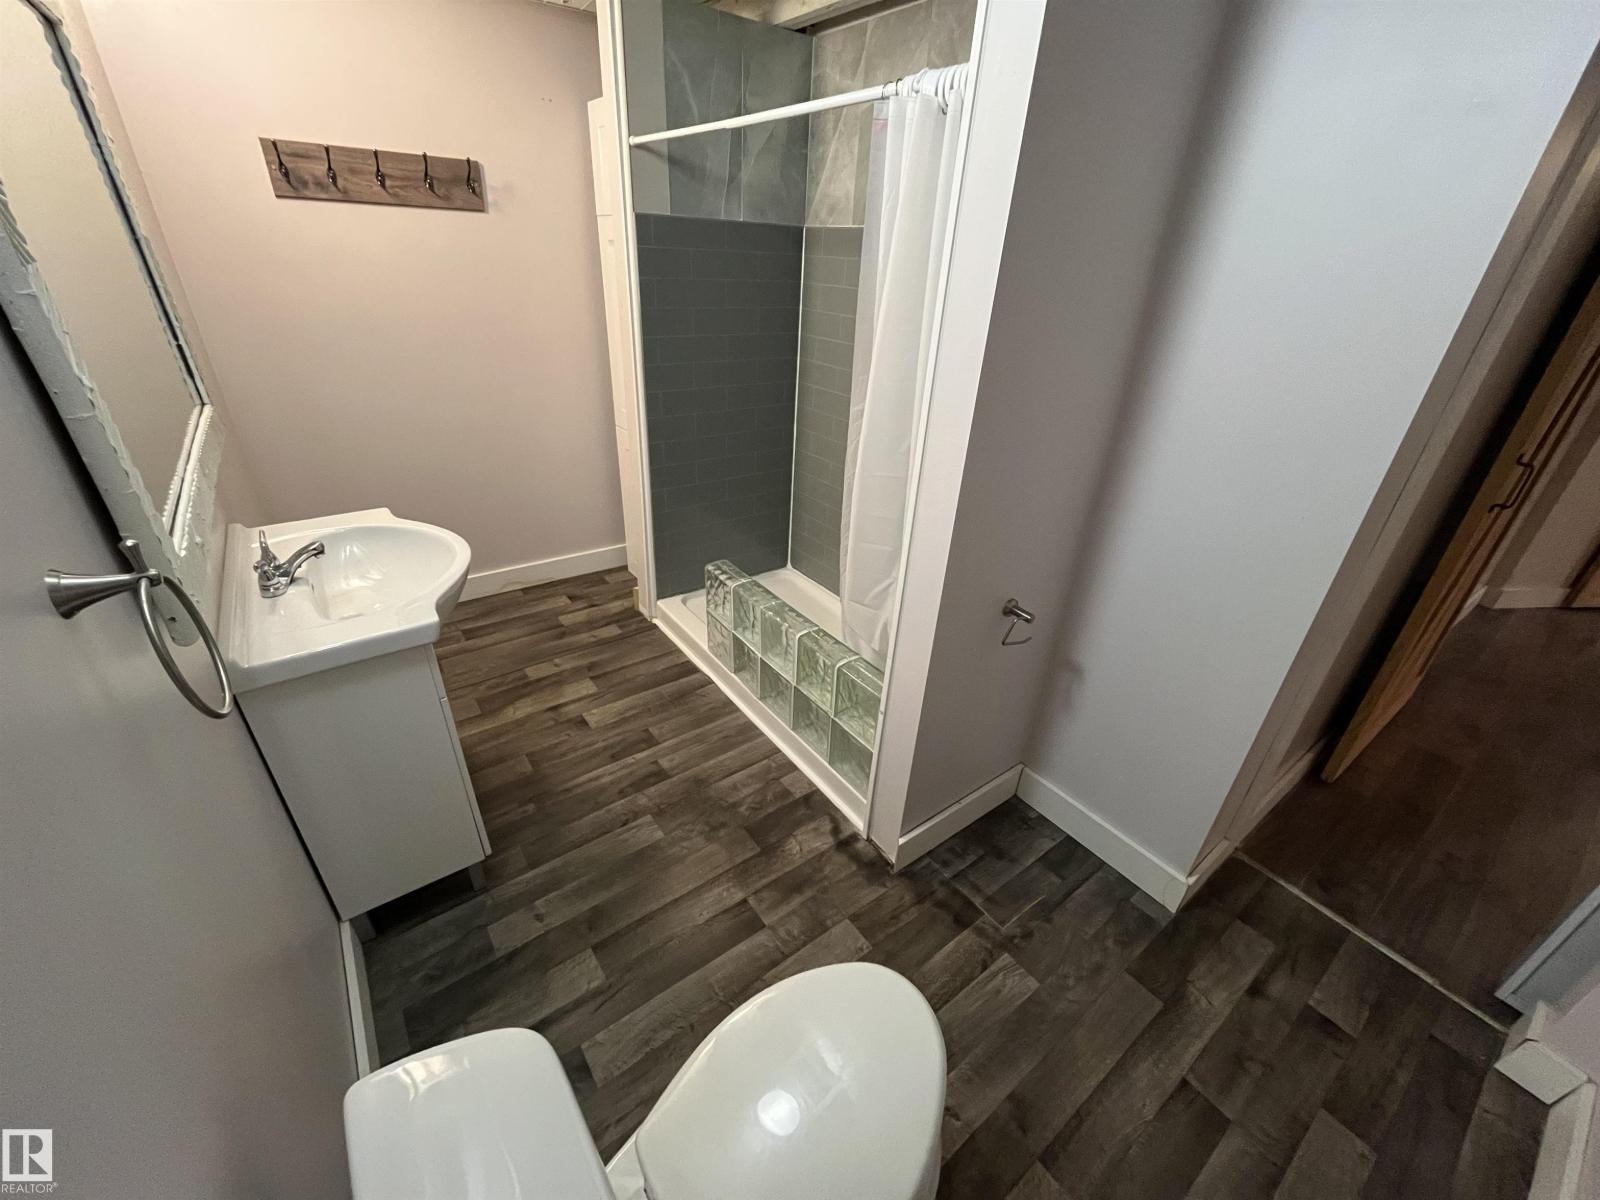
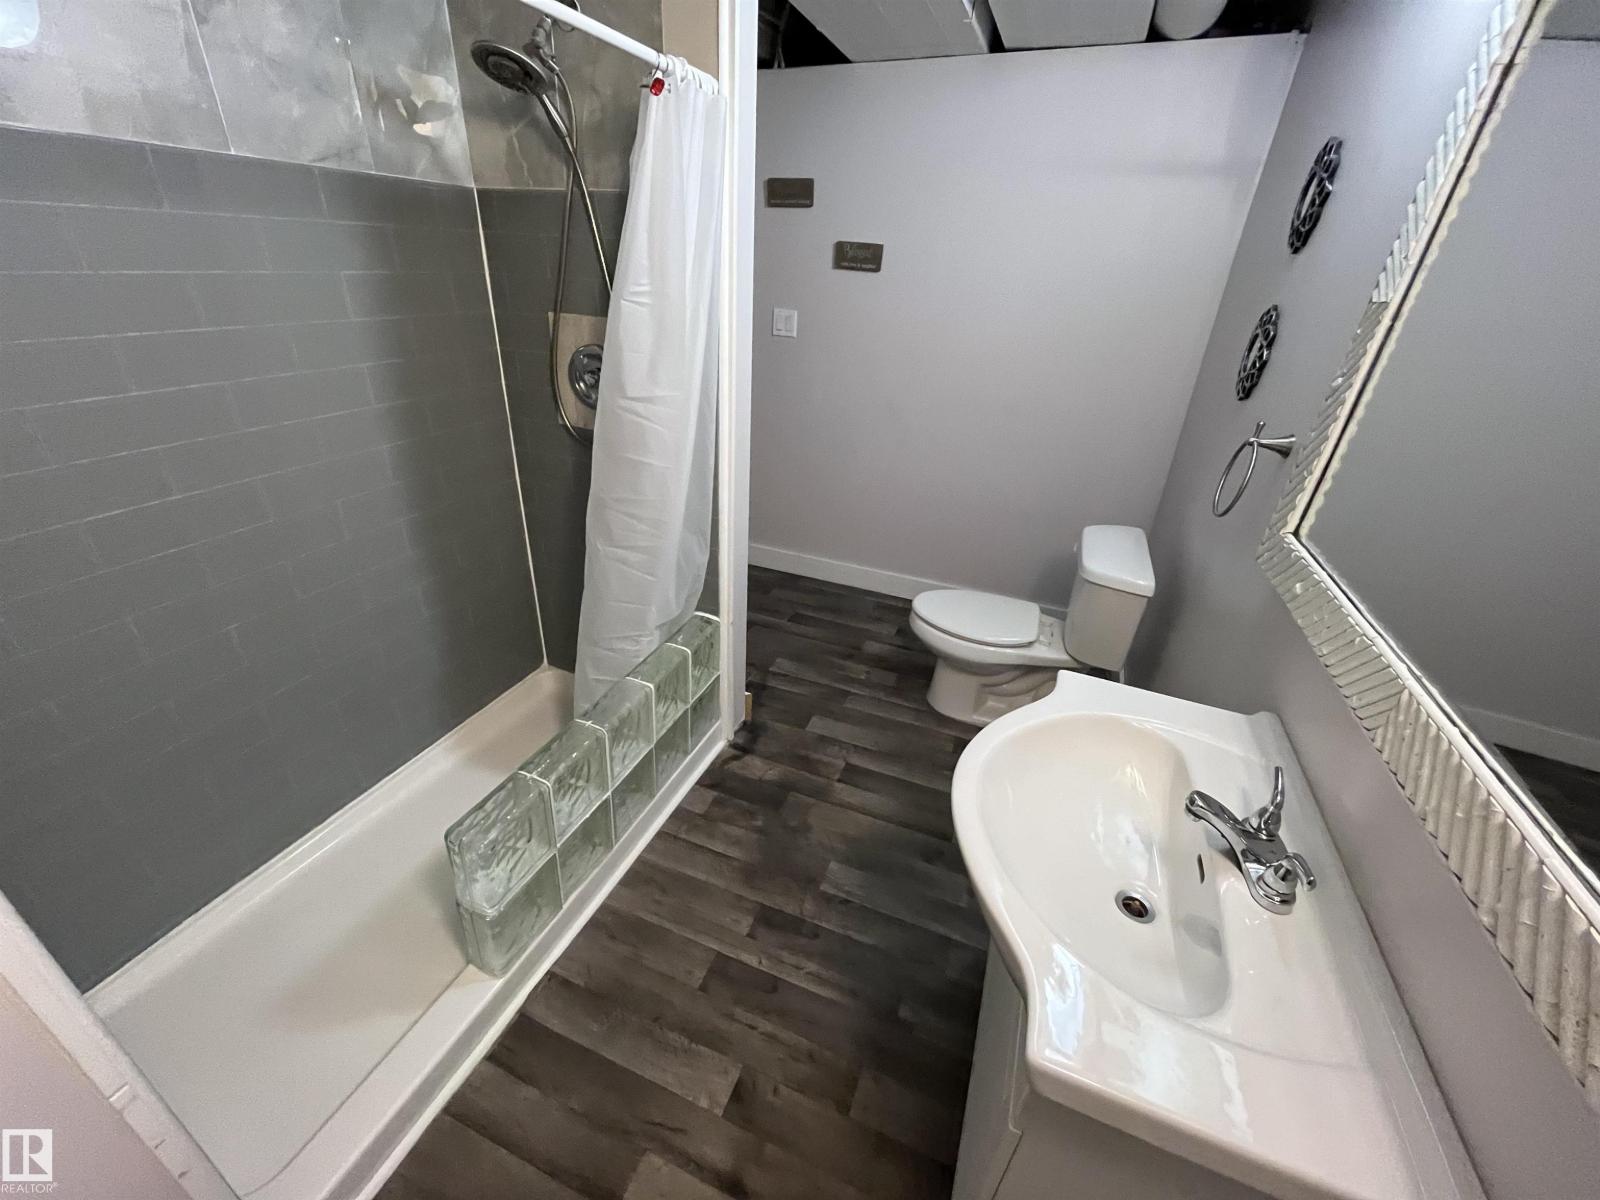
| Bathroom Total | 3 |
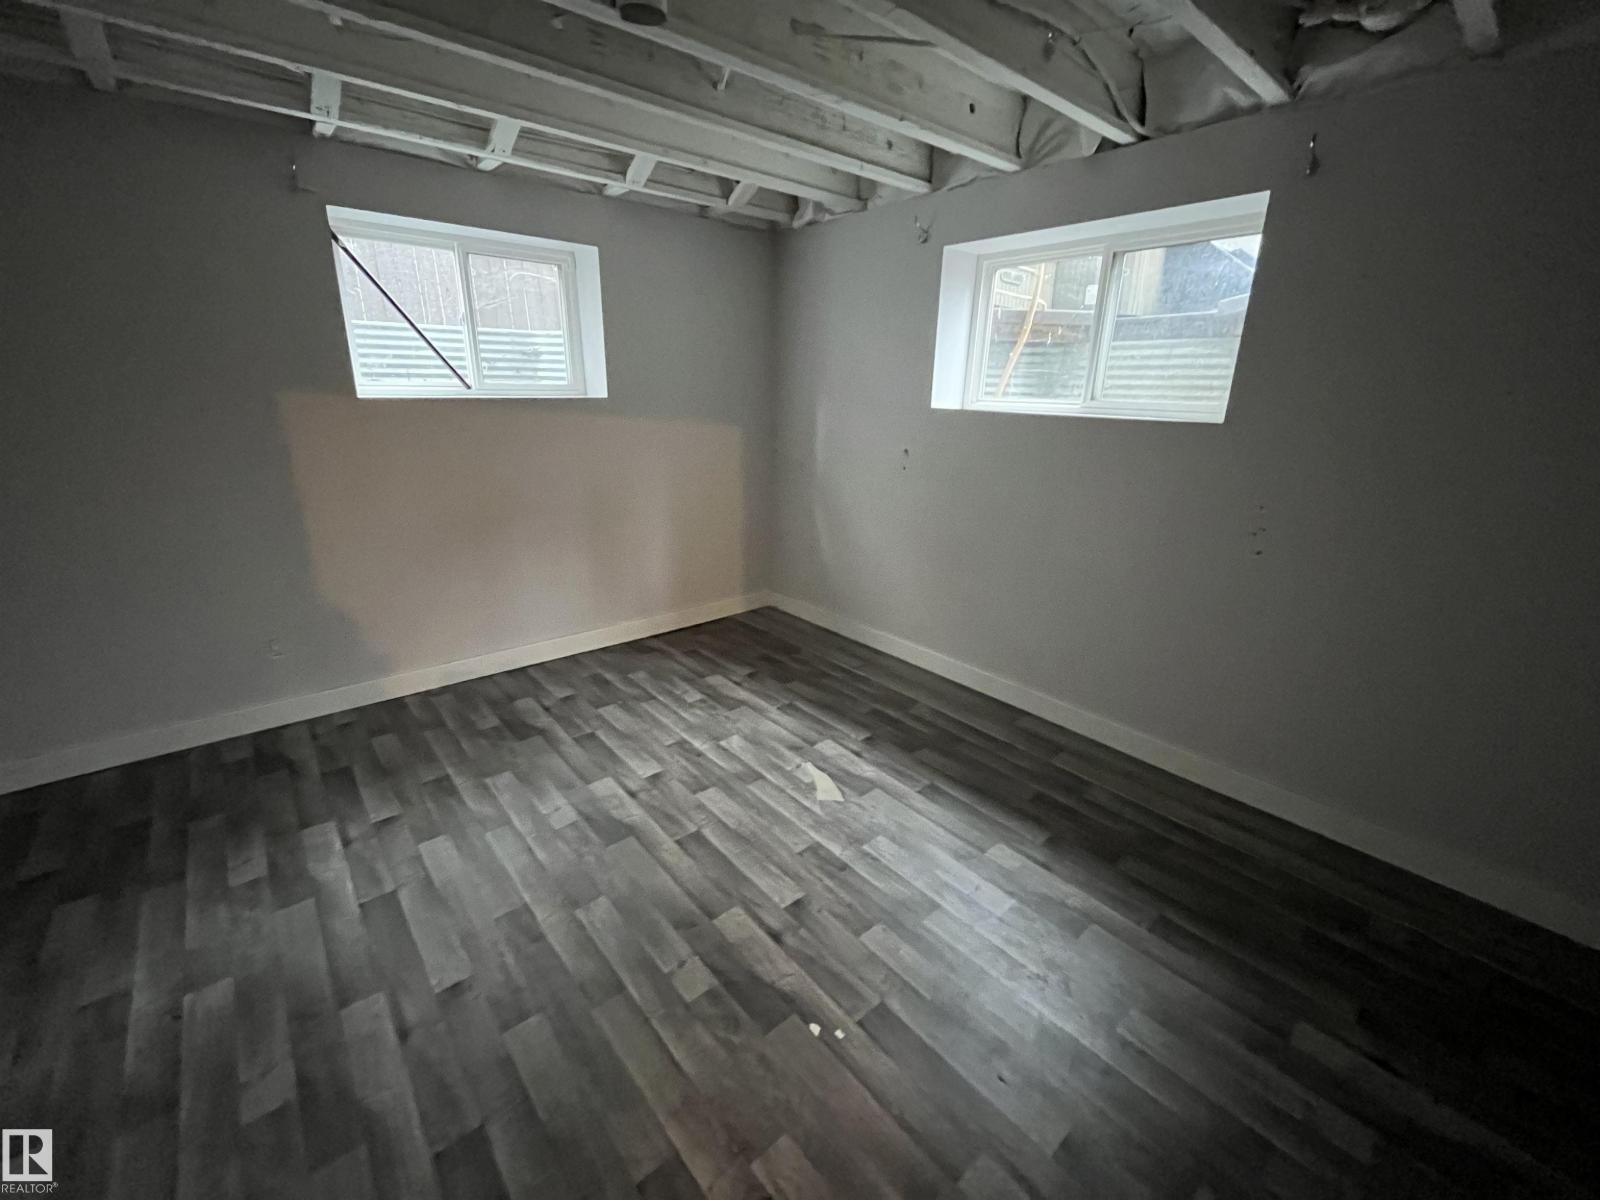
| Bedrooms Total | 5 |
| Appliances | Dishwasher, Dryer, Refrigerator, Stove, Washer, Window Coverings |
| Basement Development | Partially Finished |
| Basement Type | Full (partially Finished) |
| Constructed Date | 2010 |
| Construction Style Attachment | Detached |
| Fireplace Fuel | Gas |
| Fireplace Present | Yes |
| Fireplace Type | Corner |
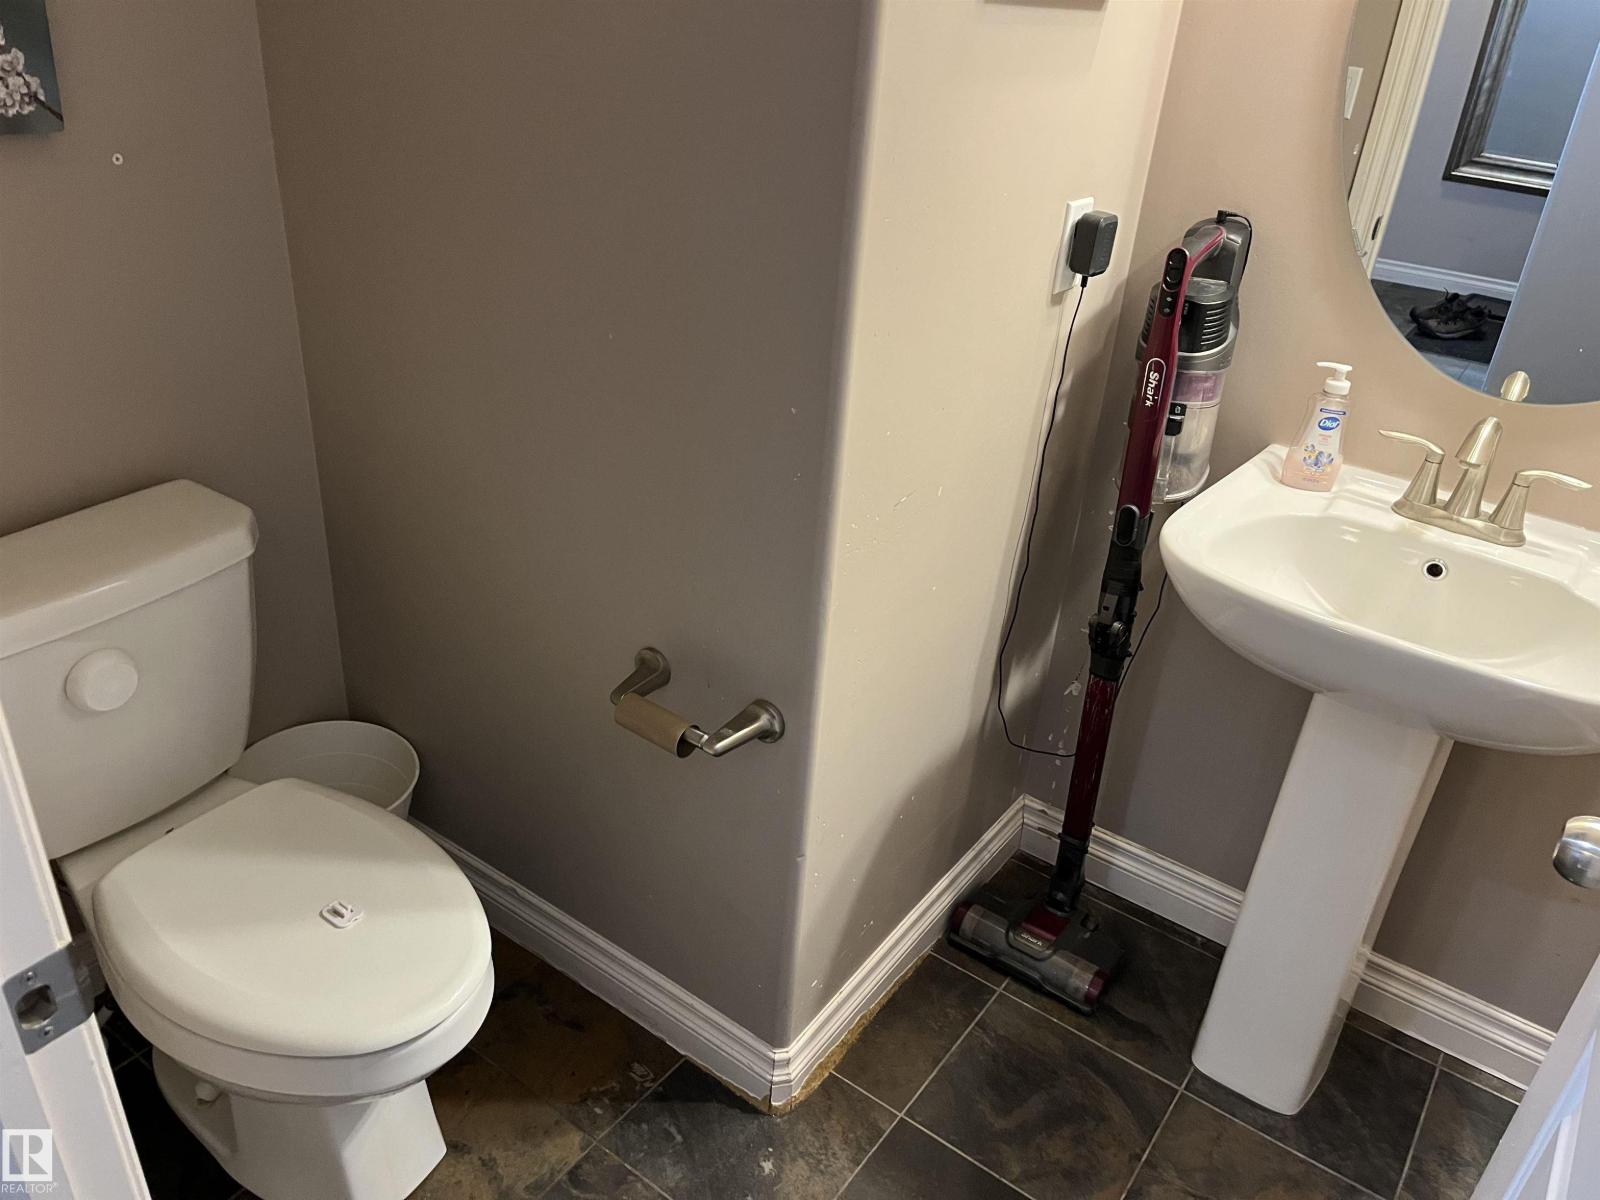
| Half Bath Total | 1 |
| Heating Type | Forced Air |
| Stories Total | 2 |
| Size Interior | 1,809 Sqft |
| Type | House |
Parking
| Attached Garage |
Land
| Acreage | No |
| Size Irregular | 465.78 |
| Size Total | 465.78 M2 |
| Size Total Text | 465.78 M2 |
Rooms
| Level | Type | Length | Width | Dimensions |
|---|---|---|---|---|
| Basement | Bedroom 4 | Measurements not available | ||
| Basement | Bedroom 5 | Measurements not available | ||
| Main Level | Living Room | Measurements not available | ||
| Main Level | Dining Room | Measurements not available | ||
| Main Level | Kitchen | Measurements not available | ||
| Main Level | Laundry Room | Measurements not available | ||
| Upper Level | Family Room | Measurements not available | ||
| Upper Level | Primary Bedroom | Measurements not available | ||
| Upper Level | Bedroom 2 | Measurements not available | ||
| Upper Level | Bedroom 3 | Measurements not available |
https://www.realtor.ca/real-estate/29501429/21917-95a-av-nw-edmonton-secord
Contact Us
Contact us for more information

Yifei Lin
REALTOR®
[email protected]
261 Martindale Rd #14c
St. Catharines, Ontario L2W 1A2
(905) 401-0849

The trademarks REALTOR®, REALTORS®, and the REALTOR® logo are controlled by The Canadian Real Estate Association (CREA) and identify real estate professionals who are members of CREA. The trademarks MLS®, Multiple Listing Service® and the associated logos are owned by The Canadian Real Estate Association (CREA) and identify the quality of services provided by real estate professionals who are members of CREA. The trademark DDF® is owned by The Canadian Real Estate Association (CREA) and identifies CREA's Data Distribution Facility (DDF®)
April 18 2026 03:41:18
REALTORS® Association of Edmonton
Royal LePage Arteam Realty