
389 Charlesworth Dr SW SW Edmonton, Alberta T6X 2G5

$479,900

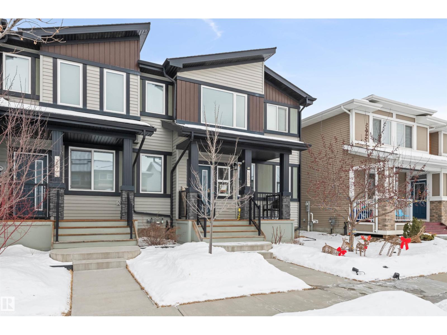
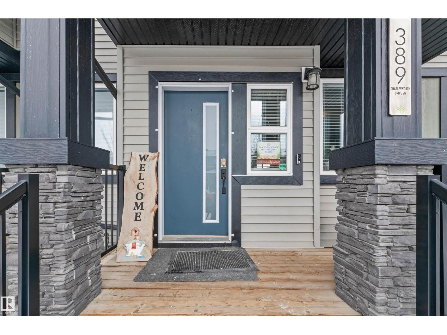
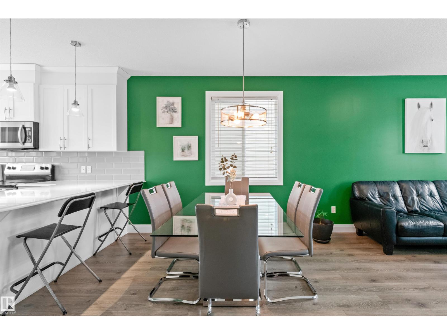
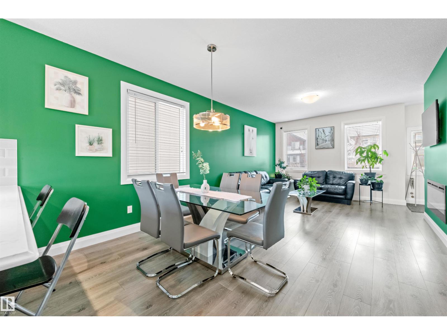
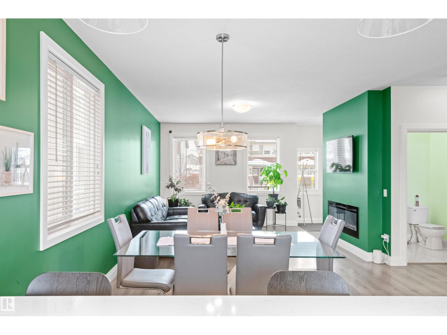
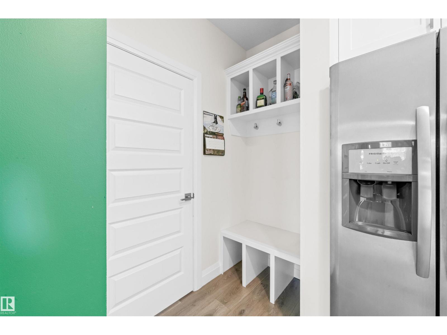
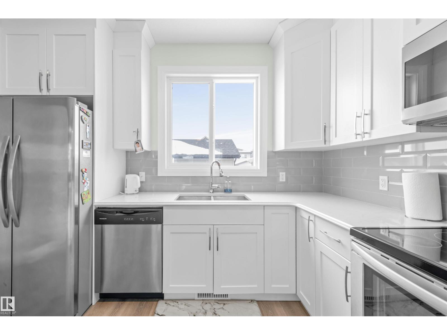
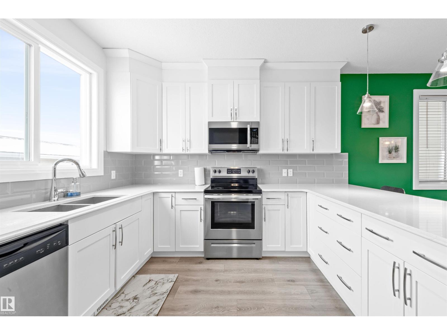
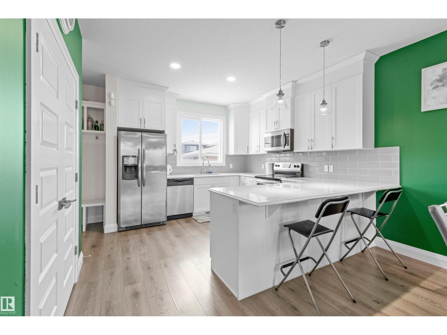
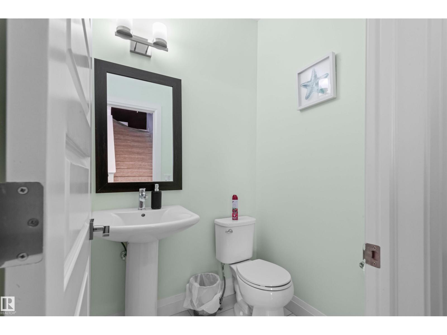
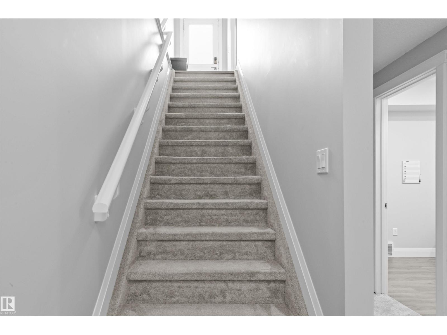
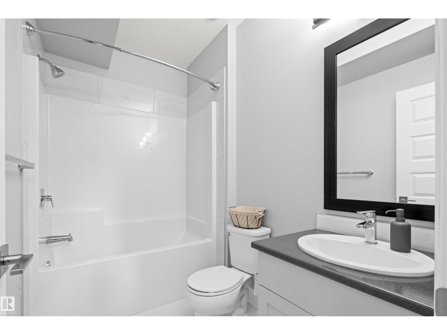
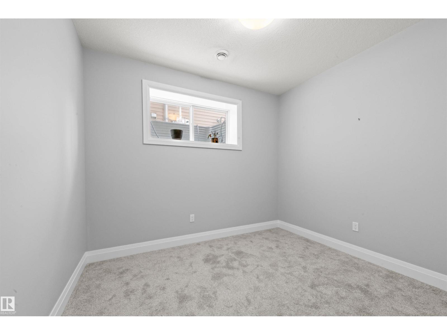
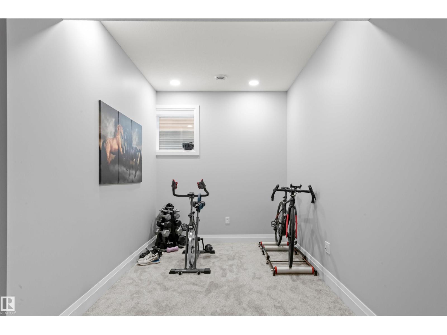
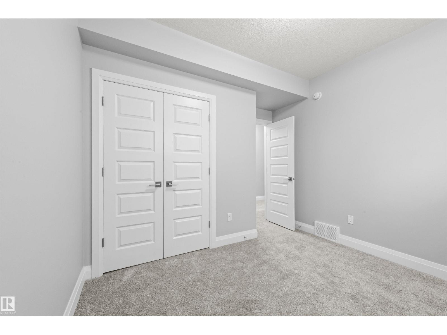
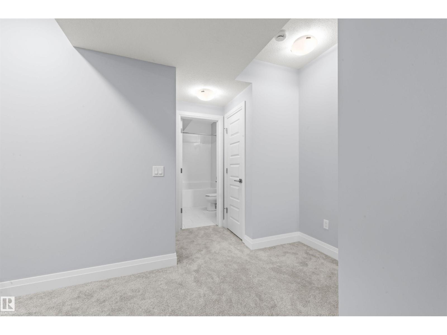
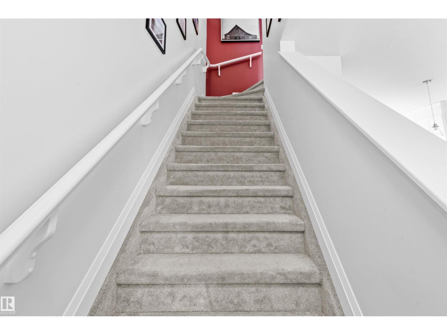
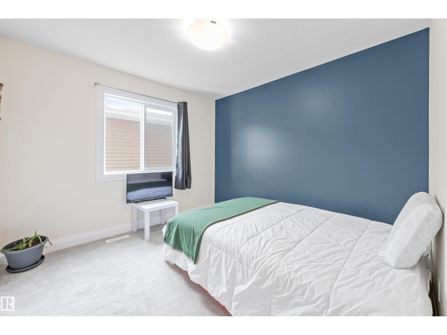
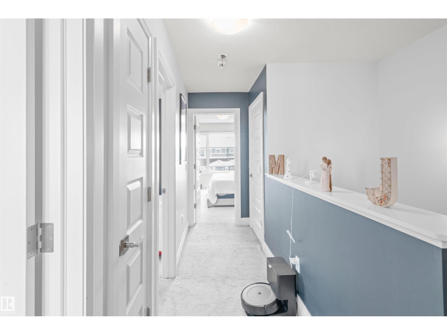
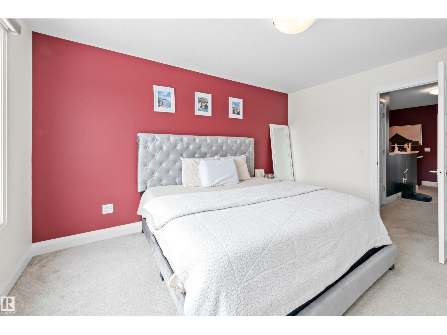
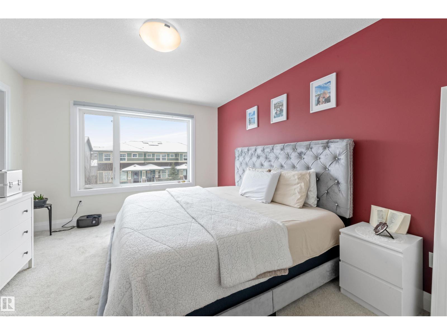
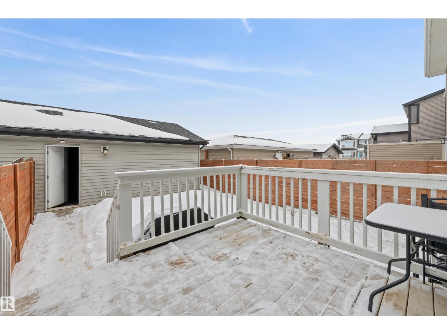
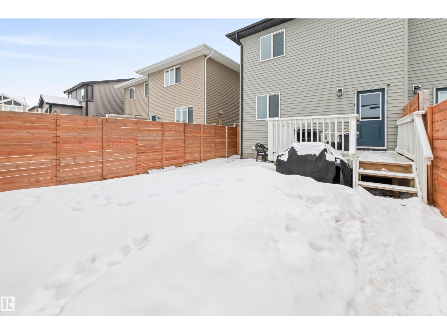
An inviting presence defines the single-family residence situated at 389 Charlesworth Drive SW in Edmonton, AB, CA. This attractive property, built in 2017, is presented in great condition. The heart of this home offers a culinary haven, where elegant stone countertops provide ample preparation space. Thoughtfully designed shaker cabinets offer abundant storage, while a tasteful backsplash adds a touch of sophistication to the entire area. A versatile kitchen peninsula expands the functional workspace, and a comfortable kitchen bar creates an inviting spot for relaxed meals or conversation. Outdoor living is effortlessly embraced with a welcoming porch, offering a charming spot for quiet contemplation. The expansive deck provides an ideal setting for relaxation and entertaining, extending the home's inviting atmosphere into the open air. The dwelling extends across two stories, encompassing five bedrooms designed for tranquil repose. (id:65446)
Property Details
| MLS® Number | E4475298 |
| Property Type | Single Family |
| Neigbourhood | Charlesworth |
| Amenities Near By | Airport, Golf Course, Playground, Schools, Shopping |
| Features | See Remarks |
Building
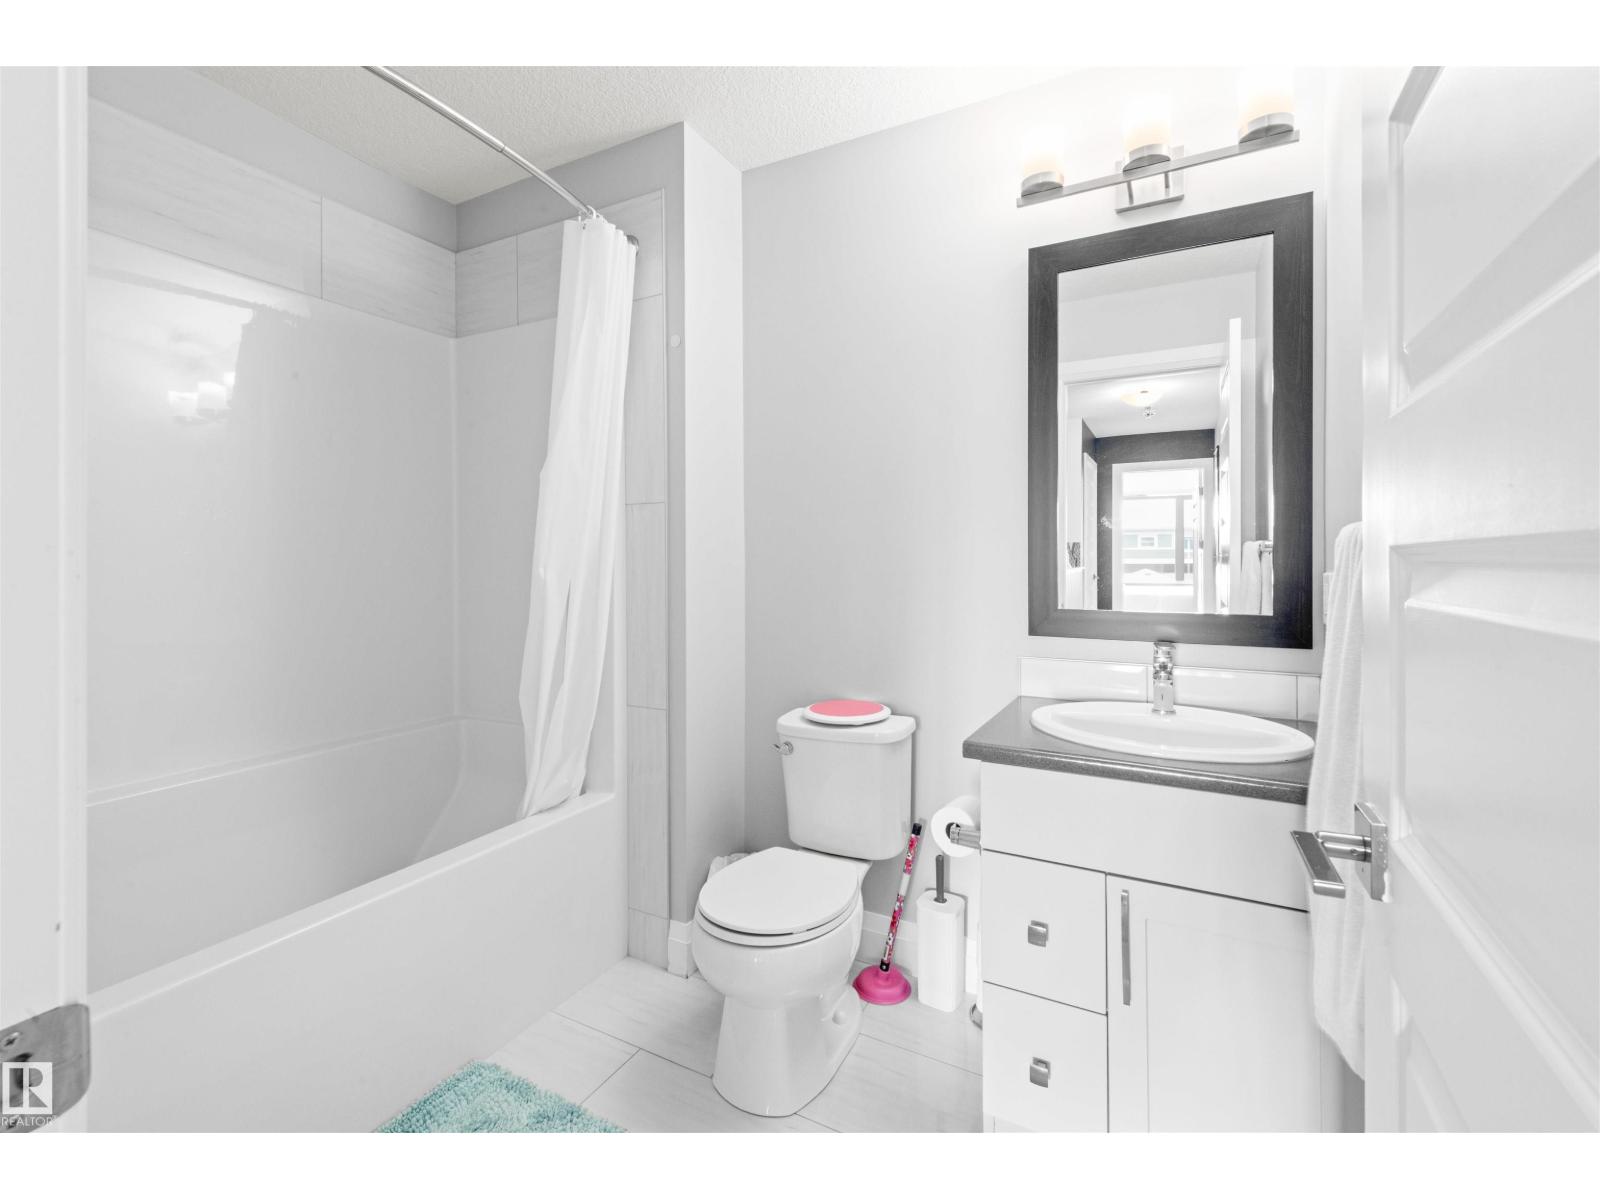
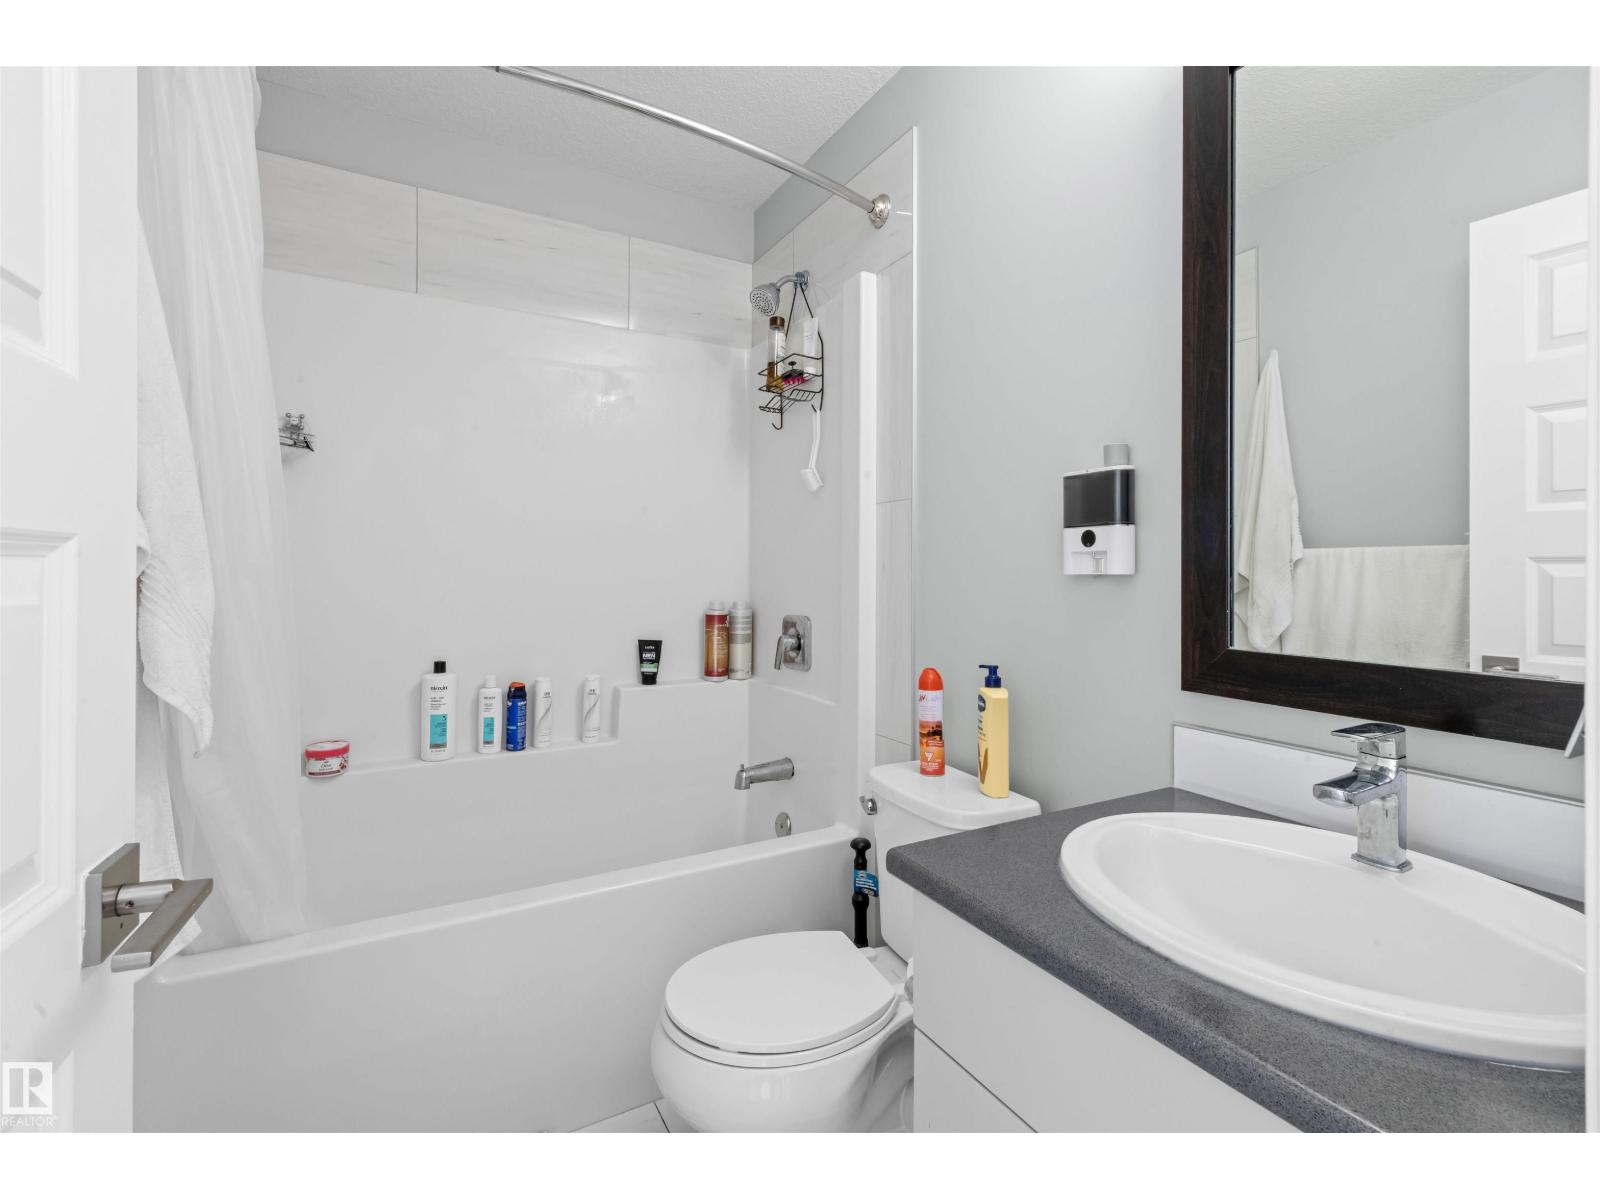
| Bathroom Total | 4 |
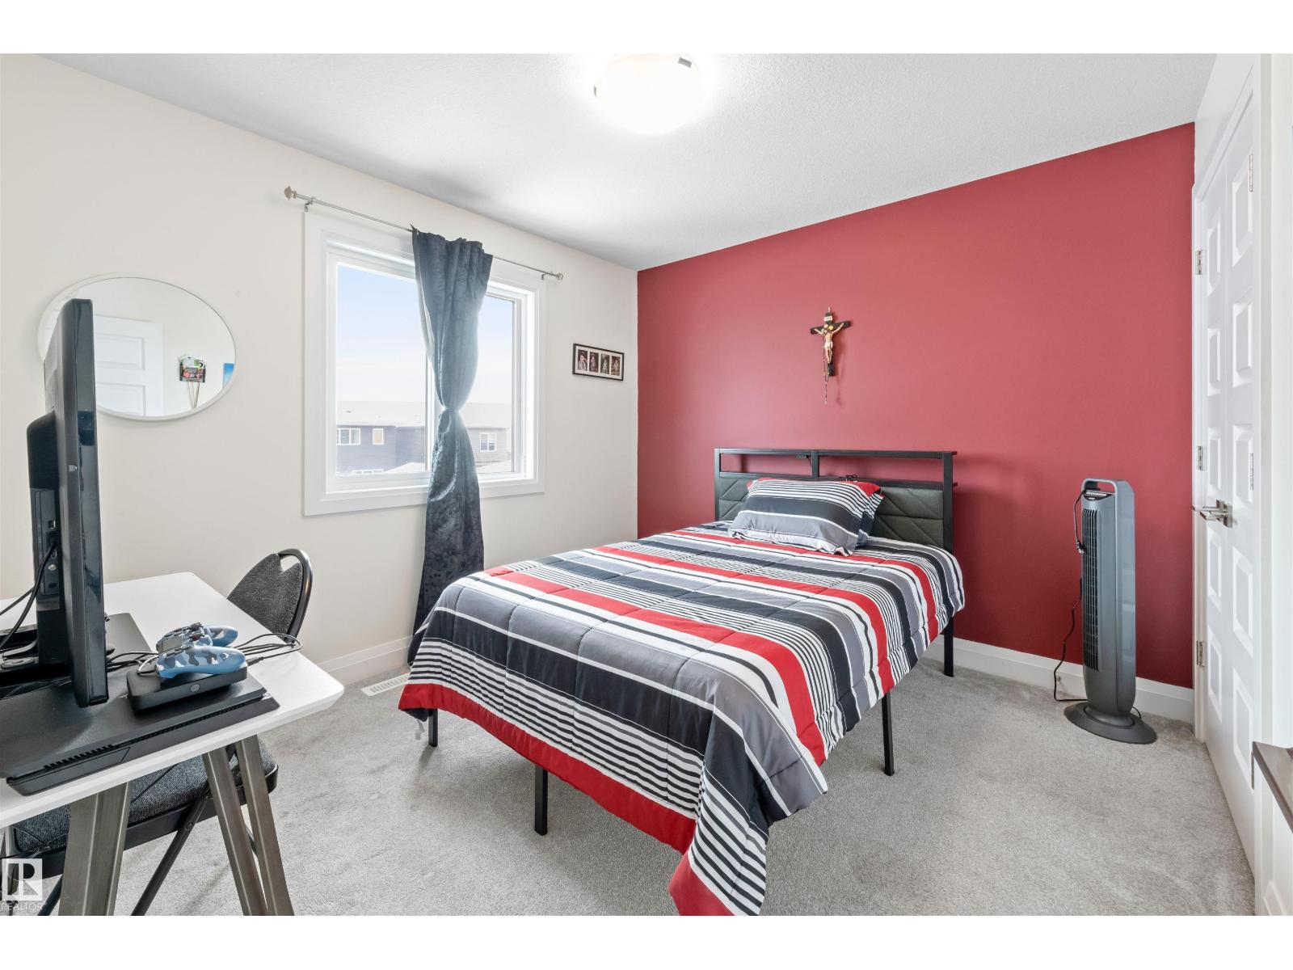
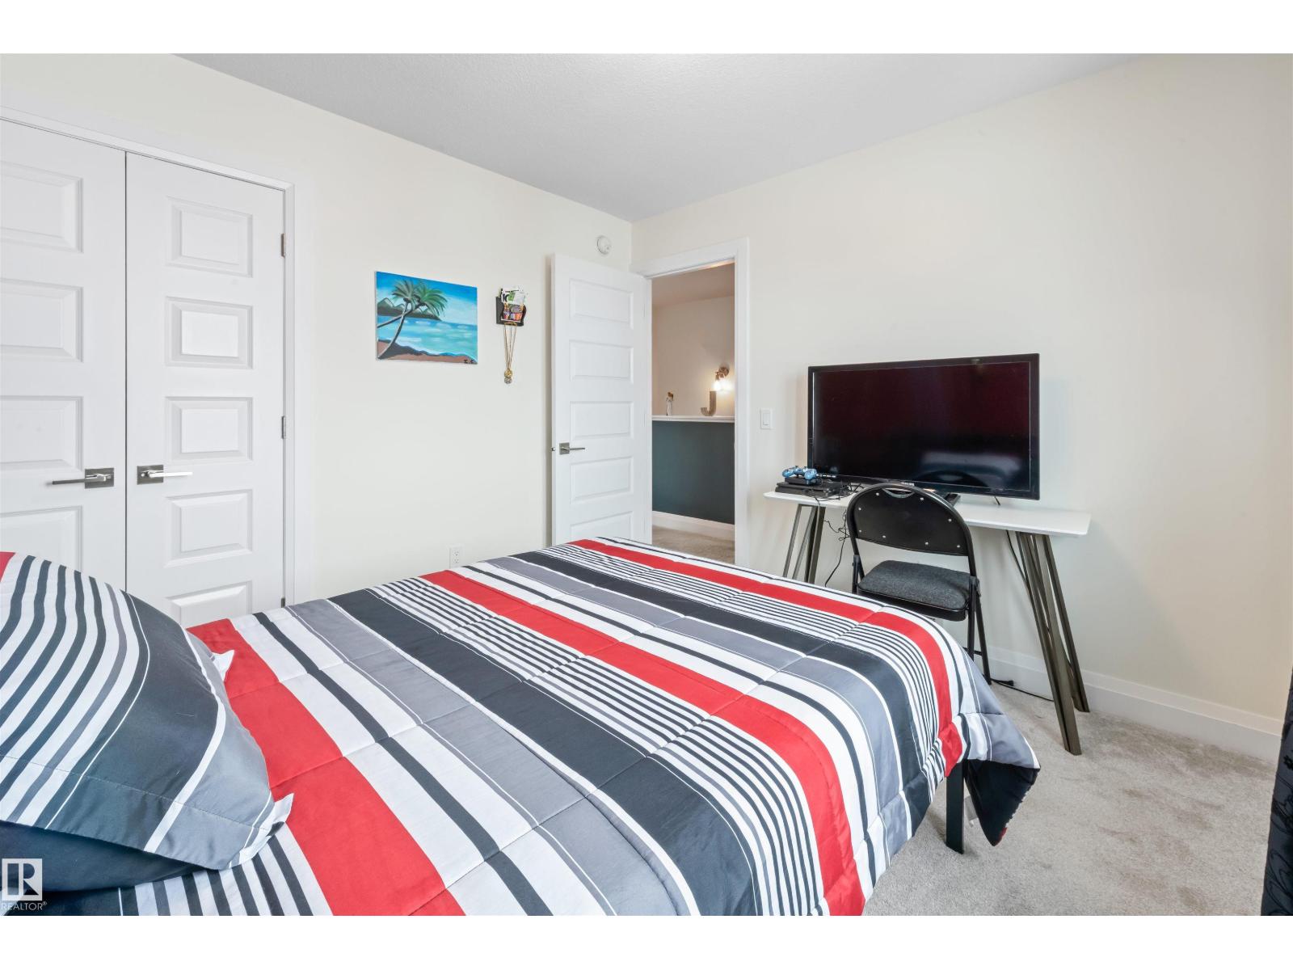
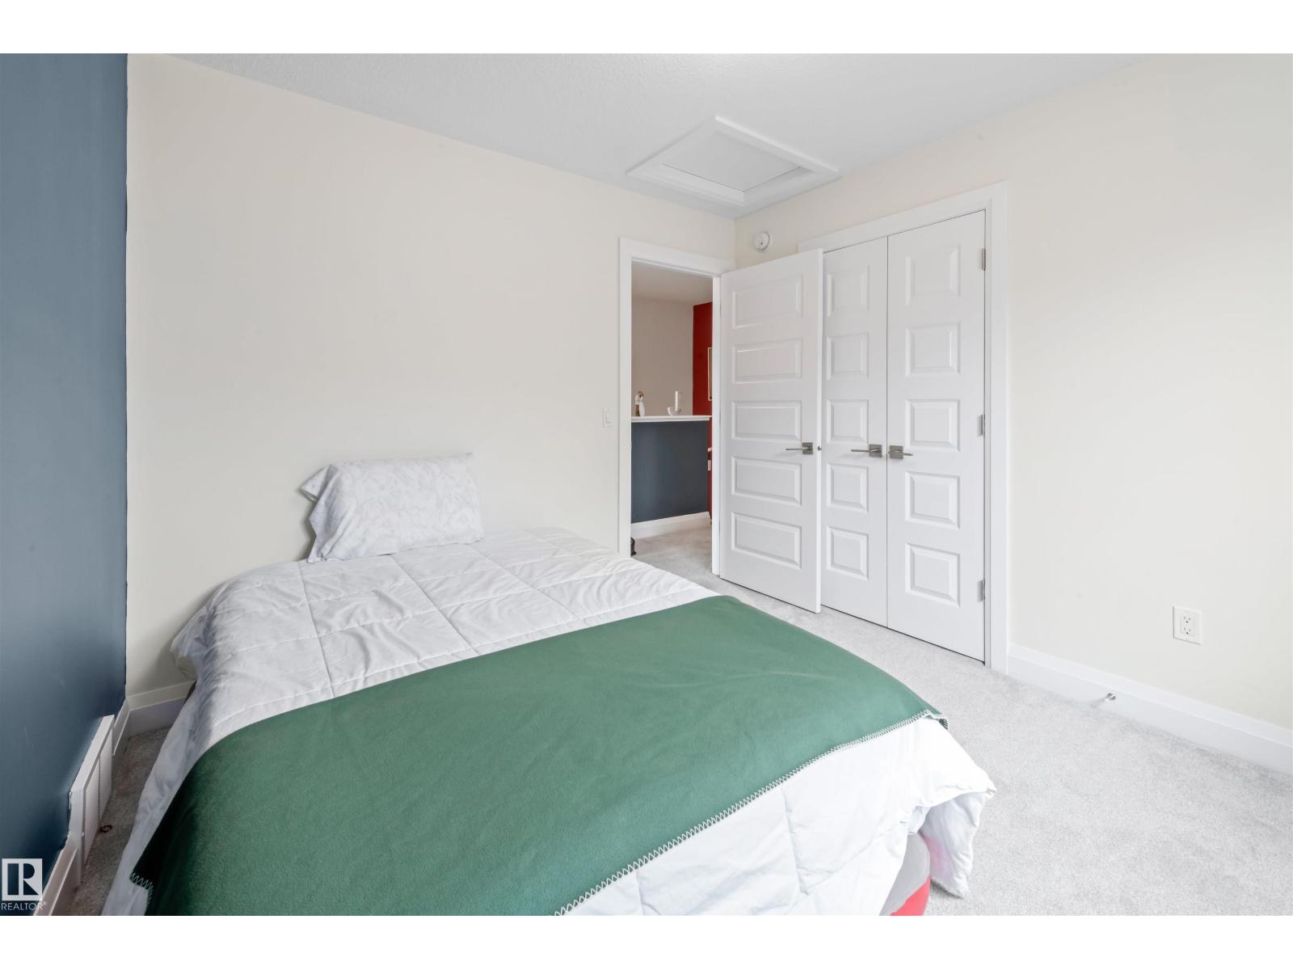
| Bedrooms Total | 5 |

| Appliances | Dishwasher, Dryer, Garage Door Opener, Hood Fan, Refrigerator, Stove, Washer |
| Basement Development | Finished |
| Basement Type | Full (finished) |
| Constructed Date | 2017 |
| Construction Style Attachment | Attached |
| Half Bath Total | 1 |
| Heating Type | Forced Air |
| Stories Total | 2 |
| Size Interior | 1,431 Sqft |
| Type | Row / Townhouse |
Parking
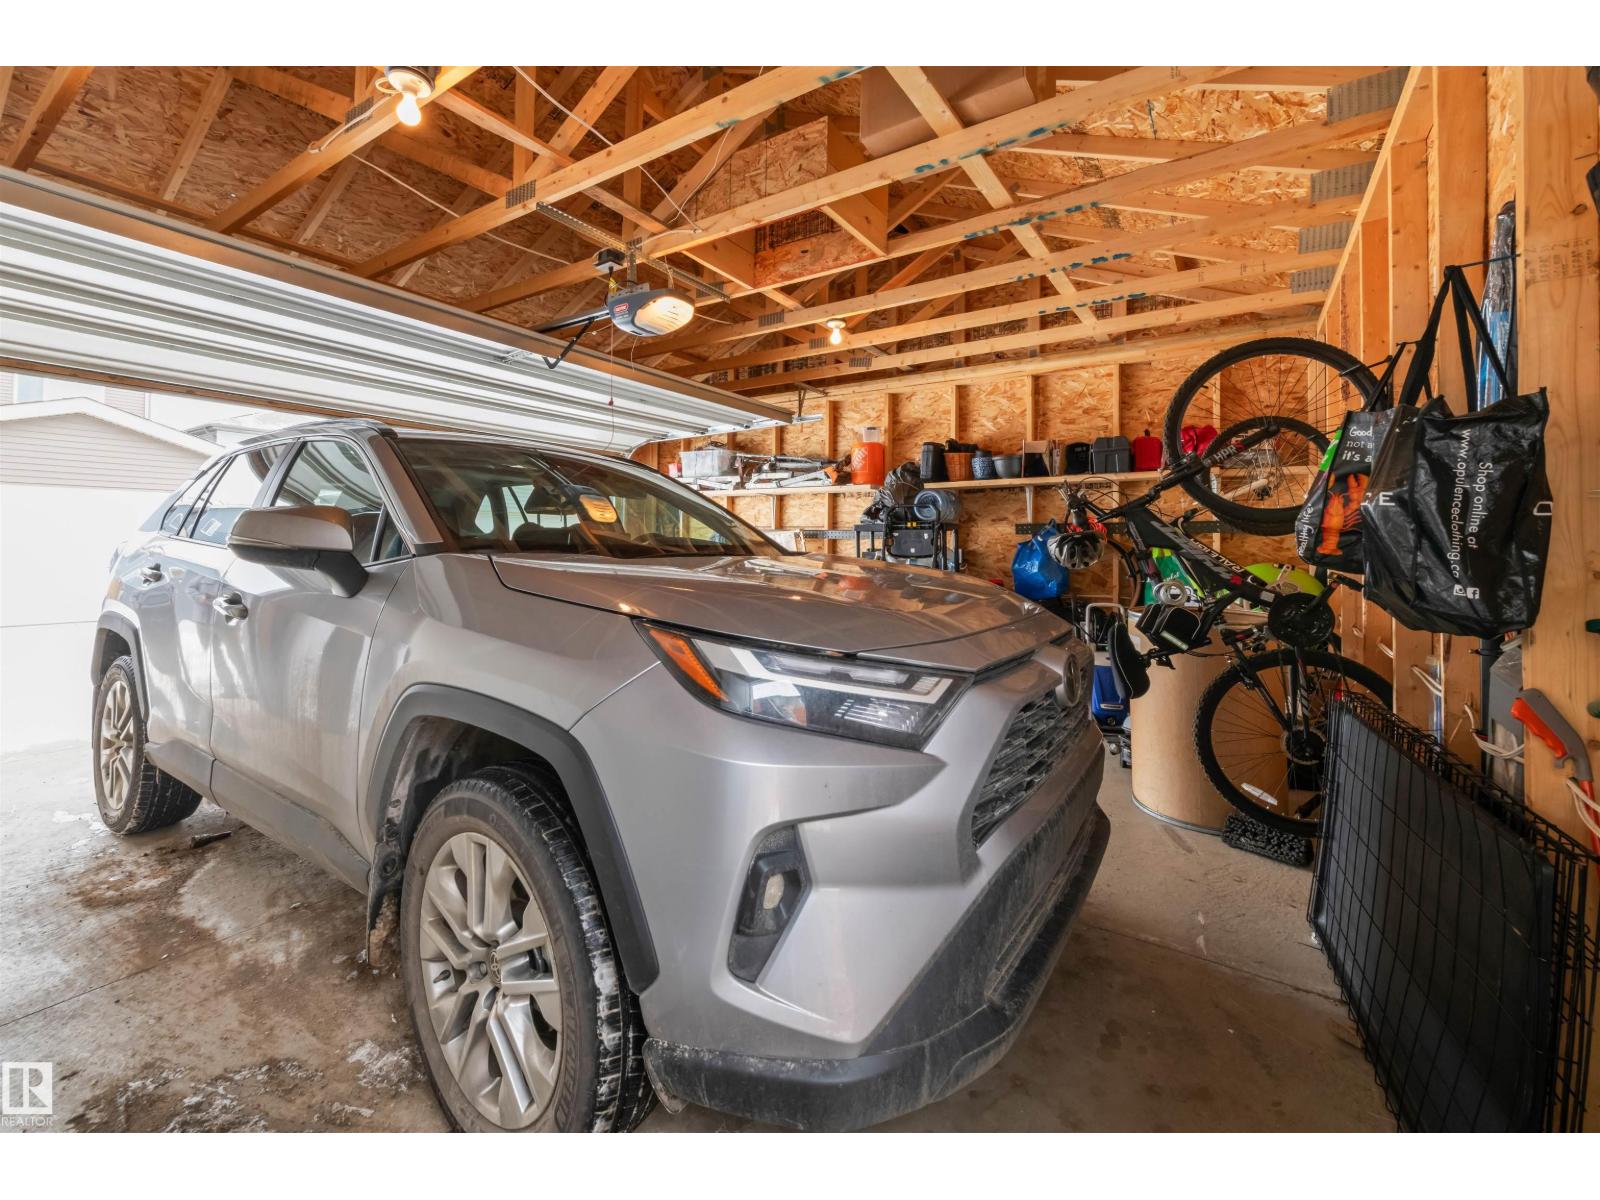
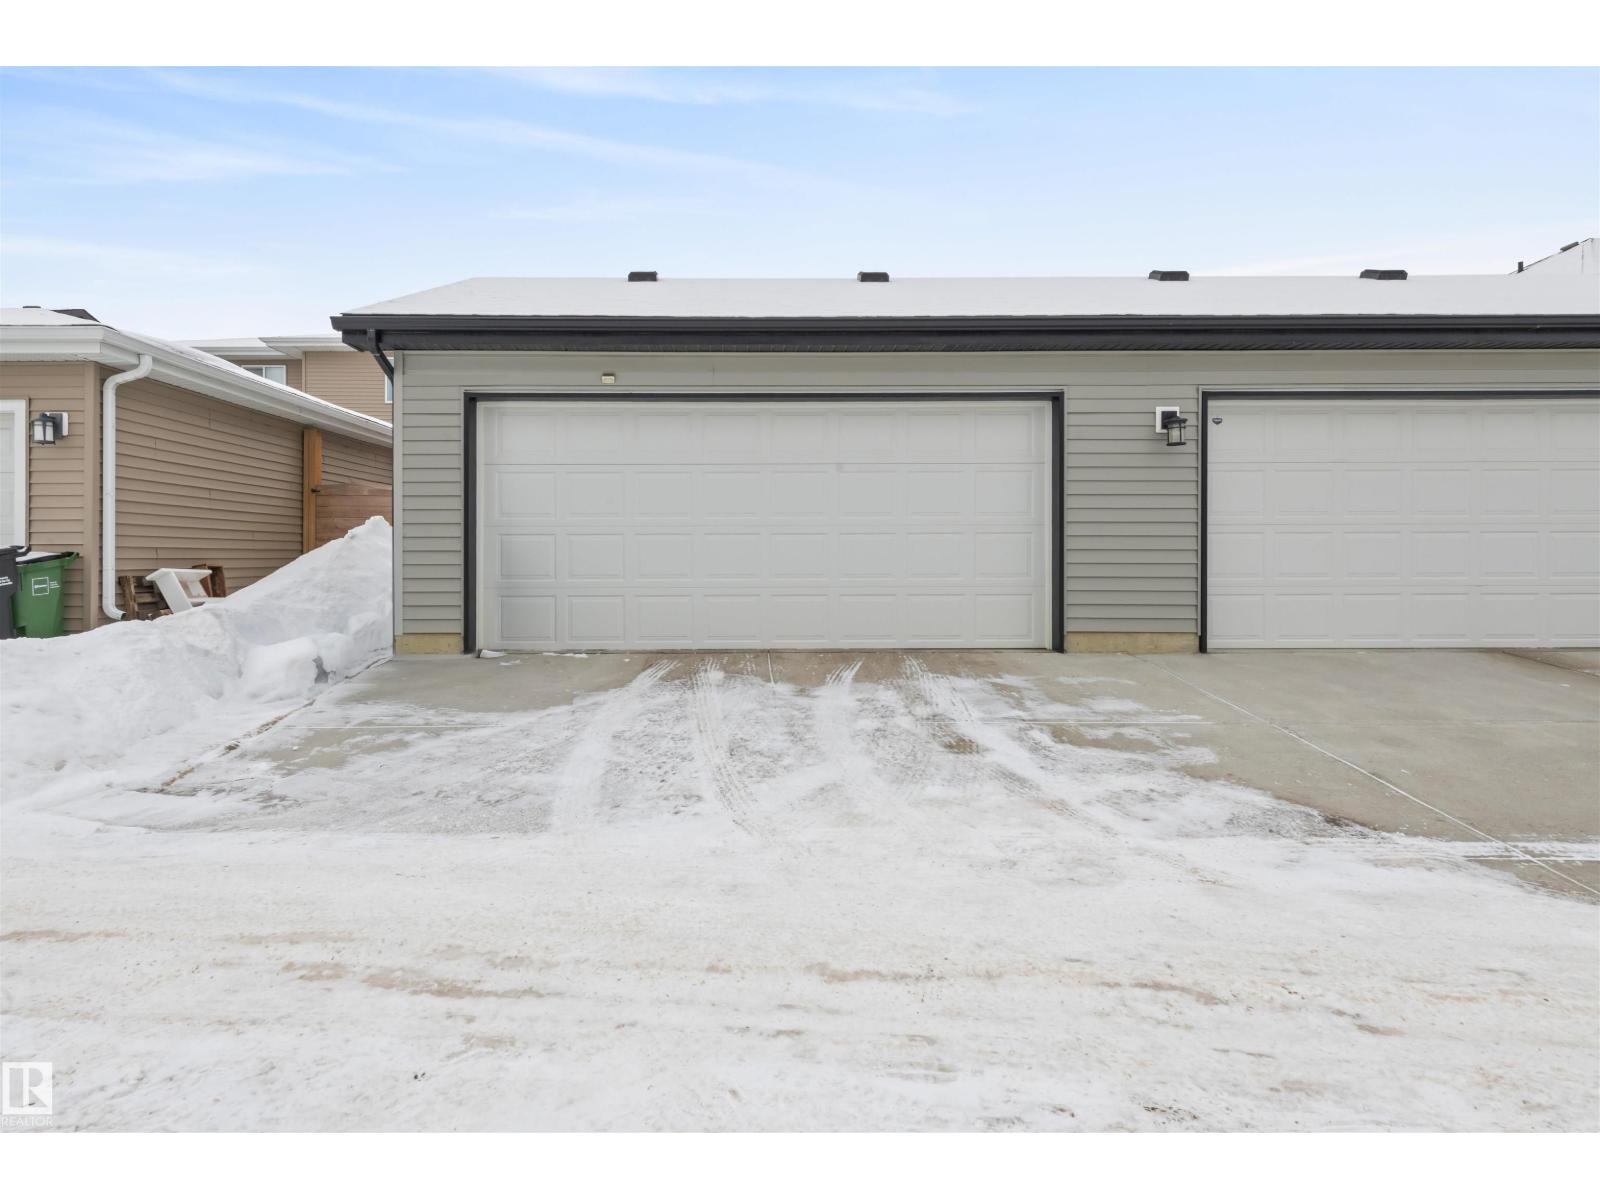
| Detached Garage |
Land
| Acreage | No |
| Fence Type | Fence |
| Land Amenities | Airport, Golf Course, Playground, Schools, Shopping |
| Size Irregular | 258.97 |
| Size Total | 258.97 M2 |
| Size Total Text | 258.97 M2 |
Rooms
| Level | Type | Length | Width | Dimensions |
|---|---|---|---|---|
| Basement | Bedroom 4 | Measurements not available | ||
| Basement | Bonus Room | Measurements not available | ||
| Basement | Bedroom 5 | Measurements not available | ||
| Main Level | Living Room | Measurements not available | ||
| Main Level | Dining Room | Measurements not available | ||
| Main Level | Kitchen | Measurements not available | ||
| Main Level | Family Room | Measurements not available | ||

| Upper Level | Primary Bedroom | Measurements not available | ||
| Upper Level | Bedroom 2 | Measurements not available | ||
| Upper Level | Bedroom 3 | Measurements not available |
https://www.realtor.ca/real-estate/29410421/389-charlesworth-dr-sw-sw-edmonton-charlesworth
Contact Us
Contact us for more information

Yifei Lin
REALTOR®
[email protected]
261 Martindale Rd #14c
St. Catharines, Ontario L2W 1A2
(905) 401-0849

The trademarks REALTOR®, REALTORS®, and the REALTOR® logo are controlled by The Canadian Real Estate Association (CREA) and identify real estate professionals who are members of CREA. The trademarks MLS®, Multiple Listing Service® and the associated logos are owned by The Canadian Real Estate Association (CREA) and identify the quality of services provided by real estate professionals who are members of CREA. The trademark DDF® is owned by The Canadian Real Estate Association (CREA) and identifies CREA's Data Distribution Facility (DDF®)
April 16 2026 01:41:52
REALTORS® Association of Edmonton
Lpt Realty