
1364 Harrop Rd Saanich, British Columbia V8P 2S5

$849,900
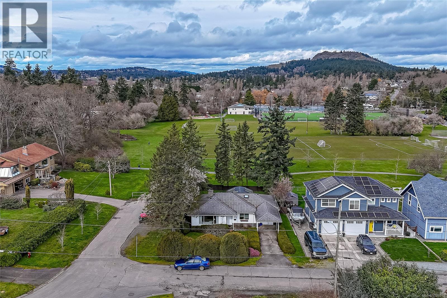
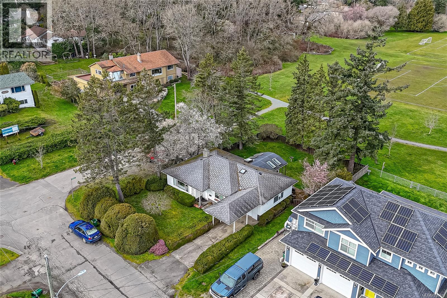
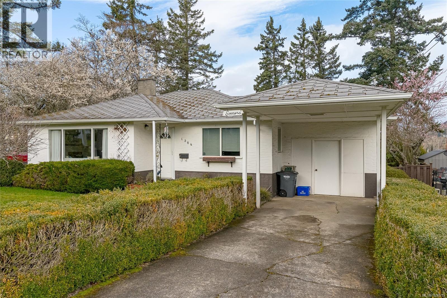
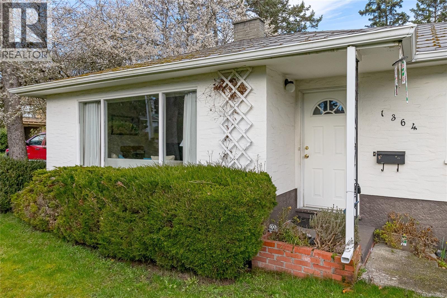
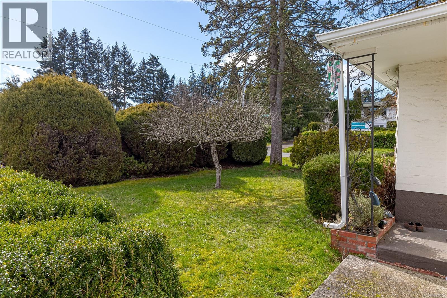
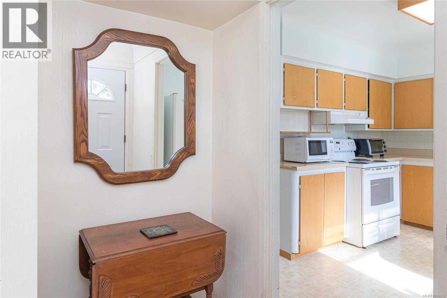
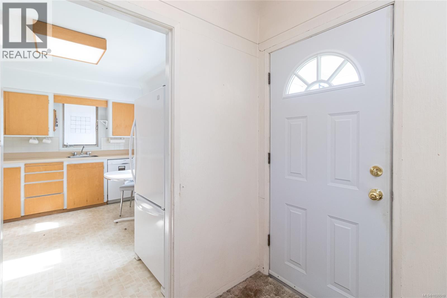
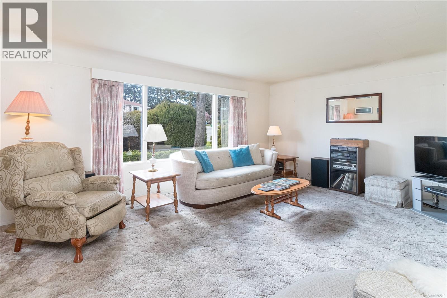
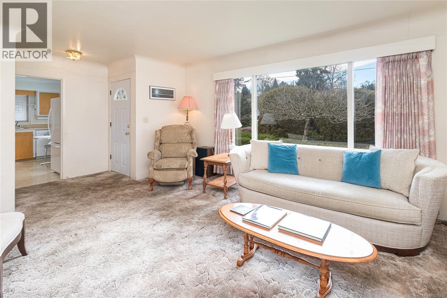
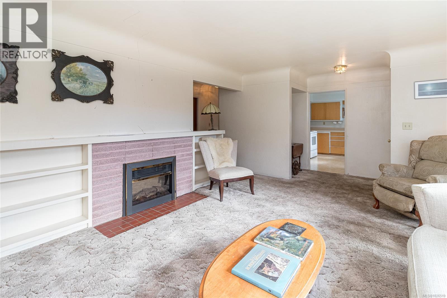

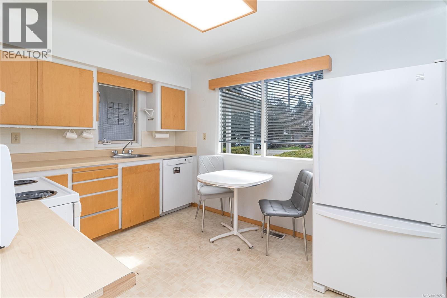
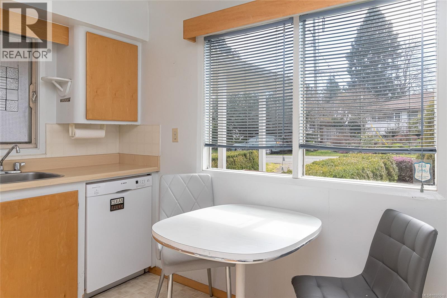
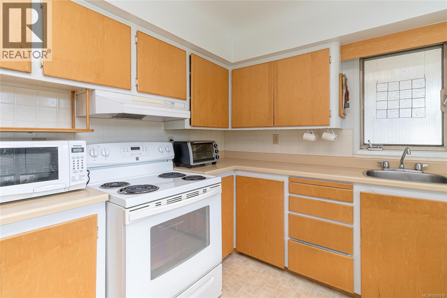
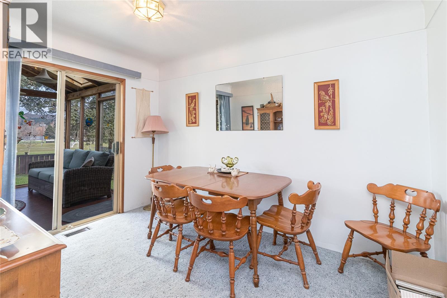
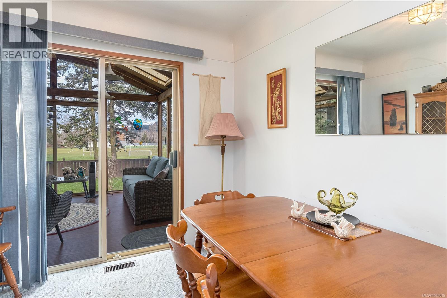

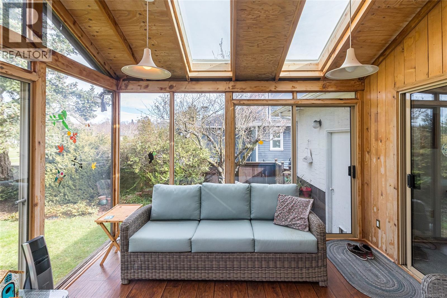
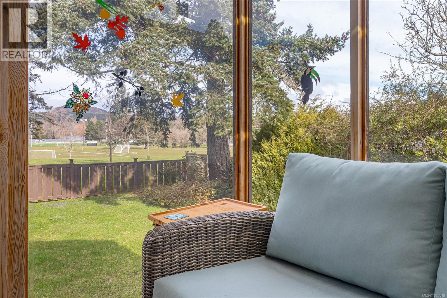
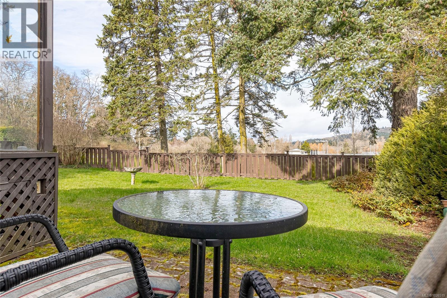
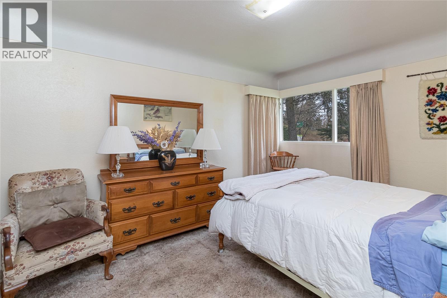
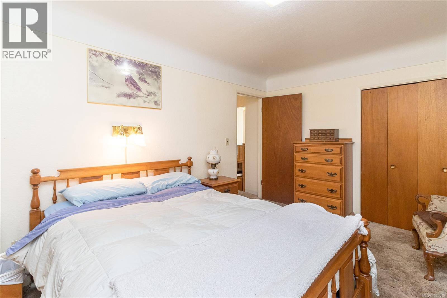
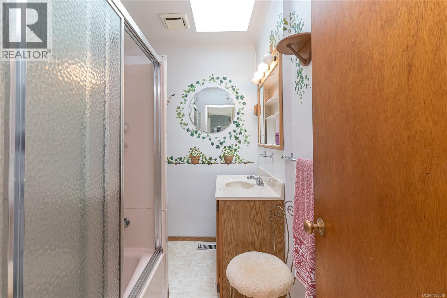
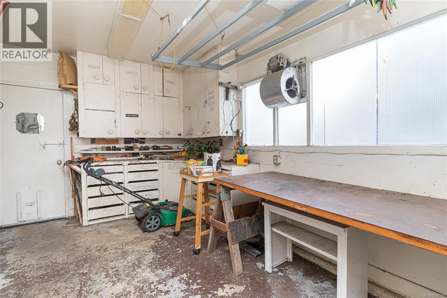
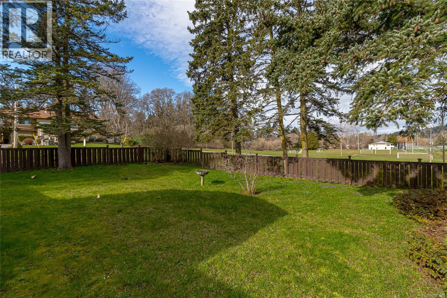
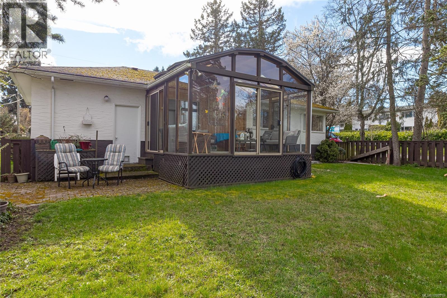
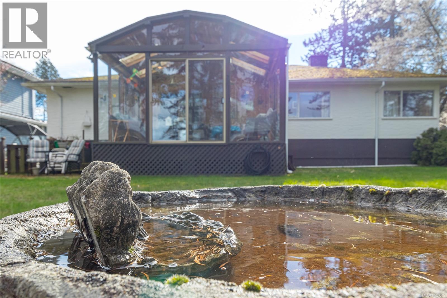
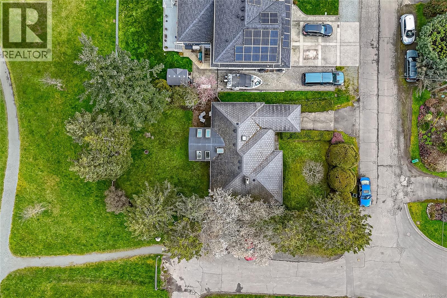
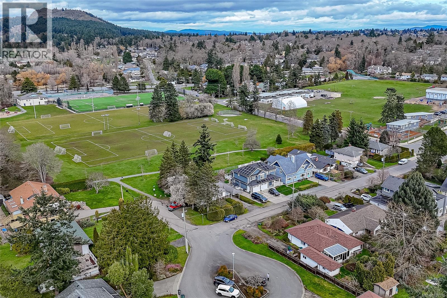

Welcome to 1364 Harrop – A Rare Opportunity Backing onto Braefoot Park. Offered for the first time in generations, this well-loved 1956 single-level home is tucked away on a very quiet dead-end street, set on a desirable corner lot backing directly onto Braefoot Park and just steps from Braefoot Elementary School. Inside, you’ll find a bright living room filled with natural light, two bedrooms and one bathroom, plus a dining room that could easily be converted into a third bedroom. The kitchen features a cozy south-facing eating nook, perfect for enjoying your morning coffee in the sunshine. The large sunroom overlooks the park, offering a peaceful space to relax and take in the view year-round. A dedicated 200 sq.ft. workshop adds extra functionality and storage. Whether you’re looking to move in, renovate, re-develop or invest in an exceptional location, 1364 Harrop offers incredible potential in a sought-after, family-friendly neighbourhood. (id:65446)
Property Details
| MLS® Number | 1026519 |
| Property Type | Single Family |
| Neigbourhood | Cedar Hill |
| Features | Central Location, Cul-de-sac, Level Lot, Private Setting, Corner Site, Other |
| Parking Space Total | 1 |
| Plan | Vip10540 |
| View Type | Mountain View, Valley View |
Building
| Bathroom Total | 1 |
| Bedrooms Total | 2 |
| Appliances | Dishwasher, Dryer, Stove, Refrigerator, Washer |
| Architectural Style | Character |
| Constructed Date | 1956 |
| Cooling Type | None |
| Fireplace Present | Yes |
| Fireplace Total | 1 |
| Heating Fuel | Oil |
| Heating Type | Forced Air |
| Size Interior | 1,215 Sqft |
| Type | House |
Land
| Acreage | No |
| Size Irregular | 6462 |
| Size Total | 6462 Sqft |
| Size Total Text | 6462 Sqft |
| Zoning Type | Residential |
Rooms
| Level | Type | Length | Width | Dimensions |
|---|---|---|---|---|
| Main Level | Bathroom | 4-Piece | ||
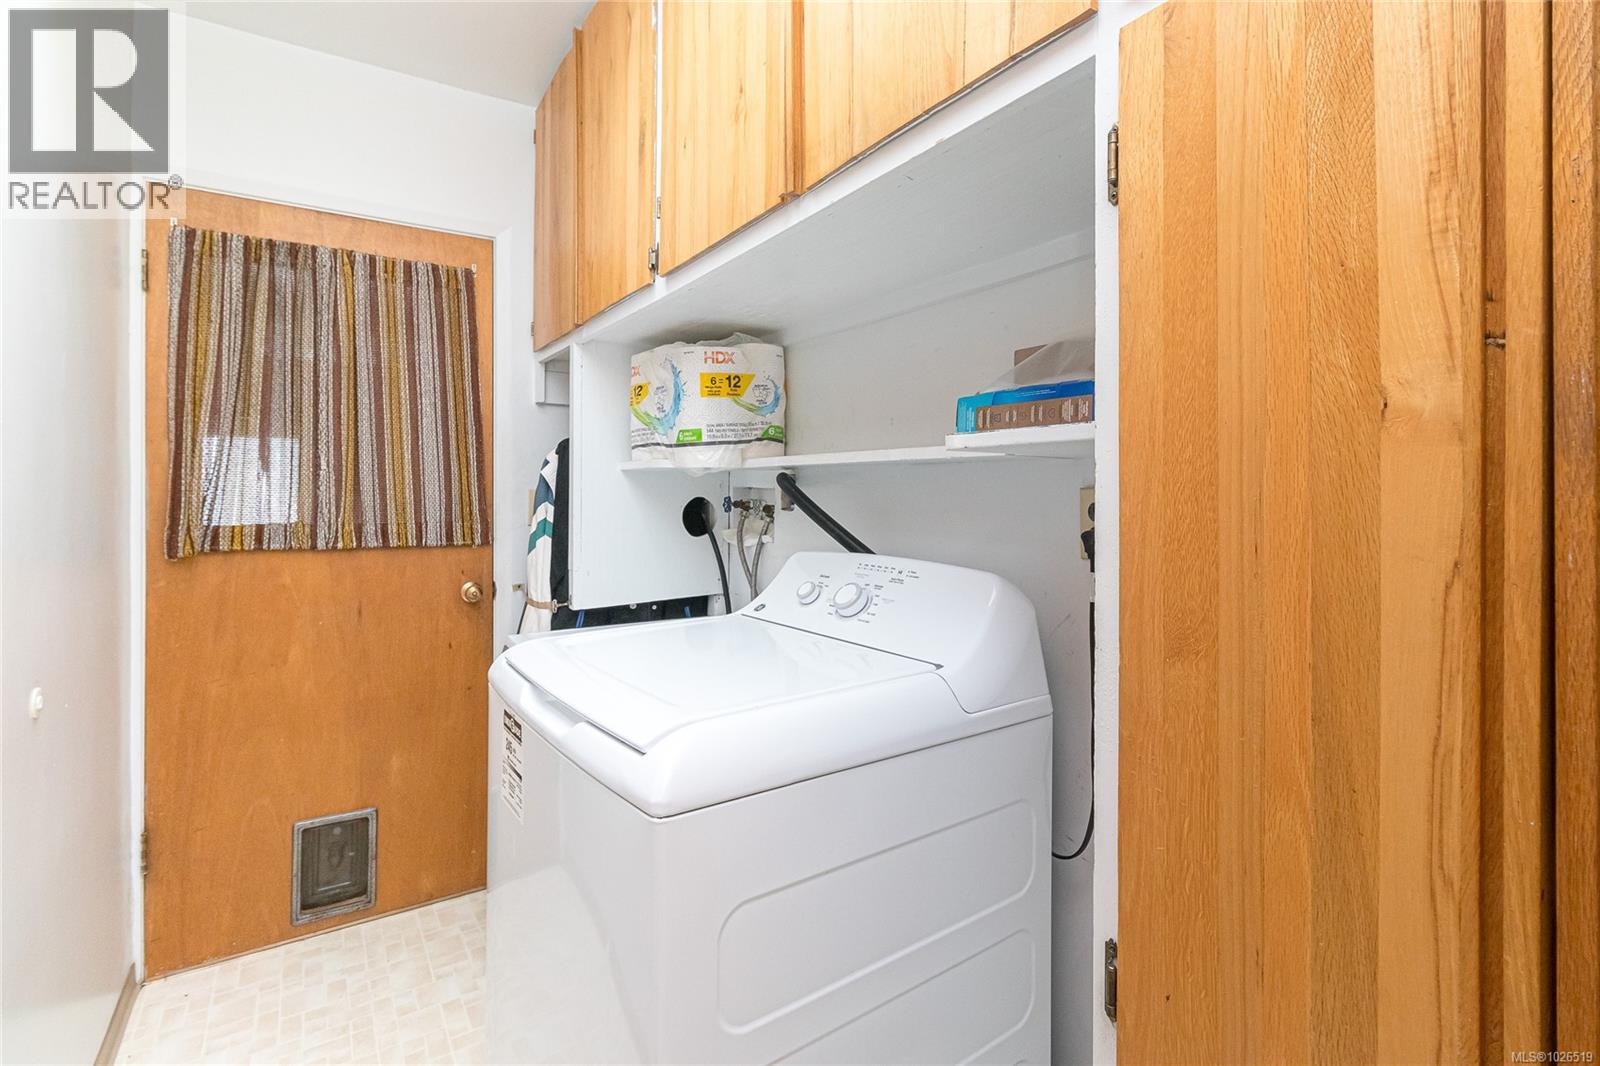
| Main Level | Laundry Room | 8 ft | 5 ft | 8 ft x 5 ft |
| Main Level | Workshop | 9 ft | 21 ft | 9 ft x 21 ft |
| Main Level | Sunroom | 15 ft | 12 ft | 15 ft x 12 ft |
| Main Level | Dining Room | 8 ft | 11 ft | 8 ft x 11 ft |
| Main Level | Kitchen | 12 ft | 10 ft | 12 ft x 10 ft |
| Main Level | Bedroom | 8 ft | 10 ft | 8 ft x 10 ft |
| Main Level | Primary Bedroom | 10 ft | 16 ft | 10 ft x 16 ft |
| Main Level | Entrance | 4 ft | 8 ft | 4 ft x 8 ft |
| Main Level | Living Room | 17 ft | 14 ft | 17 ft x 14 ft |
https://www.realtor.ca/real-estate/29408061/1364-harrop-rd-saanich-cedar-hill
Contact Us
Contact us for more information

Yifei Lin
REALTOR®
[email protected]
261 Martindale Rd #14c
St. Catharines, Ontario L2W 1A2
(905) 401-0849

The trademarks REALTOR®, REALTORS®, and the REALTOR® logo are controlled by The Canadian Real Estate Association (CREA) and identify real estate professionals who are members of CREA. The trademarks MLS®, Multiple Listing Service® and the associated logos are owned by The Canadian Real Estate Association (CREA) and identify the quality of services provided by real estate professionals who are members of CREA. The trademark DDF® is owned by The Canadian Real Estate Association (CREA) and identifies CREA's Data Distribution Facility (DDF®)
April 16 2026 12:42:12
Victoria Real Estate Board
Fair Realty