
112 545 Manchester Rd Victoria, British Columbia V8T 5H6

$580,000Maintenance,
$510 Monthly
Maintenance,
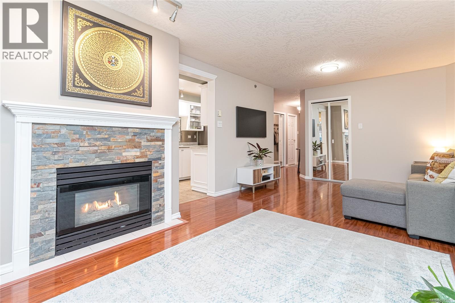

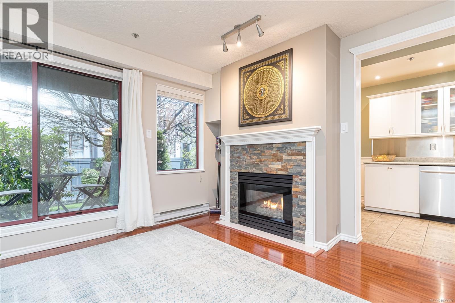
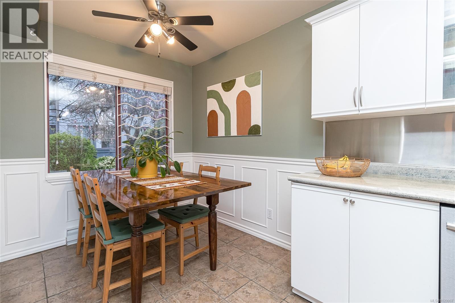
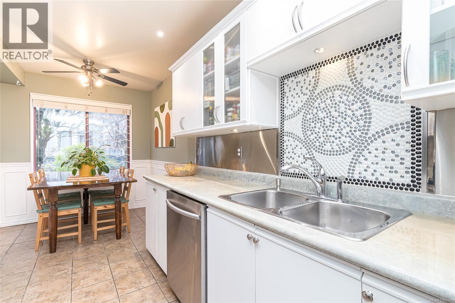
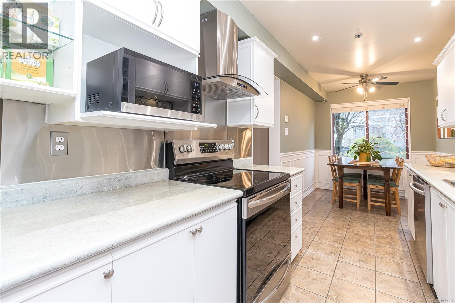
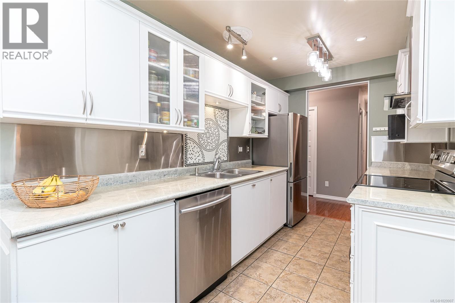
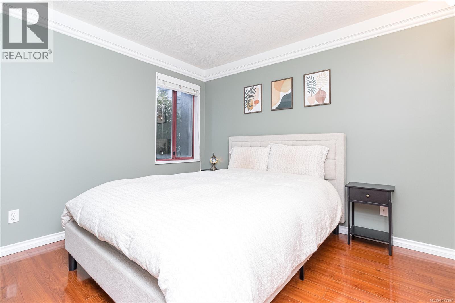
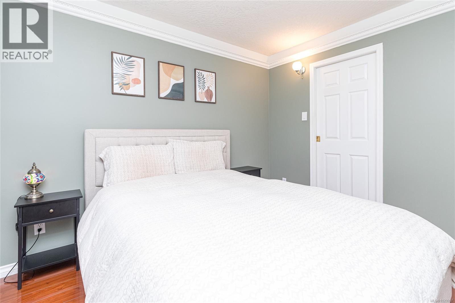
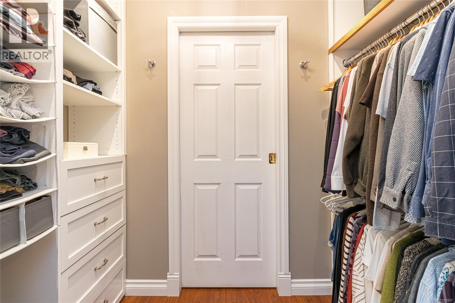
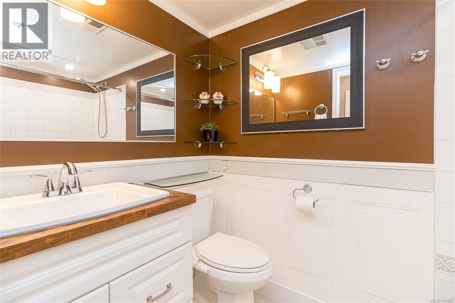
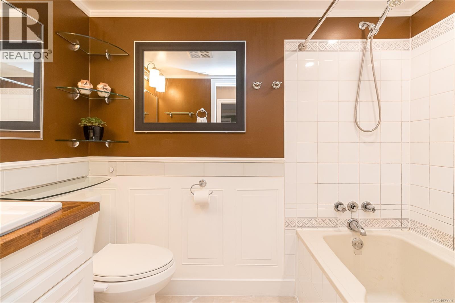
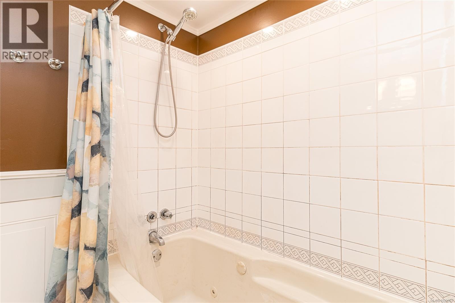
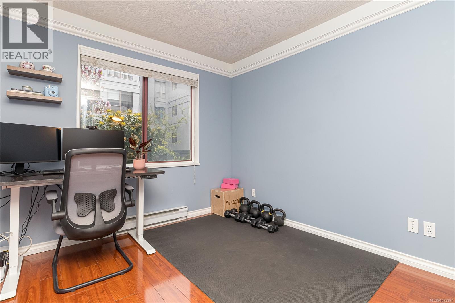
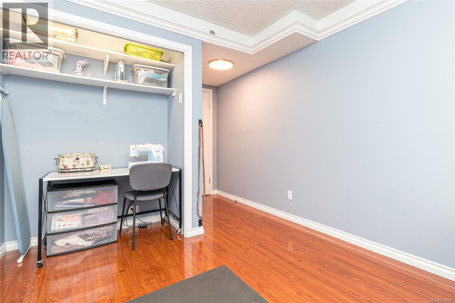
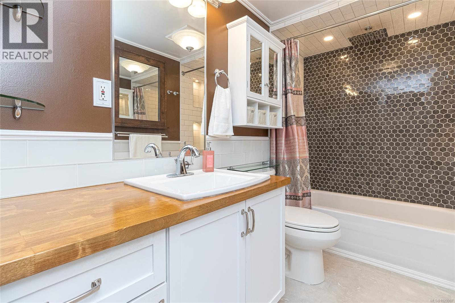
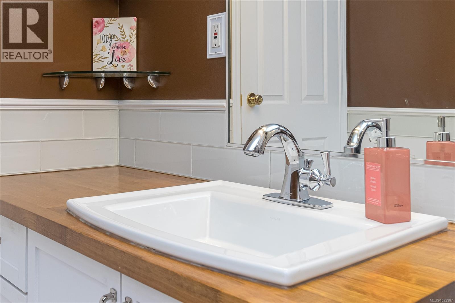
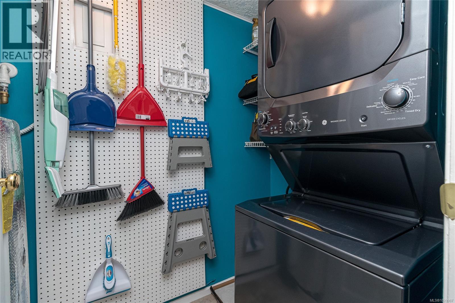
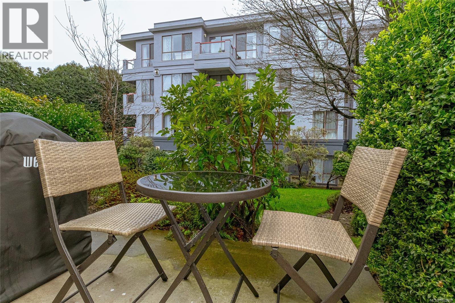
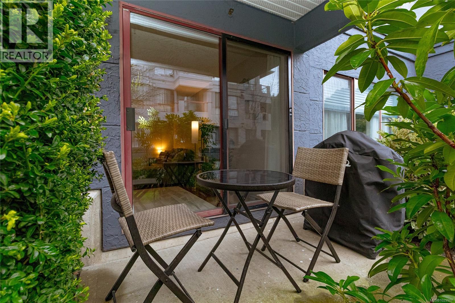
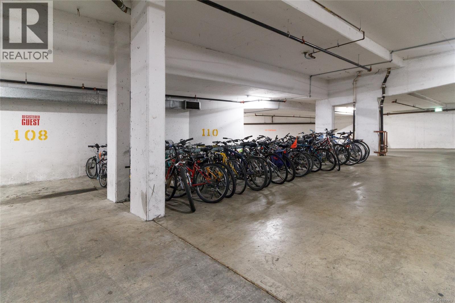
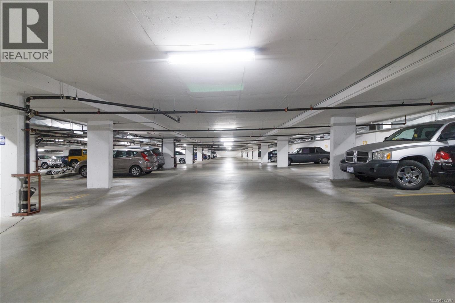
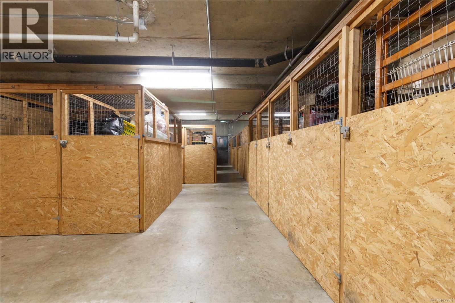

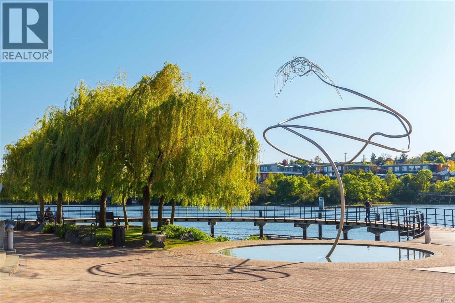
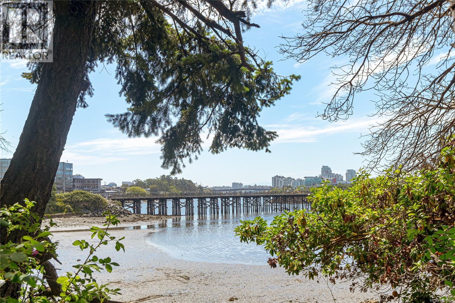
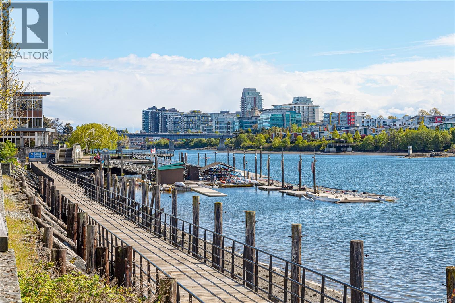
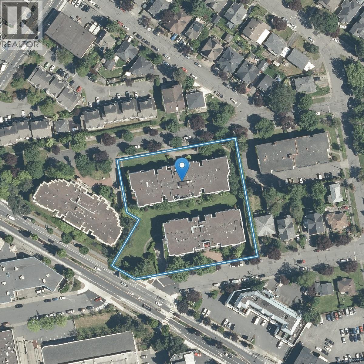
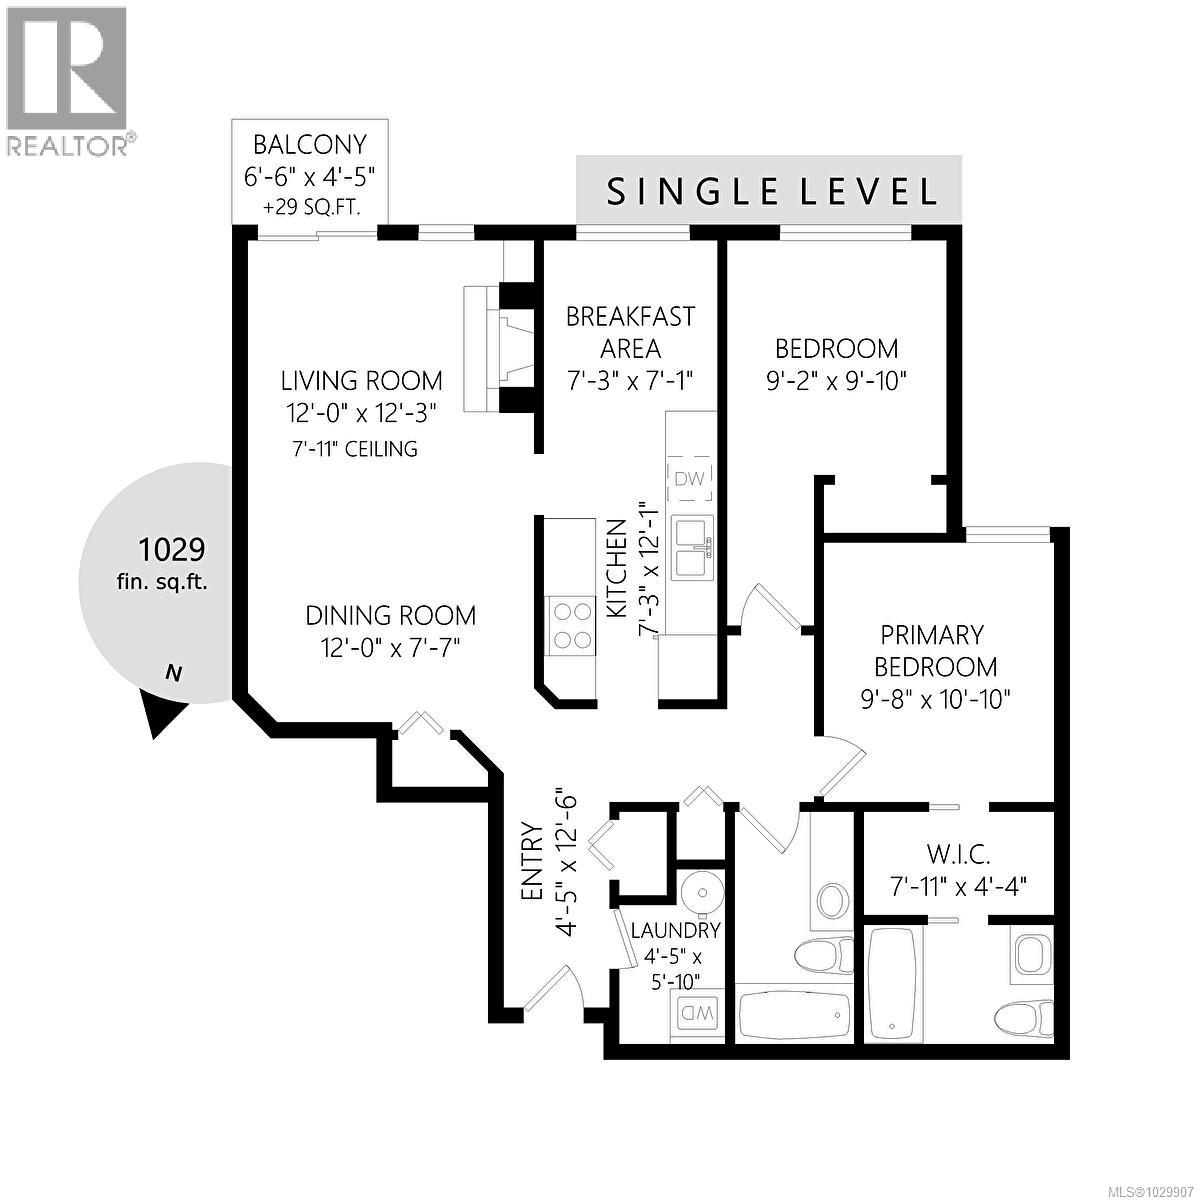
$510 MonthlyWelcome to this beautifully updated 2-bedroom, 2-bath ground-floor condo offering over 1,000 sq.ft. of thoughtfully designed living space. Ideally positioned on the quiet side of the building, this home overlooks a peaceful, grassy courtyard. The inviting layout features a generous living and dining area with durable wood-like flooring, a cozy gas fireplace, and a separate in-unit laundry room. The updated kitchen showcases stainless steel appliances, a stylish backsplash, under-cabinet lighting, wainscoting, and a built-in breakfast nook. Both bedrooms are well-proportioned with elegant crown moulding, while the primary suite includes a walk-through closet with custom organization system leading to a 4-piece ensuite. Both bathrooms feature brand new flooring. Enjoy the sunny patio surrounded by green space - perfect for morning coffee or evening BBQs. Centrally located minutes from Selkirk Waterfront, Gorge Waterway, Galloping Goose Trail, transit, shopping, and restaurants. With secure underground parking, bike storage, & a separate storage locker in a pet-friendly, well-run strata, this is a fantastic opportunity for first-time buyers or downsizers in a convenient location. (id:65446)
Property Details
| MLS® Number | 1029907 |
| Property Type | Single Family |
| Neigbourhood | Burnside |
| Community Name | Hampton Court |
| Community Features | Pets Allowed, Family Oriented |
| Features | Central Location, Irregular Lot Size |
| Parking Space Total | 1 |
| Plan | Vis2720 |
Building
| Bathroom Total | 2 |
| Bedrooms Total | 2 |
| Appliances | Dishwasher, Dryer, Garburator, Stove, Refrigerator, Washer |
| Constructed Date | 1993 |
| Cooling Type | None |
| Fire Protection | Fire Alarm System |
| Fireplace Present | Yes |
| Fireplace Total | 1 |
| Heating Fuel | Electric, Natural Gas |
| Heating Type | Baseboard Heaters |
| Size Interior | 1,029 Sqft |
| Type | Apartment |
Parking
| Underground |
Land
| Access Type | Road Access |
| Acreage | No |
| Size Irregular | 1058 |
| Size Total | 1058 Sqft |
| Size Total Text | 1058 Sqft |
| Zoning Type | Multi-family |
Rooms
| Level | Type | Length | Width | Dimensions |
|---|---|---|---|---|
| Main Level | Bathroom | 4-Piece | ||
| Main Level | Bedroom | 9 ft | 10 ft | 9 ft x 10 ft |
| Main Level | Laundry Room | 4 ft | 6 ft | 4 ft x 6 ft |
| Main Level | Ensuite | 4-Piece | ||
| Main Level | Primary Bedroom | 11 ft | 10 ft | 11 ft x 10 ft |
| Main Level | Kitchen | 7 ft | 12 ft | 7 ft x 12 ft |
| Main Level | Dining Nook | 7 ft | 7 ft | 7 ft x 7 ft |
| Main Level | Dining Room | 12 ft | 8 ft | 12 ft x 8 ft |
| Main Level | Living Room | 12 ft | 12 ft | 12 ft x 12 ft |
| Main Level | Entrance | 4 ft | 12 ft | 4 ft x 12 ft |
https://www.realtor.ca/real-estate/29520392/112-545-manchester-rd-victoria-burnside
Contact Us
Contact us for more information

Yifei Lin
REALTOR®
[email protected]
261 Martindale Rd #14c
St. Catharines, Ontario L2W 1A2
(905) 401-0849

The trademarks REALTOR®, REALTORS®, and the REALTOR® logo are controlled by The Canadian Real Estate Association (CREA) and identify real estate professionals who are members of CREA. The trademarks MLS®, Multiple Listing Service® and the associated logos are owned by The Canadian Real Estate Association (CREA) and identify the quality of services provided by real estate professionals who are members of CREA. The trademark DDF® is owned by The Canadian Real Estate Association (CREA) and identifies CREA's Data Distribution Facility (DDF®)
April 16 2026 12:39:52
Victoria Real Estate Board
RE/MAX Camosun