
204 Cronk Rd Thunder Bay Rural, Ontario P0T 1W0

$389,900
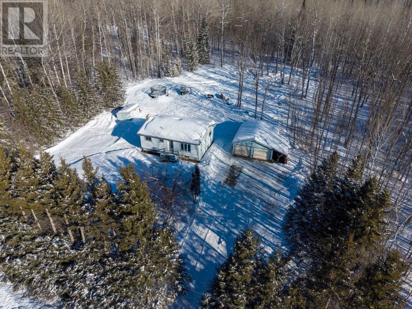
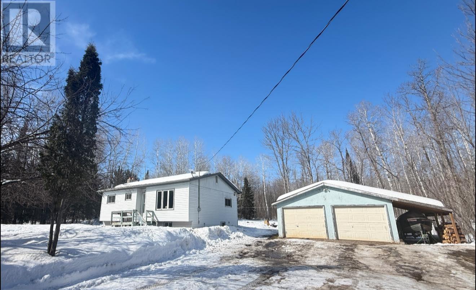
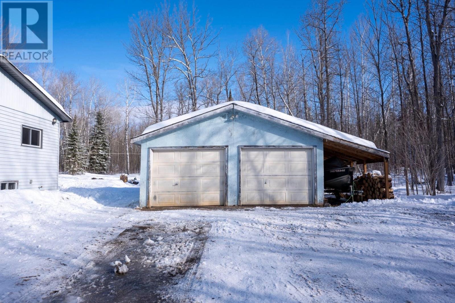
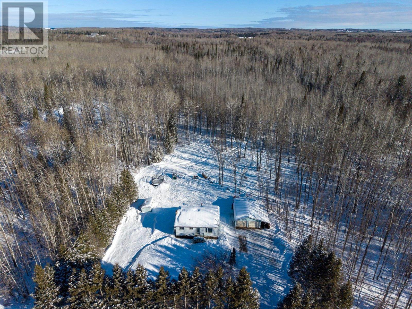
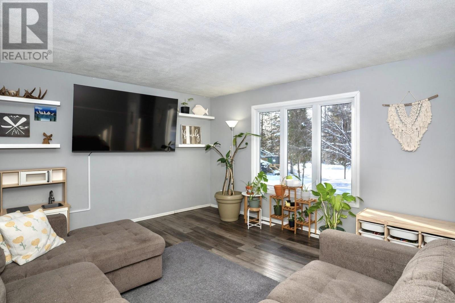
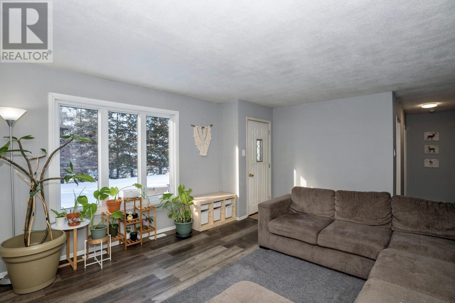
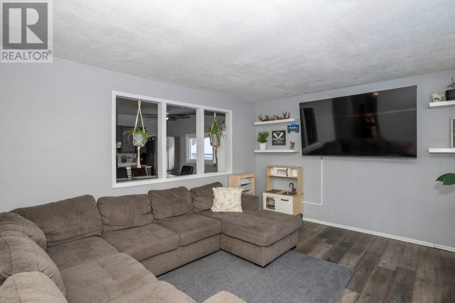


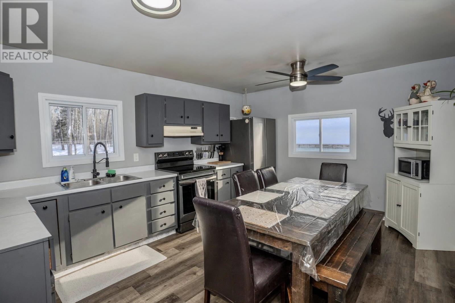
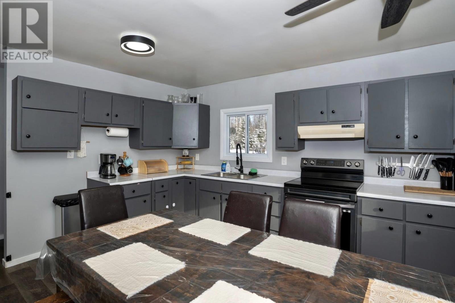
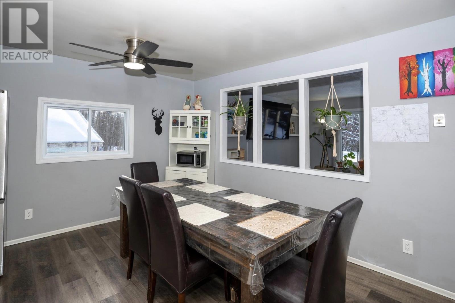
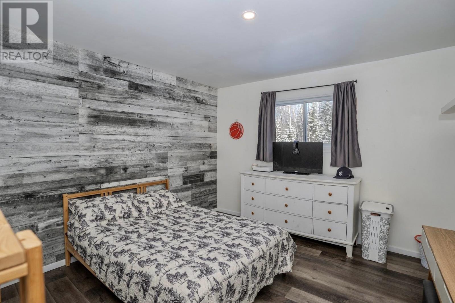
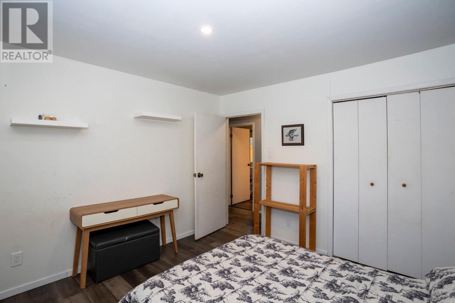
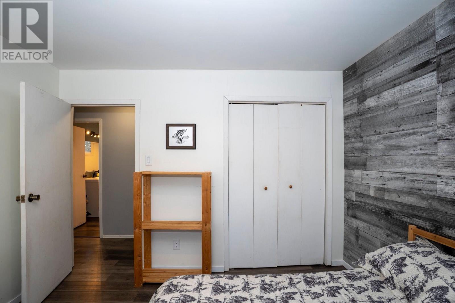
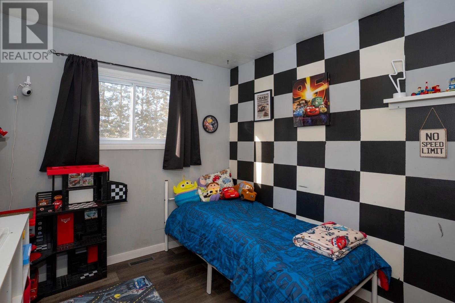
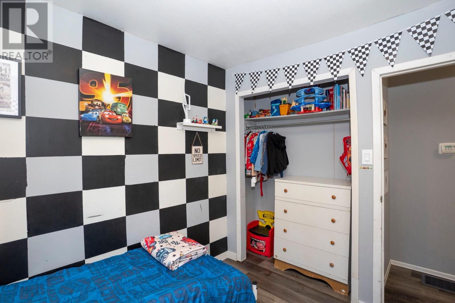
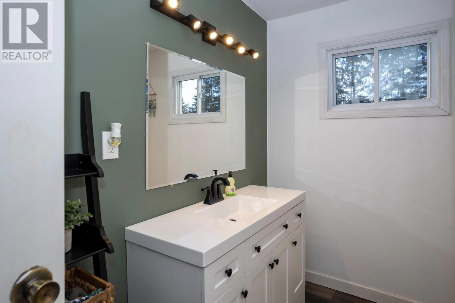
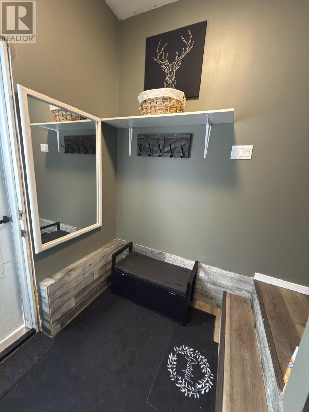
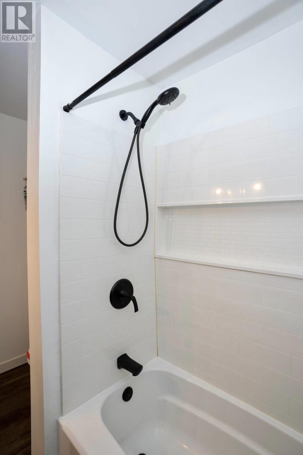
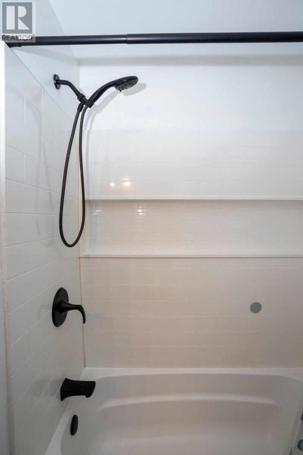
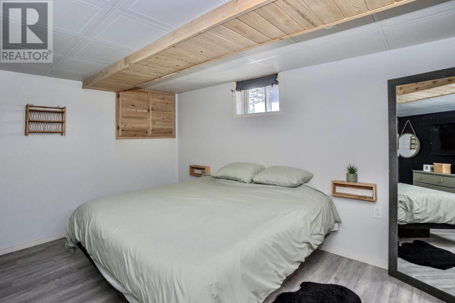
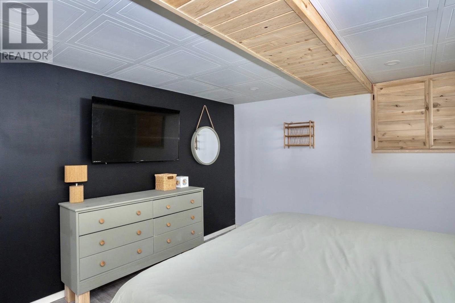
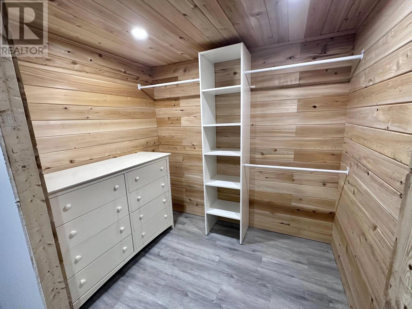
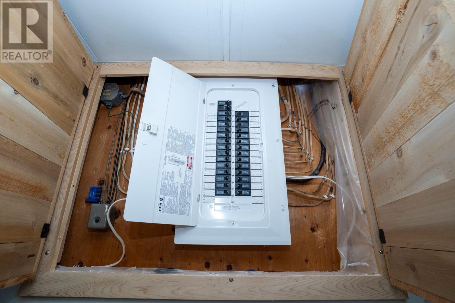
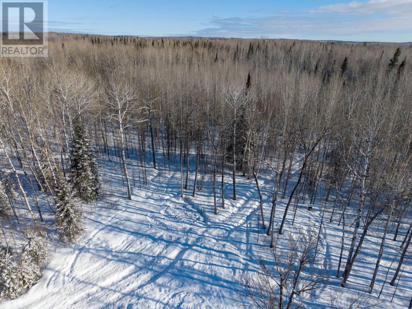
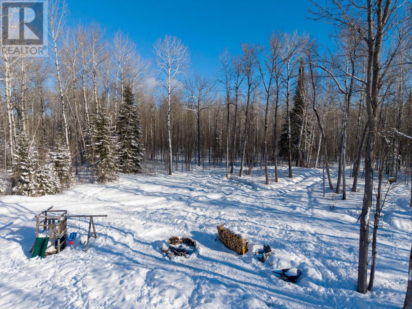
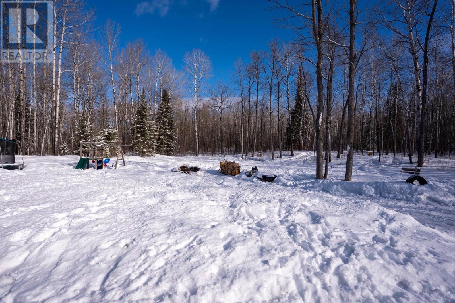
Peaceful Country Living on 13.78 Acres. Welcome to 204 Cronk Rd — a beautiful bi-level home nestled on a stunning 13.78-acre property, offering the perfect blend of privacy, nature, and comfort. This 3-bedroom, 1-bathroom home (approx. 900 sq ft, built in 1991) features a bright, open-concept layout with a cozy updated kitchen flowing into a spacious living room filled with natural light from large windows. Other features include: Double detached garage - poured floors, insulated and wired. Recently updated bathroom. Remodeled primary bedroom with walk-in closet & unique wood accents. Updated electrical panel. Step outside and enjoy everything this incredible property has to offer — scenic trails, a peaceful creek running through the land, and beautiful apple & crab apple trees in bloom. If you’re looking for peace, serenity, and your own slice of nature — this is it. (id:65446)
Property Details
| MLS® Number | TB2600530 |
| Property Type | Single Family |
| Community Name | Thunder Bay Rural |
| Communication Type | High Speed Internet |
| Features | Crushed Stone Driveway |
| Storage Type | Storage Shed |
| Structure | Deck, Shed |
Building
| Bathroom Total | 1 |
| Bedrooms Above Ground | 2 |
| Bedrooms Below Ground | 1 |
| Bedrooms Total | 3 |
| Appliances | Water Softener, Stove, Dryer, Refrigerator, Washer |
| Architectural Style | Bi-level |
| Basement Development | Partially Finished |
| Basement Type | Full (partially Finished) |
| Constructed Date | 1991 |
| Construction Style Attachment | Detached |
| Exterior Finish | Siding |
| Foundation Type | Block |
| Heating Fuel | Oil |
| Heating Type | Forced Air |
| Size Interior | 900 Sqft |
| Utility Water | Dug Well |
Parking
| Garage | |
| Detached Garage | |
| Gravel |
Land
| Access Type | Road Access |
| Acreage | Yes |
| Sewer | Septic System |
| Size Depth | 1994 Ft |
| Size Frontage | 299.0000 |
| Size Irregular | 13.78 |
| Size Total | 13.78 Ac|10 - 49.99 Acres |
| Size Total Text | 13.78 Ac|10 - 49.99 Acres |
Rooms
| Level | Type | Length | Width | Dimensions |
|---|---|---|---|---|
| Basement | Primary Bedroom | 13.7 x 11.1 | ||
| Main Level | Living Room | 18.0 x 3.2 | ||
| Main Level | Kitchen | 15.5 x 12 | ||
| Main Level | Bedroom | 9.2 x 8.4 | ||
| Main Level | Bedroom | 11.11 x 11.4 | ||
| Main Level | Bathroom | 4PCE |
Utilities
| Electricity | Available |
| Telephone | Available |
https://www.realtor.ca/real-estate/29513708/204-cronk-rd-thunder-bay-rural-thunder-bay-rural
Contact Us
Contact us for more information

Yifei Lin
REALTOR®
[email protected]
261 Martindale Rd #14c
St. Catharines, Ontario L2W 1A2
(905) 401-0849

The trademarks REALTOR®, REALTORS®, and the REALTOR® logo are controlled by The Canadian Real Estate Association (CREA) and identify real estate professionals who are members of CREA. The trademarks MLS®, Multiple Listing Service® and the associated logos are owned by The Canadian Real Estate Association (CREA) and identify the quality of services provided by real estate professionals who are members of CREA. The trademark DDF® is owned by The Canadian Real Estate Association (CREA) and identifies CREA's Data Distribution Facility (DDF®)
April 16 2026 02:21:21
Thunder Bay Real Estate Board
RE/MAX Generations Realty