
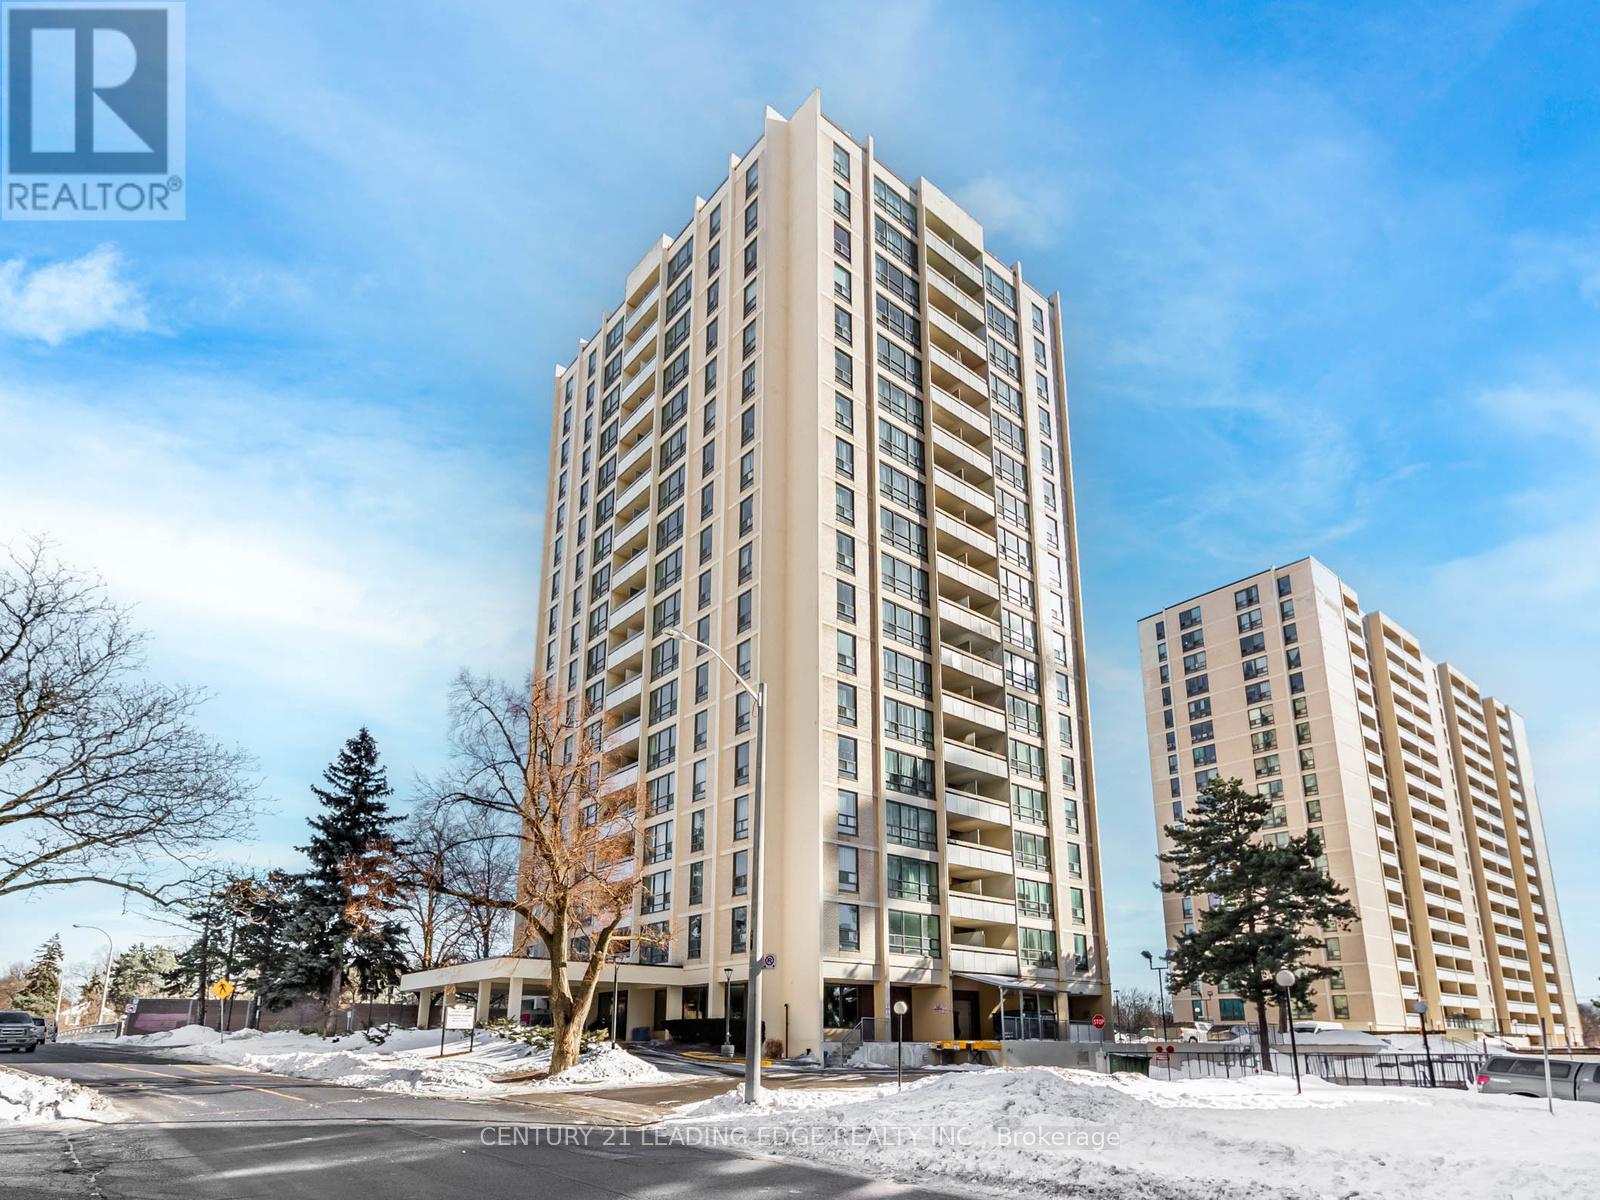

1204 - 111 Ridelle Avenue Toronto, Ontario M6B 1J7

$2,634 Monthly
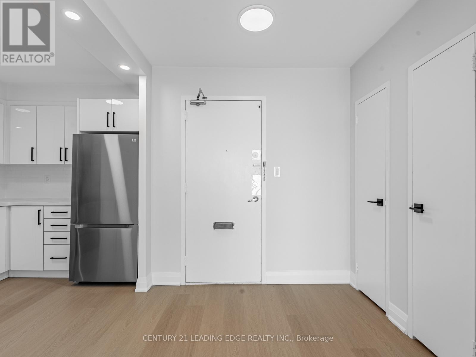

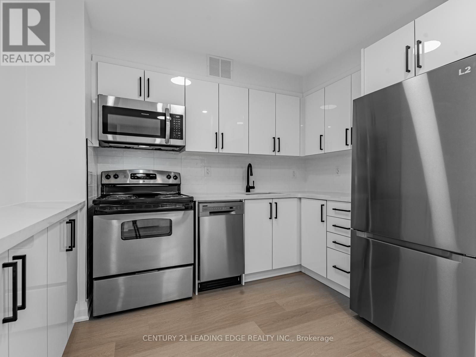
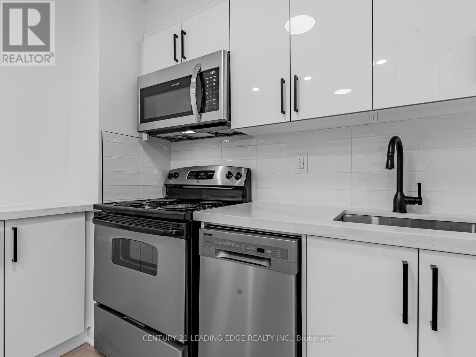
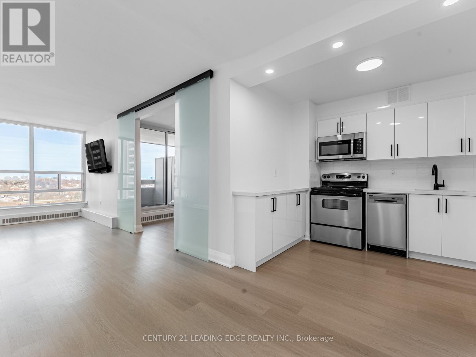
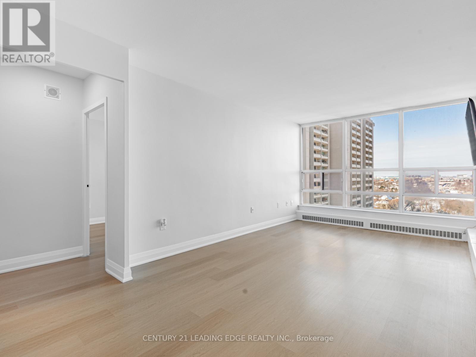
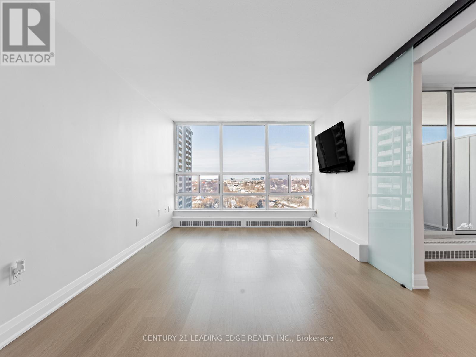
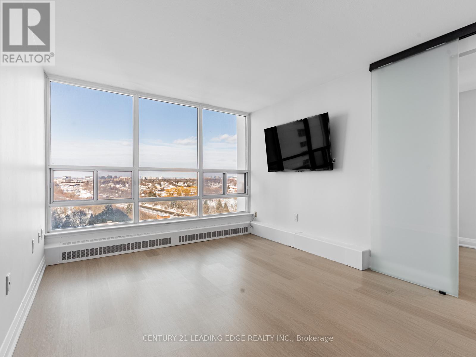
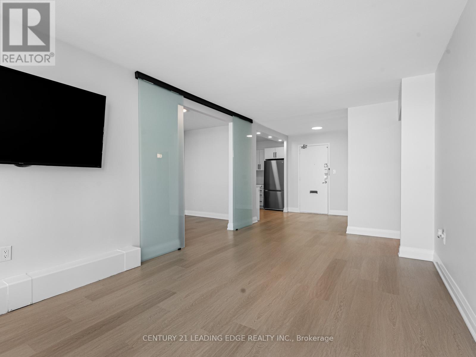
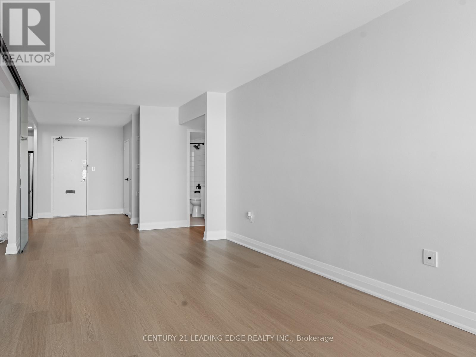
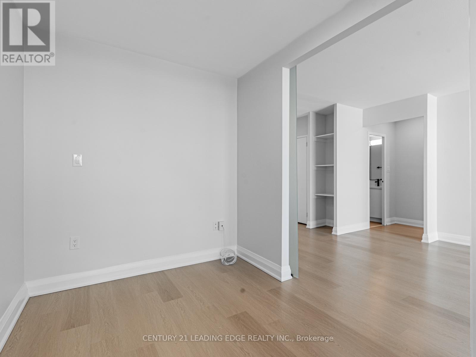
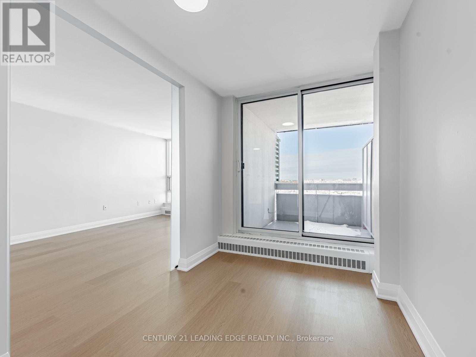
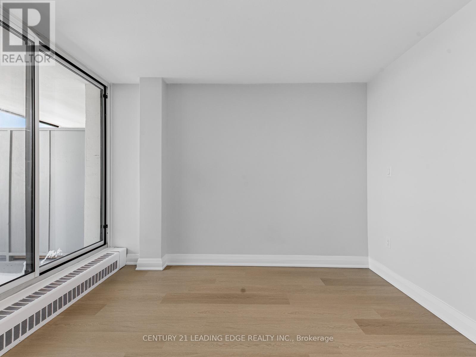
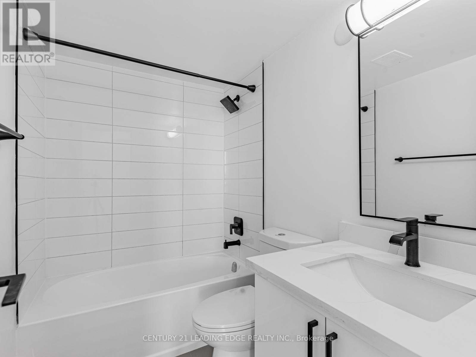
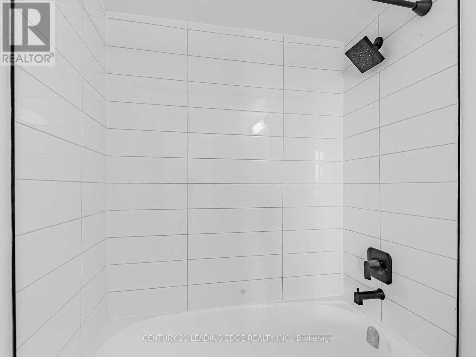
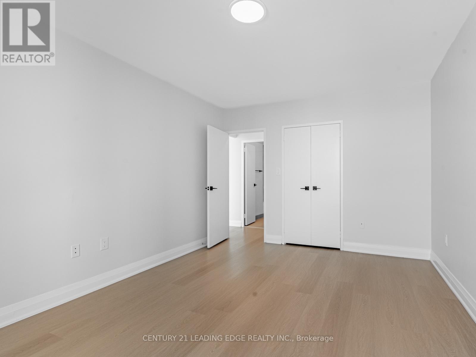
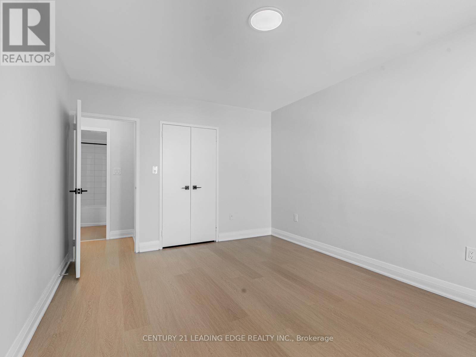
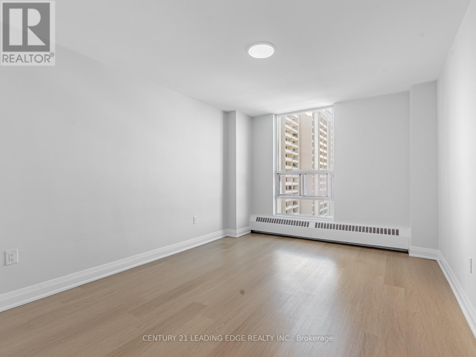
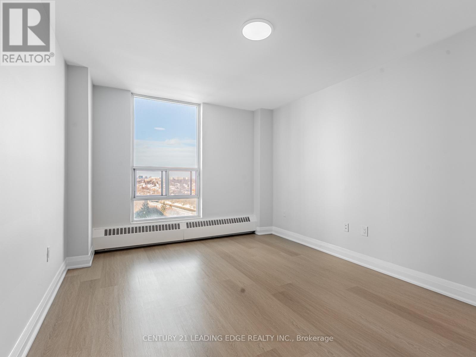
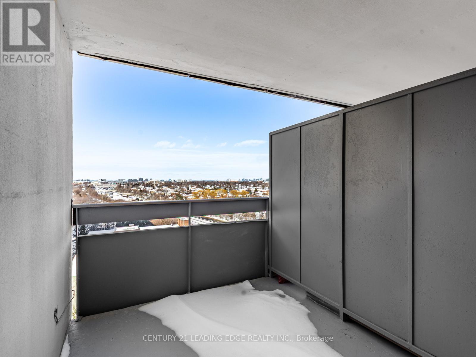
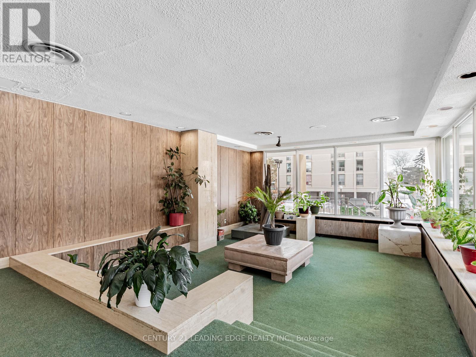
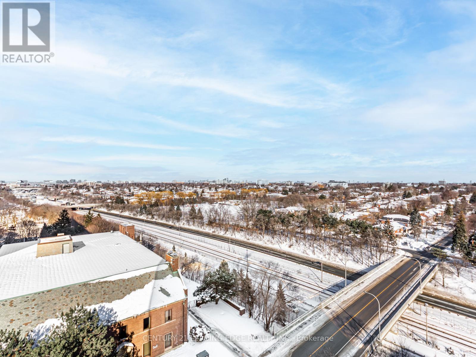
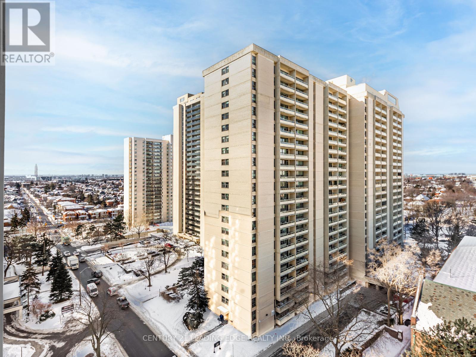
Renovated 1+Den suite at Rosebury Square featuring a functional layout, separate den ideal for home office, beautiful balcony, stainless steel appliances, and ample closet space. Steps to Sobeys, pharmacy, shops, TTC, and easy access to Allen Expressway. Parking available at $150/month per car. Locker via waitlist.Special Offer: 2 Months Free Rent on a 14-Month Lease + 200 Laundry Card (id:65446)
Property Details
| MLS® Number | W12817786 |
| Property Type | Single Family |
| Community Name | Briar Hill-Belgravia |
| Community Features | Pets Allowed With Restrictions |
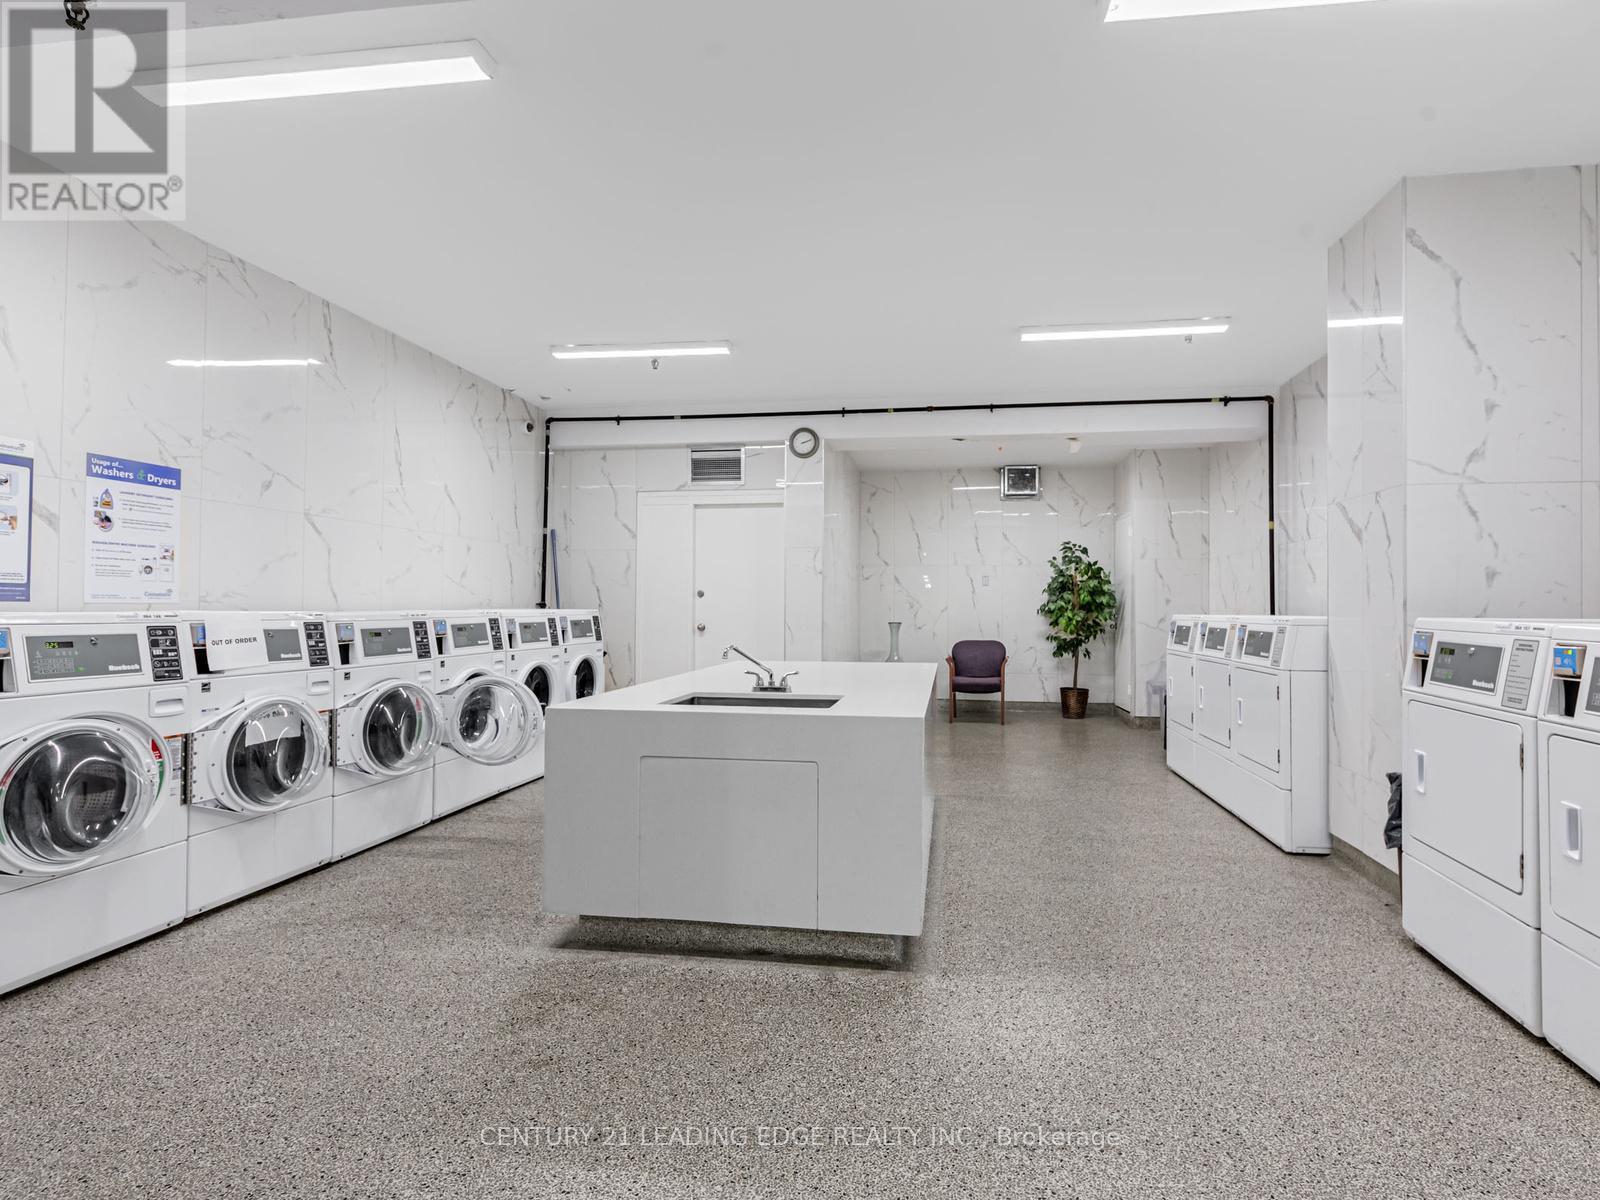
| Features | Carpet Free, Laundry- Coin Operated |
| Parking Space Total | 1 |
Building
| Bathroom Total | 1 |
| Bedrooms Above Ground | 1 |
| Bedrooms Below Ground | 1 |
| Bedrooms Total | 2 |
| Appliances | Cooktop, Dishwasher, Microwave, Oven, Refrigerator |
| Basement Type | None |
| Cooling Type | None |
| Exterior Finish | Brick |
| Flooring Type | Laminate |
| Size Interior | 600 - 699 Sqft |
| Type | Apartment |
Parking
| Underground | |
| Garage |
Land
| Acreage | No |
Rooms
| Level | Type | Length | Width | Dimensions |
|---|---|---|---|---|
| Flat | Foyer | 2.34 m | 2.34 m | 2.34 m x 2.34 m |
| Flat | Living Room | 5.69 m | 3.48 m | 5.69 m x 3.48 m |
| Flat | Dining Room | 5.69 m | 3.48 m | 5.69 m x 3.48 m |
| Flat | Den | 3.4 m | 2.24 m | 3.4 m x 2.24 m |
| Flat | Kitchen | 3.1 m | 2.36 m | 3.1 m x 2.36 m |
| Flat | Bedroom | 4.57 m | 3.35 m | 4.57 m x 3.35 m |
Contact Us
Contact us for more information

Yifei Lin
REALTOR®
[email protected]
261 Martindale Rd #14c
St. Catharines, Ontario L2W 1A2
(905) 401-0849

The trademarks REALTOR®, REALTORS®, and the REALTOR® logo are controlled by The Canadian Real Estate Association (CREA) and identify real estate professionals who are members of CREA. The trademarks MLS®, Multiple Listing Service® and the associated logos are owned by The Canadian Real Estate Association (CREA) and identify the quality of services provided by real estate professionals who are members of CREA. The trademark DDF® is owned by The Canadian Real Estate Association (CREA) and identifies CREA's Data Distribution Facility (DDF®)
February 25 2026 01:06:56
Toronto Regional Real Estate Board
Century 21 Leading Edge Realty Inc.