
38 Kearney Lake Road Rockingham, Nova Scotia B3M 2S4

$675,000
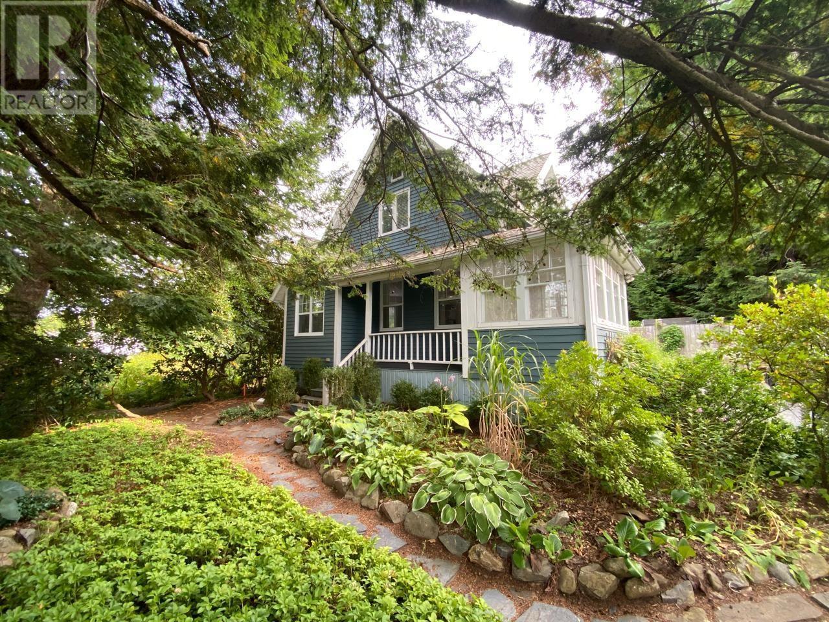
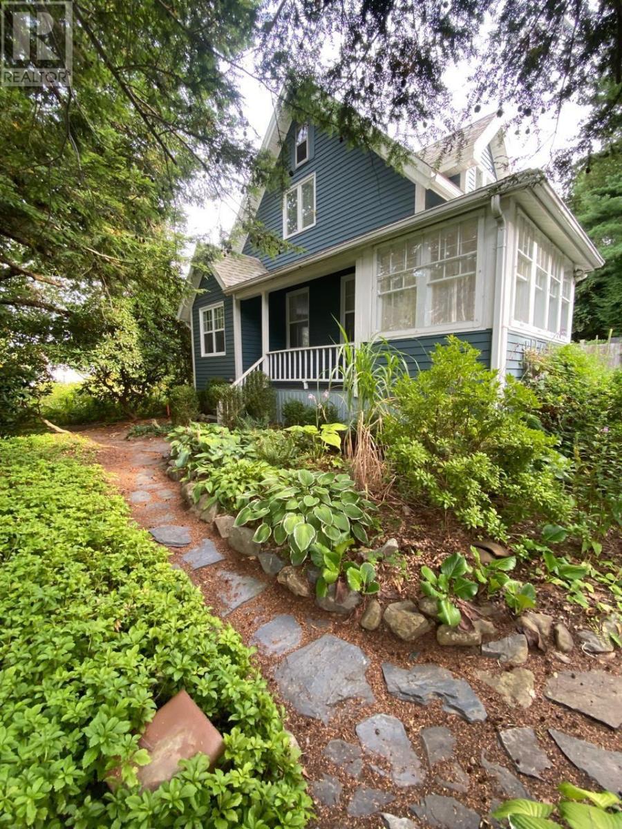
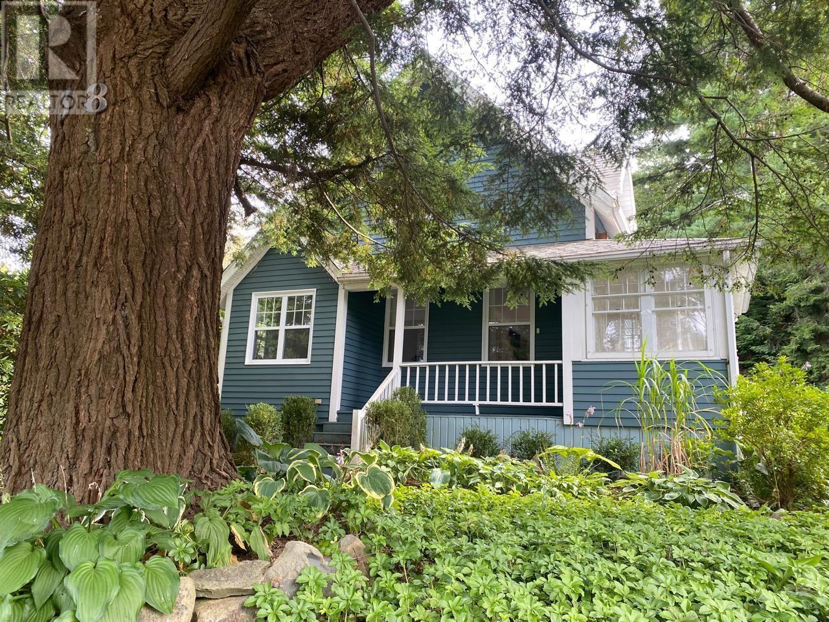
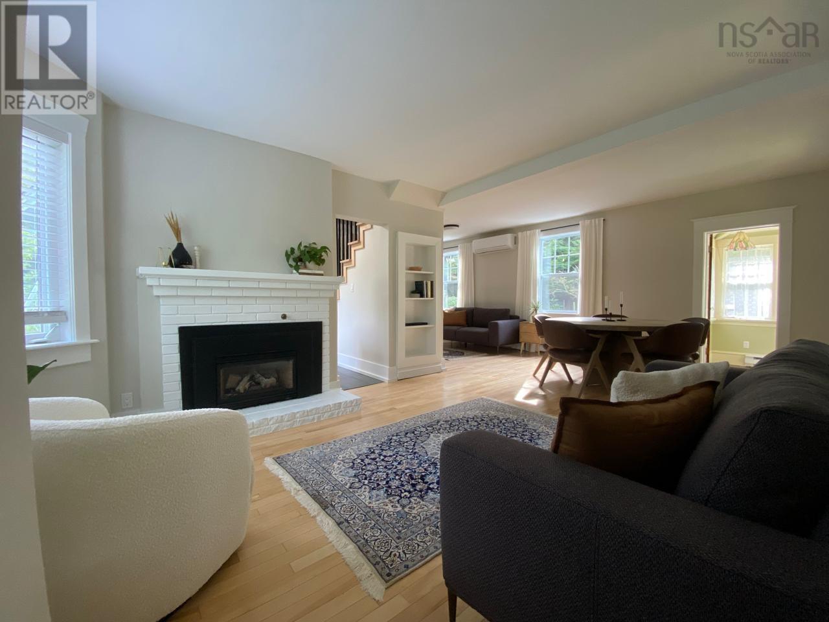
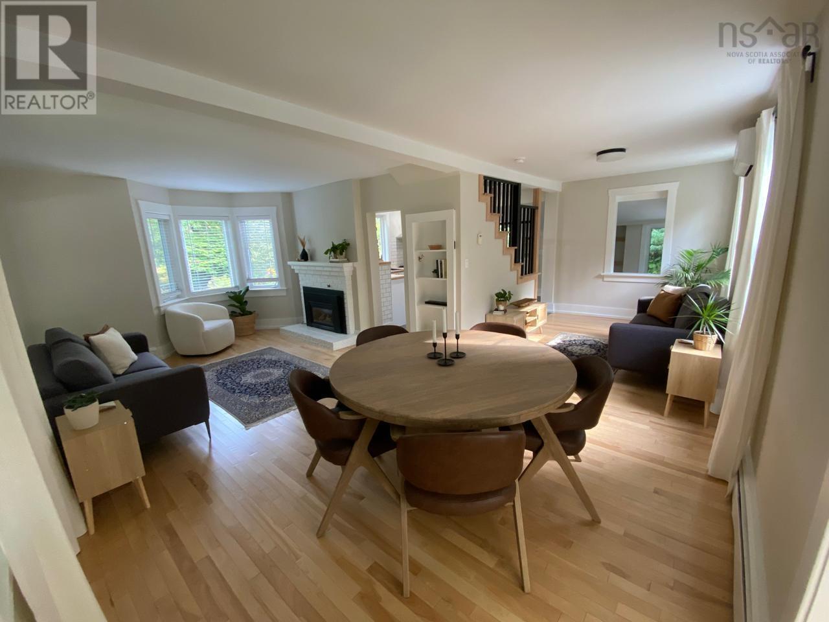
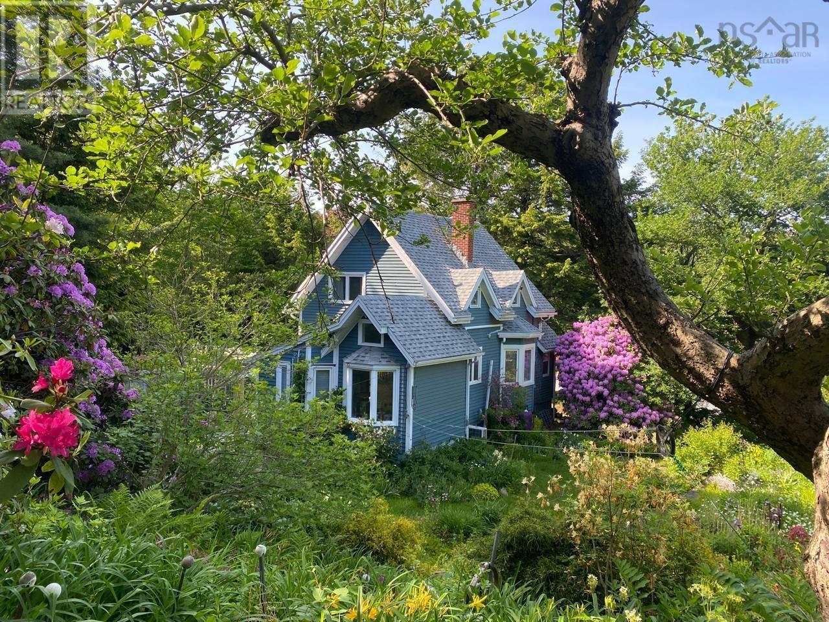

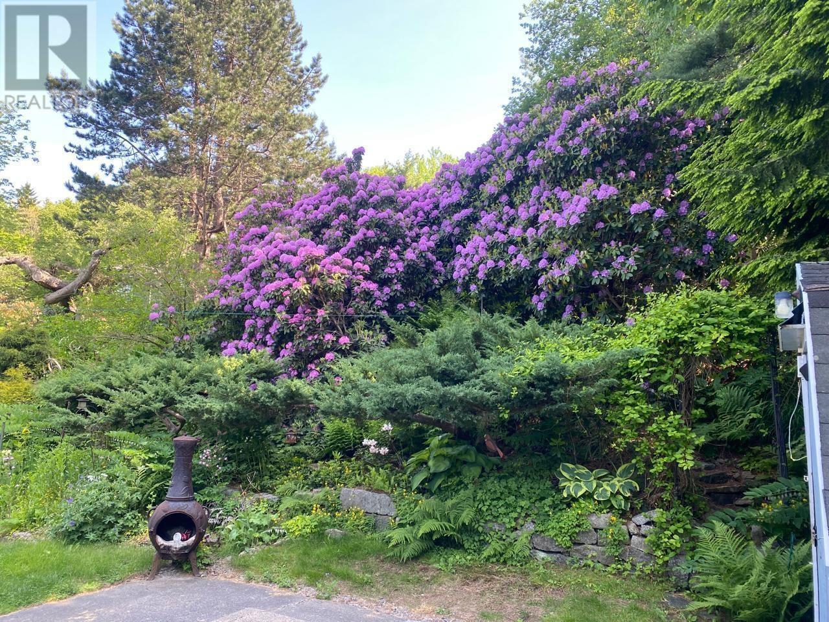
Wow! This wonderful property is a gem! It is rare that you find such a spectacular property with exceptional grounds. The Award-winning Perennial Gardens had been featured on the annual Halifax Garden Tours. Enjoy seasonal showcase with continuous flowering blooms & hundreds of perennials, shrubs & trees with a massive wall of Rhododendrons and possibly the biggest English Oak tree in the province. This truly is a special property that cannot be duplicated as it takes decades to create such an outdoor enclave of privacy which makes you feel like you are lost in the country, topped off with the with the babbling waterfall & pond, yet you are living in the city. It's the ideal combination of classic and contemporary elements. (id:65446)
Open House
This property has open houses!
2:00 pm
Ends at:4:00 pm
Property Details
| MLS® Number | 202523341 |
| Property Type | Single Family |
| Community Name | Rockingham |
| Amenities Near By | Playground, Public Transit, Shopping |
| Community Features | Recreational Facilities |
| Equipment Type | Propane Tank |
| Features | Treed, Level |
| Rental Equipment Type | Propane Tank |
| Structure | Shed |
Building
| Bathroom Total | 2 |
| Bedrooms Above Ground | 3 |
| Bedrooms Total | 3 |
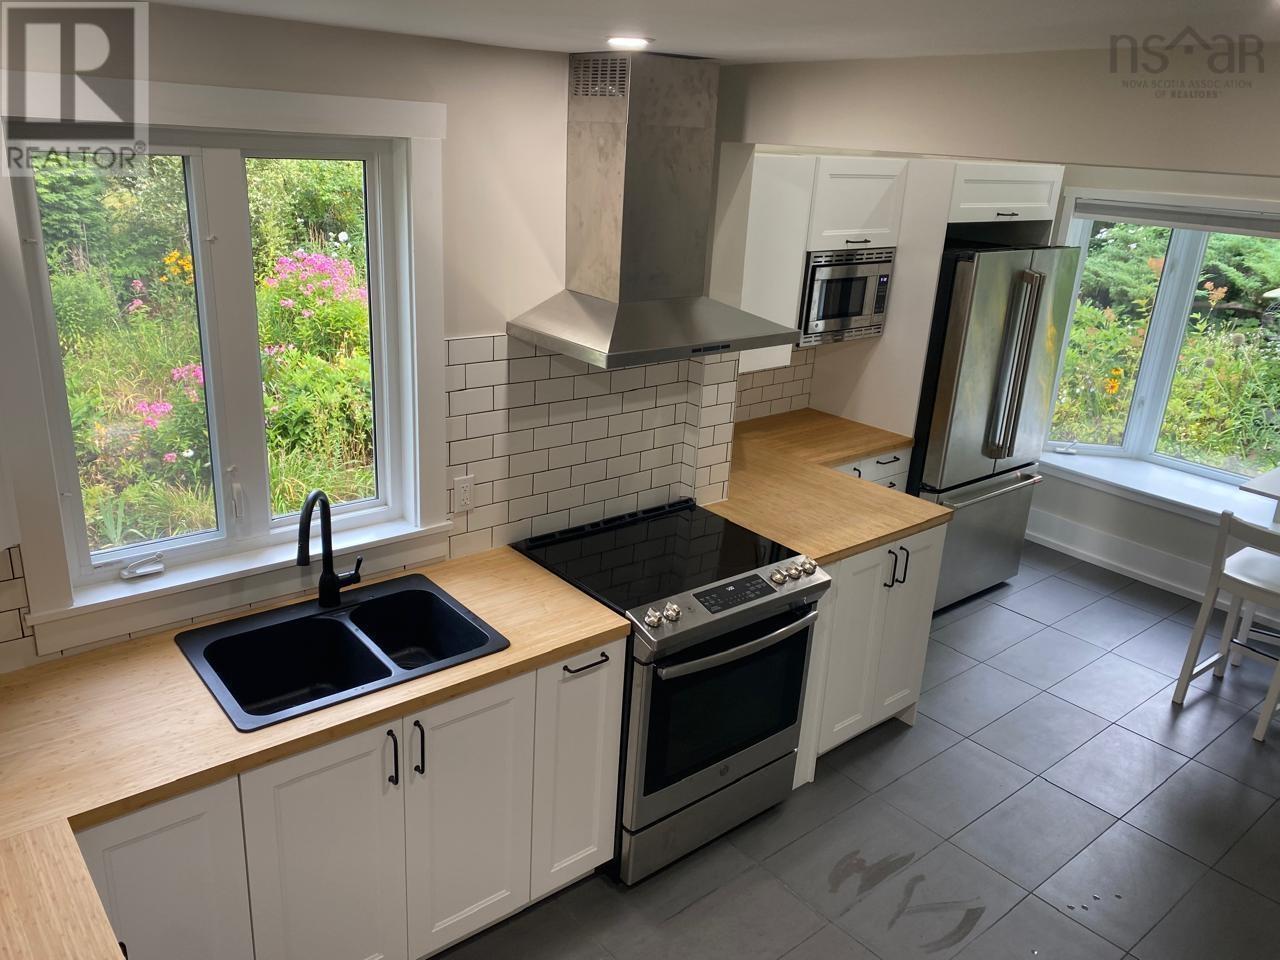
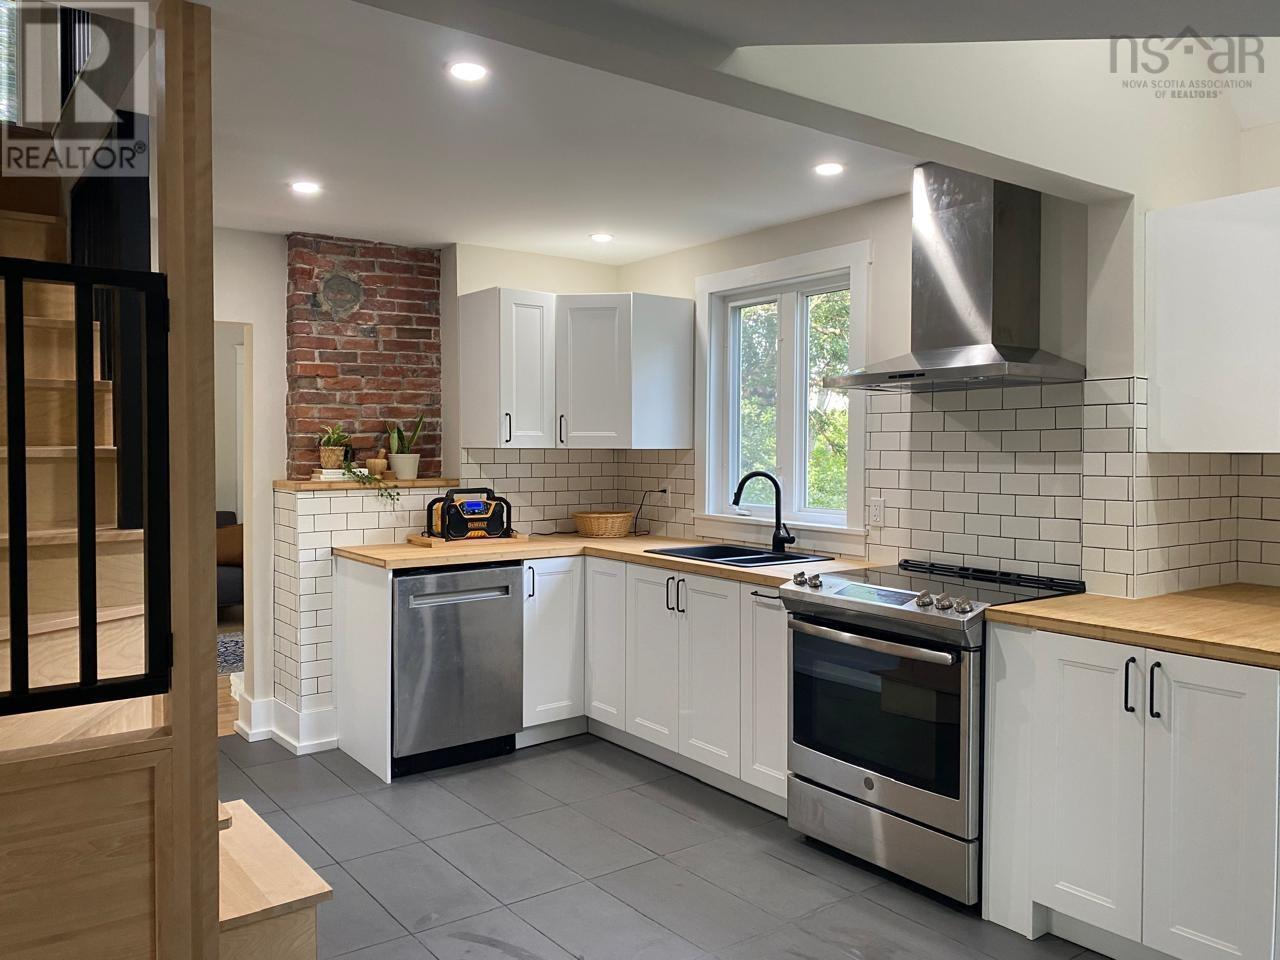
| Appliances | Oven - Electric, Range - Electric, Dishwasher, Dryer - Electric, Washer, Microwave |
| Basement Development | Unfinished |
| Basement Features | Walk Out |
| Basement Type | Full (unfinished) |
| Construction Style Attachment | Detached |
| Cooling Type | Heat Pump |
| Exterior Finish | Wood Siding |
| Fireplace Present | Yes |
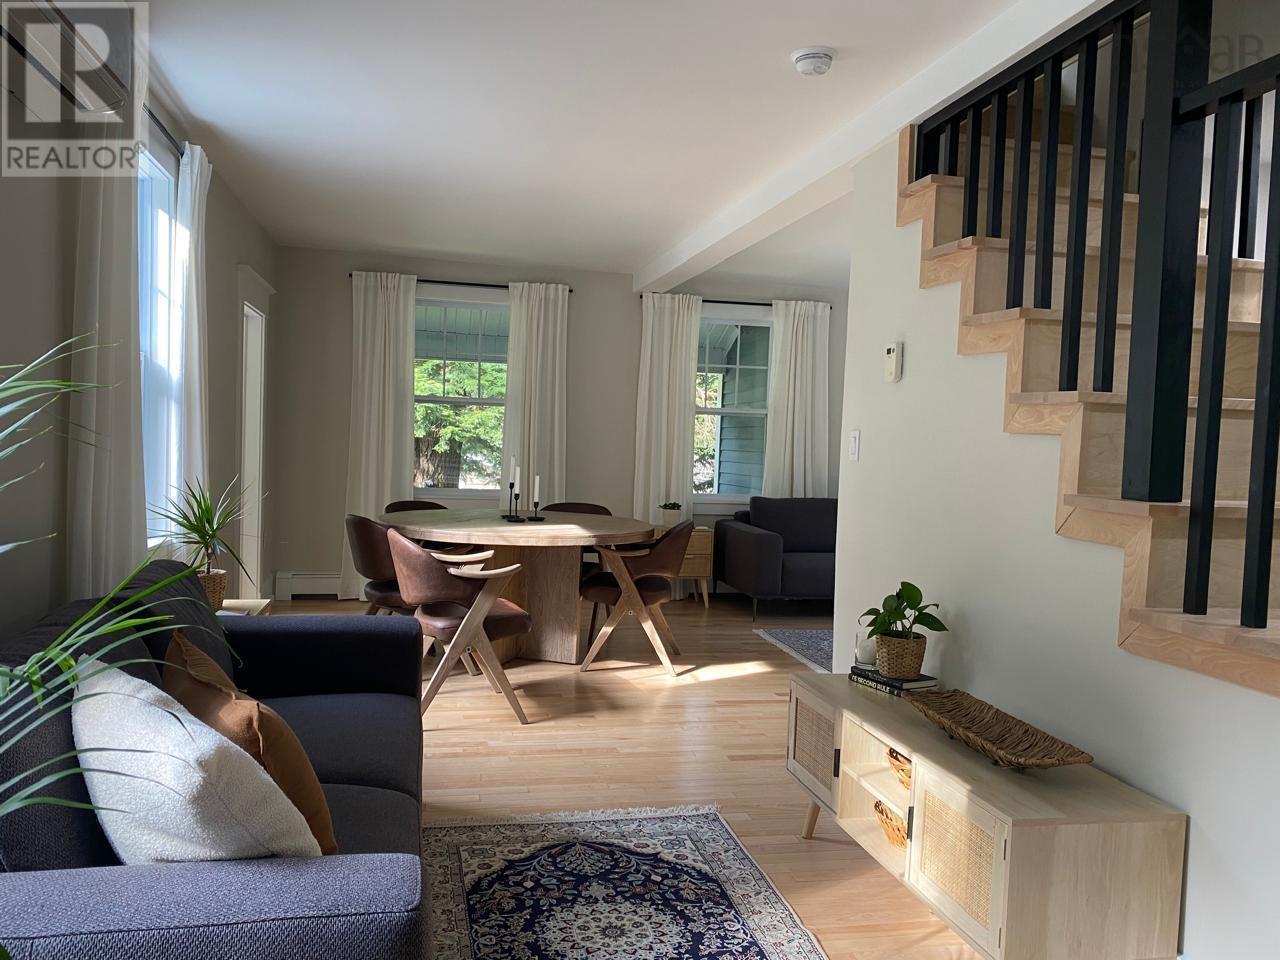
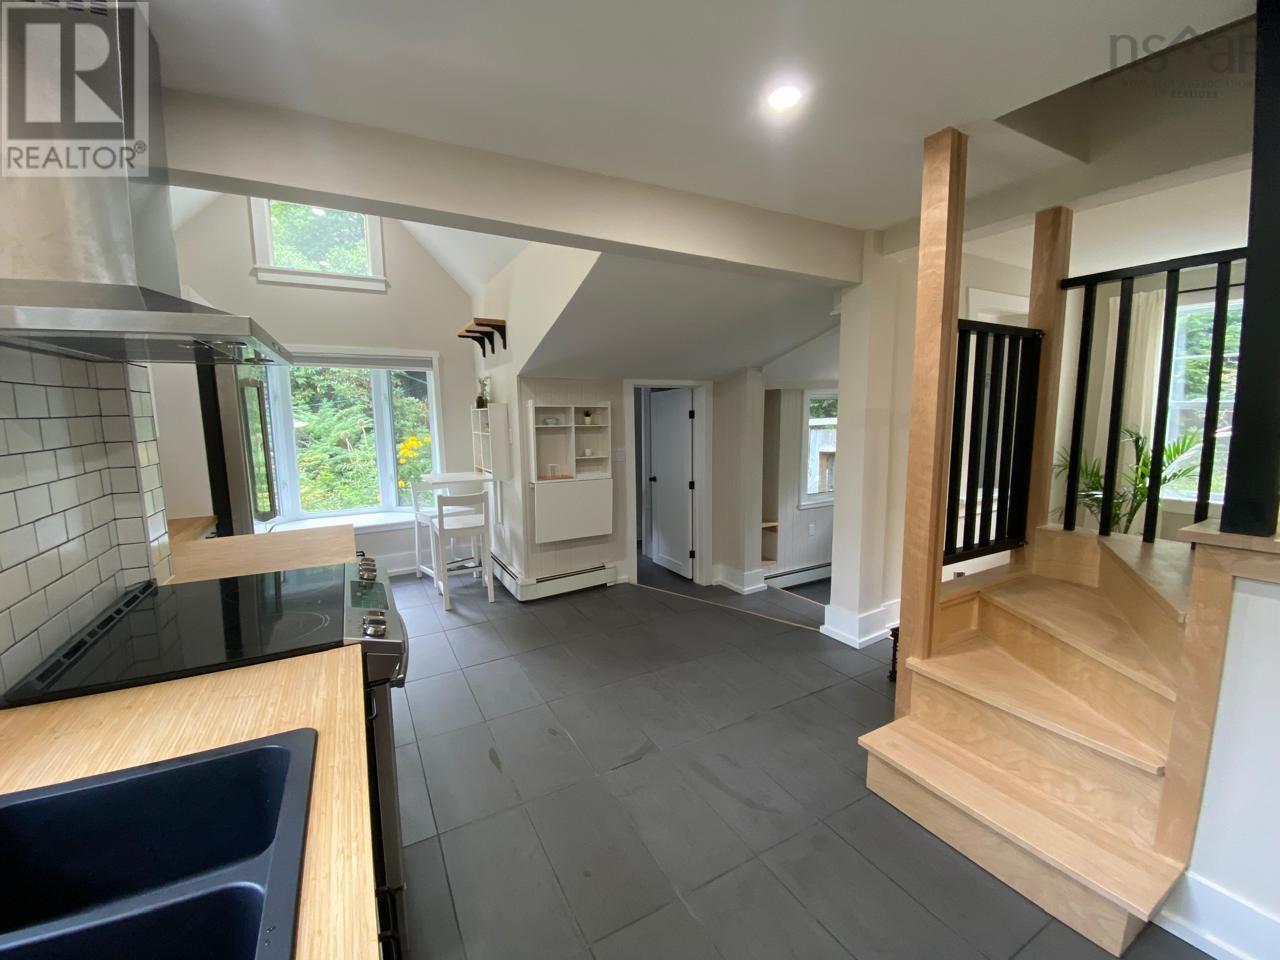
| Flooring Type | Ceramic Tile, Hardwood |
| Foundation Type | Poured Concrete |
| Half Bath Total | 1 |
| Stories Total | 2 |
| Size Interior | 1,077 Sqft |
| Total Finished Area | 1077 Sqft |
| Type | House |
| Utility Water | Municipal Water |
Parking
| Paved Yard |
Land
| Acreage | No |
| Land Amenities | Playground, Public Transit, Shopping |
| Landscape Features | Landscaped |
| Sewer | Municipal Sewage System |
| Size Irregular | 0.1493 |
| Size Total | 0.1493 Ac |
| Size Total Text | 0.1493 Ac |
Rooms
| Level | Type | Length | Width | Dimensions |
|---|---|---|---|---|
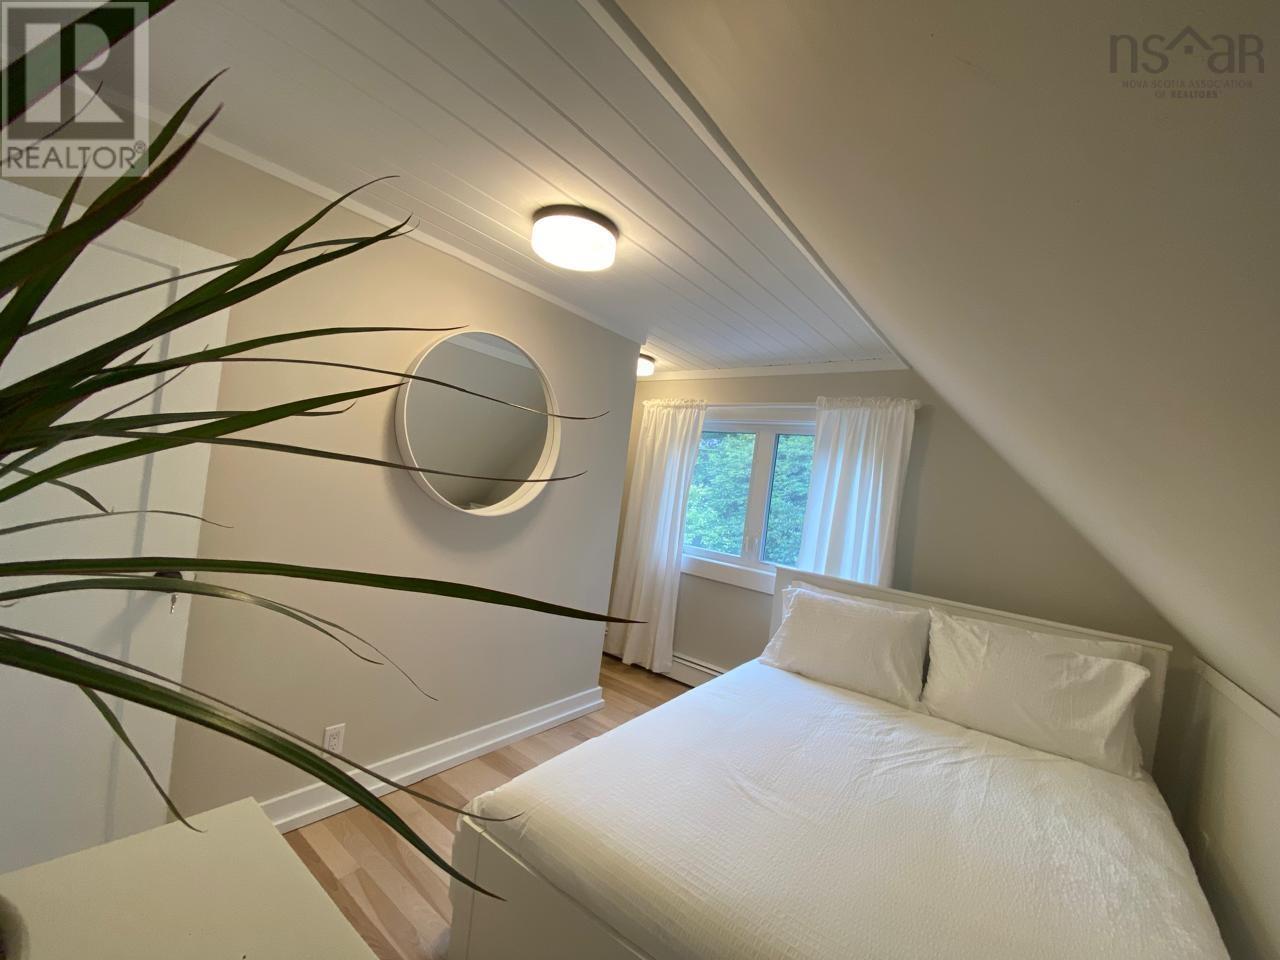
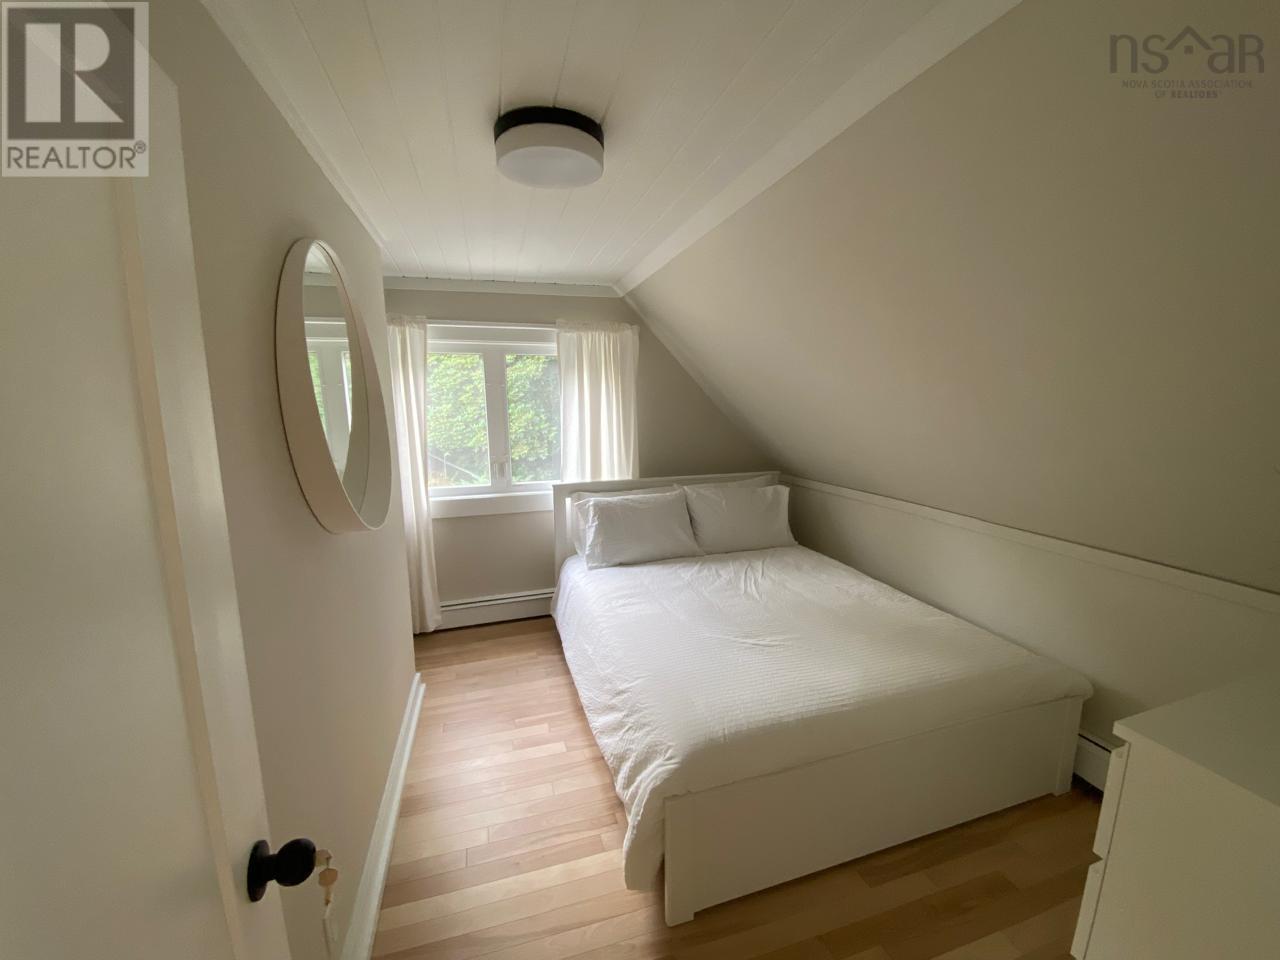
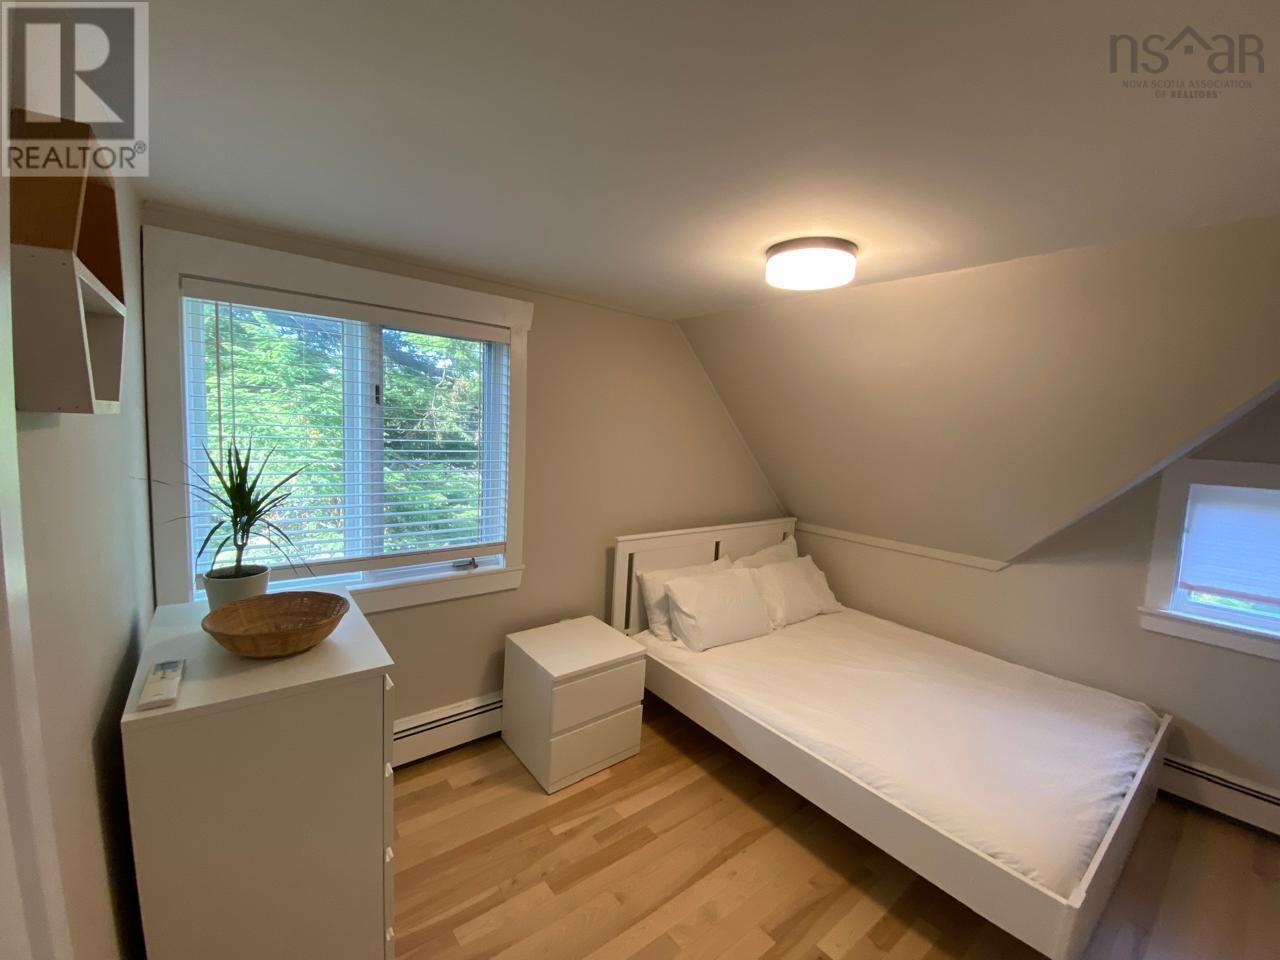
| Second Level | Primary Bedroom | 11.9x8.3+/-jogs | ||
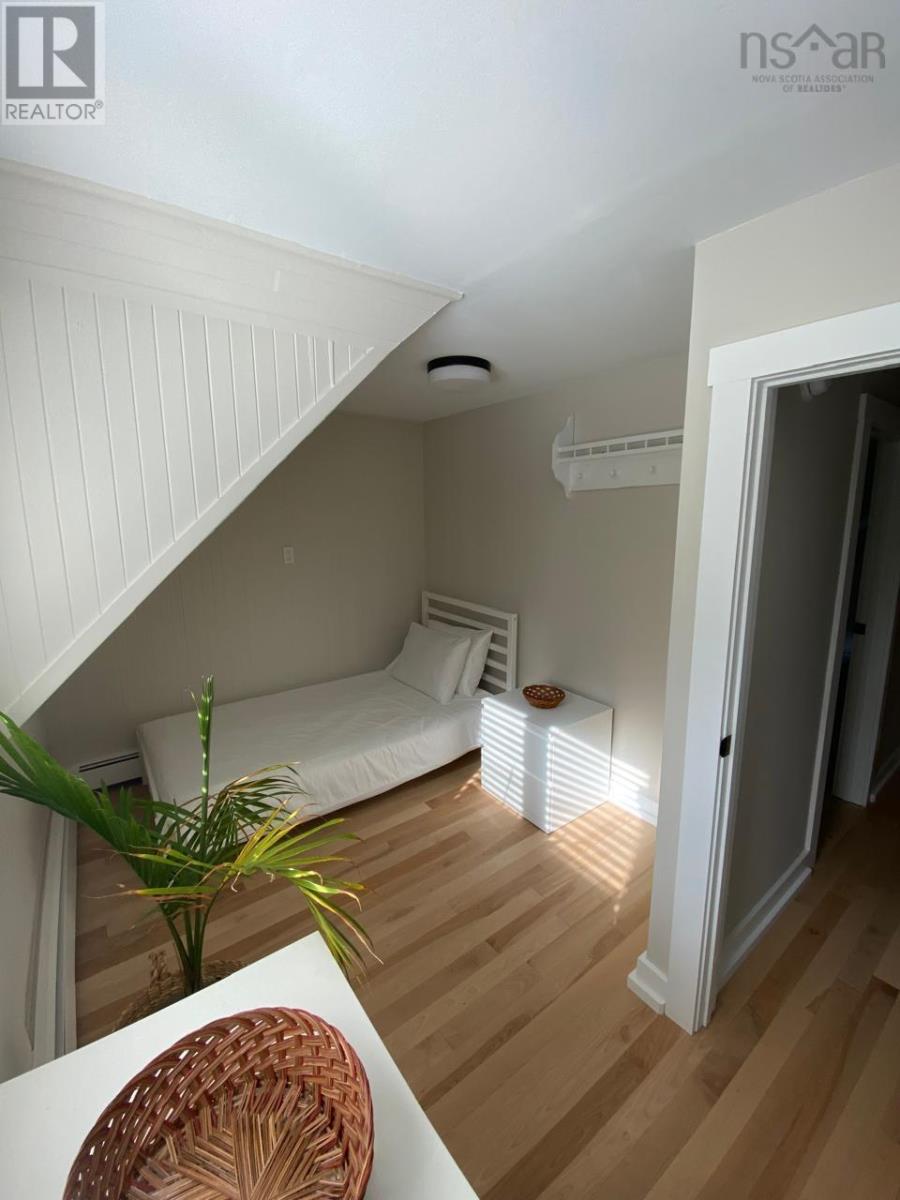
| Second Level | Bedroom | 9.8x6.6+/-jogs | ||
| Second Level | Bedroom | 11.3x8.5+/-jogs | ||
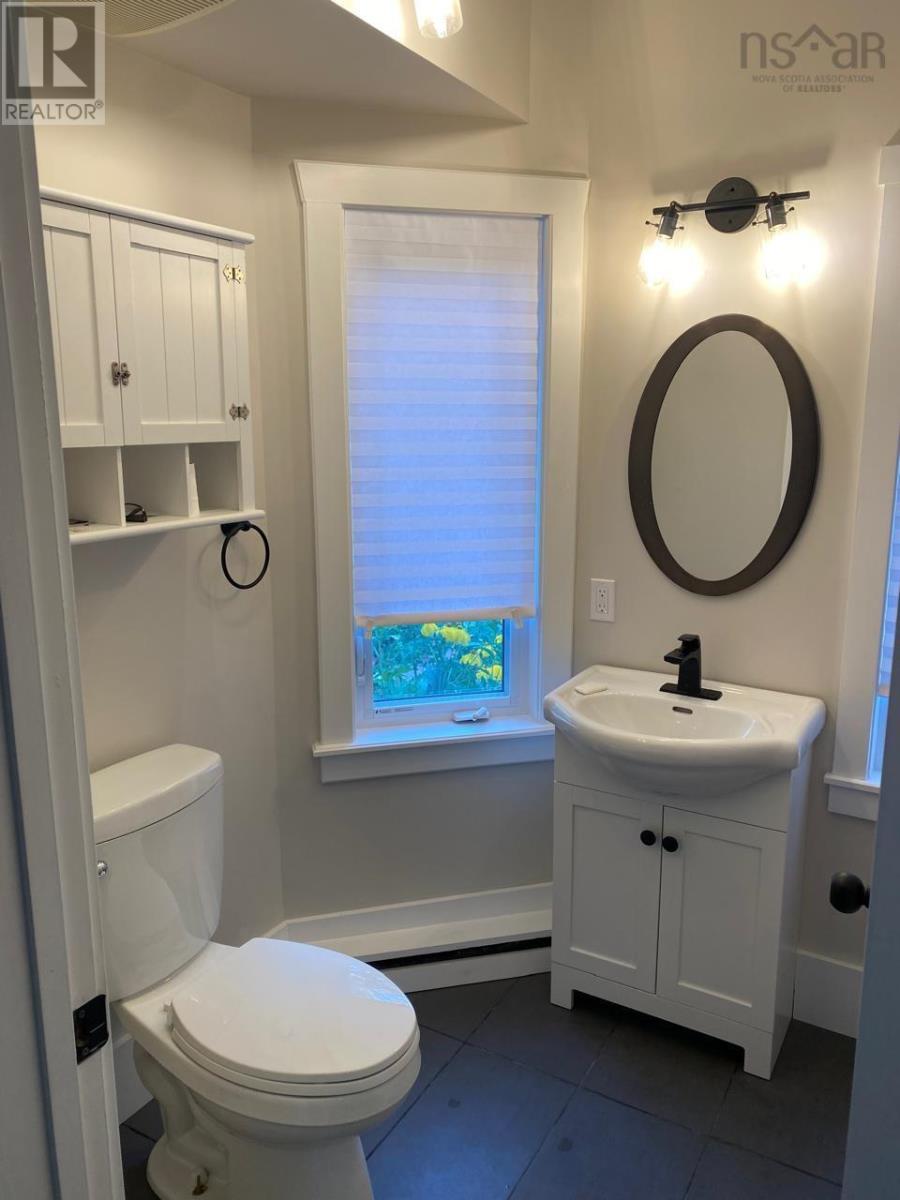
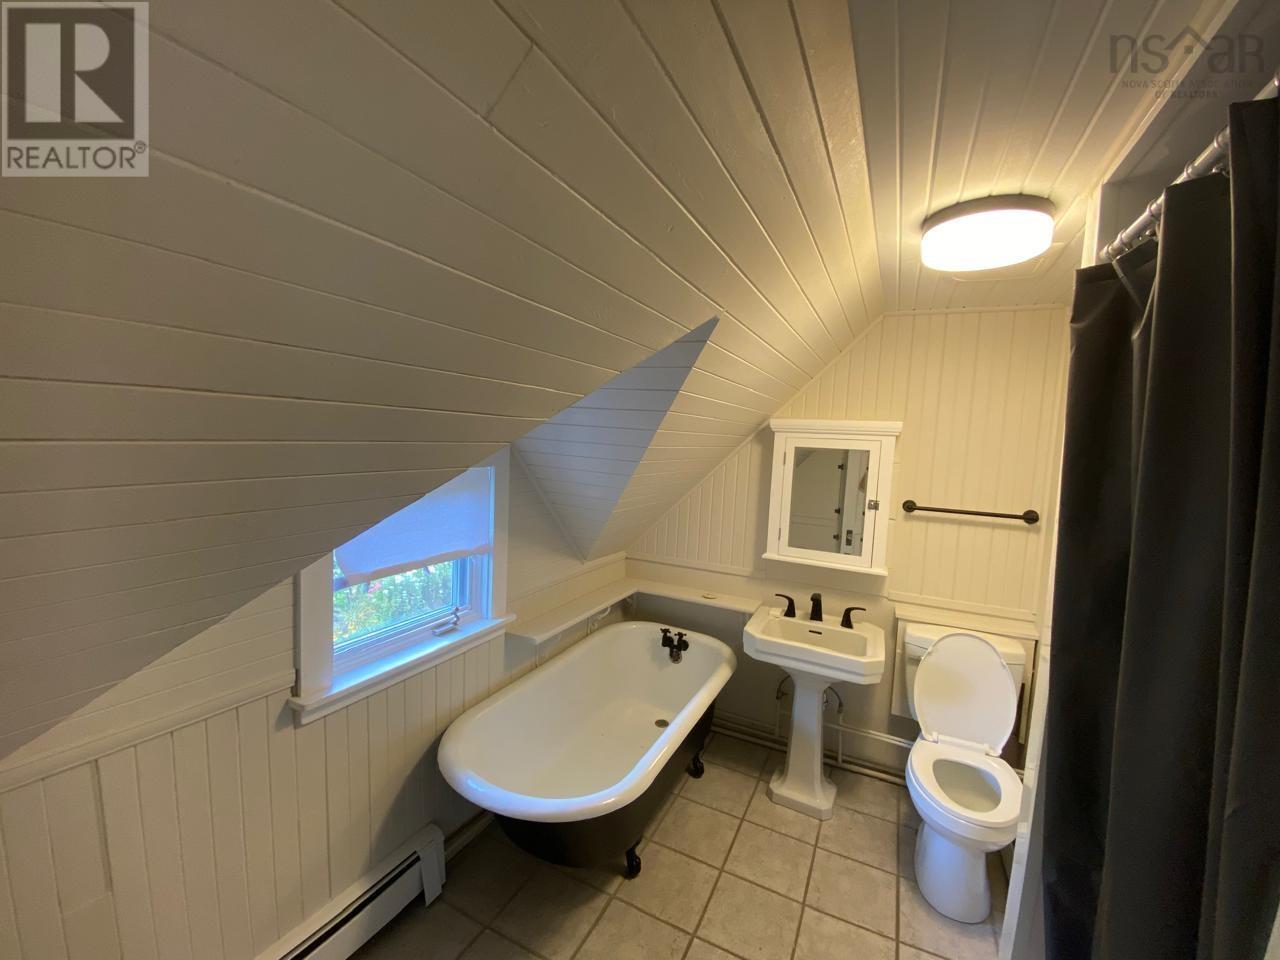
| Second Level | Bath (# Pieces 1-6) | 11.3x8.5+/-jogs | ||
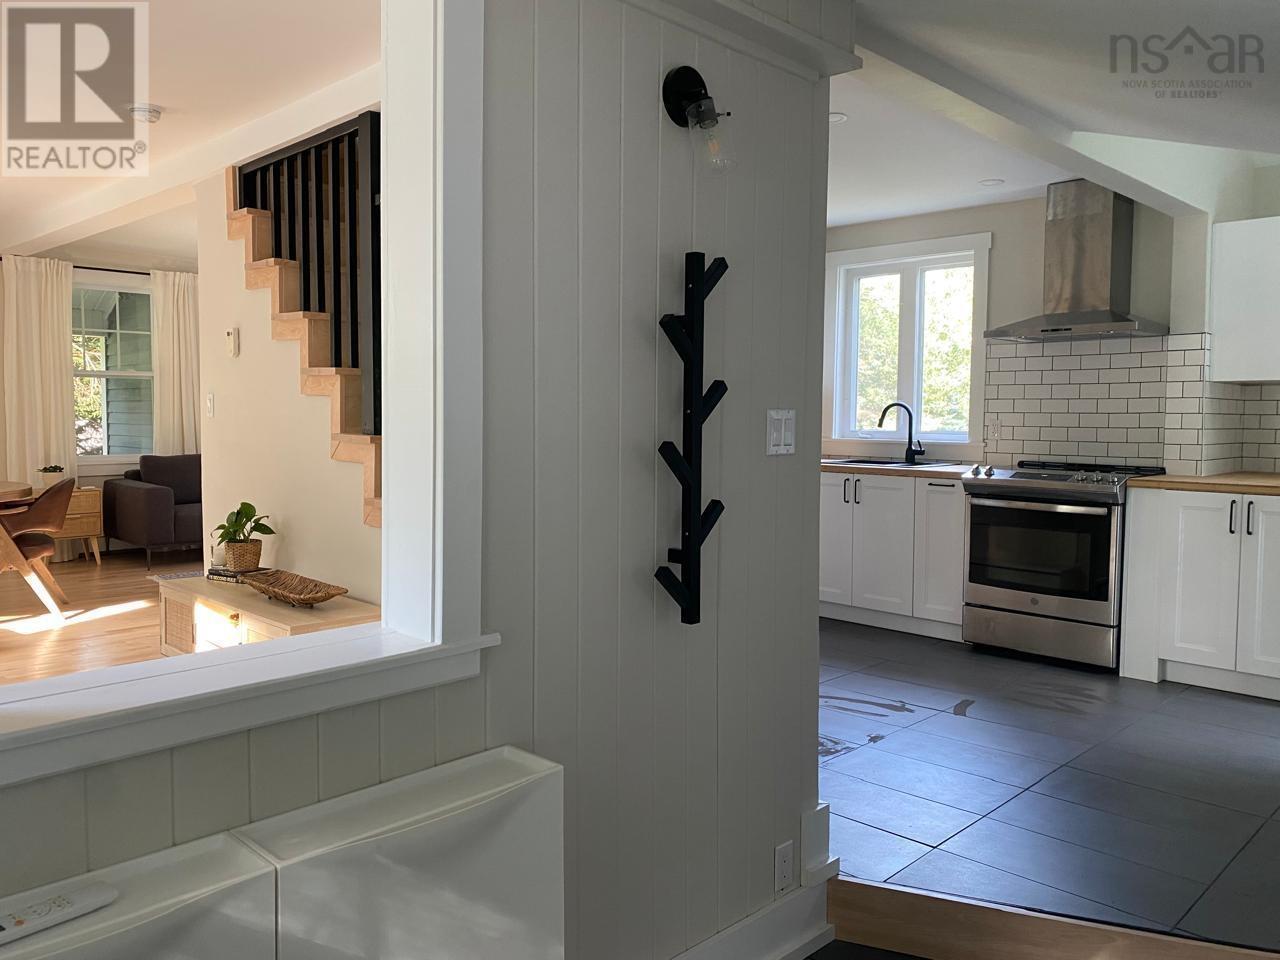
| Main Level | Living Room | 12.4x20+Bay | ||
| Main Level | Dining Room | 10.1x8.50 | ||
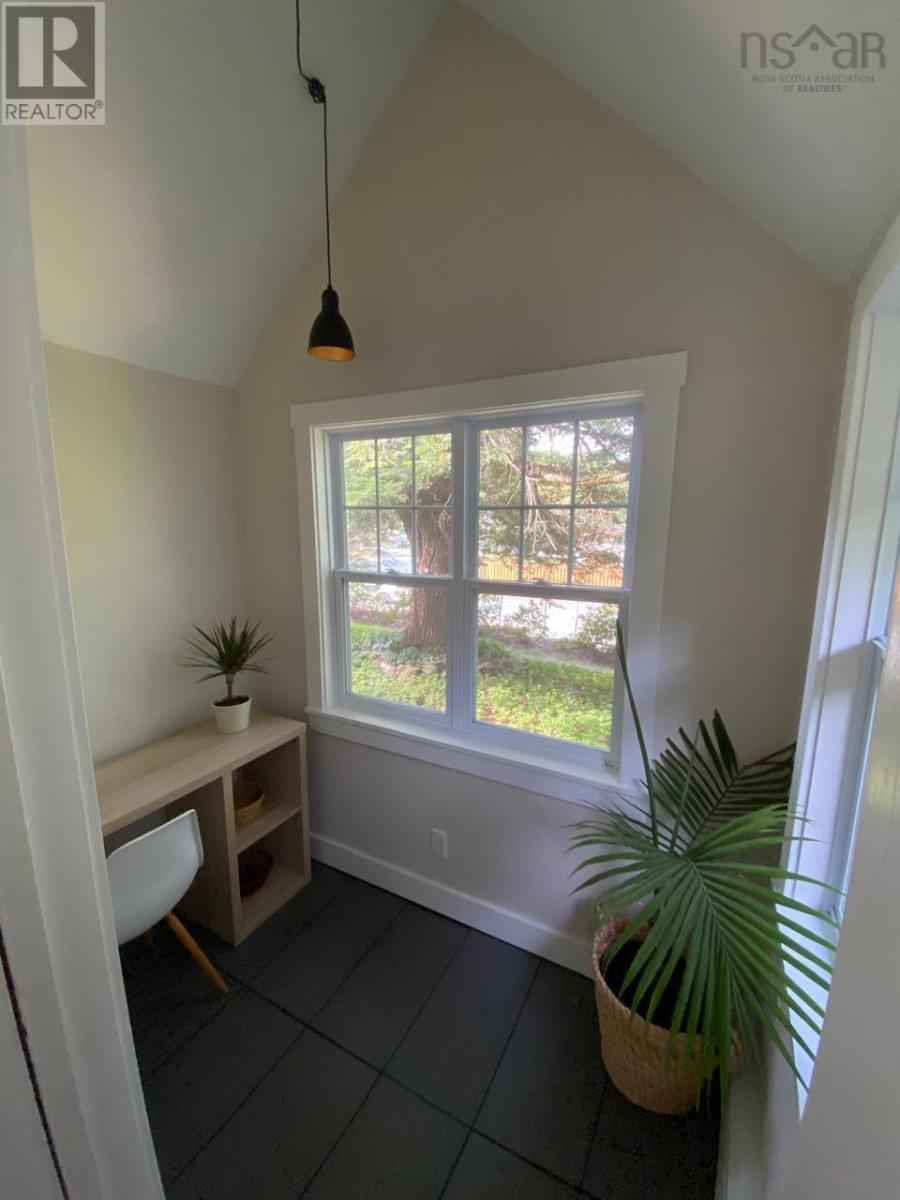
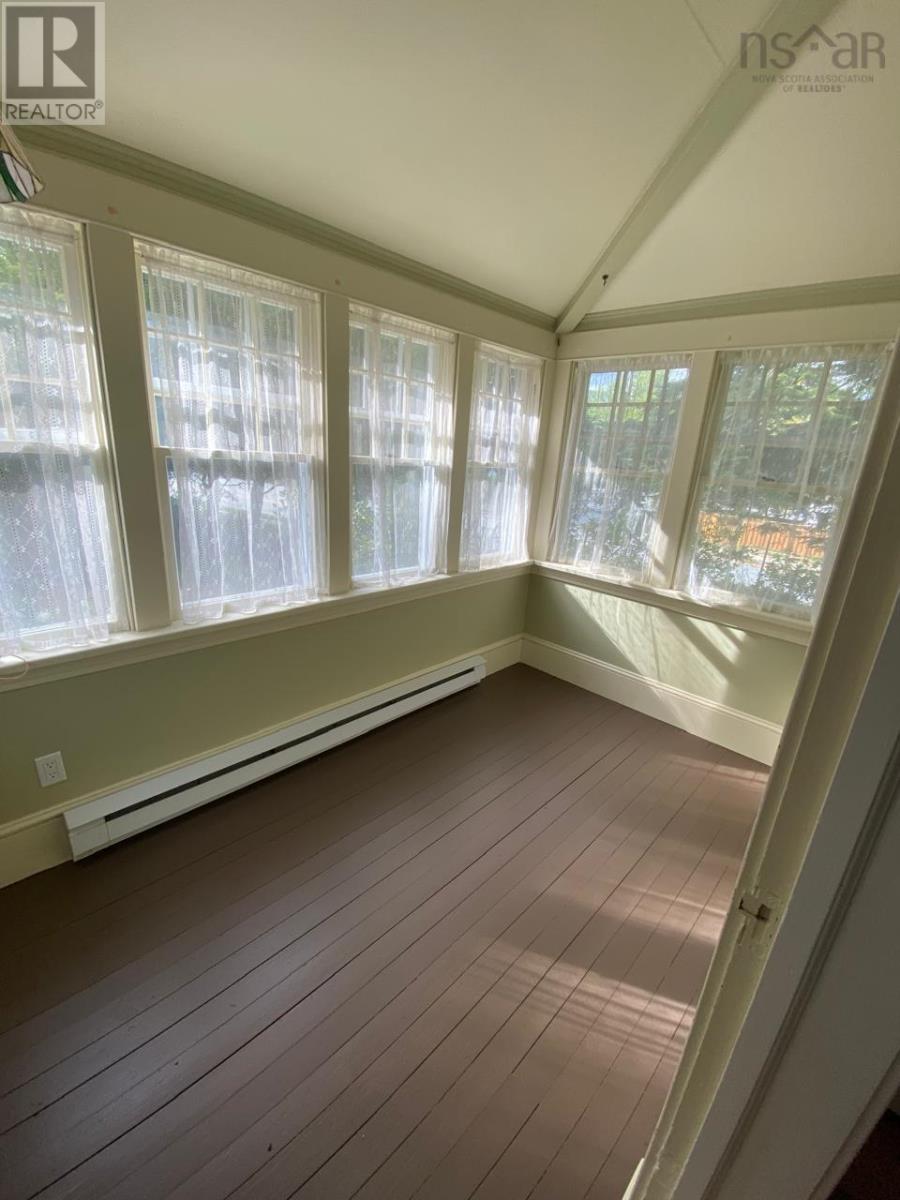
| Main Level | Sunroom | 10.4x6 | ||
| Main Level | Den | 9.9x7.11 | ||
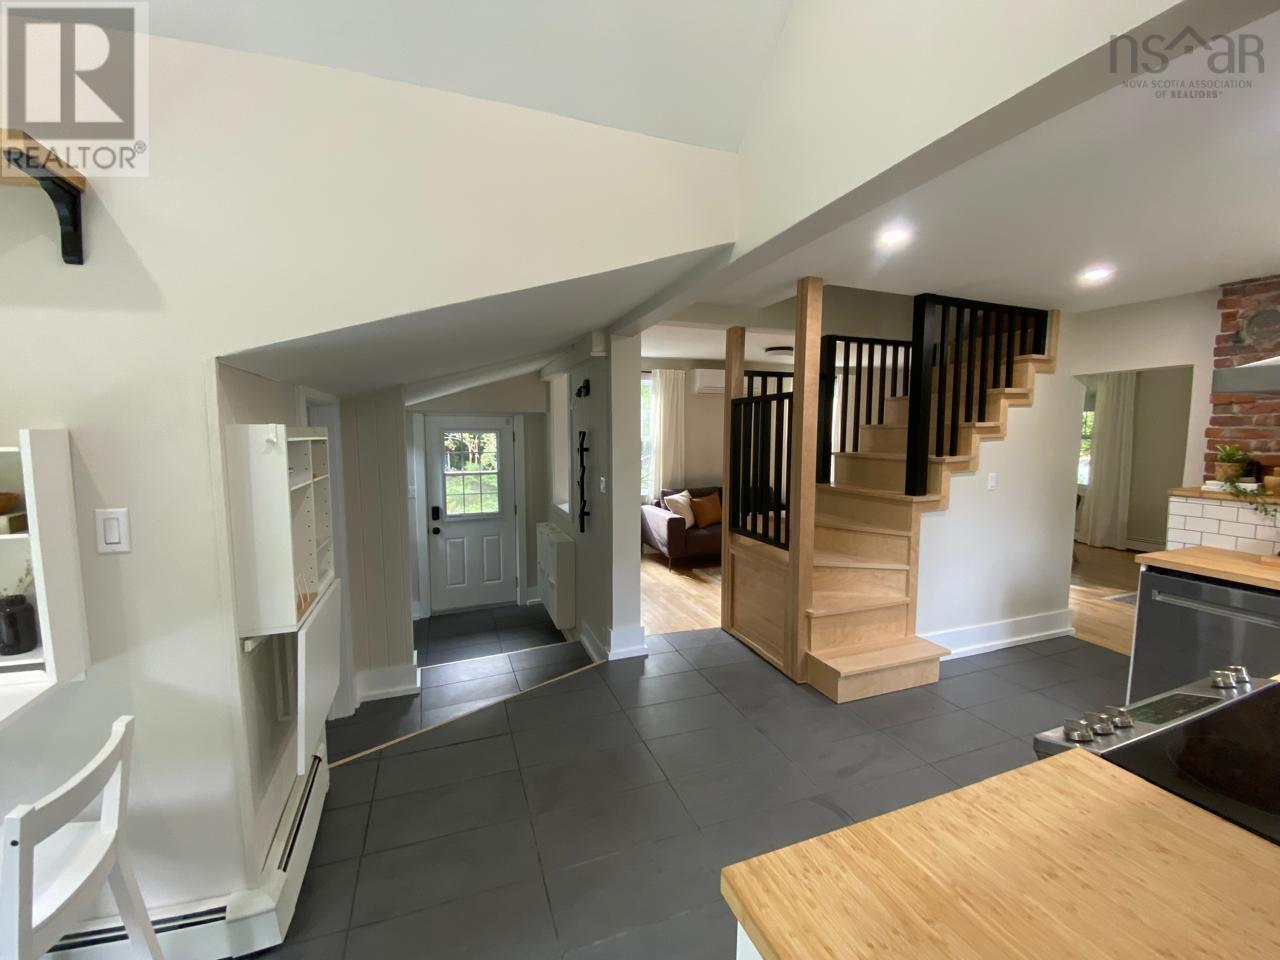
| Main Level | Eat In Kitchen | 18.8x8.6+jogs | ||
| Main Level | Foyer | 6.4x6.4 | ||
| Main Level | Bath (# Pieces 1-6) | 5.2x8.1 |
https://www.realtor.ca/real-estate/28863786/38-kearney-lake-road-rockingham-rockingham
Contact Us
Contact us for more information

Yifei Lin
REALTOR®
[email protected]
261 Martindale Rd #14c
St. Catharines, Ontario L2W 1A2
(905) 401-0849

The trademarks REALTOR®, REALTORS®, and the REALTOR® logo are controlled by The Canadian Real Estate Association (CREA) and identify real estate professionals who are members of CREA. The trademarks MLS®, Multiple Listing Service® and the associated logos are owned by The Canadian Real Estate Association (CREA) and identify the quality of services provided by real estate professionals who are members of CREA. The trademark DDF® is owned by The Canadian Real Estate Association (CREA) and identifies CREA's Data Distribution Facility (DDF®)
April 16 2026 10:15:49
Nova Scotia Association of REALTORS®
Exit Realty Metro