
2320 Hazelton Pl Saanich, British Columbia V8N 5C3


$1,349,000
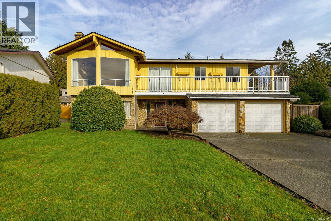
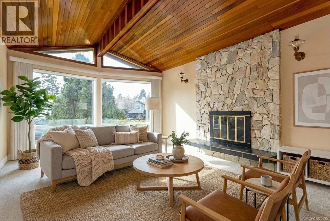

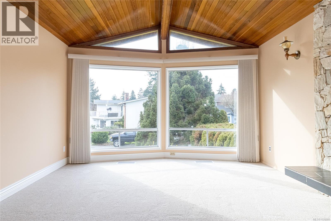
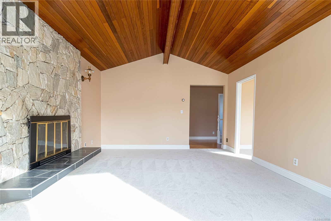
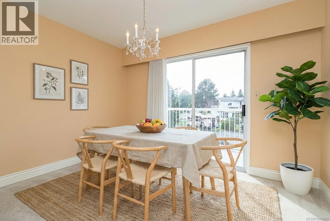
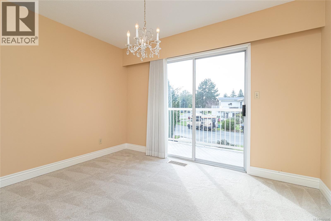
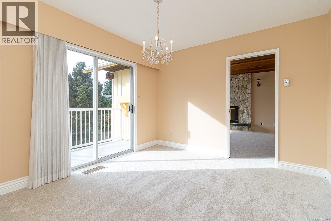
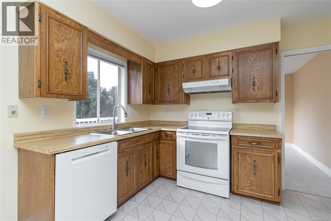
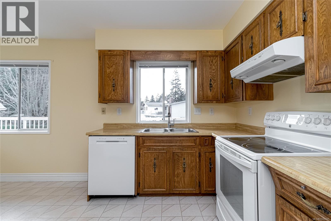
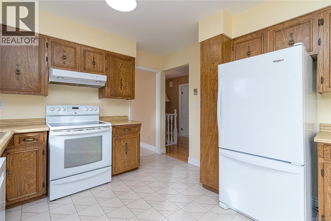
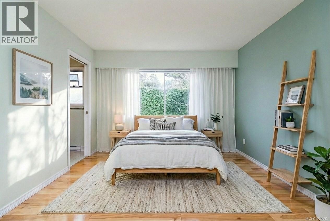
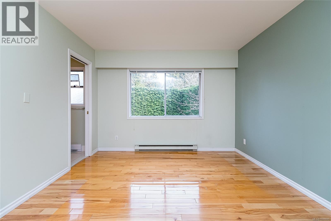
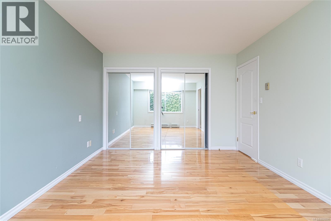

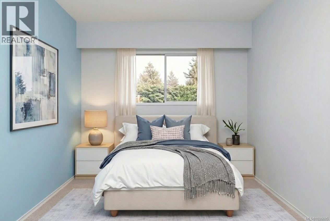
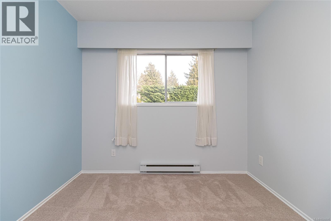
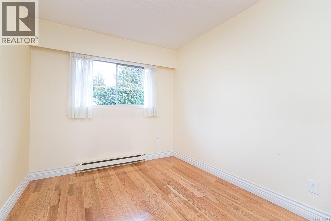
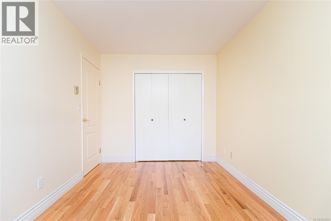
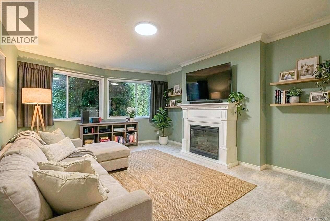
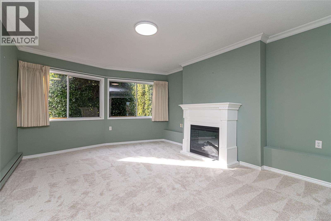
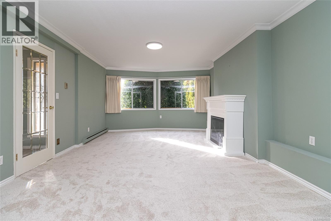
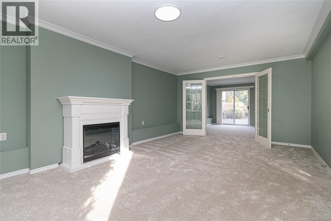
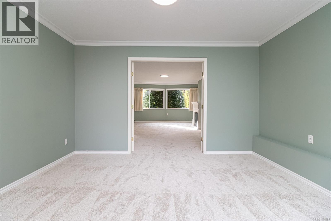
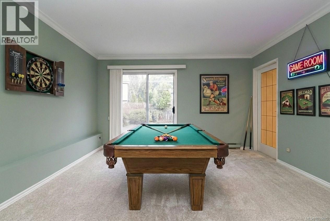
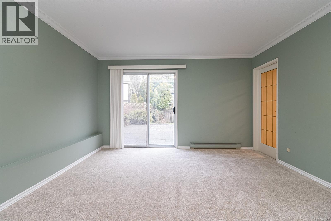

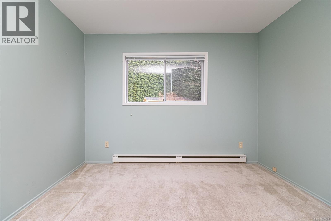
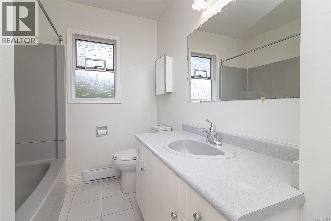
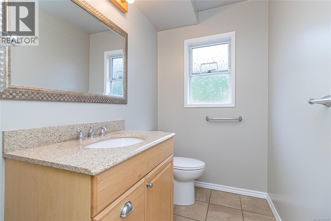
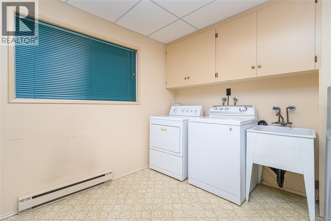
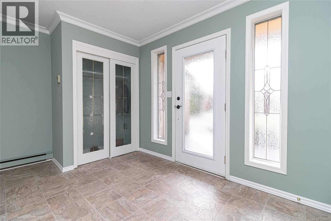
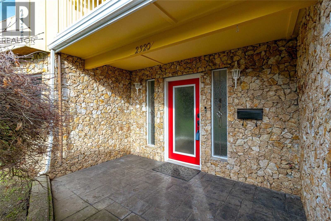
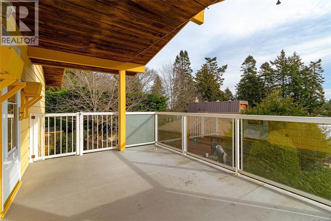
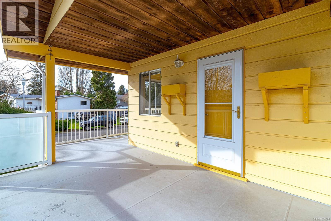
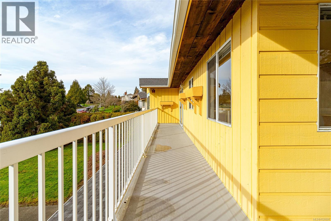

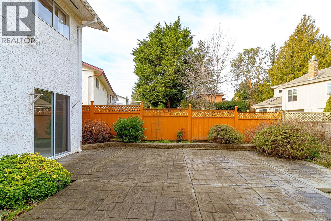
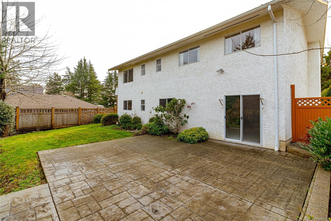
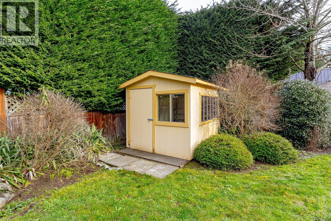
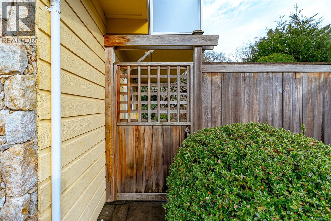
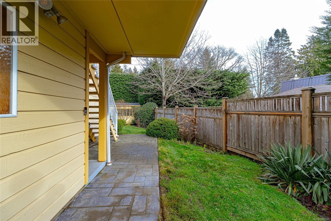

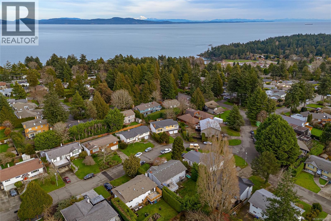
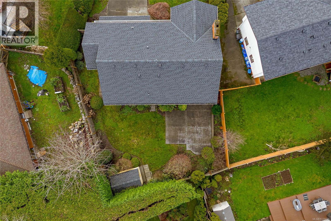
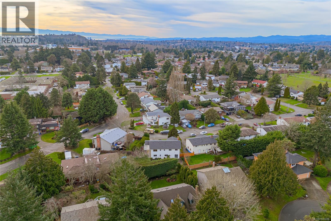
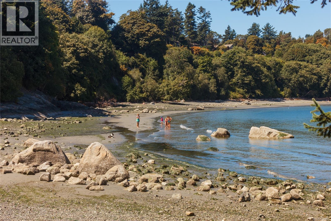
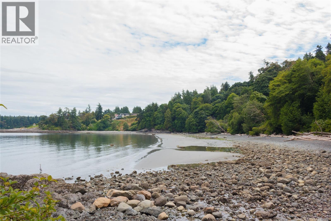

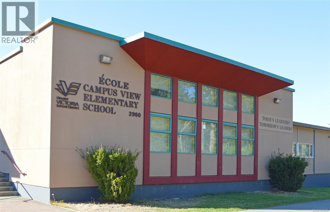
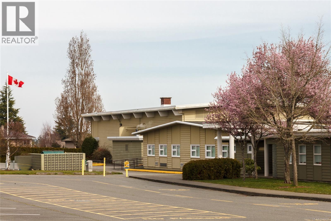
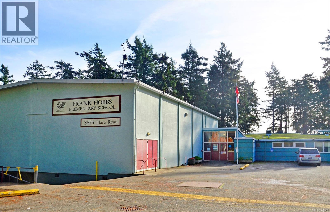
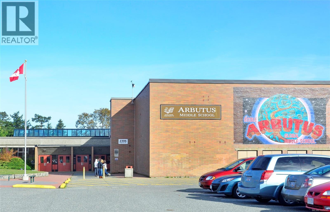

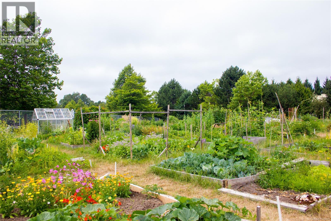
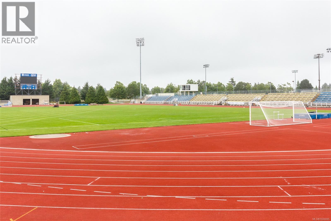
NEW PRICE Nestled in the heart of Arbutus, this spacious 4 bedroom, 3 bathroom family home offers an exceptional blend of comfort, flexibility and future potential. Thoughtfully designed, the main level features a bright living room with vaulted ceilings, separate dining room, and a spacious kitchen with breakfast area and seamless access to the large deck—perfect for everyday living and entertaining. Upstairs, you’ll find three generous bedrooms including a large primary retreat complete with a 3-piece ensuite. The lower level provides outstanding versatility with a spacious family room, rec room, fourth bedroom, full bathroom and oversized laundry area—offering excellent suite potential or plenty of room for the growing or extended family. Recent updates include new carpeting and a newer roof with transferable warranty remaining. Additional highlights include a double car garage, separate storage shed and a fantastic backyard ideal for kids, pets or the avid gardener. Located just minutes from UVic, highly regarded schools, shopping, Montague Park and only 650m to Arbutus Cove and Gordon Head beaches, this home presents a rare opportunity in one of Victoria’s most sought-after family neighbourhoods. (id:65446)
Property Details
| MLS® Number | 1026695 |
| Property Type | Single Family |
| Neigbourhood | Arbutus |
| Features | Irregular Lot Size, Other |
| Parking Space Total | 4 |
| Plan | Vip28365 |
| Structure | Shed, Patio(s) |
Building
| Bathroom Total | 3 |
| Bedrooms Total | 4 |
| Appliances | Dishwasher, Dryer, Stove, Refrigerator, Washer |
| Constructed Date | 1976 |
| Cooling Type | None |
| Fireplace Present | Yes |
| Fireplace Total | 2 |
| Heating Fuel | Electric |
| Heating Type | Baseboard Heaters |
| Size Interior | 2,395 Sqft |
| Type | House |
Land
| Access Type | Road Access |
| Acreage | No |
| Size Irregular | 6368 |
| Size Total | 6368 Sqft |
| Size Total Text | 6368 Sqft |
| Zoning Type | Residential |
Rooms
| Level | Type | Length | Width | Dimensions |
|---|---|---|---|---|
| Lower Level | Porch | 12 ft | 13 ft | 12 ft x 13 ft |
| Lower Level | Storage | 11 ft | 7 ft | 11 ft x 7 ft |
| Lower Level | Patio | 22 ft | 26 ft | 22 ft x 26 ft |
| Lower Level | Bedroom | 11 ft | 13 ft | 11 ft x 13 ft |
| Lower Level | Bathroom | 3-Piece | ||
| Lower Level | Laundry Room | 12 ft | 13 ft | 12 ft x 13 ft |
| Lower Level | Recreation Room | 13 ft | 13 ft | 13 ft x 13 ft |
| Lower Level | Family Room | 13 ft | 21 ft | 13 ft x 21 ft |
| Lower Level | Entrance | 13 ft | 9 ft | 13 ft x 9 ft |
| Main Level | Ensuite | 3-Piece | ||
| Main Level | Bathroom | 4-Piece | ||
| Main Level | Bedroom | 9 ft | 14 ft | 9 ft x 14 ft |
| Main Level | Bedroom | 9 ft | 10 ft | 9 ft x 10 ft |
| Main Level | Primary Bedroom | 11 ft | 14 ft | 11 ft x 14 ft |
| Main Level | Dining Nook | 8 ft | 11 ft | 8 ft x 11 ft |
| Main Level | Kitchen | 8 ft | 11 ft | 8 ft x 11 ft |
| Main Level | Dining Room | 11 ft | 11 ft | 11 ft x 11 ft |
| Main Level | Living Room | 13 ft | 18 ft | 13 ft x 18 ft |
https://www.realtor.ca/real-estate/29389210/2320-hazelton-pl-saanich-arbutus
Contact Us
Contact us for more information

Yifei Lin
REALTOR®
[email protected]
261 Martindale Rd #14c
St. Catharines, Ontario L2W 1A2
(905) 401-0849

The trademarks REALTOR®, REALTORS®, and the REALTOR® logo are controlled by The Canadian Real Estate Association (CREA) and identify real estate professionals who are members of CREA. The trademarks MLS®, Multiple Listing Service® and the associated logos are owned by The Canadian Real Estate Association (CREA) and identify the quality of services provided by real estate professionals who are members of CREA. The trademark DDF® is owned by The Canadian Real Estate Association (CREA) and identifies CREA's Data Distribution Facility (DDF®)
April 16 2026 12:42:07
Victoria Real Estate Board
RE/MAX Camosun