
1008 - 110 Marine Parade Drive Toronto, Ontario M8V 0A3

$3,300 Monthly
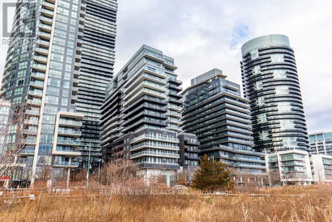
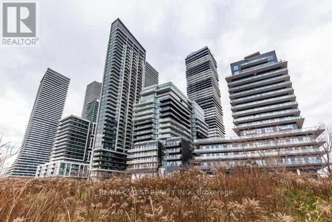
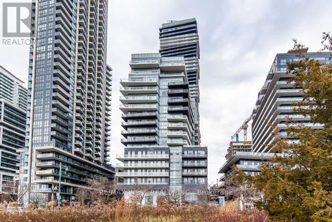
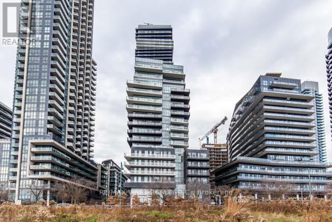
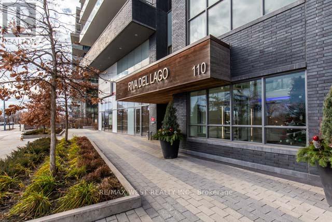
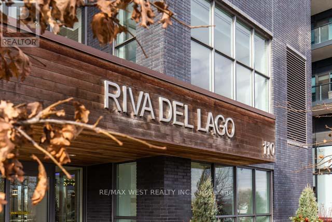
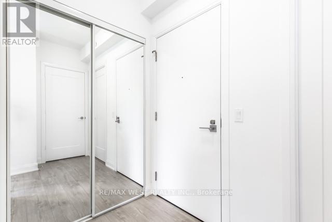
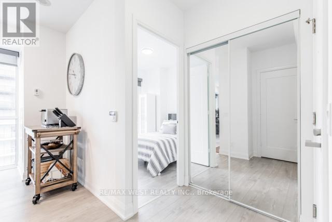
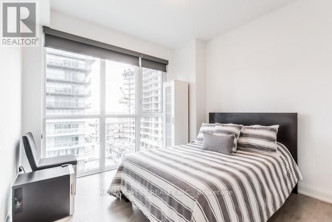
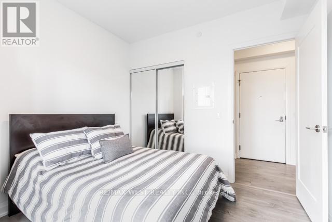
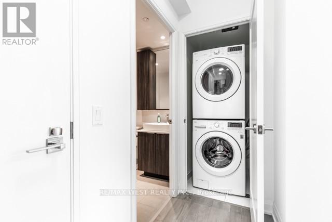
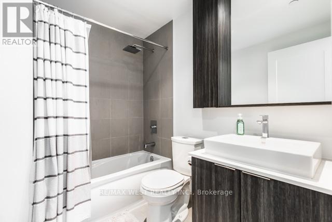
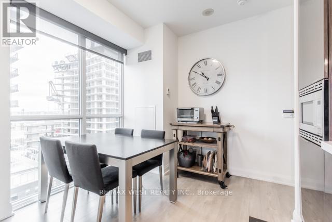
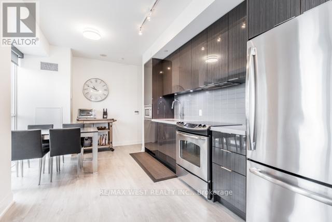
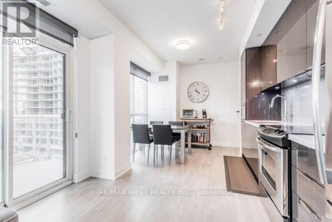
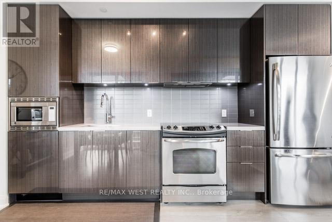
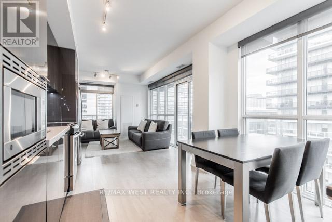
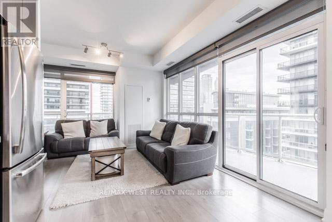

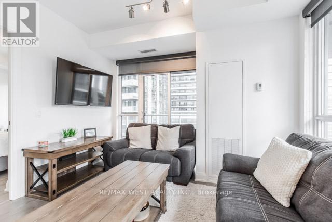
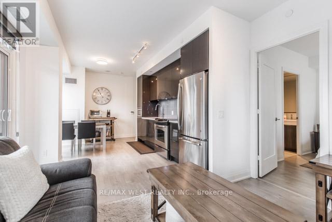

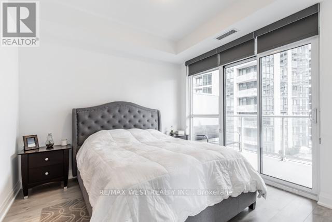
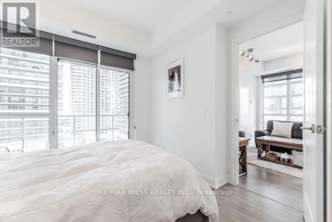
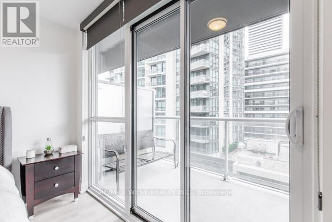
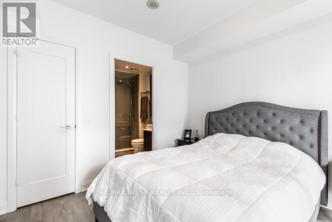
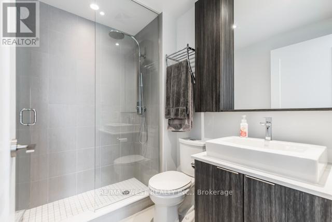
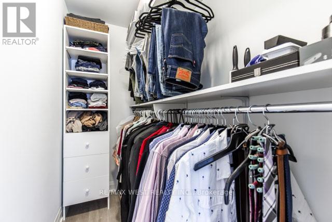
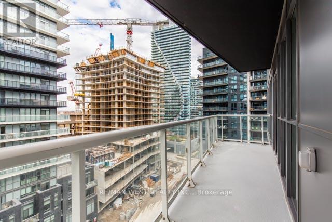
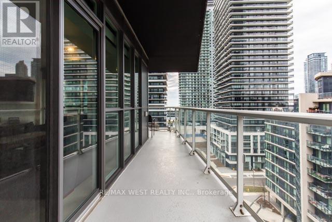
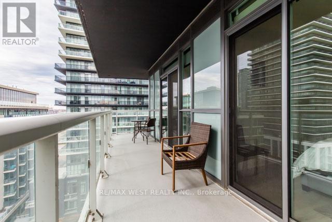
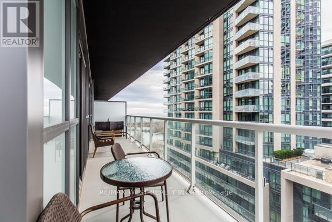
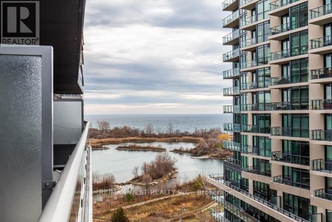

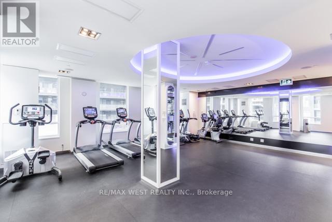
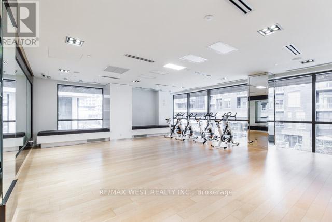

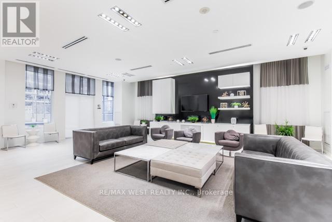
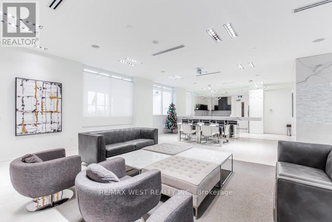
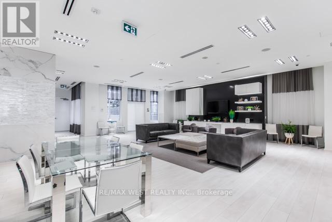
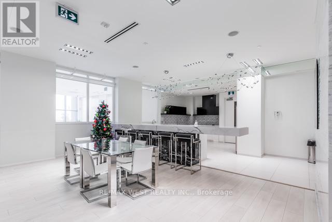
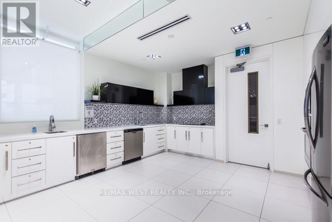
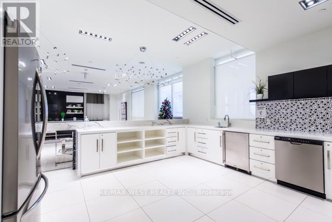
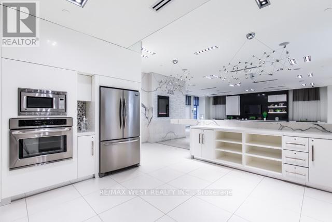
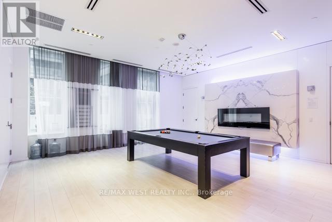

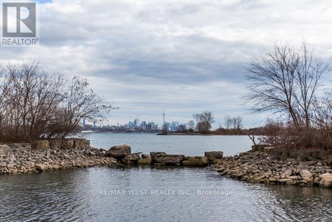
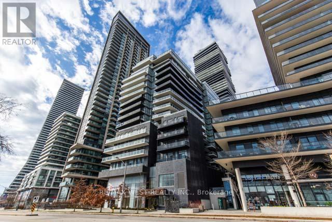
Designer 2 Bedroom Corner Unit In Riva Del Lago, Great Location Close To The Lake. Great Open Layout With Lots Of Natural Light, Featuring Large Windows With Hunter Douglas Blinds. Luxurious Decor Throughout With Upgraded Kitchen. Ready To Move In. Includes 1 Parking Spot. Gym, Party Room, Pool, Sauna, And Many More Amenities. Close To QEW For Easy Commuter Access. (id:65446)
Property Details
| MLS® Number | W12805132 |
| Property Type | Single Family |
| Community Name | Mimico |
| Community Features | Pets Allowed With Restrictions |
| Features | Balcony, In Suite Laundry |
| Parking Space Total | 1 |
Building
| Bathroom Total | 2 |
| Bedrooms Above Ground | 2 |
| Bedrooms Total | 2 |
| Age | 6 To 10 Years |
| Amenities | Storage - Locker |
| Basement Type | None |
| Cooling Type | Central Air Conditioning |
| Exterior Finish | Brick, Concrete |
| Heating Fuel | Natural Gas |
| Heating Type | Forced Air |
| Size Interior | 800 - 899 Sqft |
| Type | Apartment |
Parking
| Underground | |
| Garage |
Land
| Acreage | No |
Rooms
| Level | Type | Length | Width | Dimensions |
|---|---|---|---|---|
| Flat | Kitchen | 8.3 m | 3.73 m | 8.3 m x 3.73 m |
| Flat | Living Room | 8.3 m | 3.73 m | 8.3 m x 3.73 m |
| Flat | Dining Room | 8.3 m | 3.73 m | 8.3 m x 3.73 m |
| Flat | Primary Bedroom | 3.3 m | 3.15 m | 3.3 m x 3.15 m |
| Flat | Bedroom 2 | 3.05 m | 2.79 m | 3.05 m x 2.79 m |
https://www.realtor.ca/real-estate/29381692/1008-110-marine-parade-drive-toronto-mimico-mimico
Contact Us
Contact us for more information

Yifei Lin
REALTOR®
[email protected]
261 Martindale Rd #14c
St. Catharines, Ontario L2W 1A2
(905) 401-0849

The trademarks REALTOR®, REALTORS®, and the REALTOR® logo are controlled by The Canadian Real Estate Association (CREA) and identify real estate professionals who are members of CREA. The trademarks MLS®, Multiple Listing Service® and the associated logos are owned by The Canadian Real Estate Association (CREA) and identify the quality of services provided by real estate professionals who are members of CREA. The trademark DDF® is owned by The Canadian Real Estate Association (CREA) and identifies CREA's Data Distribution Facility (DDF®)
February 20 2026 07:21:55
Toronto Regional Real Estate Board
RE/MAX West Realty Inc.