
1298 Astoria St Saanich, British Columbia V8P 1W1

$1,589,000
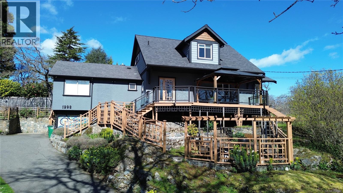
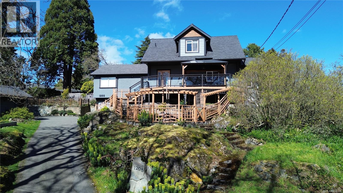
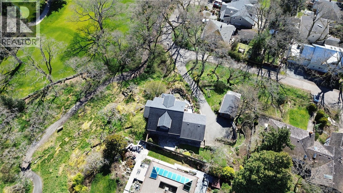
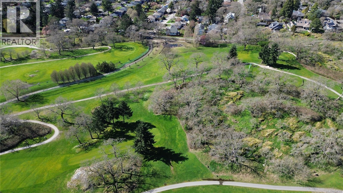

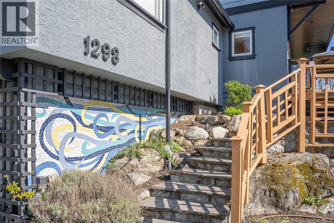
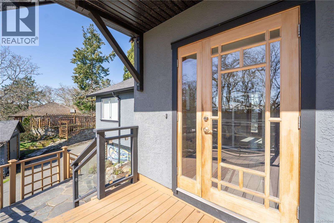
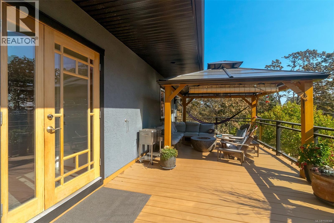
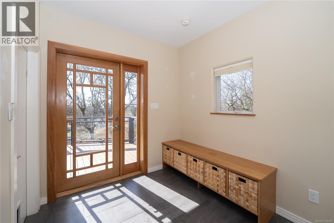
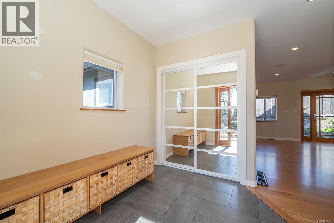
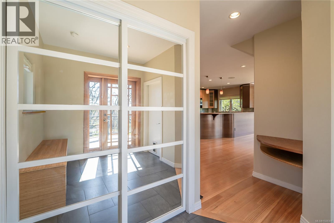
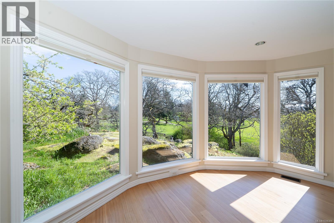
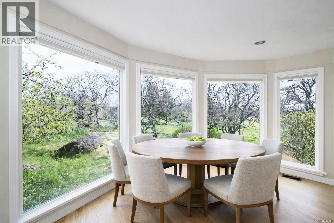
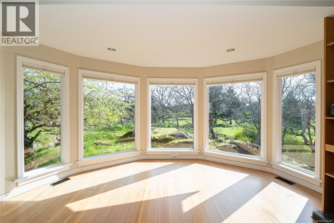
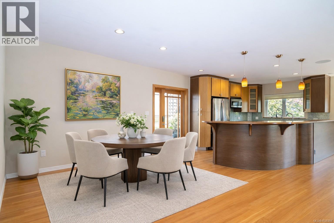
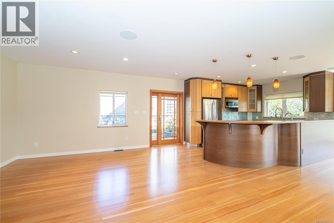
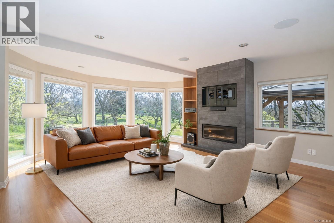
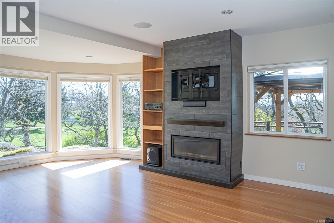
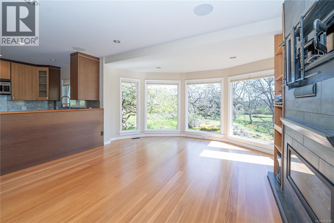
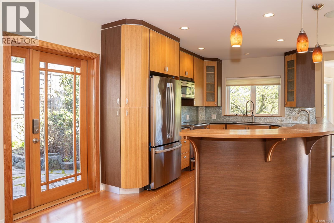
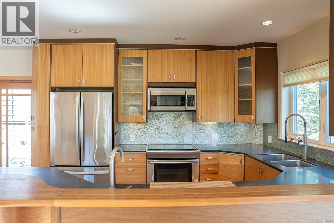
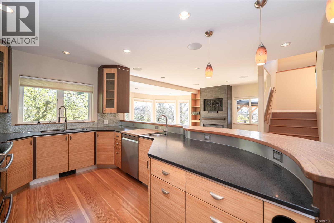
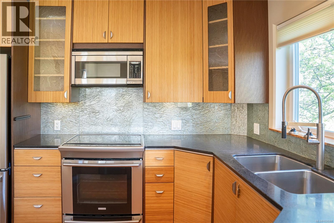
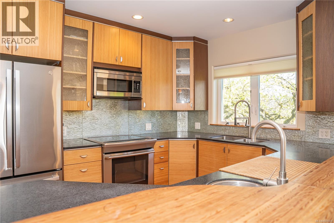
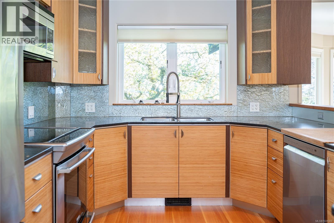
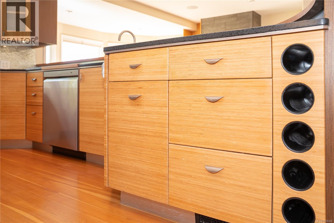
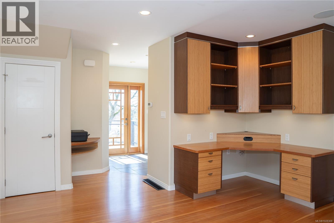
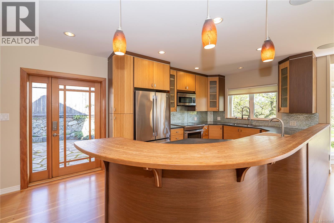

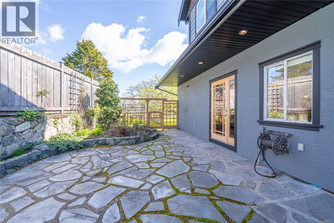
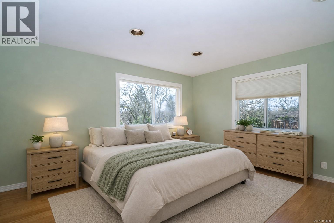
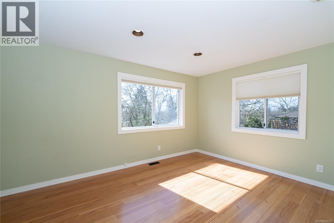
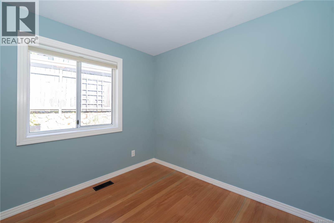

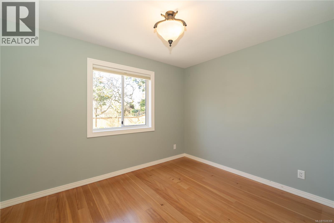
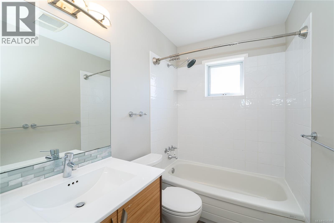
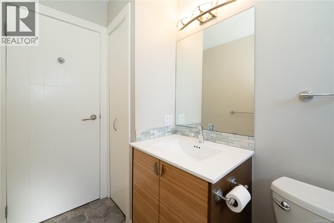
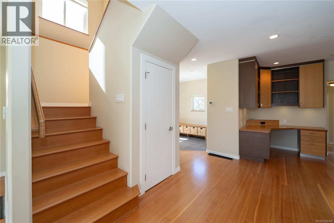
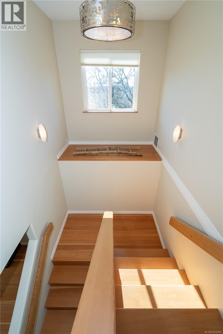
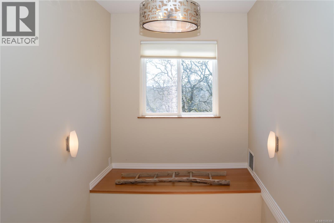
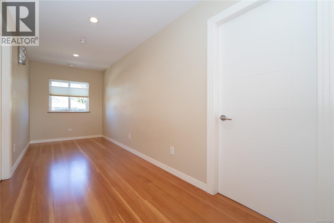
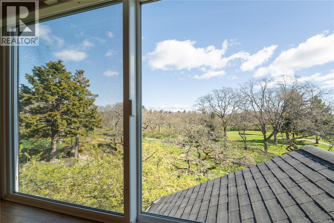
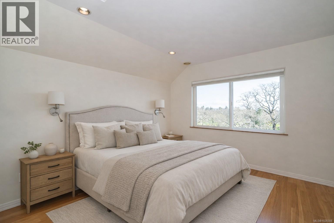
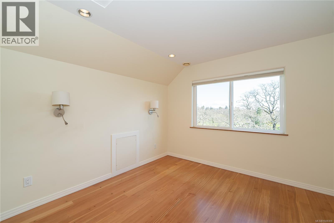
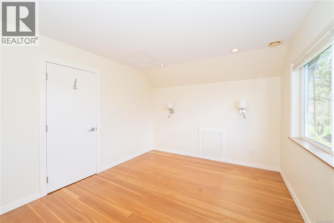
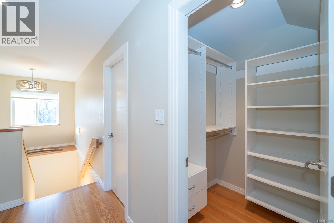
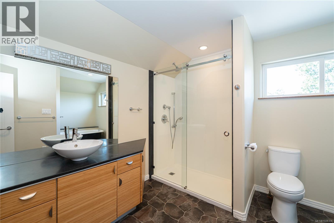
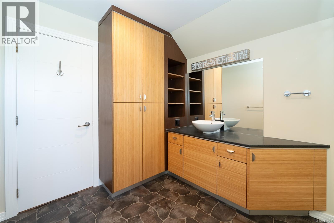
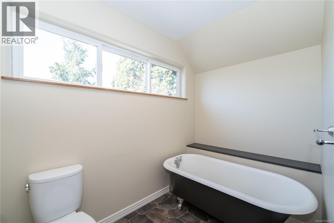
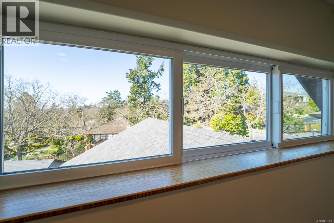
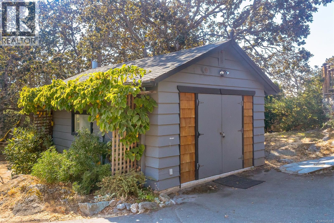
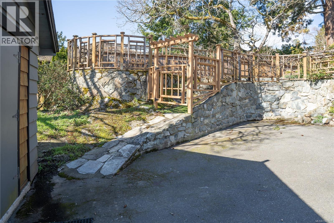
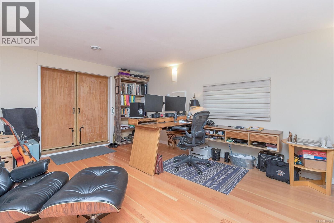
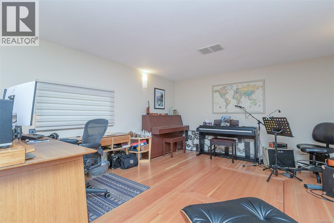
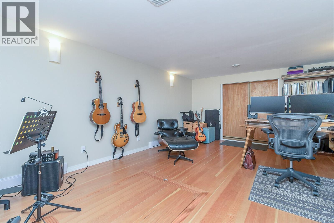
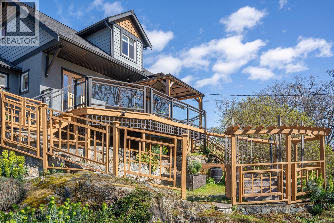
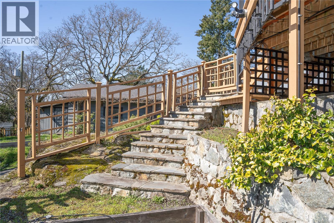
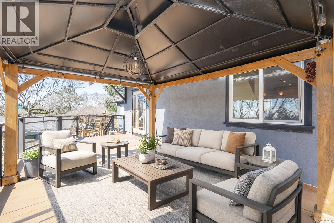
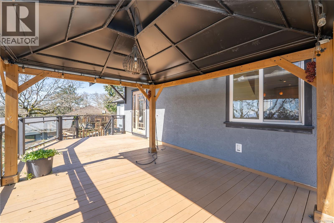
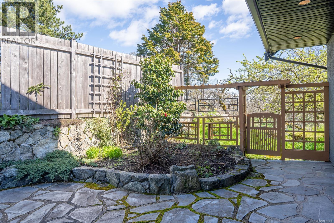
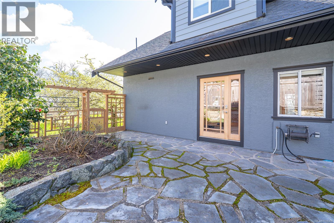
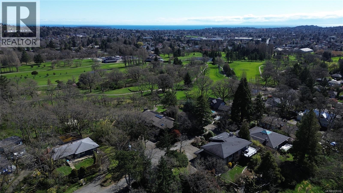
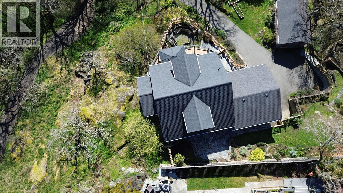
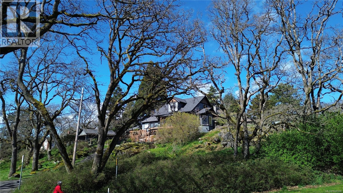
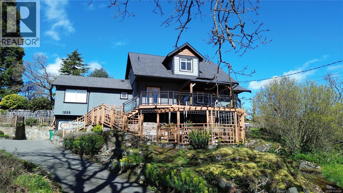

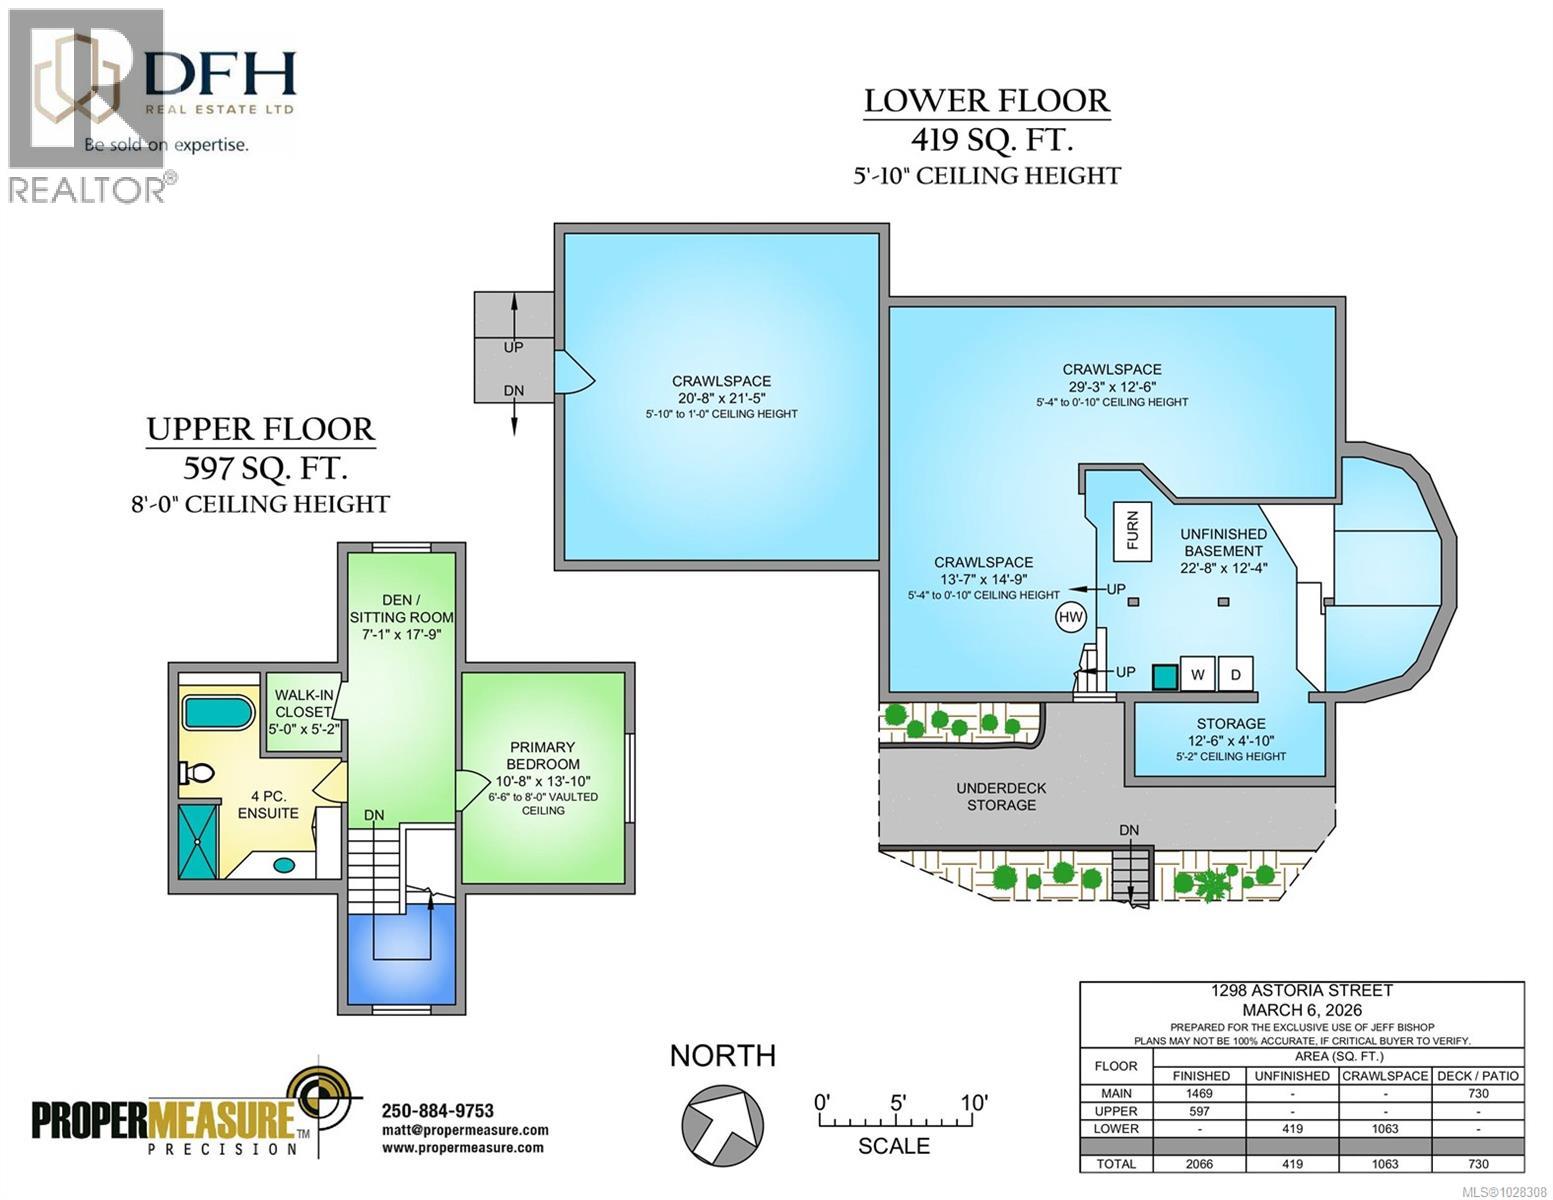
SOUTH-FACING HOME OVERLOOKING CEDAR HILL GOLF COURSE! Nestled in a Garry Oak meadow & perched on a sunny knoll, this beautifully updated home (2013) offers over 2300 sqft of bright, functional living. The open main level features a designer kitchen with custom milled cabinetry, stainless appliances, & built-in desk/work area. Expansive picture windows flood the home with natural light while capturing stunning views toward the Olympic Mountains. Gleaming fir floors and a propane fireplace add to the comfort, while the sun-drenched front deck is a standout feature, complete with gazebo. Backing onto Cedar Hill Park, the property enjoys a rare sense of space and privacy, feeling like your own private half acre. 4 bedrooms plus den/office, 2 full baths, and a detached sound-insulated studio perfect for an office. Beautifully landscaped lot with raised beds, edible garden, & slate patio. A special lifestyle property just minutes to downtown, trails, schools, and amenities. (id:65446)
Property Details
| MLS® Number | 1028308 |
| Property Type | Single Family |
| Neigbourhood | Cedar Hill |
| Features | Curb & Gutter, Irregular Lot Size |
| Parking Space Total | 4 |
| Plan | Vip1083 |
| Structure | Patio(s) |
| View Type | Valley View |
Building
| Bathroom Total | 2 |
| Bedrooms Total | 4 |
| Appliances | Dishwasher, Dryer, Microwave, Stove, Refrigerator, Washer |
| Constructed Date | 1937 |
| Cooling Type | Fully Air Conditioned |
| Fireplace Present | Yes |
| Fireplace Total | 1 |
| Heating Fuel | Electric |
| Heating Type | Heat Pump |
| Size Interior | 2,347 Sqft |
| Type | House |
Land
| Acreage | No |
| Size Irregular | 9768 |
| Size Total | 9768 Sqft |
| Size Total Text | 9768 Sqft |
| Zoning Type | Residential |
Rooms
| Level | Type | Length | Width | Dimensions |
|---|---|---|---|---|
| Second Level | Bathroom | 4-Piece | ||
| Second Level | Den | 7 ft | 15 ft | 7 ft x 15 ft |
| Second Level | Primary Bedroom | 10 ft | 13 ft | 10 ft x 13 ft |
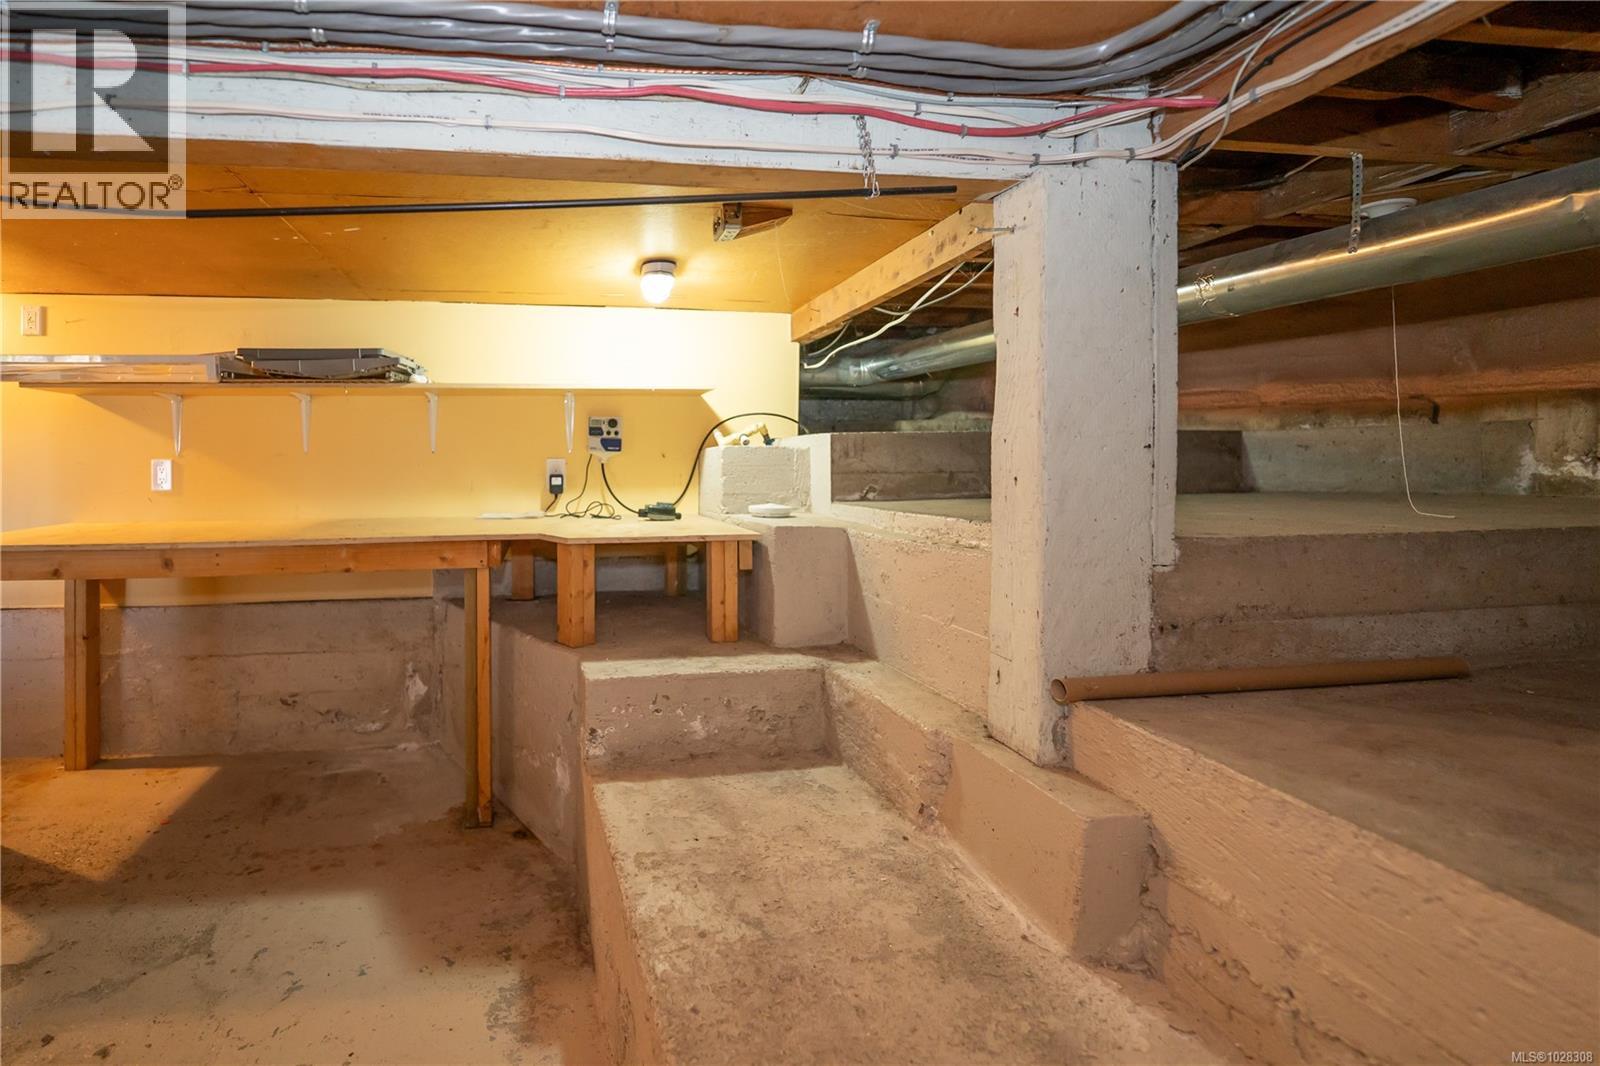
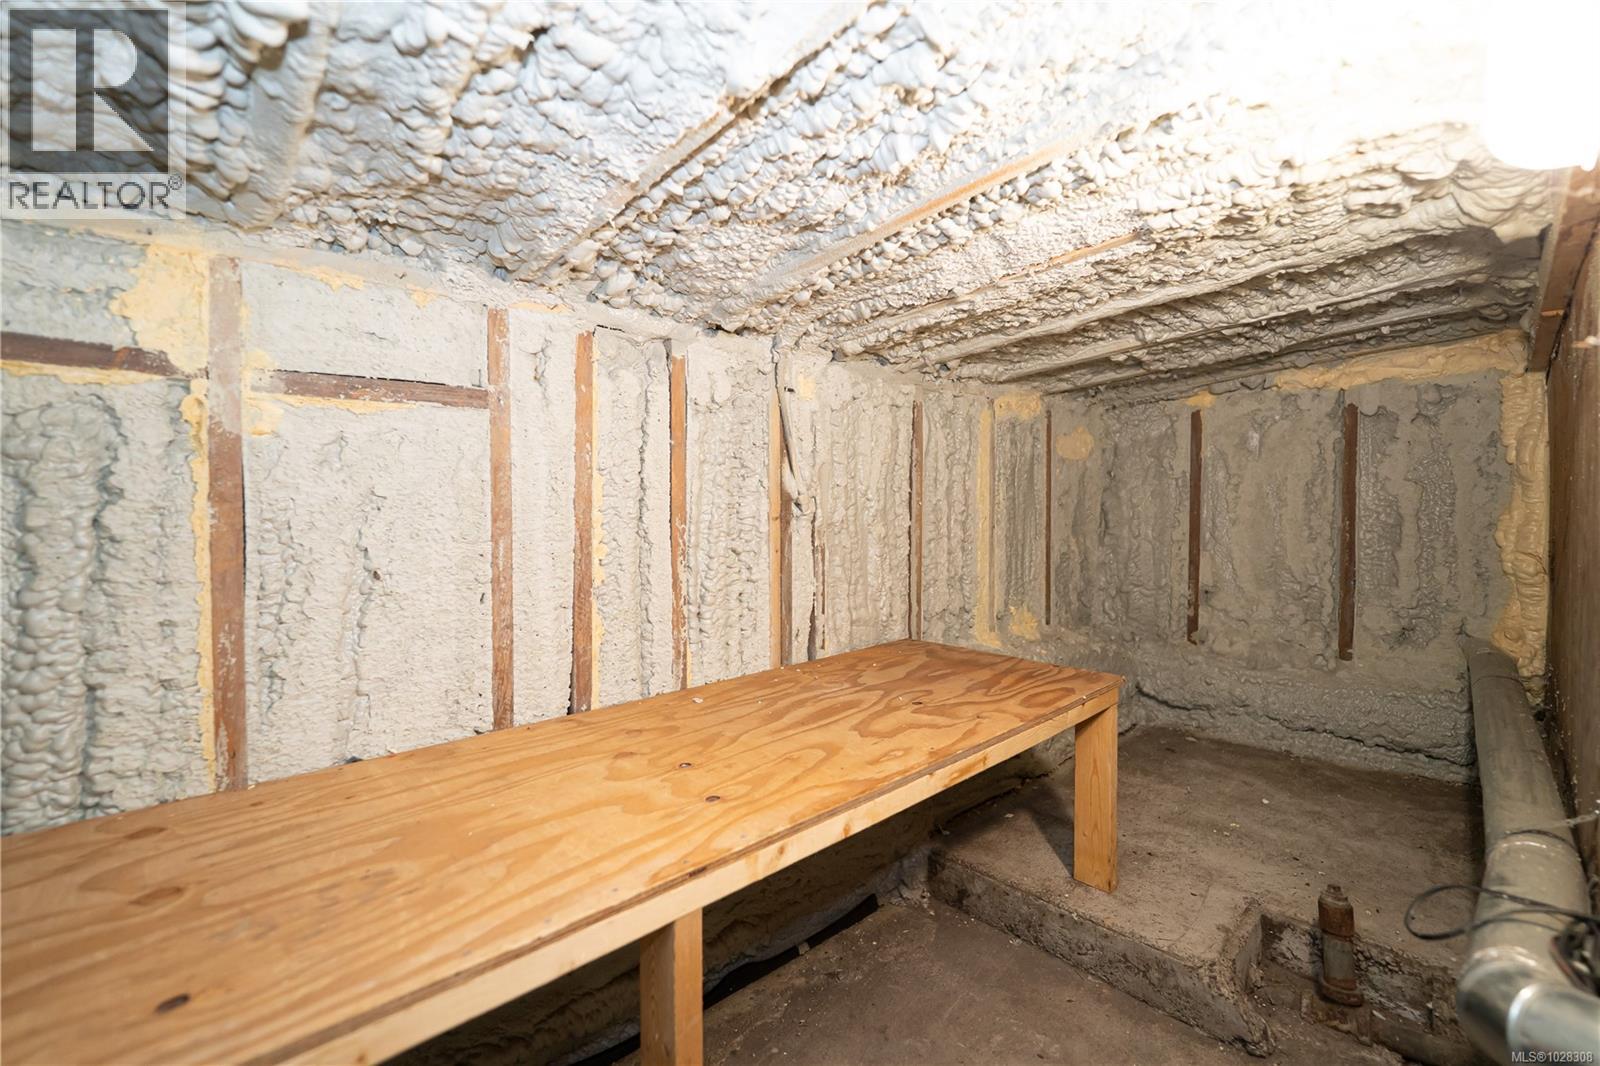
| Lower Level | Storage | 6 ft | 5 ft | 6 ft x 5 ft |
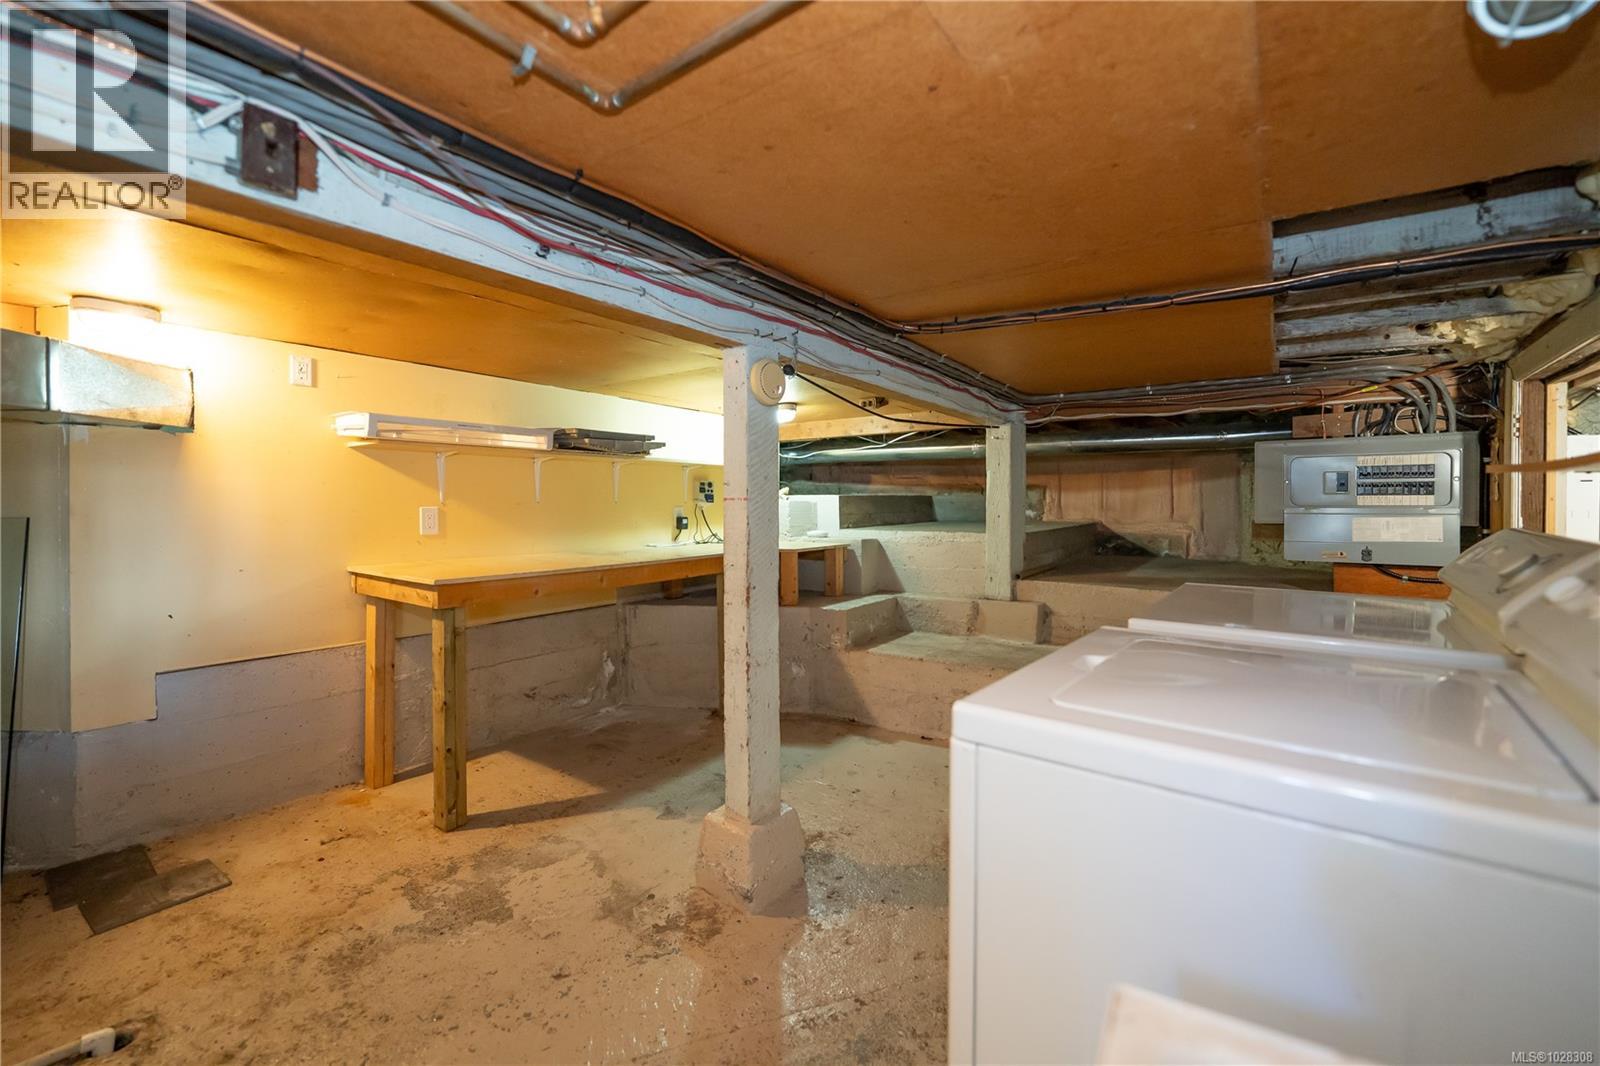
| Lower Level | Laundry Room | 11 ft | 12 ft | 11 ft x 12 ft |
| Main Level | Patio | 10 ft | 17 ft | 10 ft x 17 ft |
| Main Level | Bedroom | 12 ft | 16 ft | 12 ft x 16 ft |
| Main Level | Bathroom | 4-Piece | ||
| Main Level | Bedroom | 11 ft | 11 ft | 11 ft x 11 ft |
| Main Level | Bedroom | 9 ft | 13 ft | 9 ft x 13 ft |
| Main Level | Kitchen | 10 ft | 14 ft | 10 ft x 14 ft |
| Main Level | Dining Room | 14 ft | 14 ft | 14 ft x 14 ft |
| Main Level | Living Room | 15 ft | 17 ft | 15 ft x 17 ft |
| Main Level | Entrance | 7 ft | 8 ft | 7 ft x 8 ft |
| Other | Storage | 7 ft | 11 ft | 7 ft x 11 ft |
| Other | Studio | 12 ft | 20 ft | 12 ft x 20 ft |
https://www.realtor.ca/real-estate/29536841/1298-astoria-st-saanich-cedar-hill
Contact Us
Contact us for more information

Yifei Lin
REALTOR®
[email protected]
261 Martindale Rd #14c
St. Catharines, Ontario L2W 1A2
(905) 401-0849

The trademarks REALTOR®, REALTORS®, and the REALTOR® logo are controlled by The Canadian Real Estate Association (CREA) and identify real estate professionals who are members of CREA. The trademarks MLS®, Multiple Listing Service® and the associated logos are owned by The Canadian Real Estate Association (CREA) and identify the quality of services provided by real estate professionals who are members of CREA. The trademark DDF® is owned by The Canadian Real Estate Association (CREA) and identifies CREA's Data Distribution Facility (DDF®)
April 16 2026 12:41:02
Victoria Real Estate Board
Dfh Real Estate Ltd.