
609 Medalist Ave Colwood, British Columbia V9C 0R7

$2,499,000
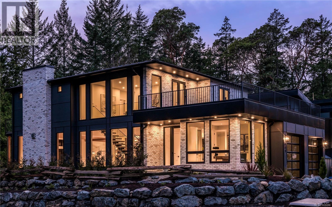
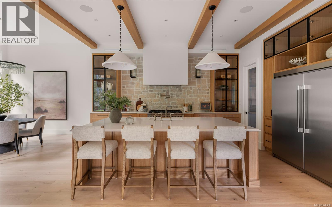
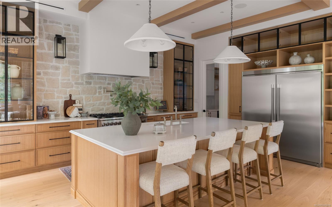

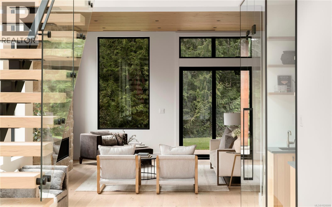
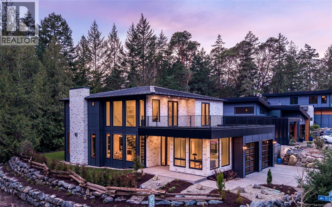
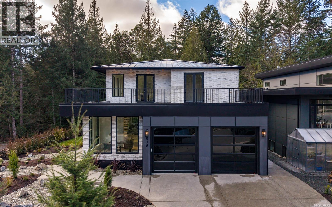
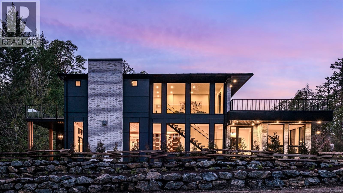
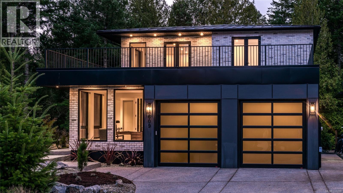
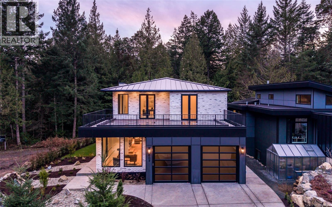
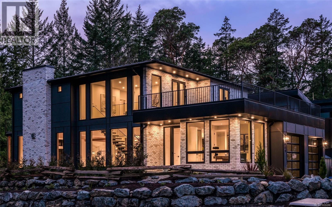

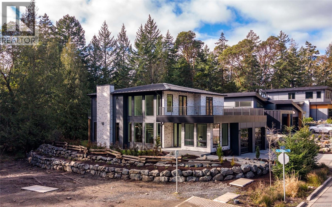
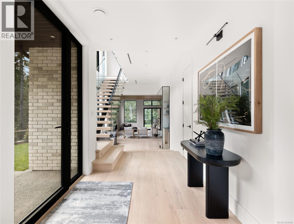
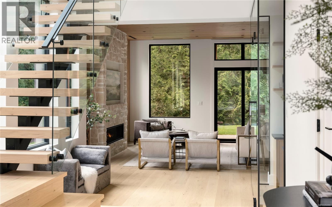
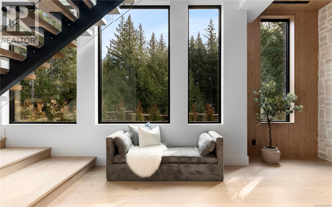
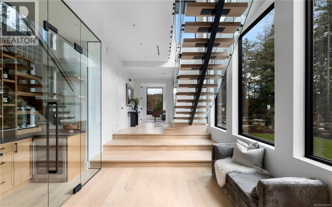
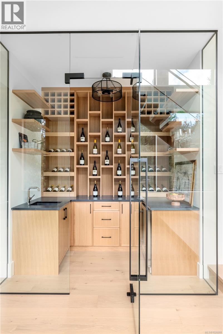
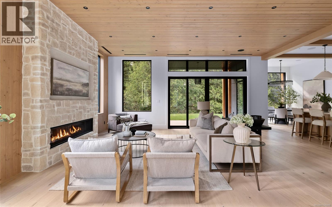
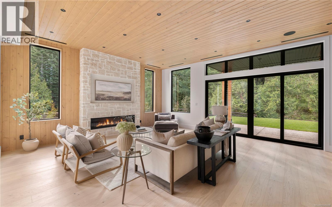
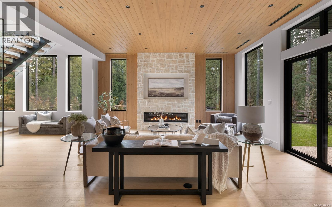
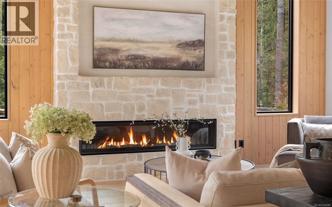
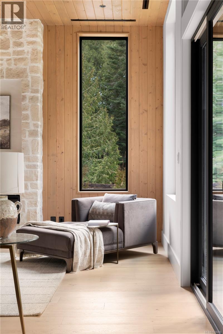
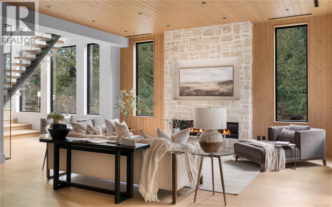


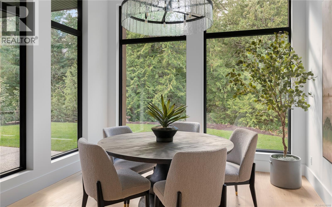

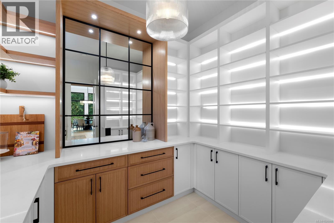

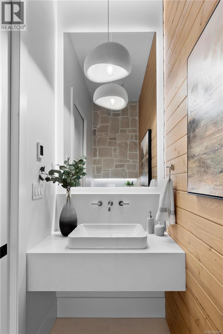


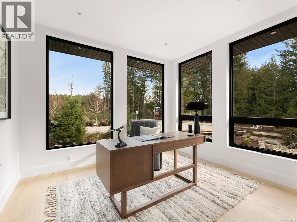
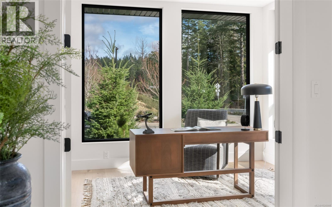
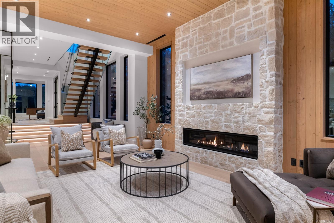

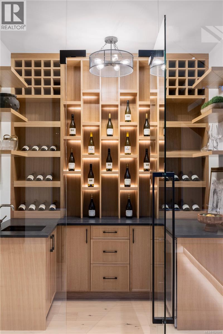
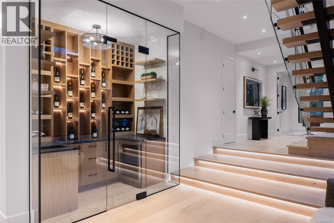
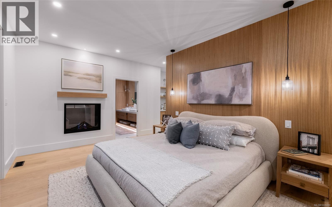
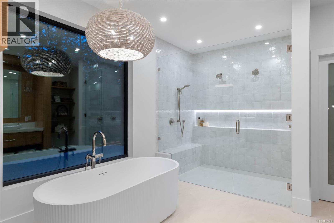
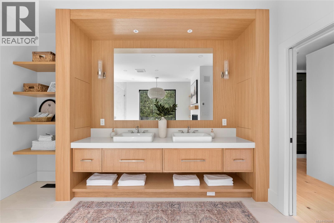
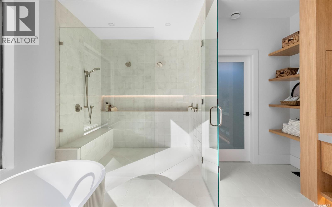

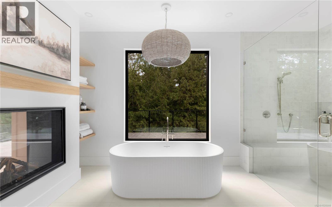
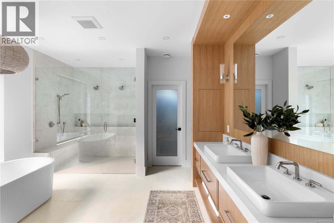
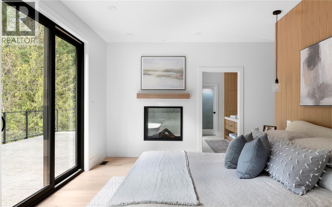
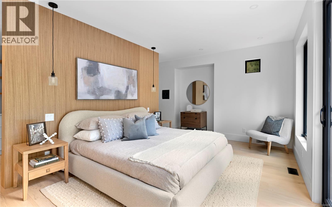
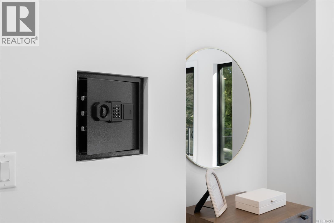
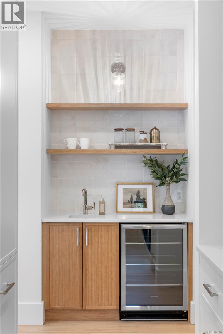
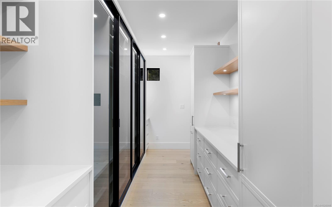
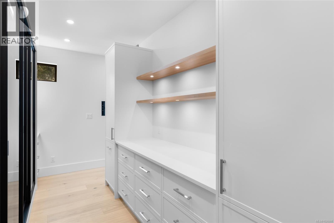

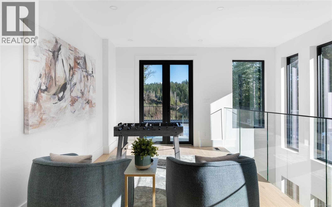
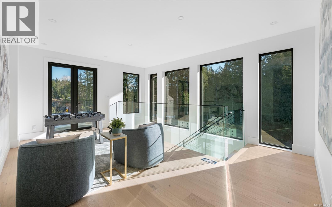
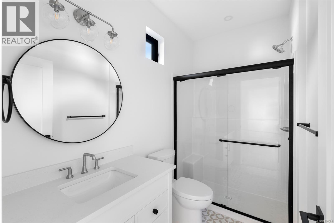
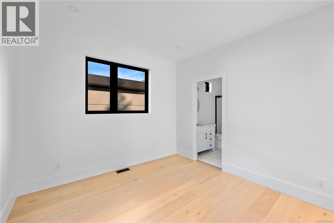
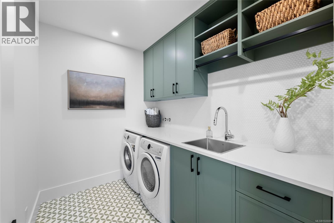
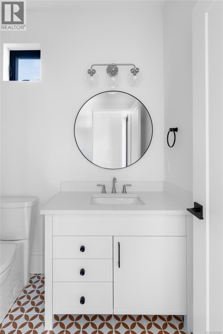
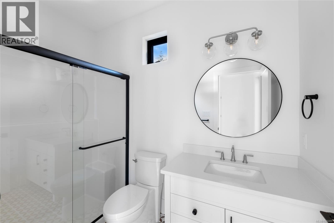
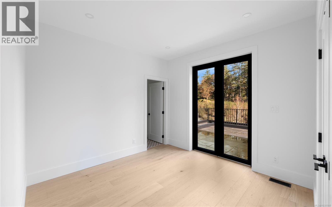
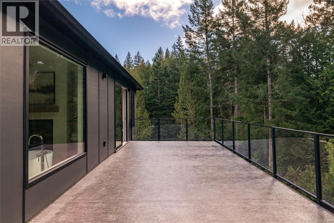
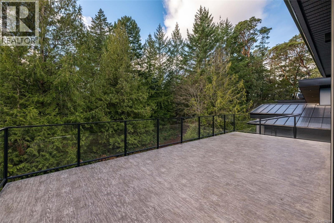

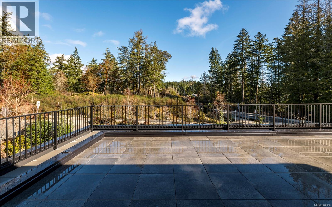
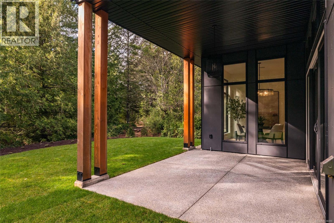
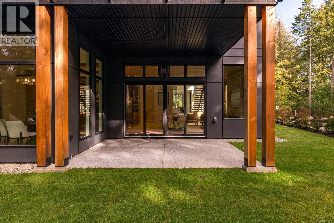
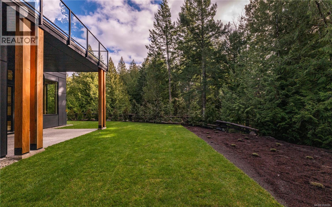
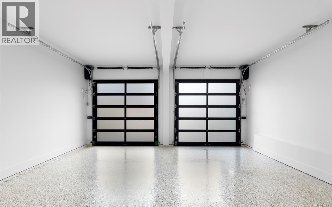
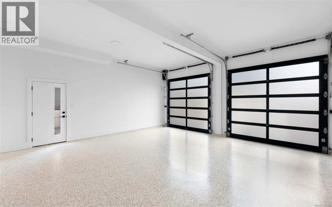

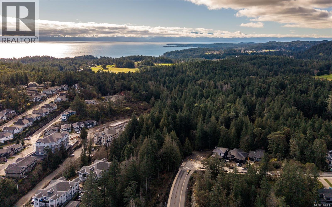
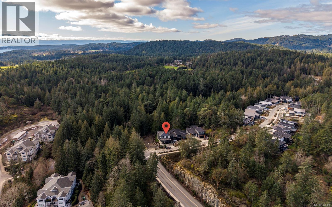
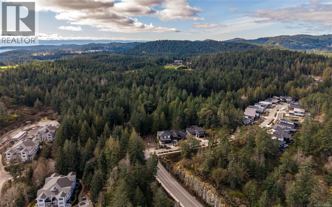
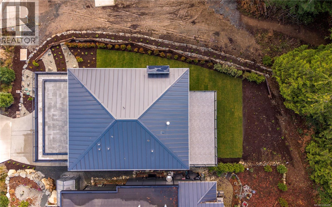
This exceptional West Coast Contemporary, Step Code 4–certified home blends performance with craftsmanship. Built by high-end boutique builder Qualis Builders, this home is situated on one of the most desirable lots in the Olympic View Golf Course, offering an abundance of natural light. Featuring premium windows with German hardware, an extensive brick exterior, & striking fir and wood ceiling details throughout. The interior showcases a dramatic floating staircase, rift white oak cabinetry, stone finishes, a dedicated office, & a thoughtfully designed layout with three spacious bedrooms, each with its own private ensuite. The gourmet kitchen is anchored by a 48” Fisher & Paykel range, ideal for entertaining. The spa-inspired primary ensuite features a his-and-her shower and custom wrapped cabinetry, while an incredible wine room and two gas fireplaces add a luxurious touch. Backing onto a serene greenbelt, this home delivers privacy, efficiency, & luxurious quality in every detail. (id:65446)
Open House
This property has open houses!
2:00 pm
Ends at:4:00 pm
Property Details
| MLS® Number | 1026088 |
| Property Type | Single Family |
| Neigbourhood | Olympic View |
| Features | Park Setting, Wooded Area, Other |
| Parking Space Total | 4 |
| Structure | Patio(s) |
Building
| Bathroom Total | 4 |
| Bedrooms Total | 3 |
| Appliances | Range, Dishwasher, Dryer, Garburator, Microwave, Refrigerator |
| Architectural Style | Contemporary, Westcoast |
| Constructed Date | 2026 |
| Cooling Type | Central Air Conditioning, Fully Air Conditioned |
| Fireplace Present | Yes |
| Fireplace Total | 2 |
| Heating Fuel | Electric |
| Heating Type | Forced Air, Heat Pump |
| Size Interior | 3,325 Sqft |
| Type | House |
Land
| Access Type | Road Access |
| Acreage | No |
| Size Irregular | 8004 |
| Size Total | 8004 Sqft |
| Size Total Text | 8004 Sqft |
| Zoning Type | Residential |
Rooms
| Level | Type | Length | Width | Dimensions |
|---|---|---|---|---|
| Second Level | Balcony | 30'1 x 13'8 | ||
| Second Level | Balcony | 31 ft | 31 ft x Measurements not available | |
| Second Level | Loft | 10'2 x 19'4 | ||
| Second Level | Laundry Room | 9'1 x 6'10 | ||
| Second Level | Bathroom | 3-Piece | ||
| Second Level | Bedroom | 10'7 x 10'8 | ||
| Second Level | Bathroom | 1-Piece | ||
| Second Level | Bedroom | 12'2 x 10'9 | ||
| Second Level | Ensuite | 5-Piece | ||
| Second Level | Primary Bedroom | 20'2 x 11'3 | ||
| Main Level | Patio | 16'4 x 12'2 | ||
| Main Level | Storage | 10 ft | Measurements not available x 10 ft | |
| Main Level | Mud Room | 10 ft | Measurements not available x 10 ft | |
| Main Level | Entrance | 7'5 x 13'0 | ||
| Main Level | Office | 10 ft | Measurements not available x 10 ft | |
| Main Level | Bathroom | 2-Piece | ||
| Main Level | Pantry | 9'6 x 11'2 | ||
| Main Level | Dining Room | 12'0 x 11'5 | ||
| Main Level | Kitchen | 12'0 x 19'7 | ||
| Main Level | Wine Cellar | 5'5 x 8'4 | ||
| Main Level | Sitting Room | 10'4 x 9'8 | ||
| Main Level | Living Room | 23'7 x 19'10 |
https://www.realtor.ca/real-estate/29374180/609-medalist-ave-colwood-olympic-view
Contact Us
Contact us for more information

Yifei Lin
REALTOR®
[email protected]
261 Martindale Rd #14c
St. Catharines, Ontario L2W 1A2
(905) 401-0849

The trademarks REALTOR®, REALTORS®, and the REALTOR® logo are controlled by The Canadian Real Estate Association (CREA) and identify real estate professionals who are members of CREA. The trademarks MLS®, Multiple Listing Service® and the associated logos are owned by The Canadian Real Estate Association (CREA) and identify the quality of services provided by real estate professionals who are members of CREA. The trademark DDF® is owned by The Canadian Real Estate Association (CREA) and identifies CREA's Data Distribution Facility (DDF®)
April 16 2026 06:57:26
Victoria Real Estate Board
Maxxam Realty Ltd.