
3440 Bench Road Hazelton, British Columbia V0J 1Y1

$449,000
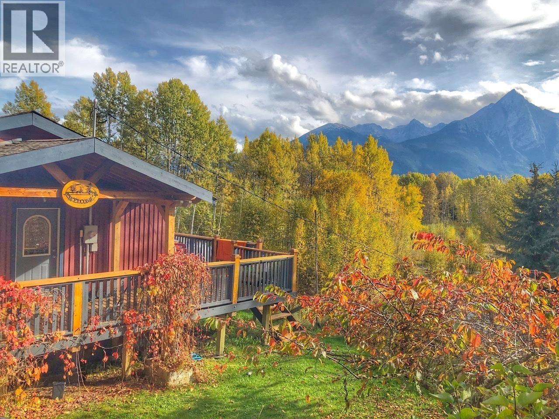
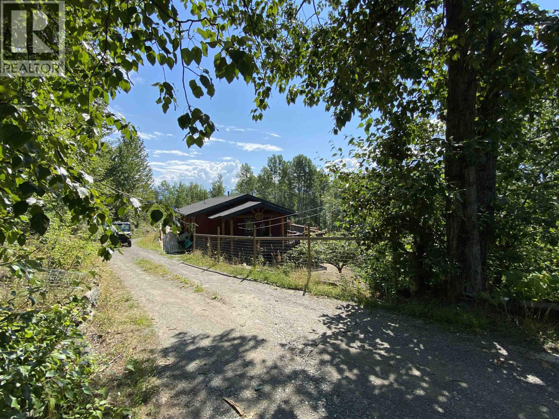
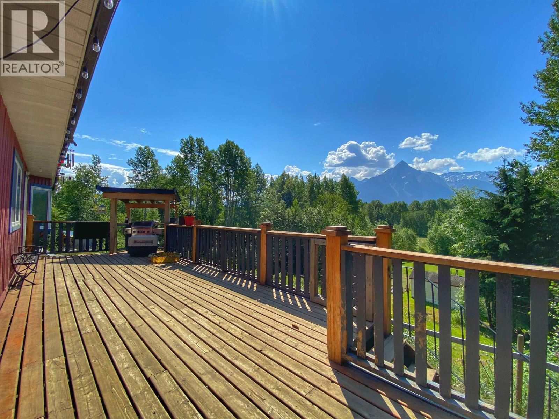
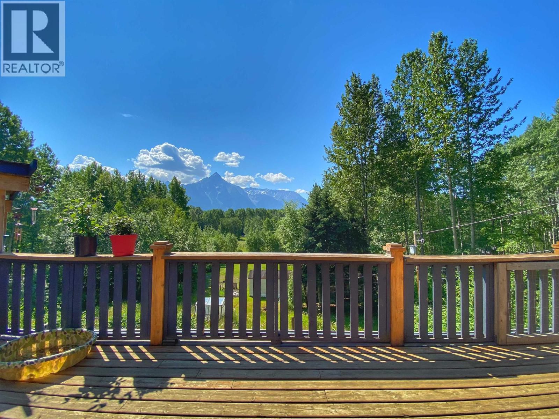
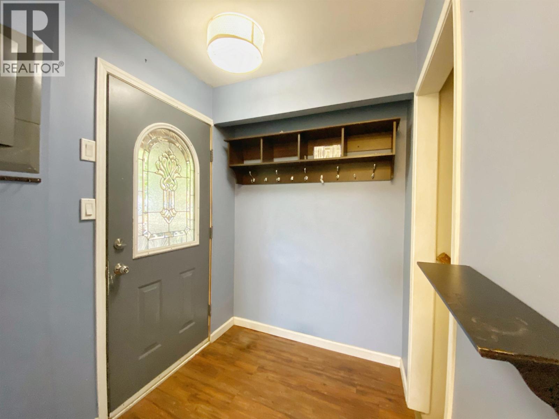
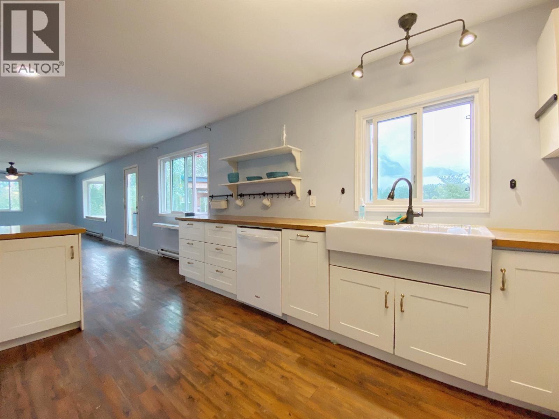
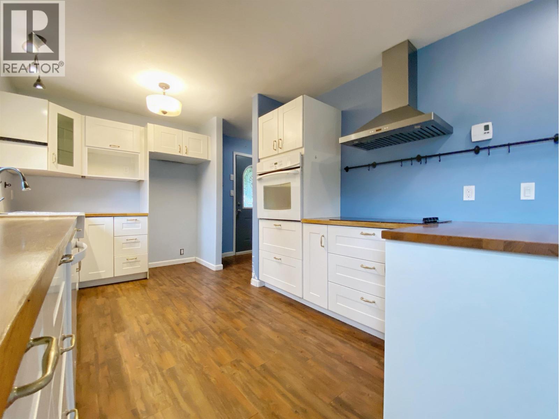
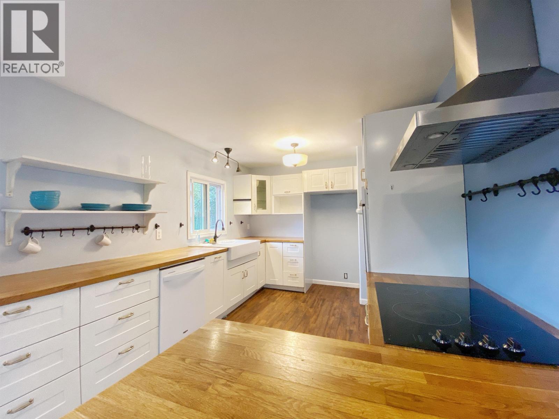
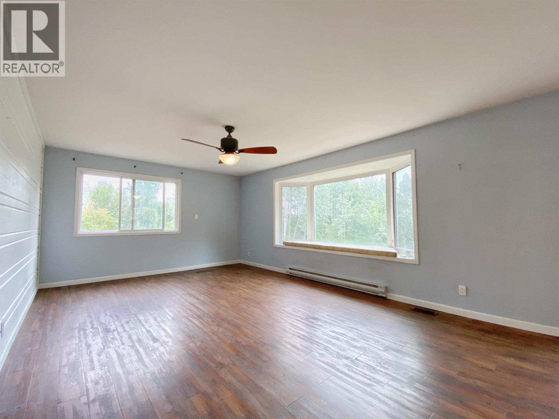
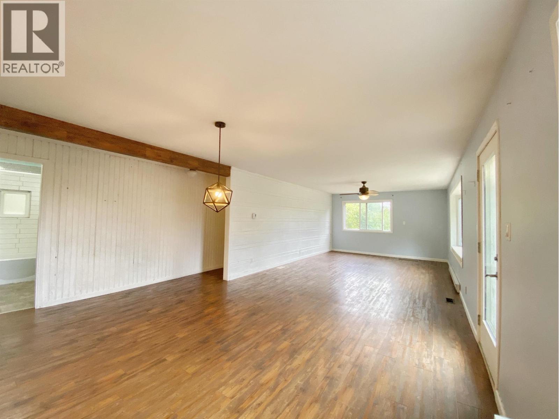
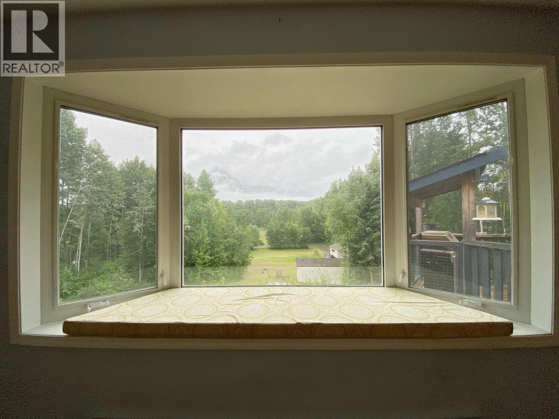
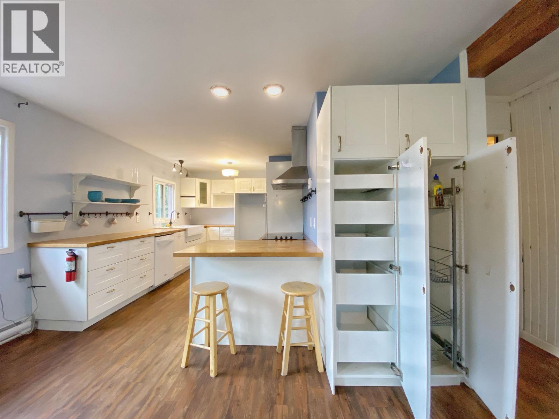
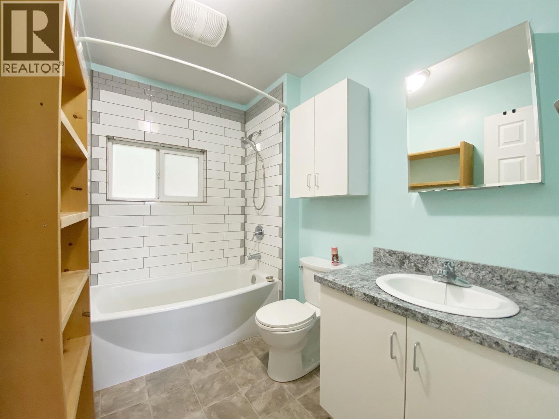
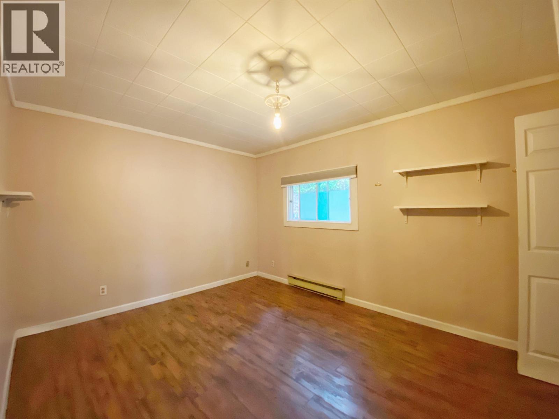
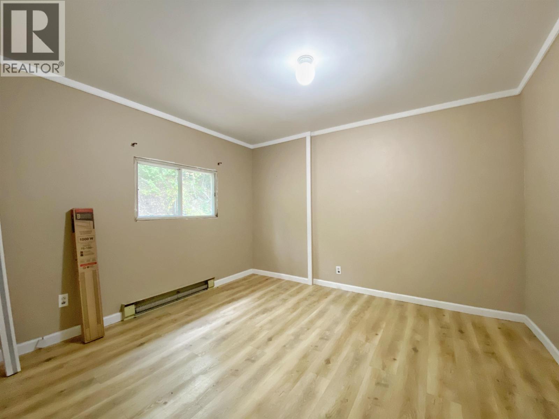
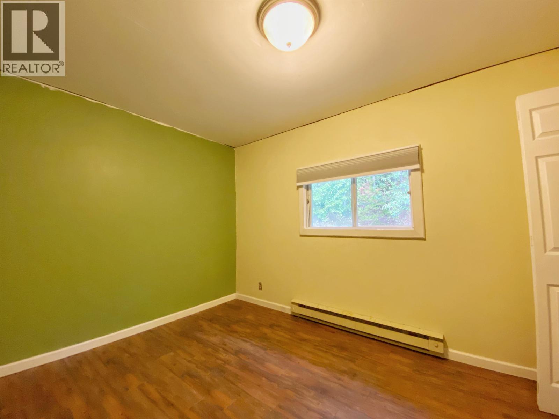
Amazing opportunity to own a beautiful house with the most amazing mountain views! This renovated, 4 bedroom, 2 bathroom house sits on 1.2 acres of gorgeous, dynamic land, with potential for outbuildings. A very nice, established garden sits at the bottom of the property. Upstairs, a wide open floor plan and large windows, make things spacious and bright. Enjoy beautiful views, from sunrise to sunset, from inside the house, or on your massive wrap around deck, with a BBQ shelter built right in! The perfect family home! (id:65446)
Property Details
| MLS® Number | R3036191 |
| Property Type | Single Family |
| View Type | Mountain View |
Building
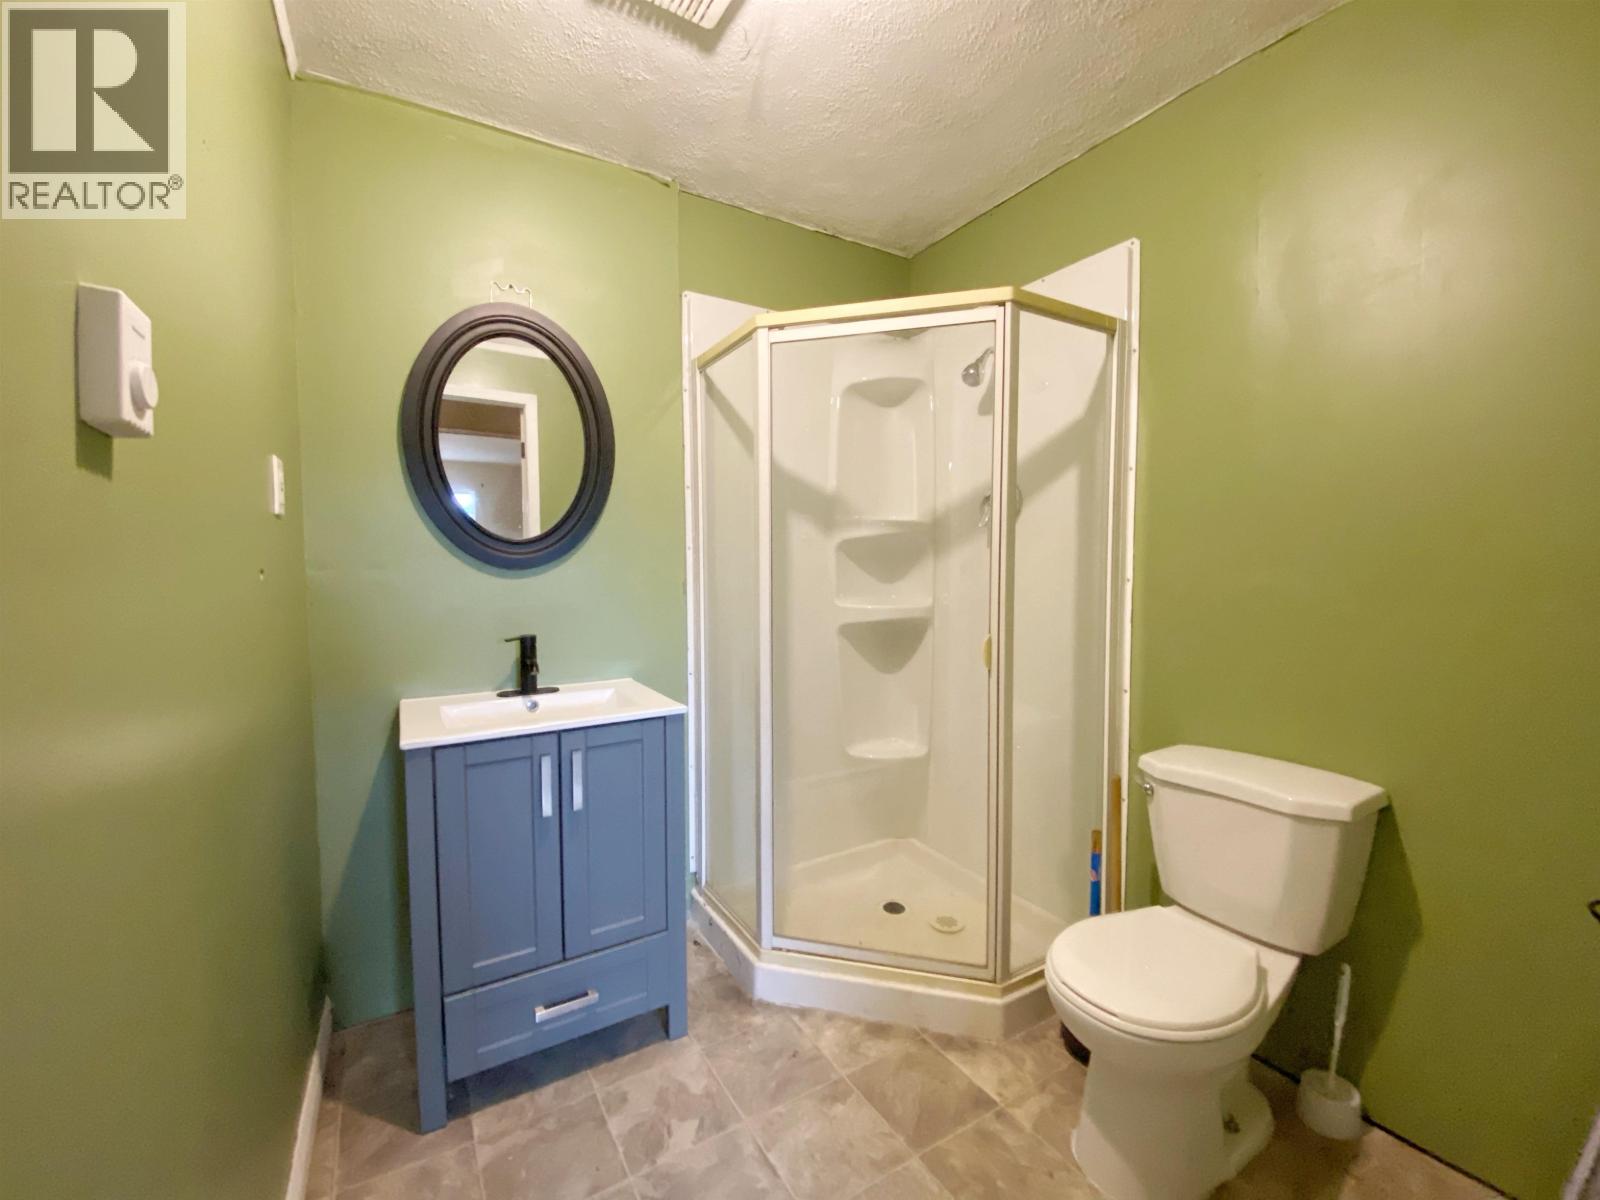
| Bathroom Total | 2 |
| Bedrooms Total | 4 |
| Appliances | Range, Stove |
| Basement Development | Finished |
| Basement Type | N/a (finished) |
| Constructed Date | 1981 |
| Construction Style Attachment | Detached |
| Exterior Finish | Other |
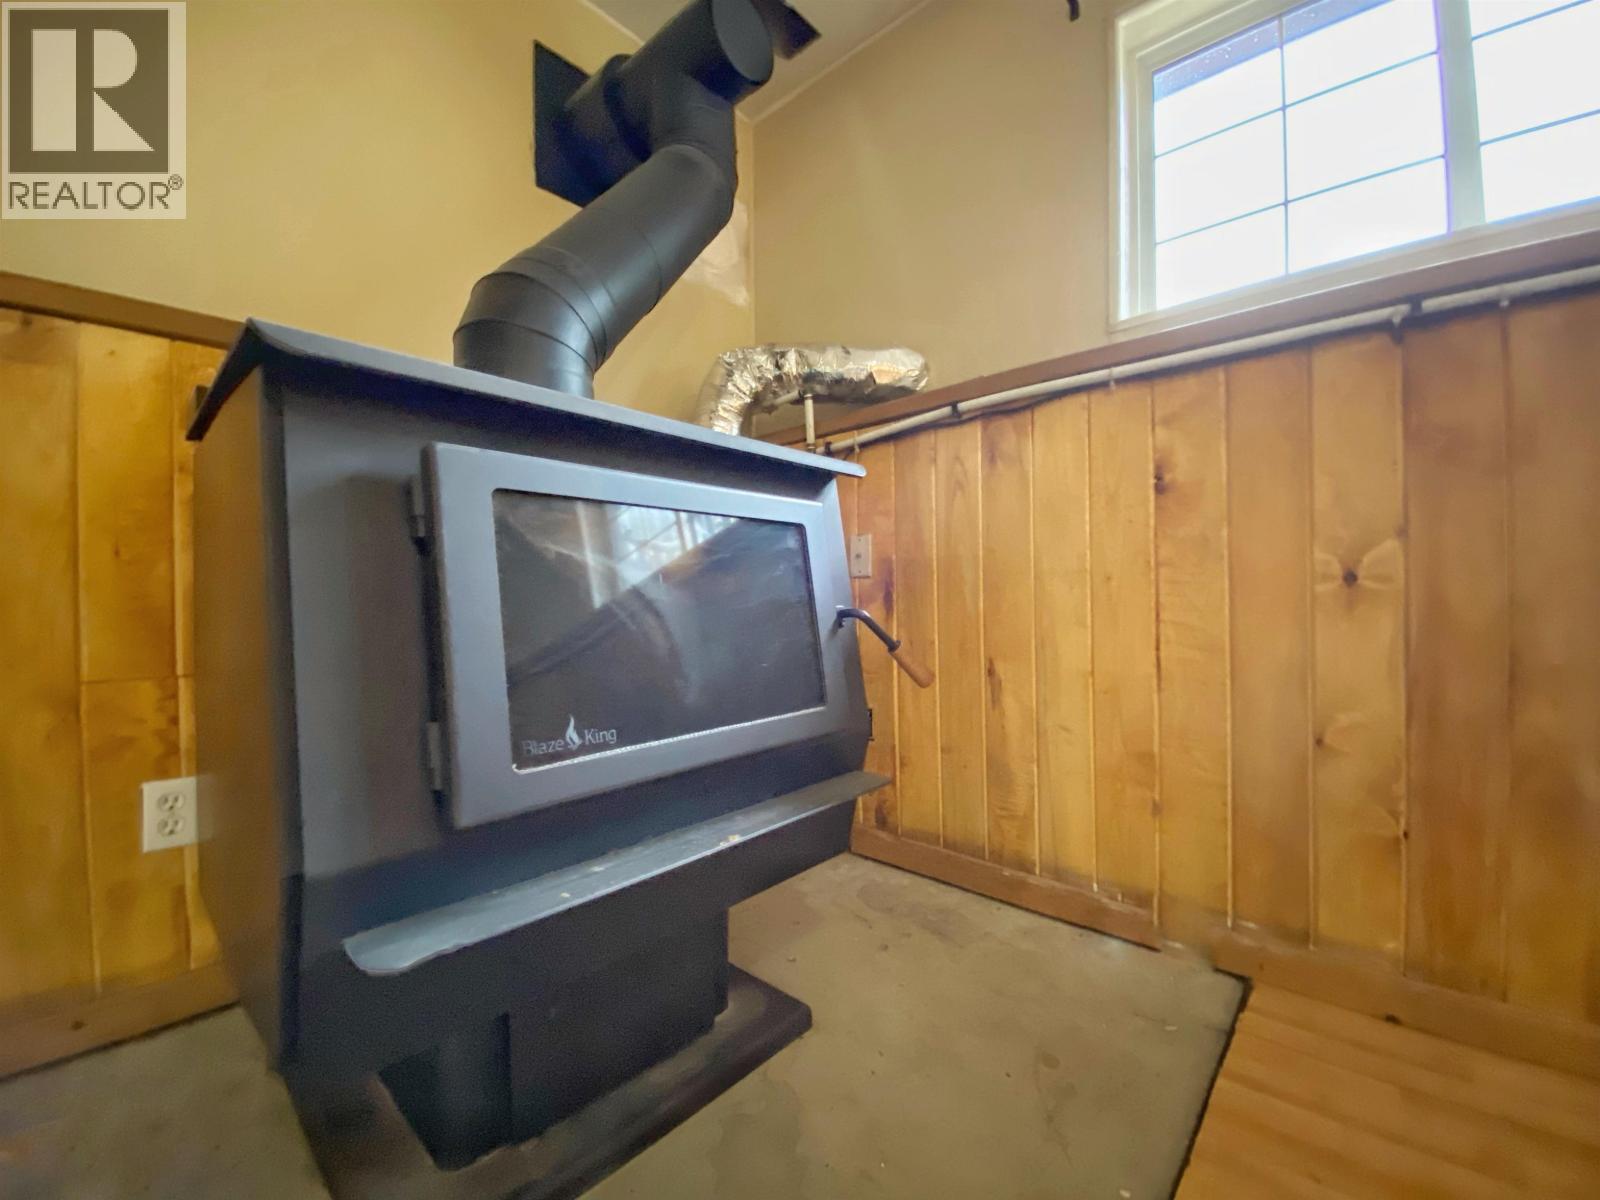
| Fireplace Present | Yes |
| Fireplace Total | 1 |
| Foundation Type | Concrete Perimeter |
| Heating Fuel | Electric, Wood |
| Heating Type | Baseboard Heaters |
| Roof Material | Asphalt Shingle |
| Roof Style | Conventional |
| Stories Total | 2 |
| Size Interior | 2,304 Sqft |
| Total Finished Area | 2304 Sqft |
| Type | House |
| Utility Water | Drilled Well |
Parking
| Open |
Land
| Acreage | Yes |
| Size Irregular | 1.2 |
| Size Total | 1.2 Ac |
| Size Total Text | 1.2 Ac |
Rooms
| Level | Type | Length | Width | Dimensions |
|---|---|---|---|---|
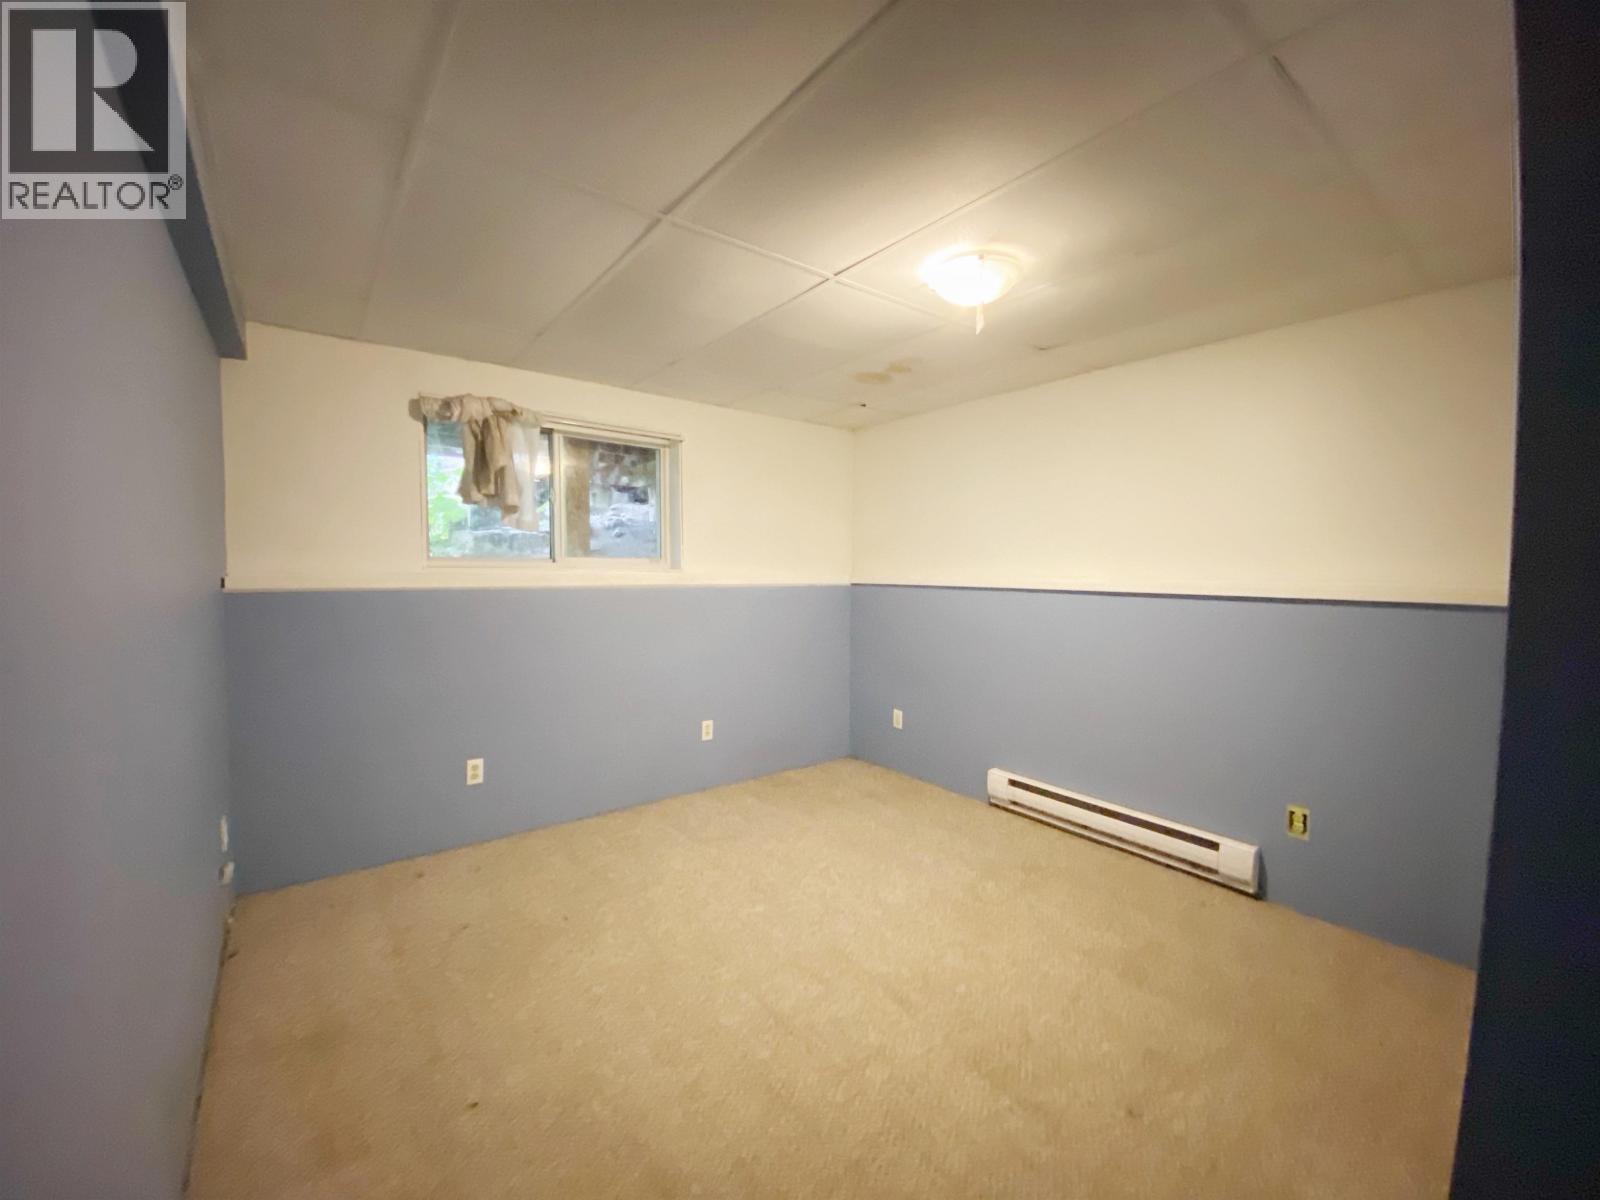
| Basement | Bedroom 4 | 10 ft ,7 in | 10 ft ,6 in | 10 ft ,7 in x 10 ft ,6 in |
| Basement | Hobby Room | 14 ft | 7 ft ,6 in | 14 ft x 7 ft ,6 in |
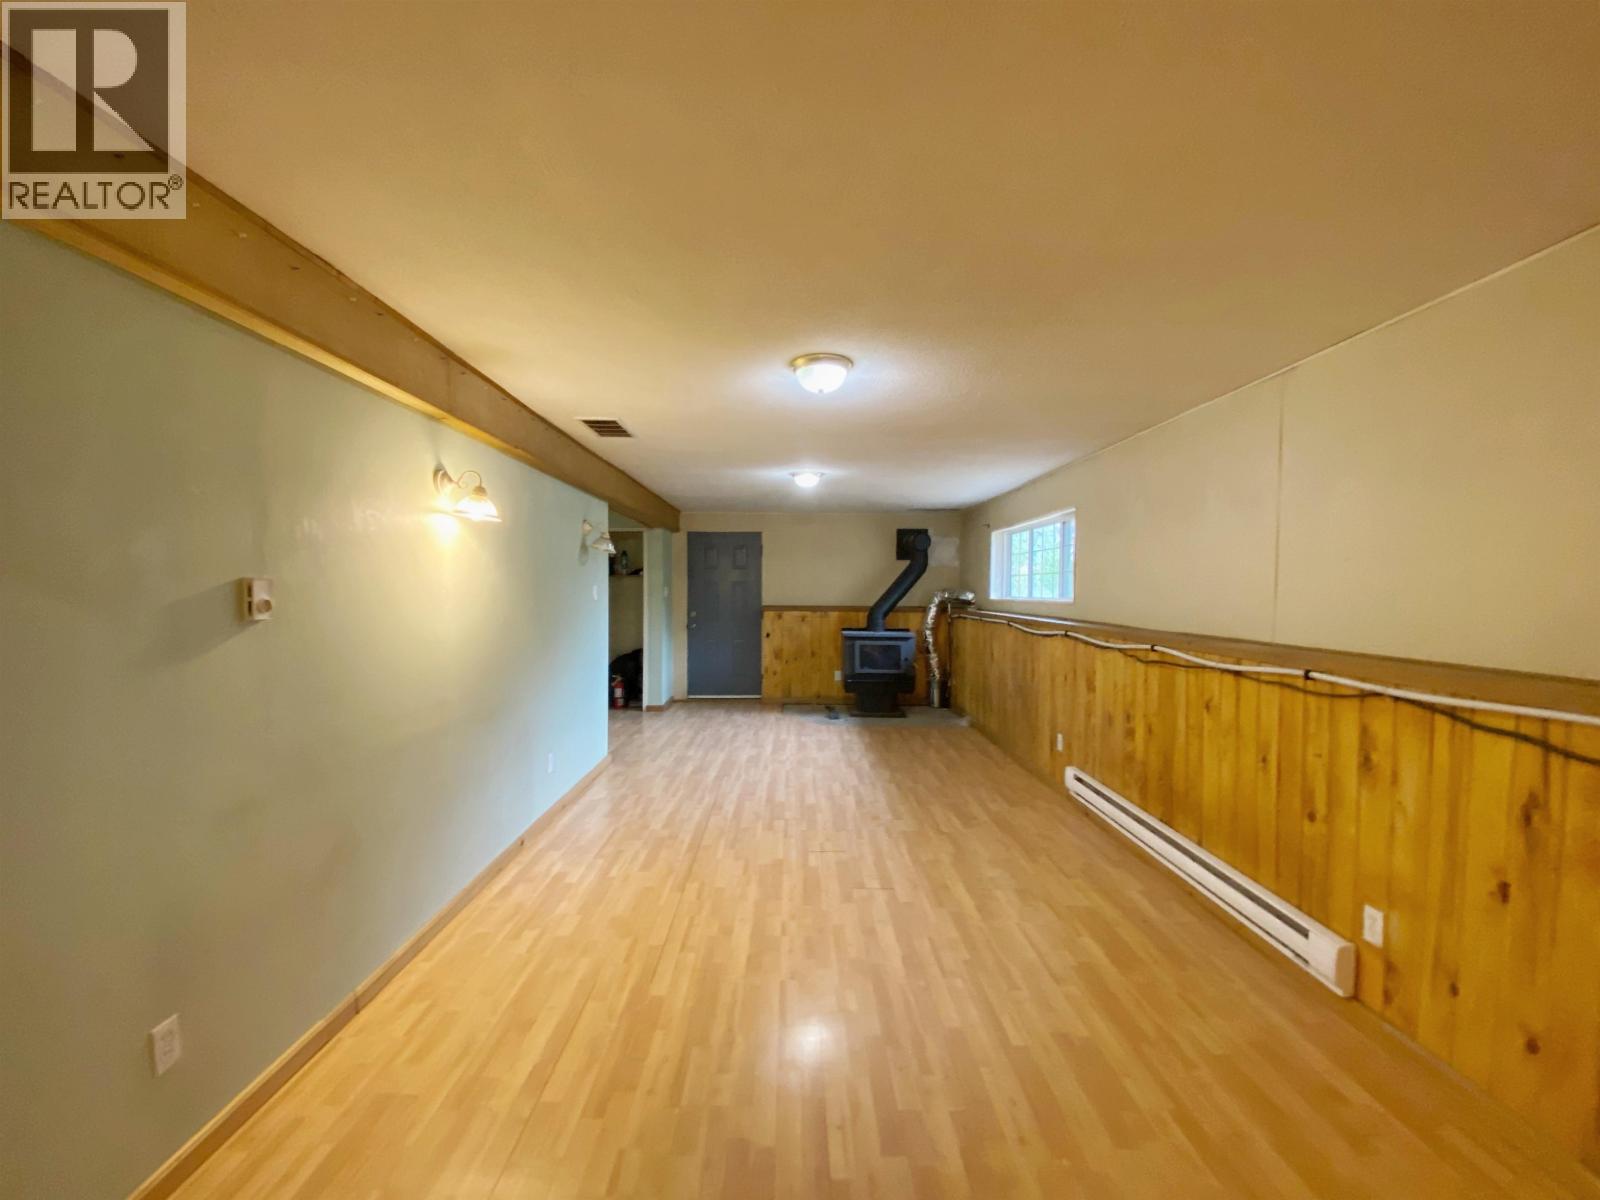
| Basement | Recreational, Games Room | 32 ft | 10 ft ,8 in | 32 ft x 10 ft ,8 in |
| Basement | Storage | 10 ft ,8 in | 9 ft | 10 ft ,8 in x 9 ft |
| Basement | Utility Room | 13 ft | 7 ft ,4 in | 13 ft x 7 ft ,4 in |
| Main Level | Kitchen | 15 ft | 9 ft ,6 in | 15 ft x 9 ft ,6 in |
| Main Level | Dining Room | 13 ft | 11 ft ,8 in | 13 ft x 11 ft ,8 in |
| Main Level | Living Room | 20 ft | 13 ft | 20 ft x 13 ft |
| Main Level | Primary Bedroom | 13 ft | 11 ft ,1 in | 13 ft x 11 ft ,1 in |
| Main Level | Bedroom 2 | 11 ft ,1 in | 11 ft ,2 in | 11 ft ,1 in x 11 ft ,2 in |
| Main Level | Bedroom 3 | 11 ft ,7 in | 8 ft ,6 in | 11 ft ,7 in x 8 ft ,6 in |
https://www.realtor.ca/real-estate/28722136/3440-bench-road-hazelton
Contact Us
Contact us for more information

Yifei Lin
REALTOR®
[email protected]
261 Martindale Rd #14c
St. Catharines, Ontario L2W 1A2
(905) 401-0849

The trademarks REALTOR®, REALTORS®, and the REALTOR® logo are controlled by The Canadian Real Estate Association (CREA) and identify real estate professionals who are members of CREA. The trademarks MLS®, Multiple Listing Service® and the associated logos are owned by The Canadian Real Estate Association (CREA) and identify the quality of services provided by real estate professionals who are members of CREA. The trademark DDF® is owned by The Canadian Real Estate Association (CREA) and identifies CREA's Data Distribution Facility (DDF®)
January 15 2026 05:46:14
BC Northern Real Estate Board
Calderwood Realty Ltd.