
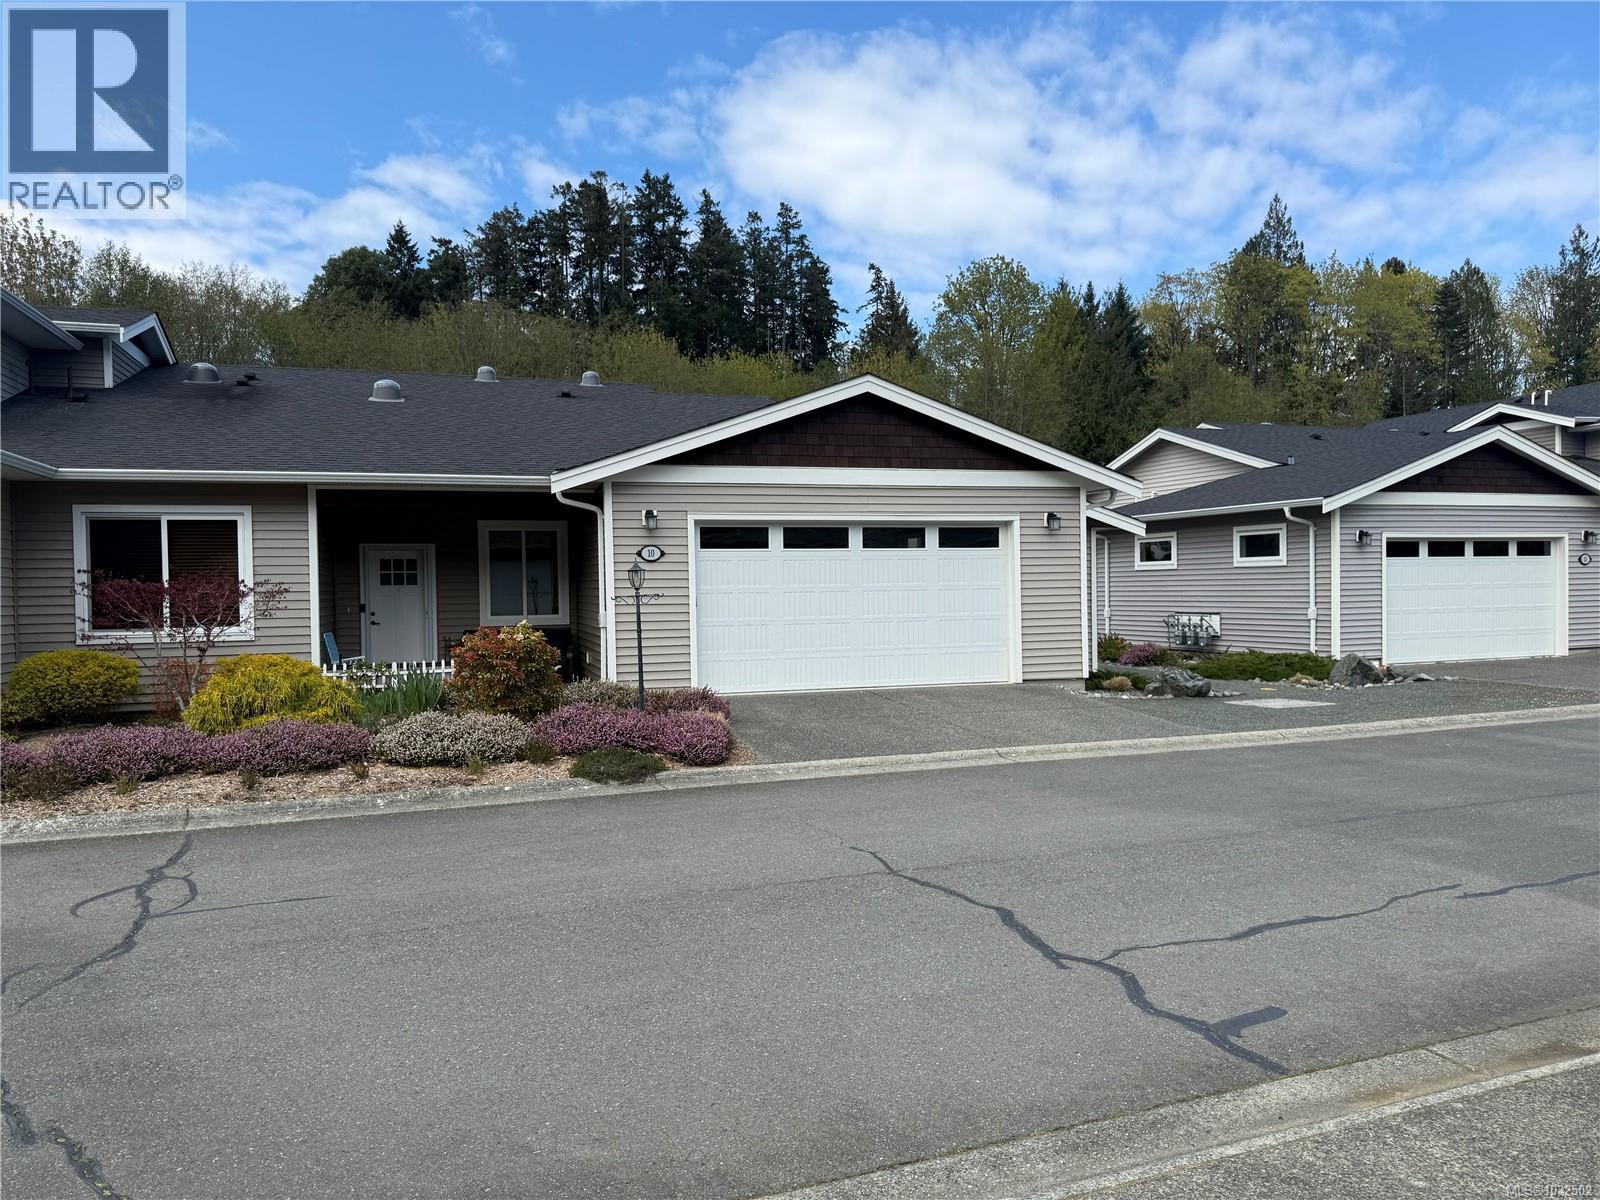
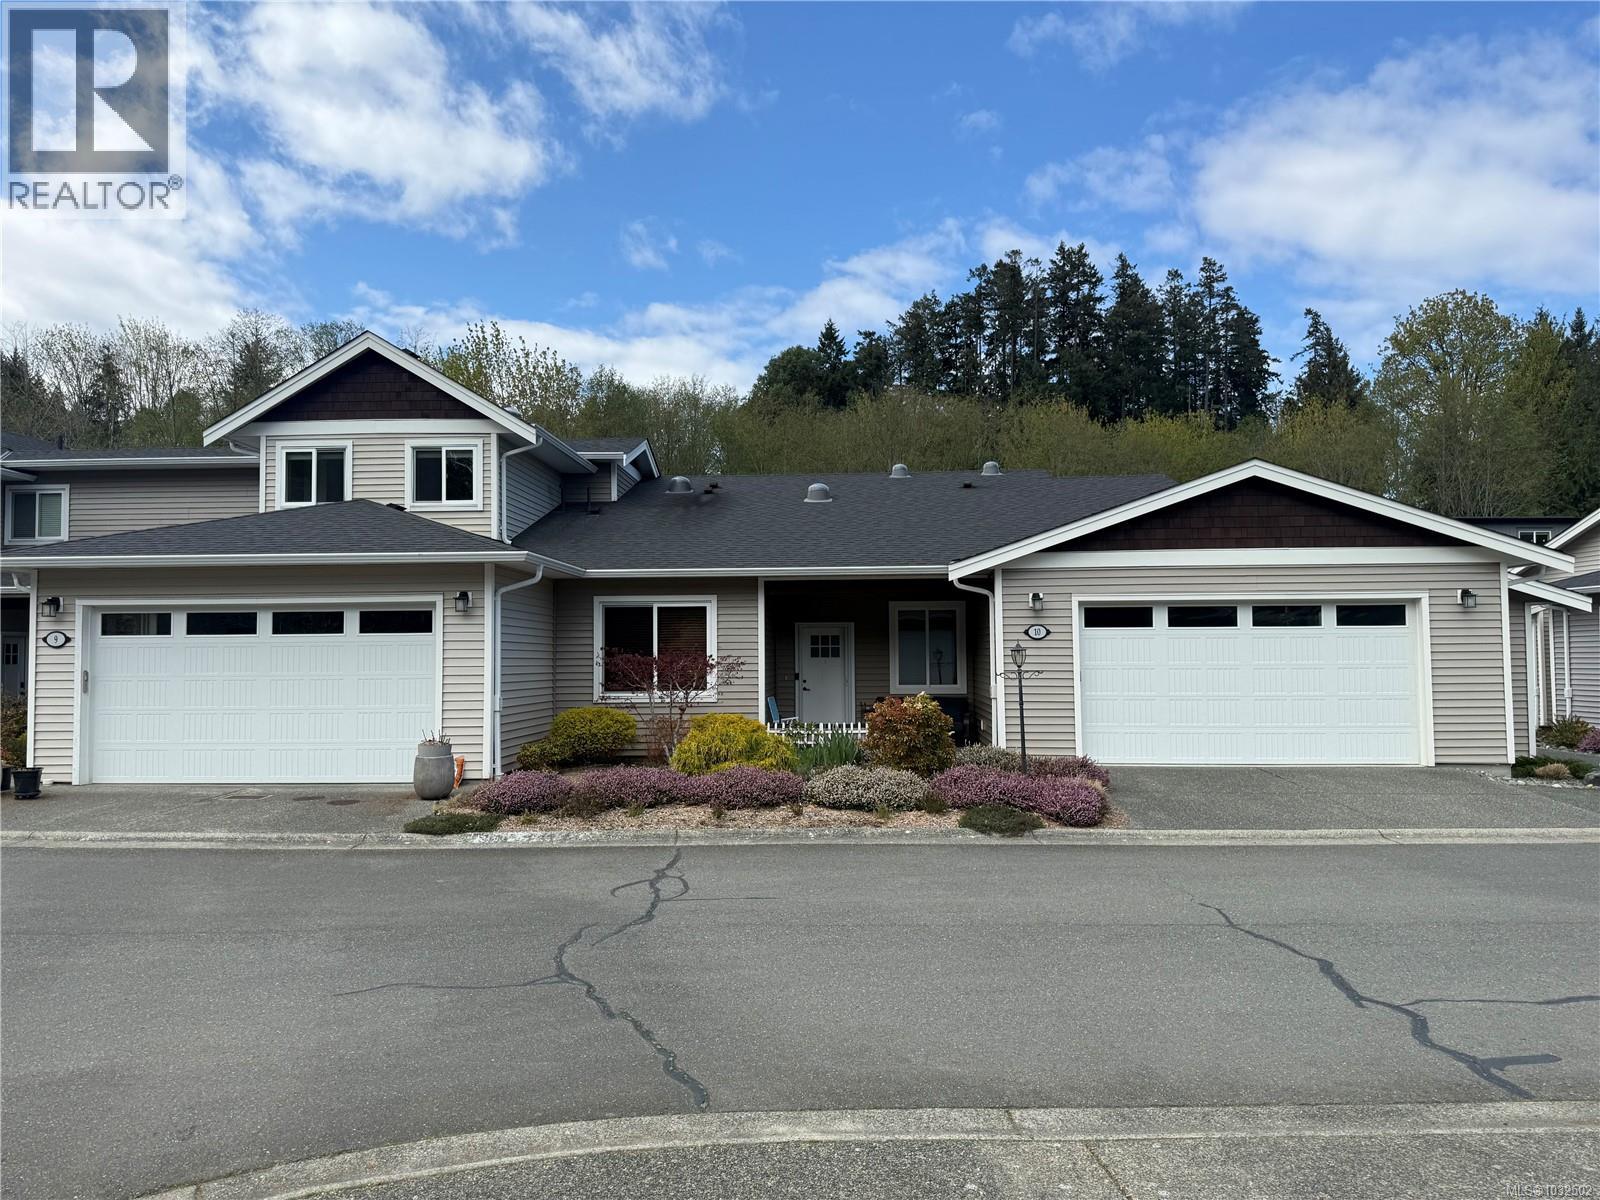
10 2895 River Rd Chemainus, British Columbia V0R 1K3

$649,900Maintenance,
$525 Monthly
Maintenance,
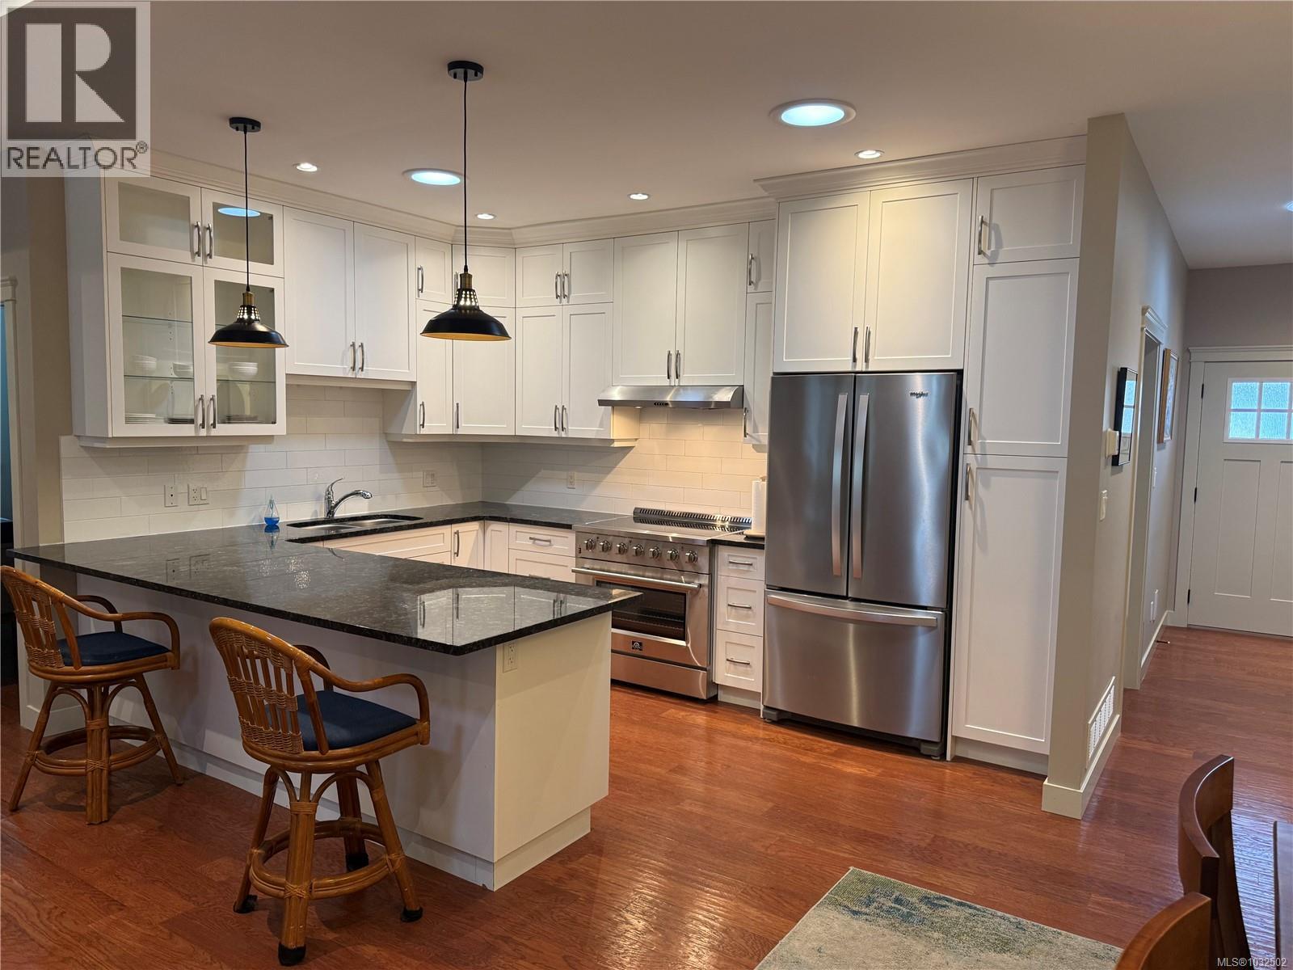
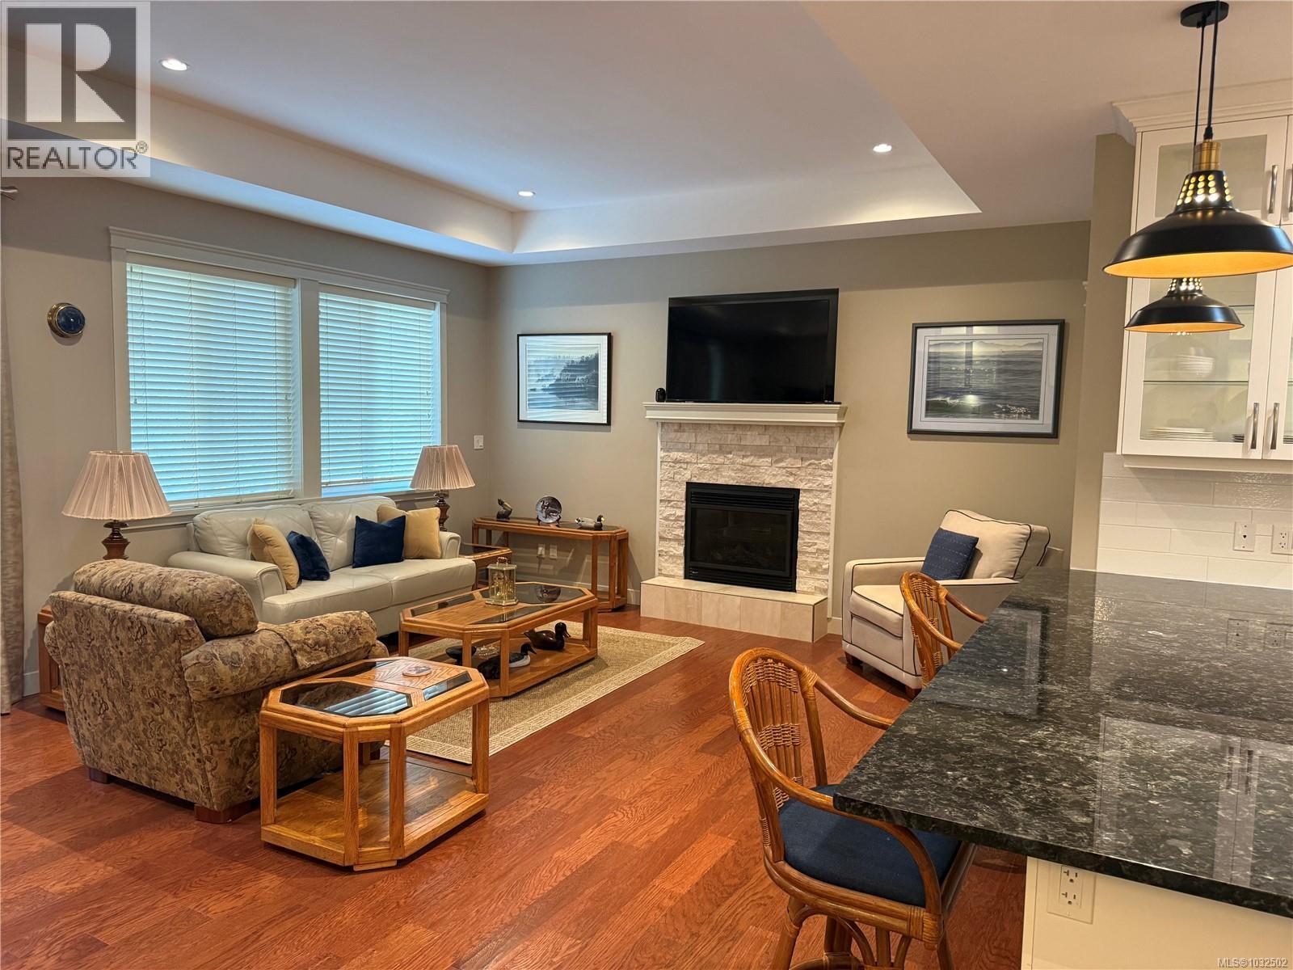
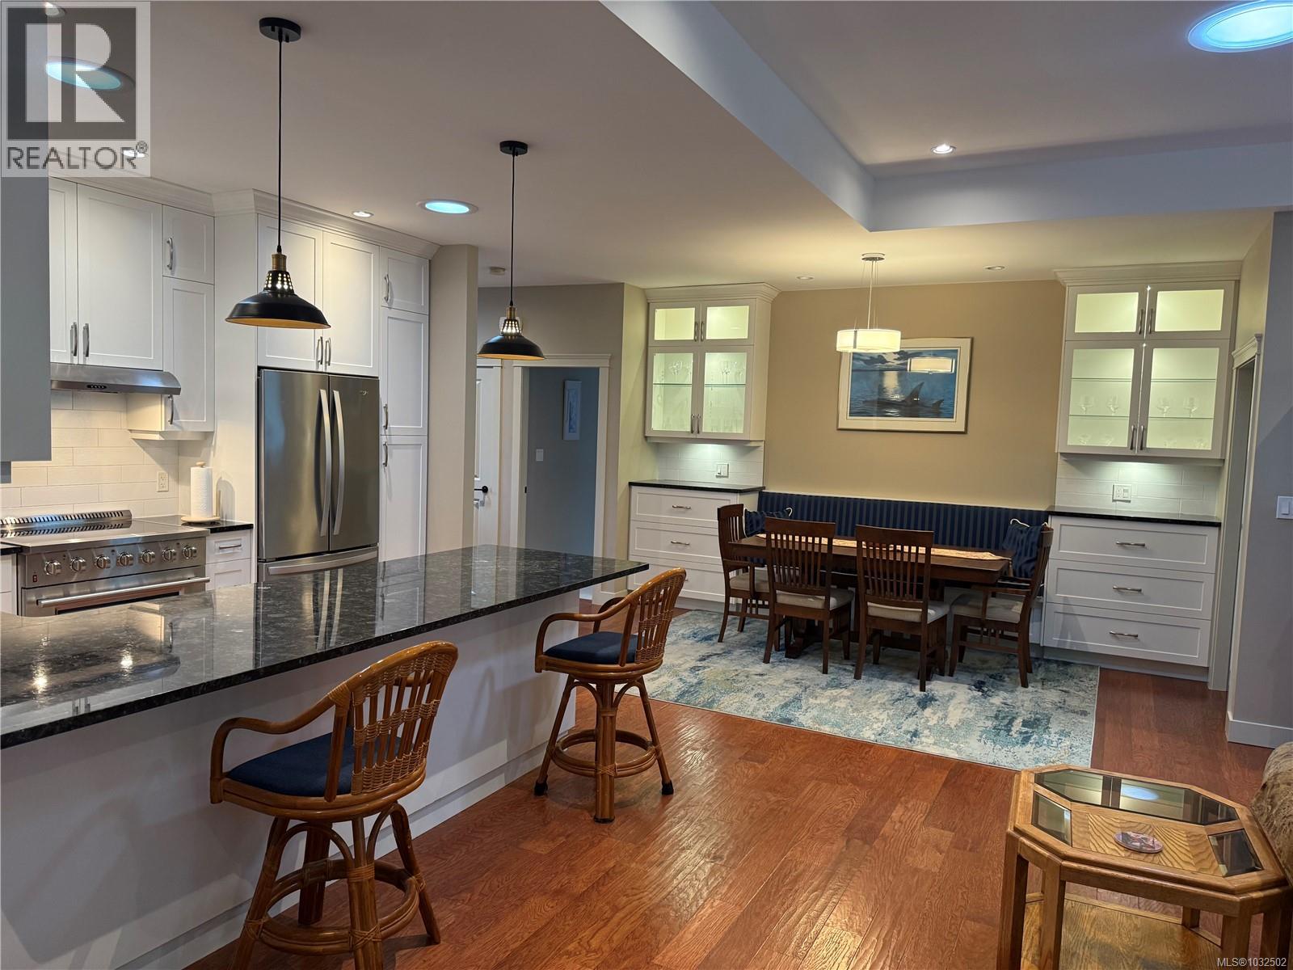
$525 MonthlyStep into this beautifully crafted 2-bedroom, 2-bathroom plus den rancher in the heart of Chemainus and feel an immediate sense of calm and comfort. Thoughtfully designed with attention to every detail, this home offers effortless living in a serene setting. At the center of the home, the stunning kitchen impresses with granite countertops, a high-end stainless steel range, full-height cabinetry with soft-close drawers, and rich oak hardwood flooring—perfect for both everyday living and entertaining. The spacious primary suite is a true retreat, featuring a walk-in closet and a luxurious ensuite complete with heated floors, a freestanding soaker tub, and a separate glass shower. Practicality meets convenience with abundant storage, including a double garage, a generous laundry/mudroom, and a crawl space. Additional features such as central vacuum, a cozy gas fireplace, a natural gas furnace with air conditioning, and sun tunnels enhance comfort and efficiency throughout the home. Enjoy outdoor living year-round with a covered deck and patio, ideal for relaxing or hosting guests. Located in the sought-after Stone Gate Estates community, this immaculate home is just a short stroll to local shops, scenic walking trails, and the beach—offering the perfect blend of lifestyle and location. (id:65446)
Property Details
| MLS® Number | 1032502 |
| Property Type | Single Family |
| Neigbourhood | Chemainus |
| Community Features | Pets Allowed With Restrictions, Age Restrictions |
| Features | Central Location, Cul-de-sac, Level Lot, Other, Marine Oriented |
| Parking Space Total | 9 |
| Plan | Vis5882 |
Building
| Bathroom Total | 2 |
| Bedrooms Total | 2 |
| Constructed Date | 2018 |
| Cooling Type | Air Conditioned |
| Fireplace Present | Yes |
| Fireplace Total | 1 |
| Heating Type | Forced Air |
| Size Interior | 1,495 Sqft |
| Type | Row / Townhouse |
Parking
| Garage |
Land
| Acreage | No |
| Size Irregular | 4356 |
| Size Total | 4356 Sqft |
| Size Total Text | 4356 Sqft |
| Zoning Description | R6 |
| Zoning Type | Multi-family |
Rooms
| Level | Type | Length | Width | Dimensions |
|---|---|---|---|---|
| Main Level | Laundry Room | 9'11 x 10'4 | ||
| Main Level | Bathroom | 4-Piece | ||
| Main Level | Bedroom | 10'5 x 11'9 | ||
| Main Level | Ensuite | 4-Piece | ||
| Main Level | Primary Bedroom | 13'11 x 13'5 | ||
| Main Level | Den | 9'3 x 9'2 | ||
| Main Level | Living Room | 21'7 x 15'8 | ||
| Main Level | Dining Room | 9'2 x 14'3 | ||
| Main Level | Kitchen | 13'5 x 10'0 | ||
| Main Level | Entrance | 5'2 x 6'10 |
https://www.realtor.ca/real-estate/29621826/10-2895-river-rd-chemainus-chemainus
Contact Us
Contact us for more information

Yifei Lin
REALTOR®
[email protected]
261 Martindale Rd #14c
St. Catharines, Ontario L2W 1A2
(905) 401-0849

The trademarks REALTOR®, REALTORS®, and the REALTOR® logo are controlled by The Canadian Real Estate Association (CREA) and identify real estate professionals who are members of CREA. The trademarks MLS®, Multiple Listing Service® and the associated logos are owned by The Canadian Real Estate Association (CREA) and identify the quality of services provided by real estate professionals who are members of CREA. The trademark DDF® is owned by The Canadian Real Estate Association (CREA) and identifies CREA's Data Distribution Facility (DDF®)
April 17 2026 08:32:51
Vancouver Island Real Estate Board
Royal LePage Nanaimo Realty Ld