
10 Glenhaven Cr St. Albert, Alberta T8N 1A5

$675,000
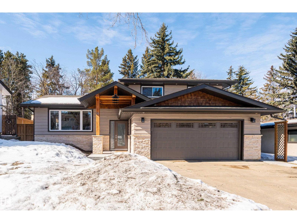
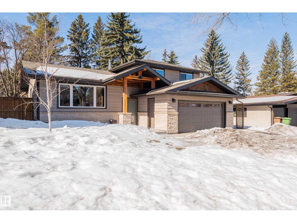
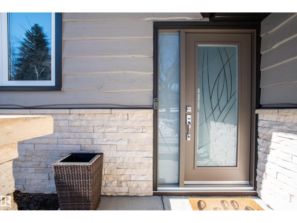
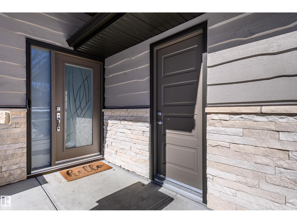
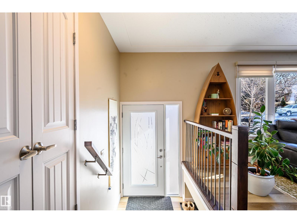
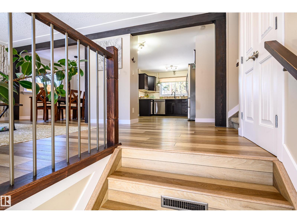
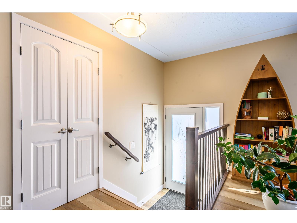
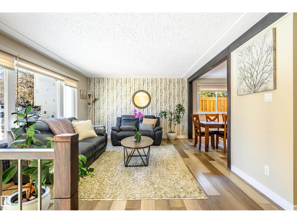
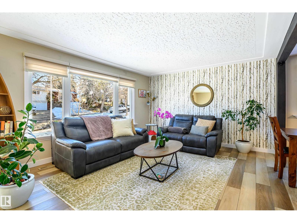
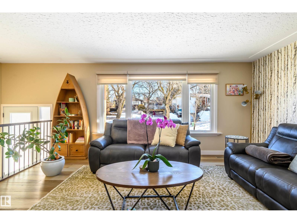
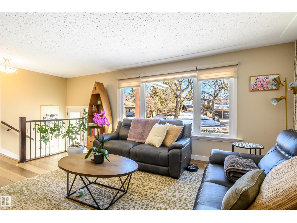
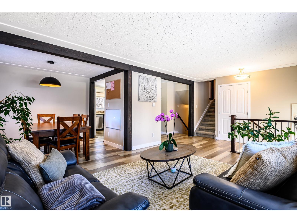
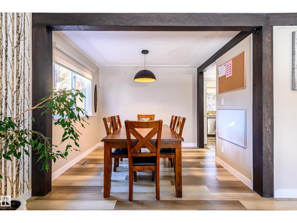
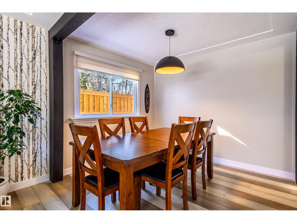
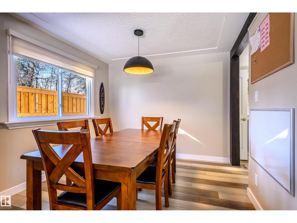
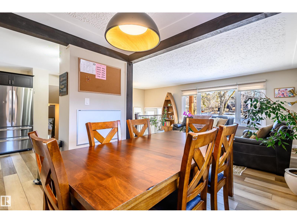
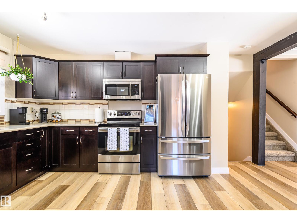
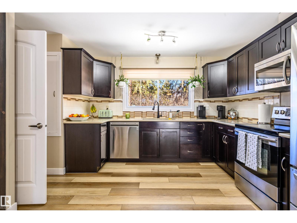
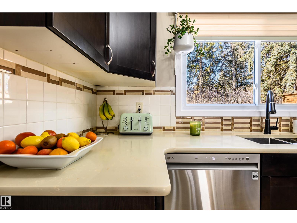
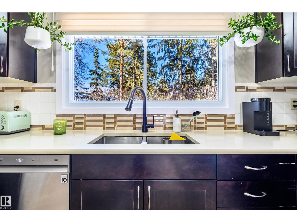
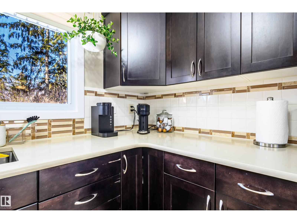
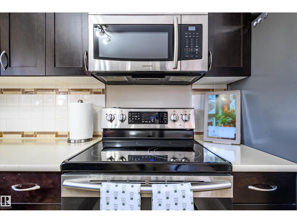
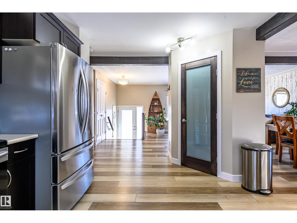
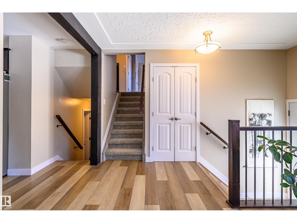
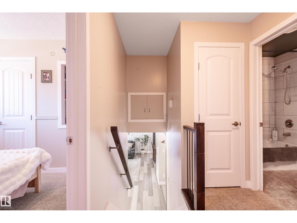
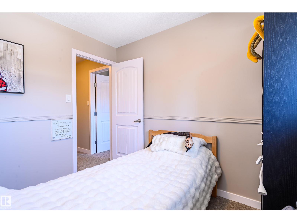
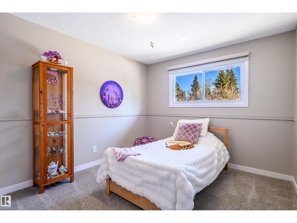
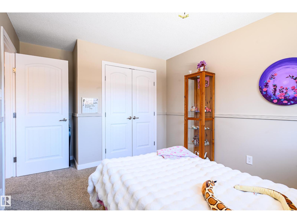
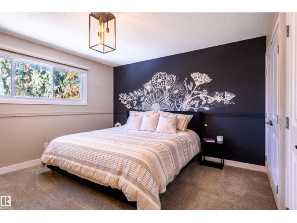
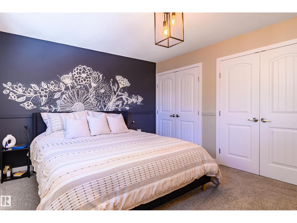
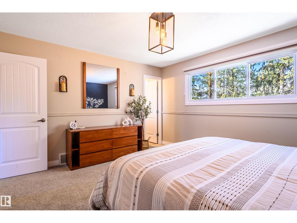
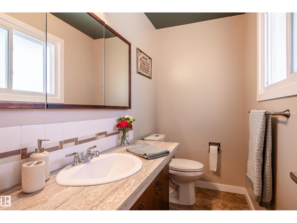
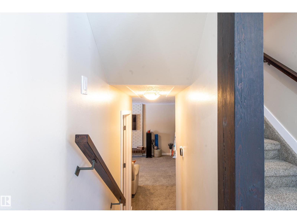
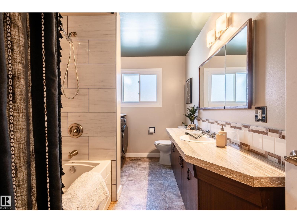
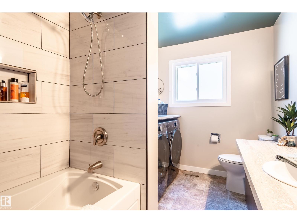
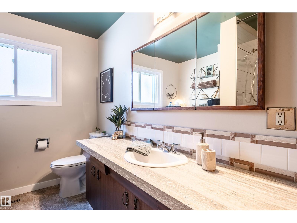
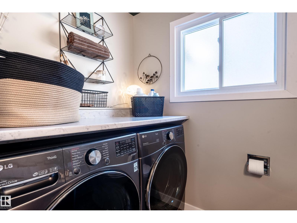
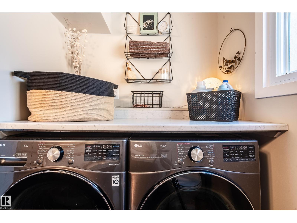
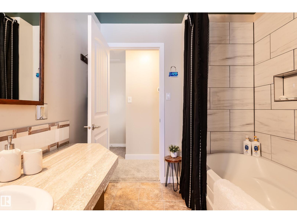
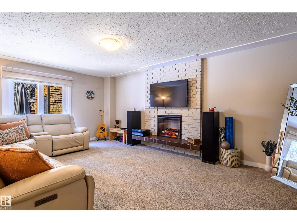
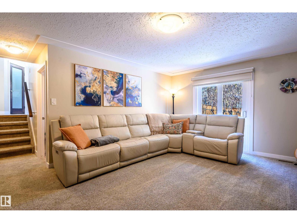
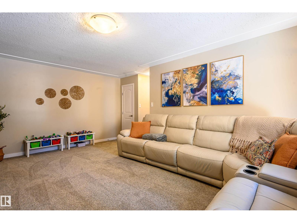
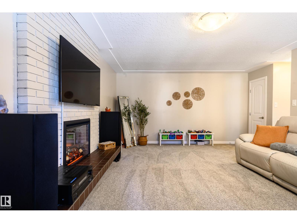
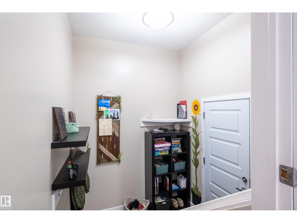
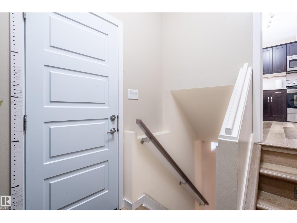
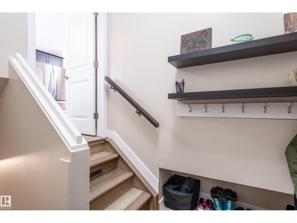
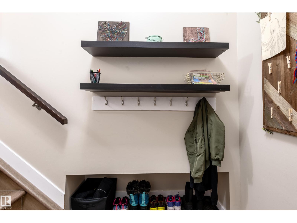
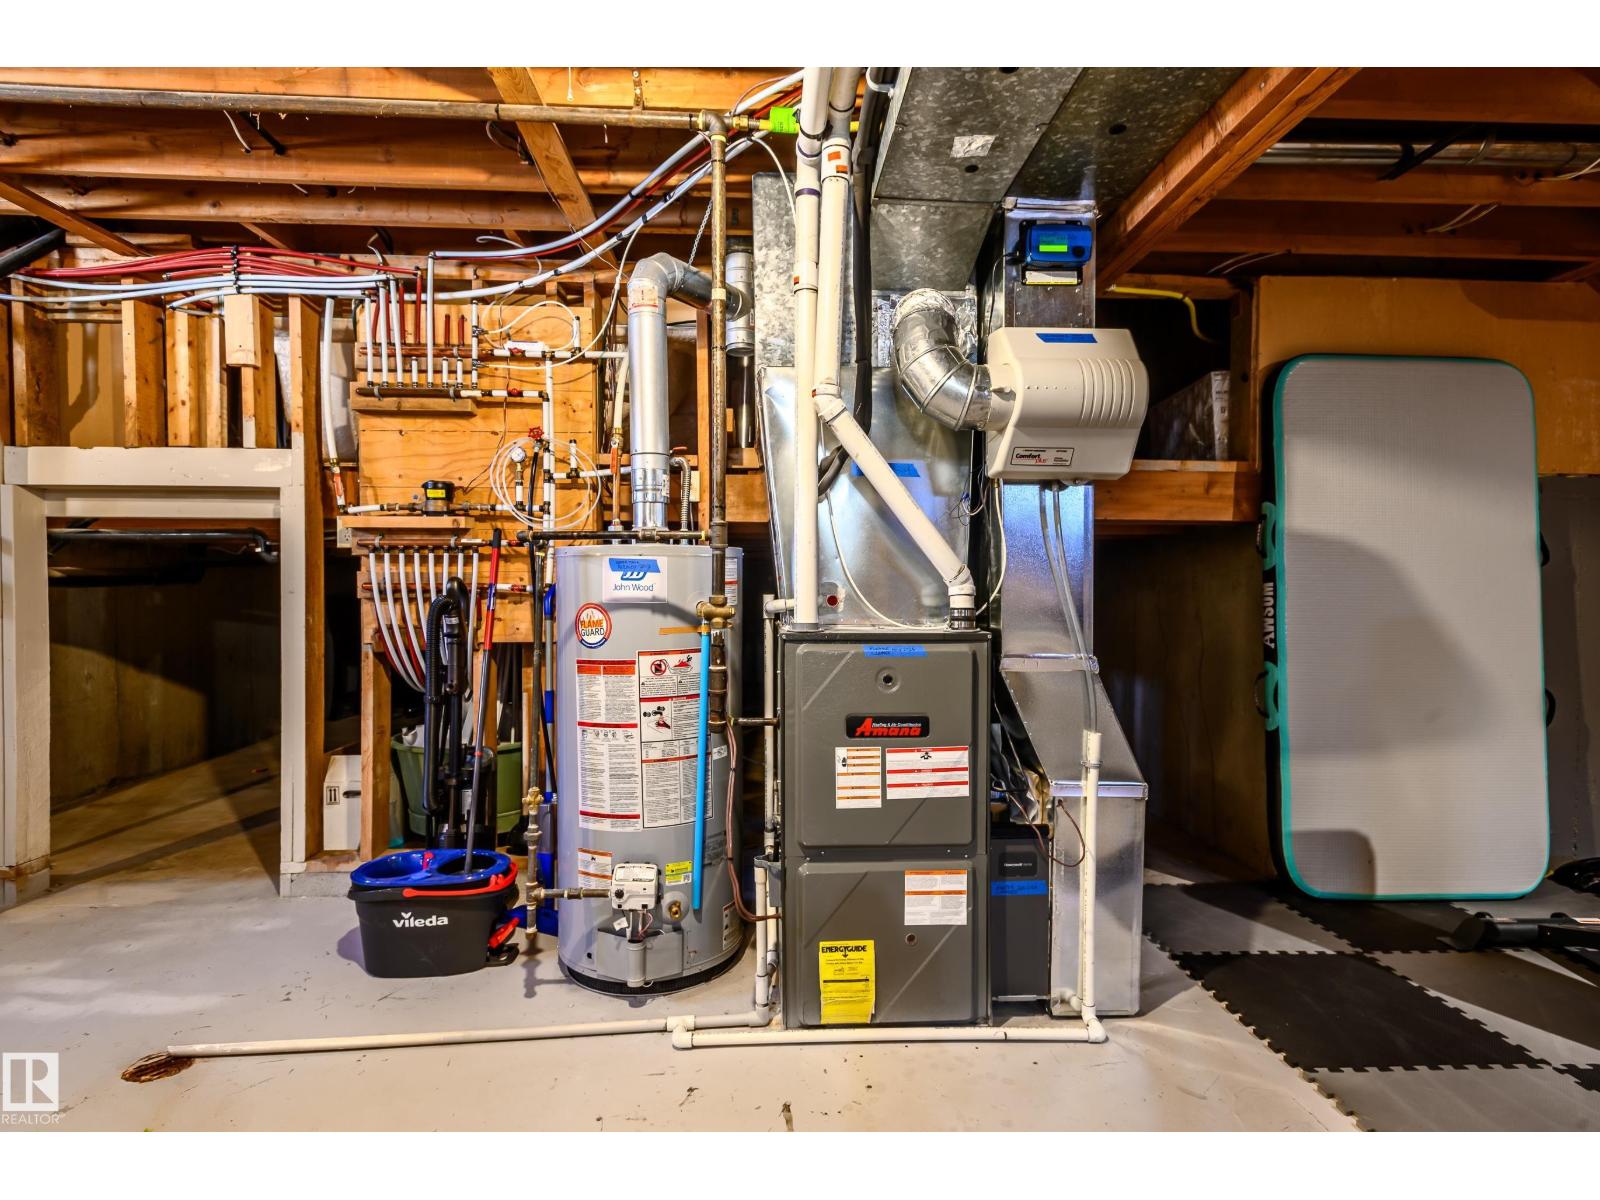
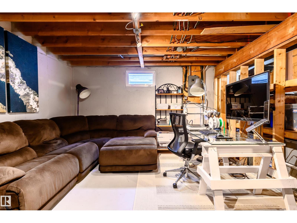
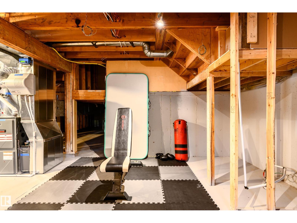
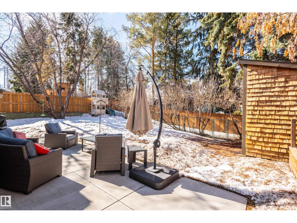
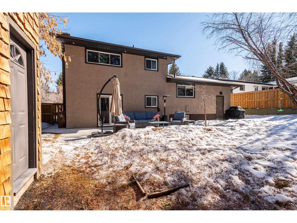
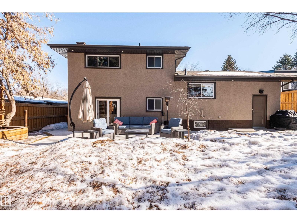
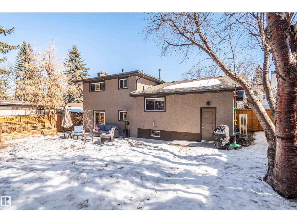
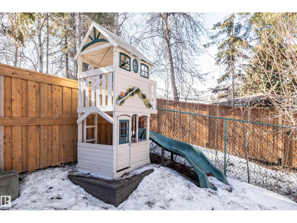
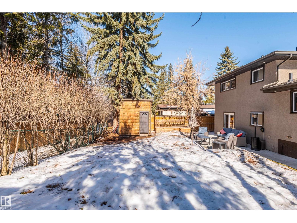
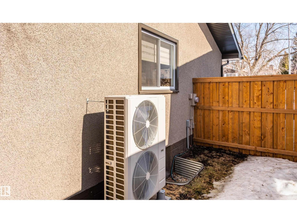
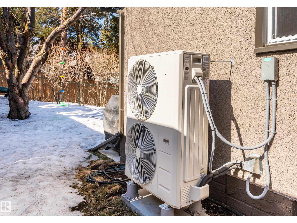
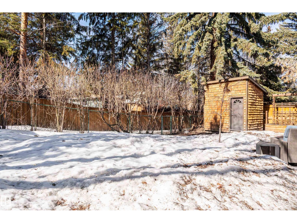
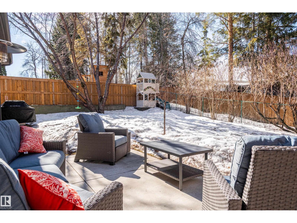
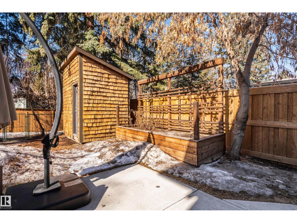
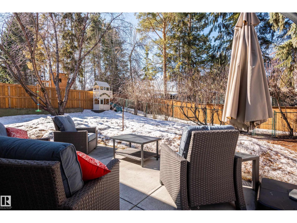
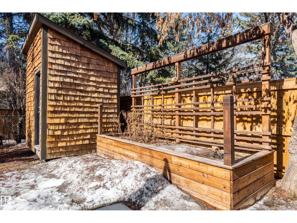
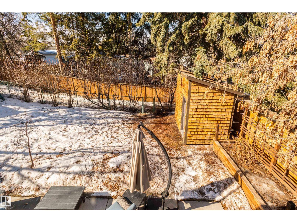
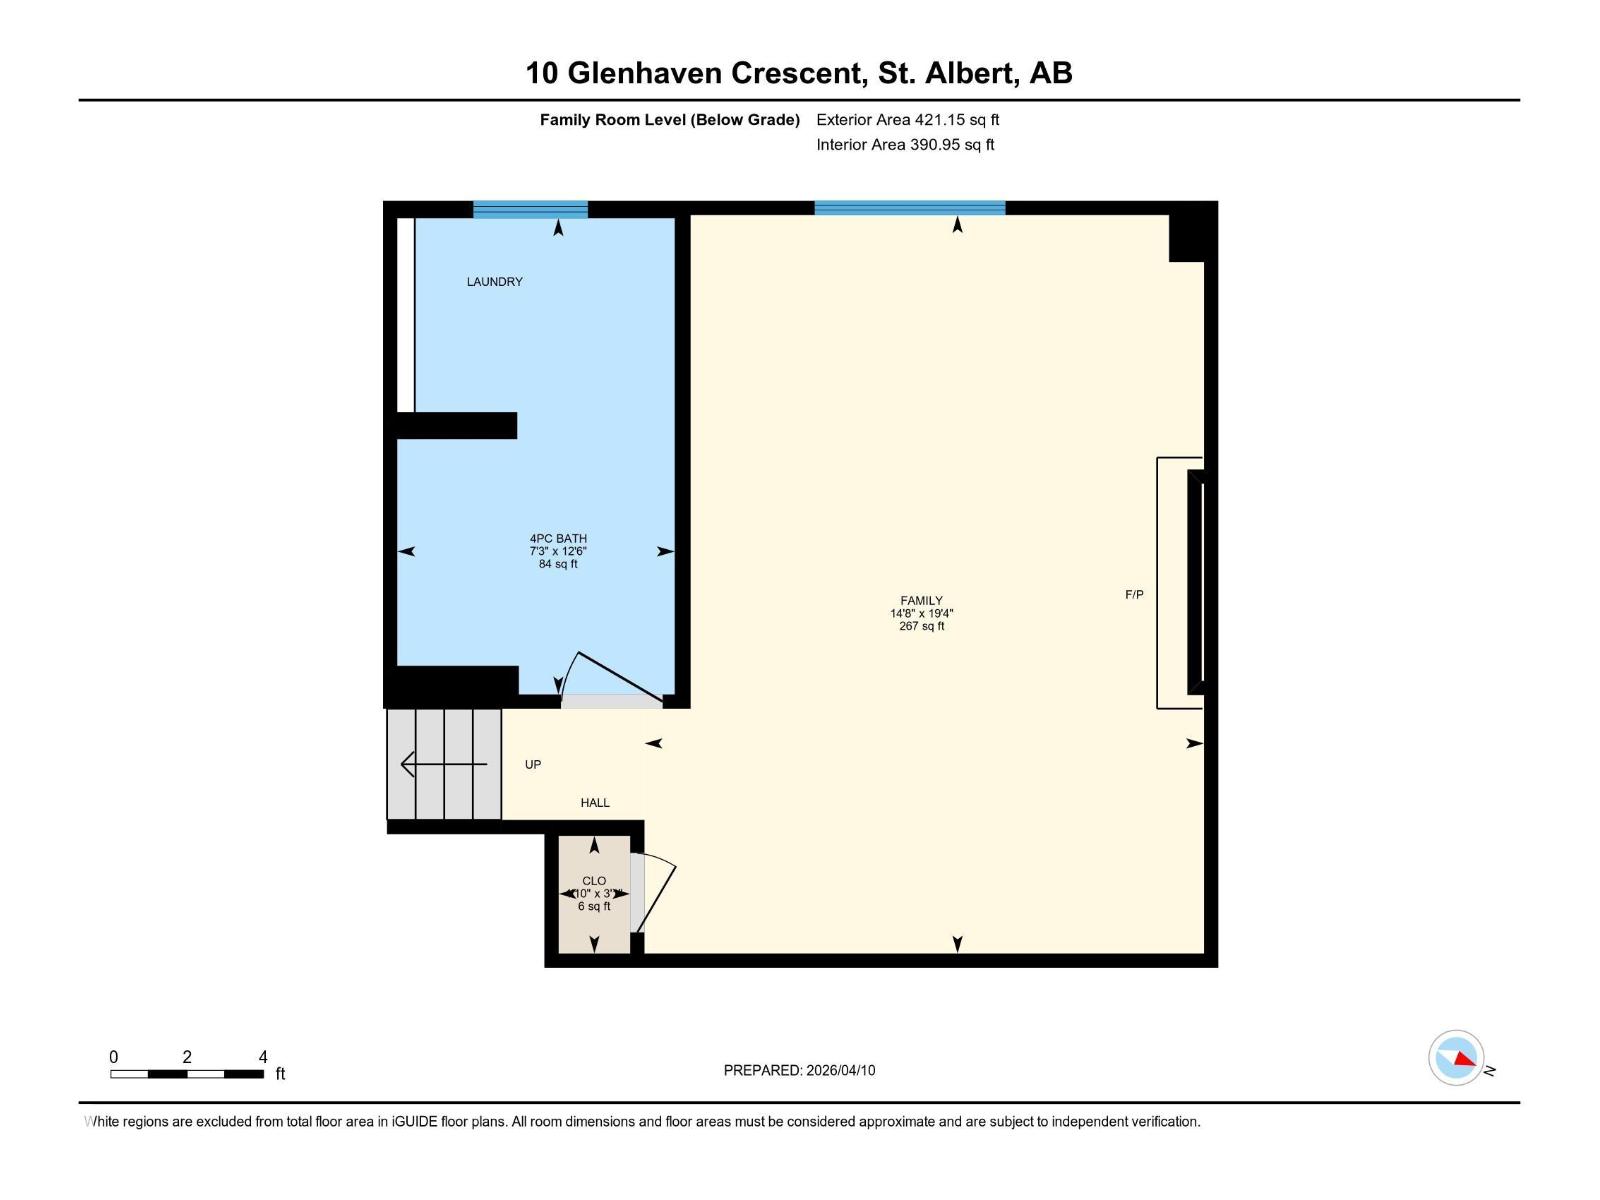
Thoughtfully upgraded 4 level split located on a quiet street surrounded by large, mature trees and a total of 1,783 sqft of living space. This inviting home blends comfort, functionality, and timeless character—ideal for families or those seeking flexible living space. A rear patio door opens onto a spacious back patio, perfect for entertaining or relaxing outdoors, complemented by a cedar garden box for those with a green thumb. Extensive upgrades provide peace of mind and efficiency, including a new furnace, heat pump, hot water tank, and upgraded attic insulation. Inside, the home has been refreshed with updated flooring throughout, a renovated kitchen, and updated bathrooms, highlighted by a main bath featuring a luxurious 6’ soaker tub. A rare and convenient main level washer and dryer adds everyday practicality. Warm interior and exterior timber beam accents give the home a distinctive, craftsman inspired feel, while a brick accent on the front elevation beautifully complements the timber work. (id:65446)
Property Details
| MLS® Number | E4482553 |
| Property Type | Single Family |
| Neigbourhood | Grandin |
| Amenities Near By | Park, Public Transit, Schools |
| Community Features | Public Swimming Pool |
| Features | No Smoking Home |
| Parking Space Total | 4 |
| Structure | Patio(s) |
Building
| Bathroom Total | 3 |
| Bedrooms Total | 3 |
| Appliances | Dishwasher, Dryer, Refrigerator, Storage Shed, Stove, Washer, Window Coverings |
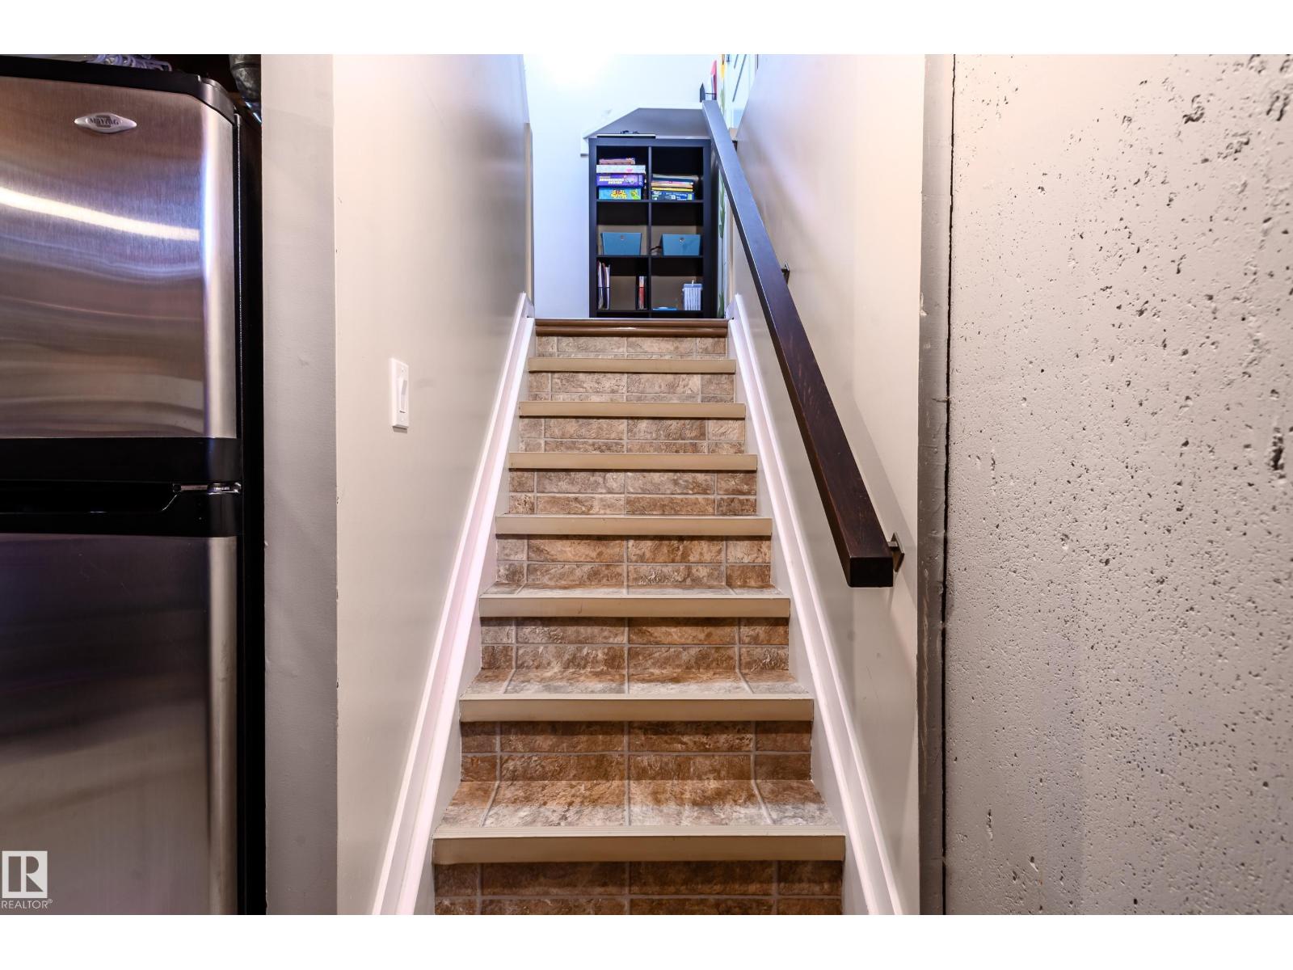
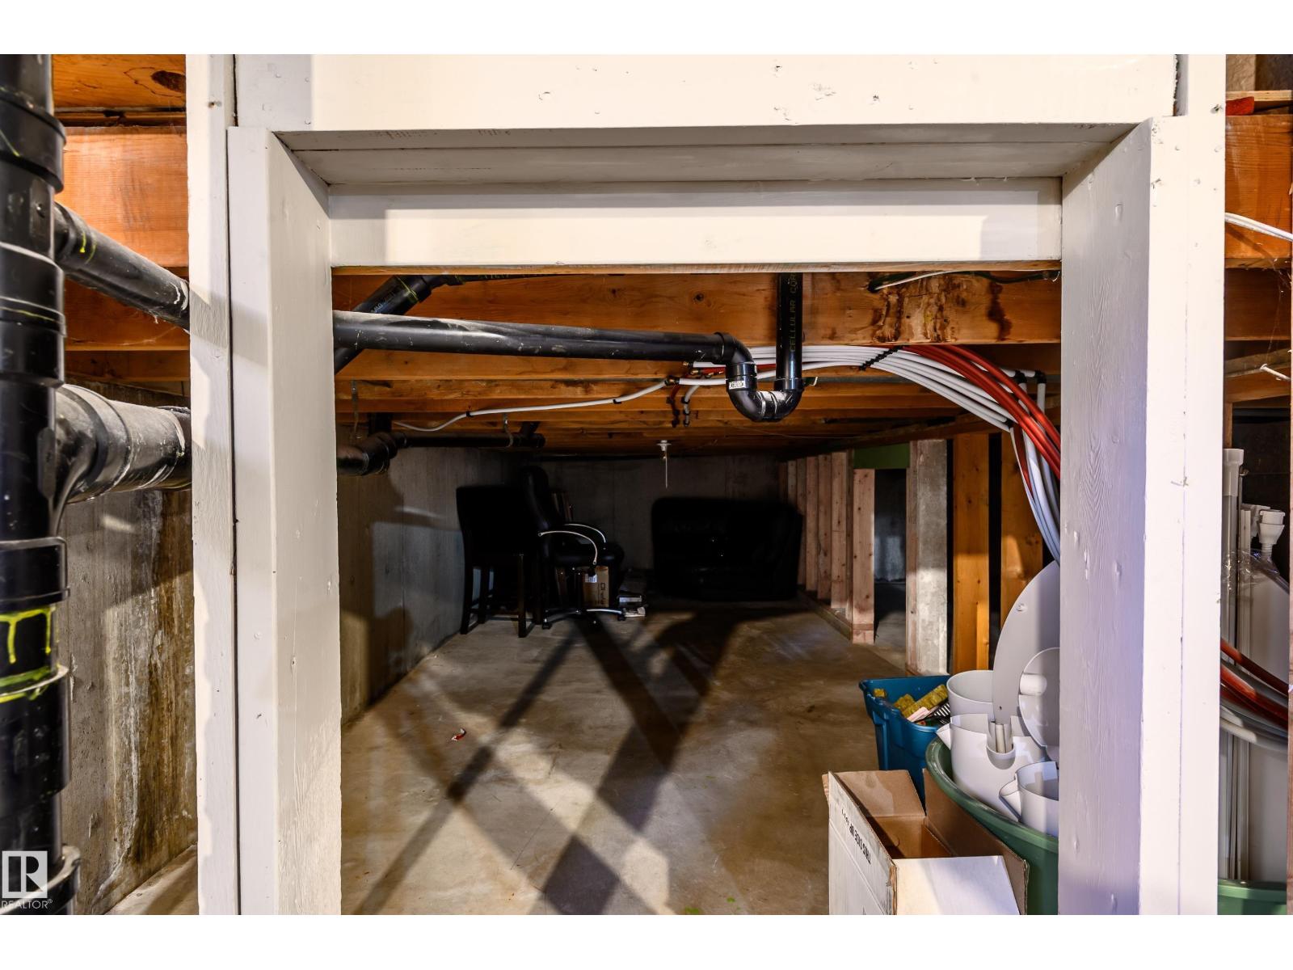
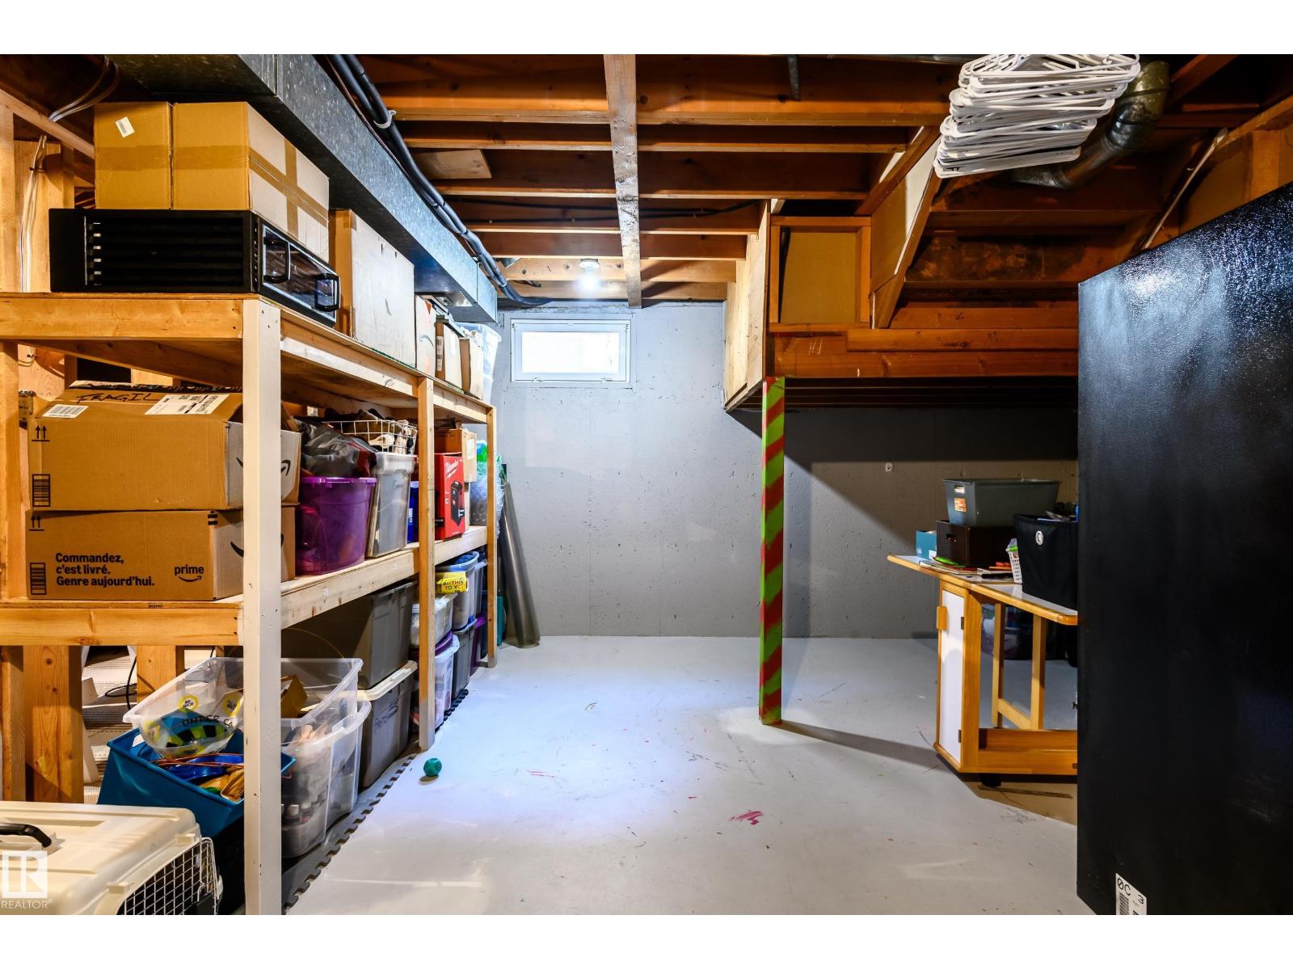
| Basement Development | Unfinished |
| Basement Type | Full (unfinished) |
| Constructed Date | 1972 |
| Construction Style Attachment | Detached |
| Cooling Type | Central Air Conditioning |
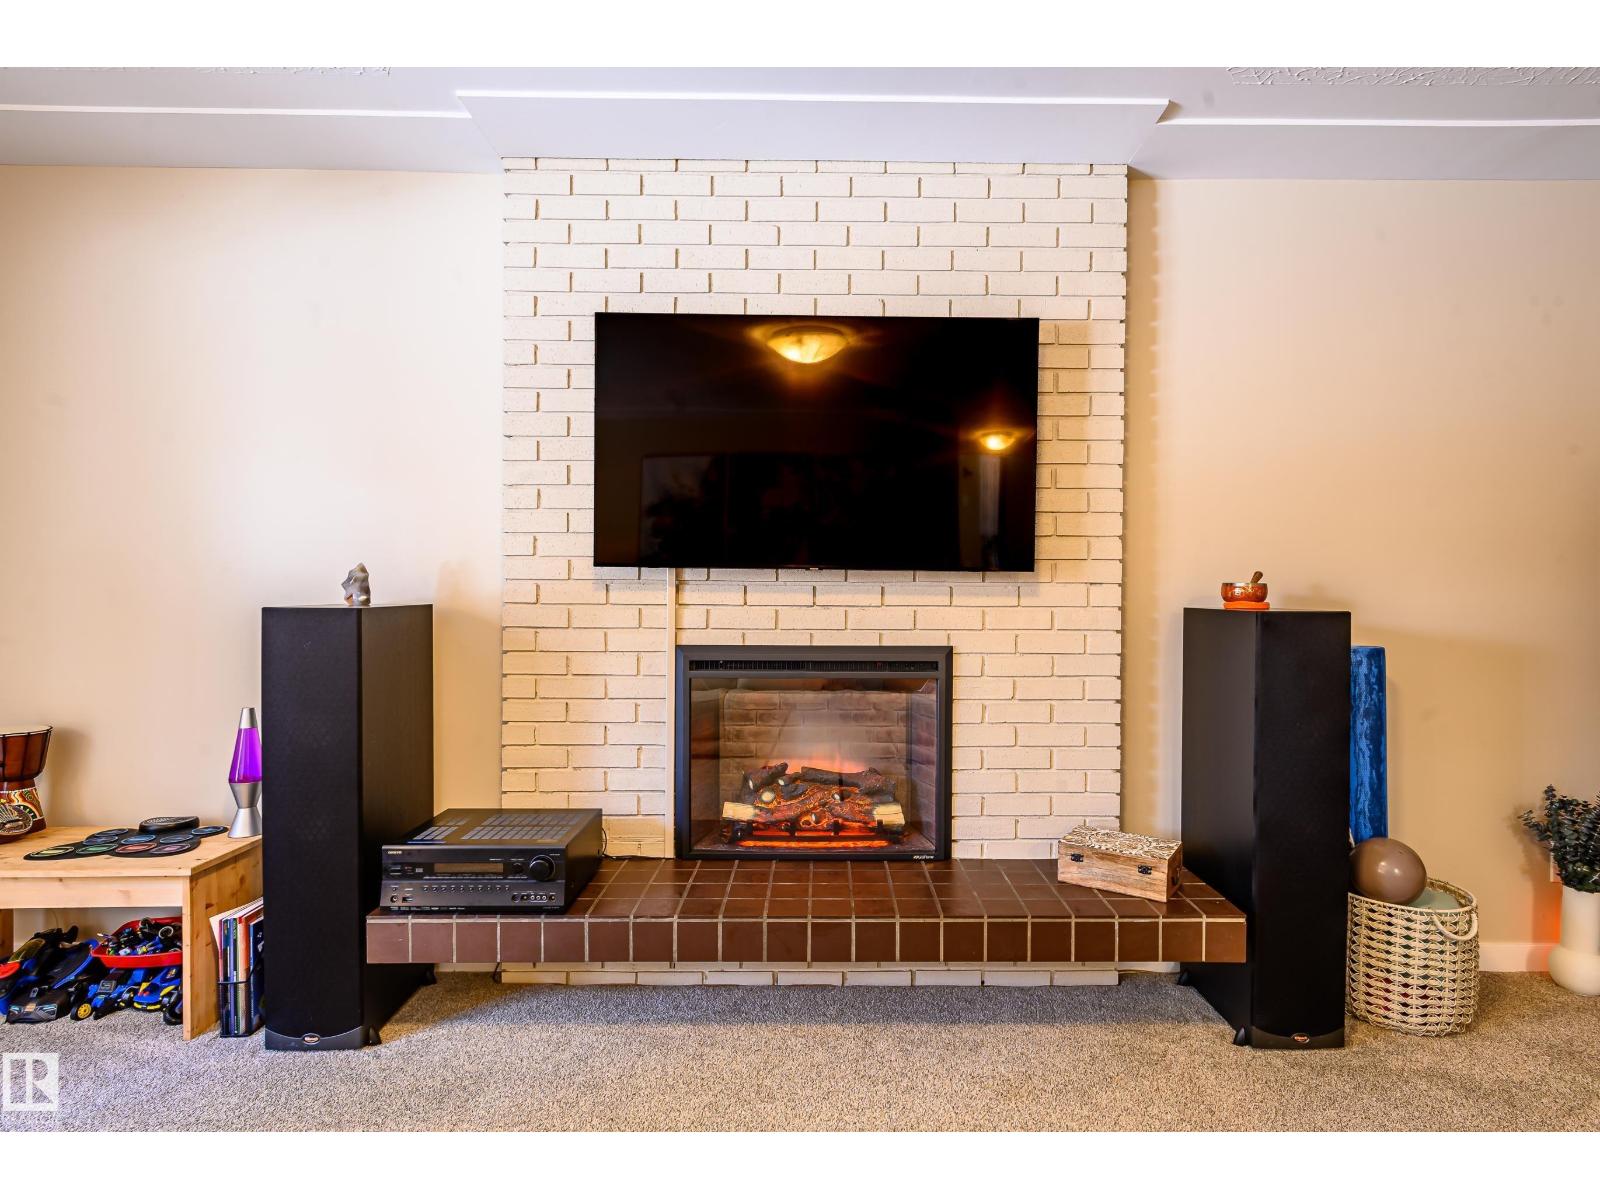
| Fireplace Fuel | Electric |
| Fireplace Present | Yes |
| Fireplace Type | Unknown |
| Half Bath Total | 1 |
| Heating Type | Forced Air |
| Size Interior | 1,348 Sqft |
| Type | House |
Parking
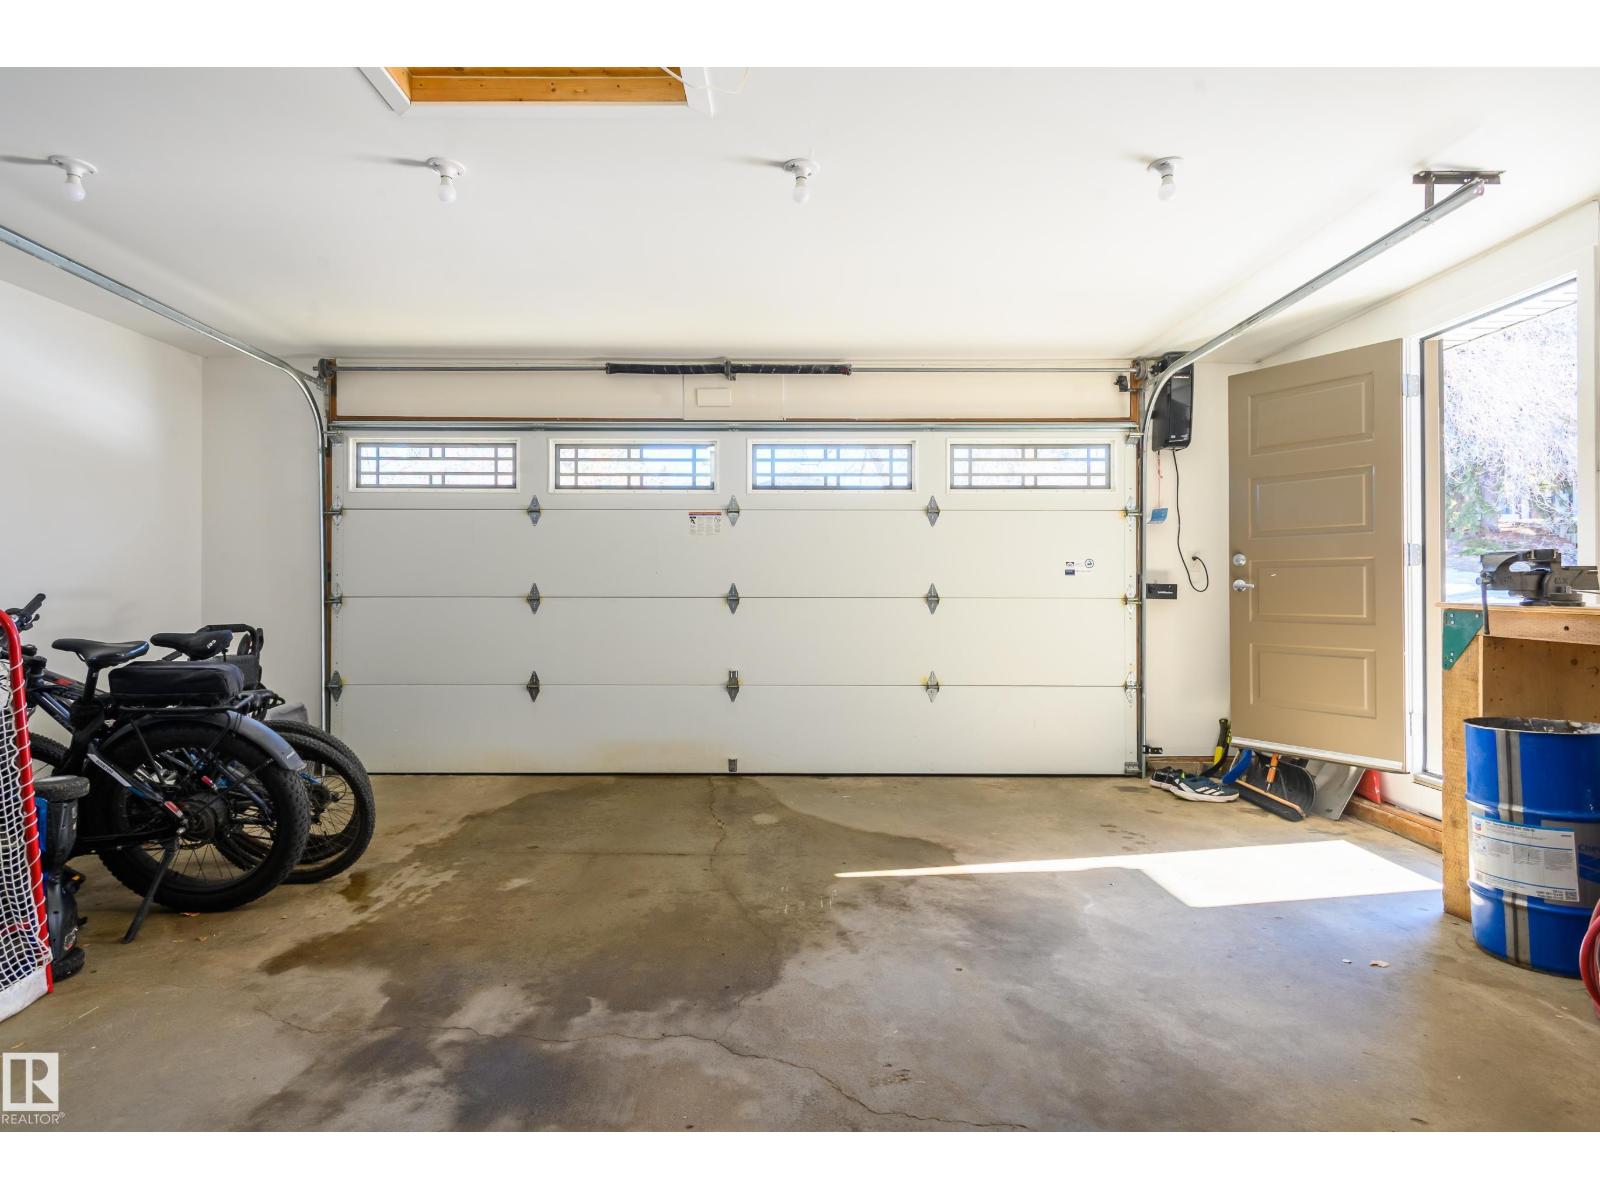
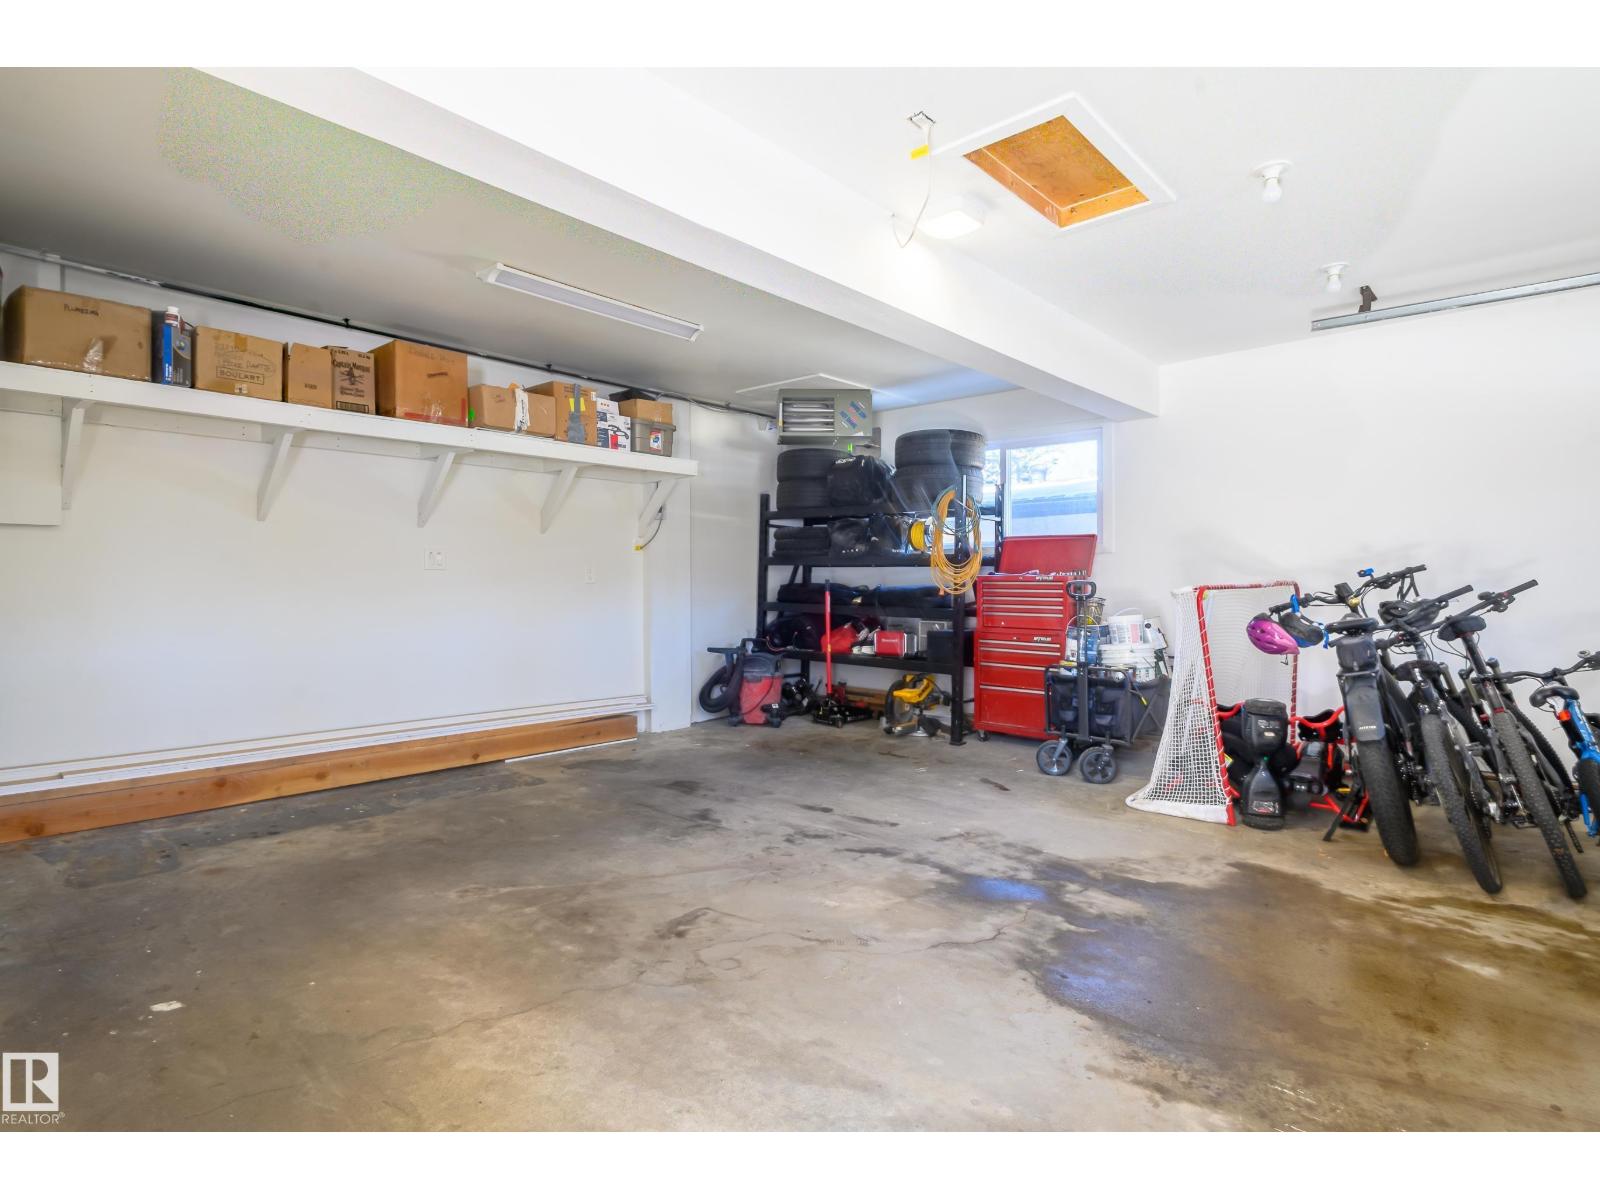
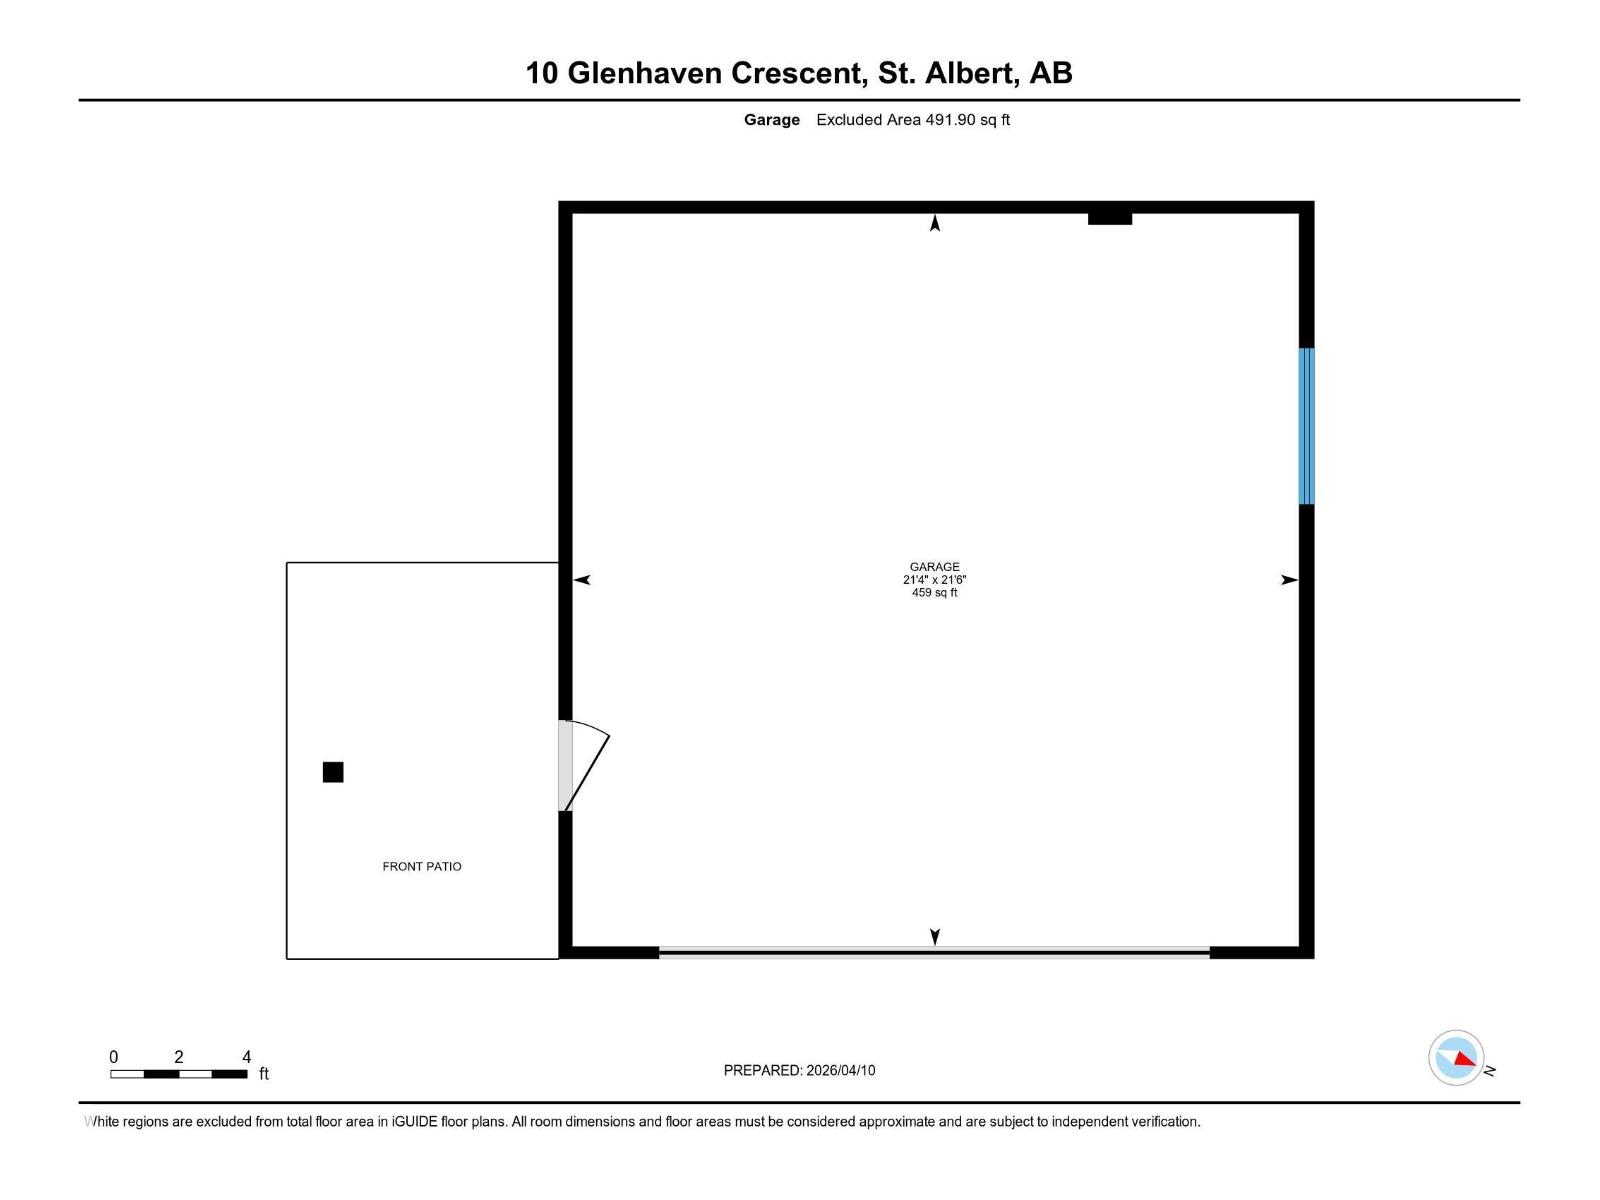
| Attached Garage | |
| Heated Garage |
Land
| Acreage | No |
| Fence Type | Fence |
| Land Amenities | Park, Public Transit, Schools |
| Size Irregular | 633.15 |
| Size Total | 633.15 M2 |
| Size Total Text | 633.15 M2 |
Rooms
| Level | Type | Length | Width | Dimensions |
|---|---|---|---|---|
| Lower Level | Family Room | Measurements not available | ||
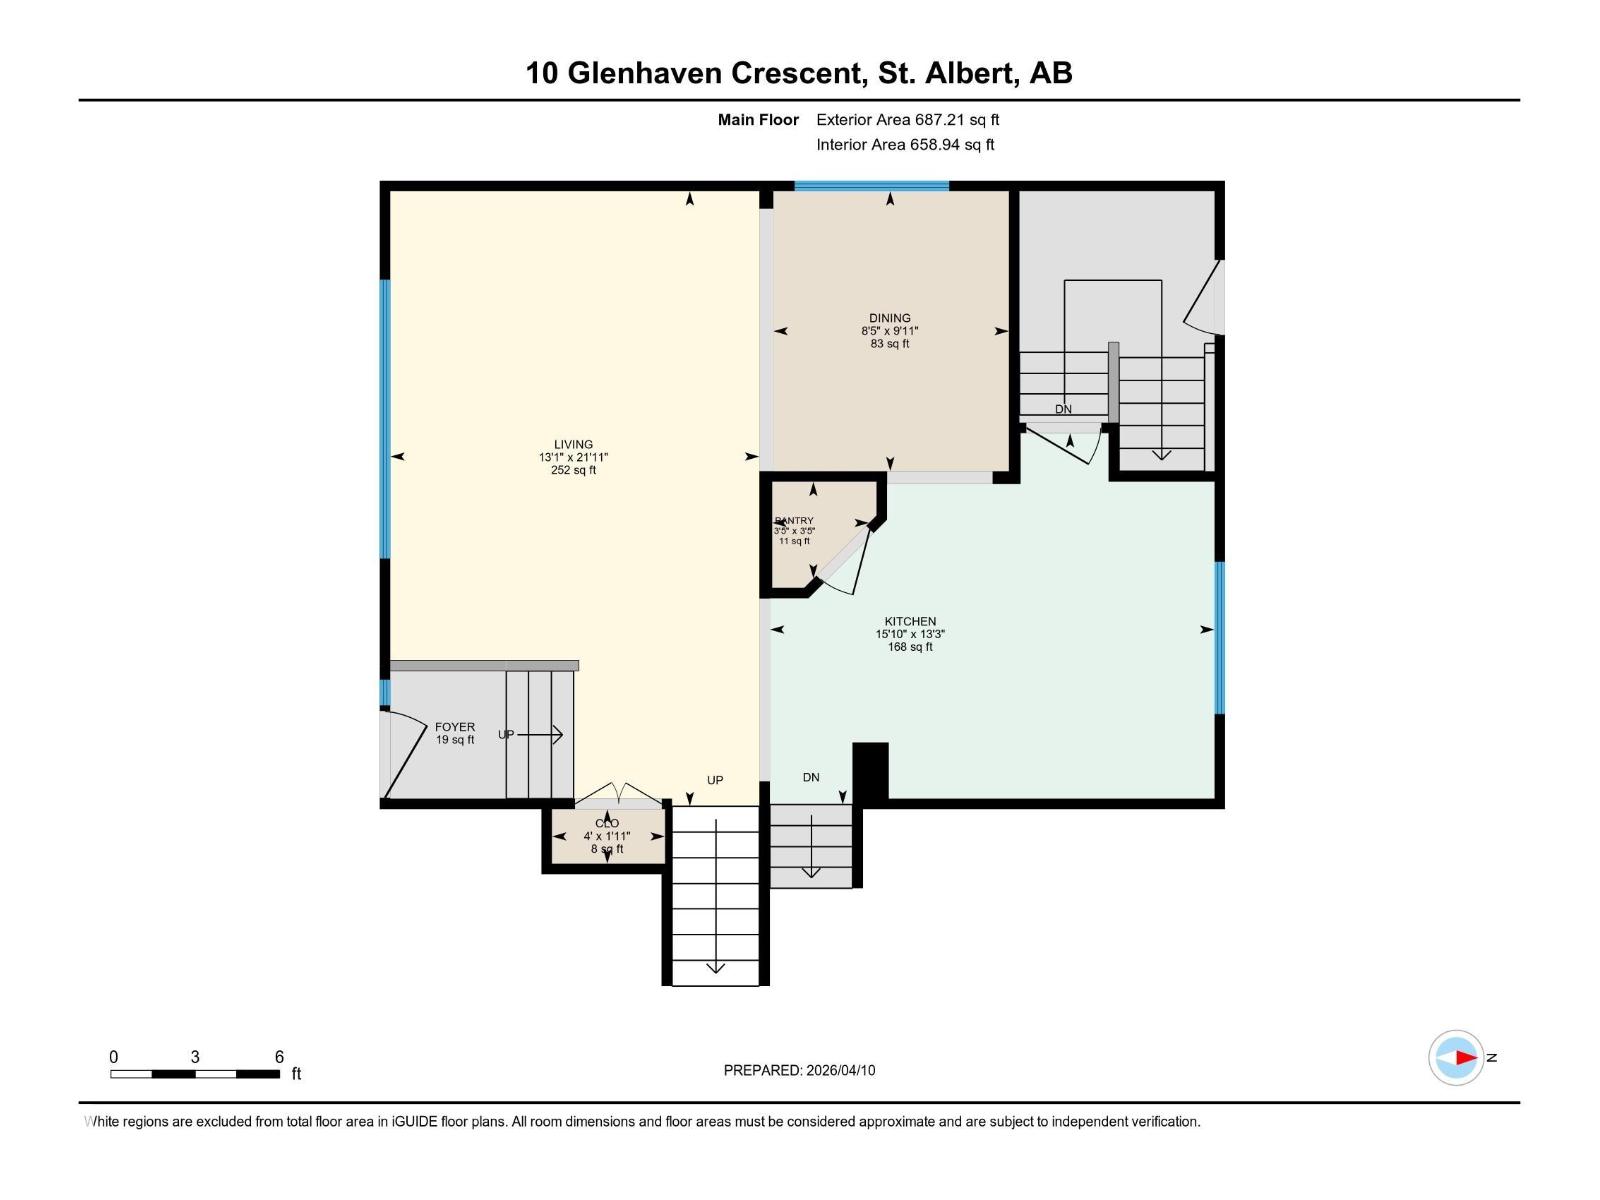
| Main Level | Living Room | Measurements not available | ||
| Main Level | Dining Room | Measurements not available | ||
| Main Level | Kitchen | Measurements not available | ||
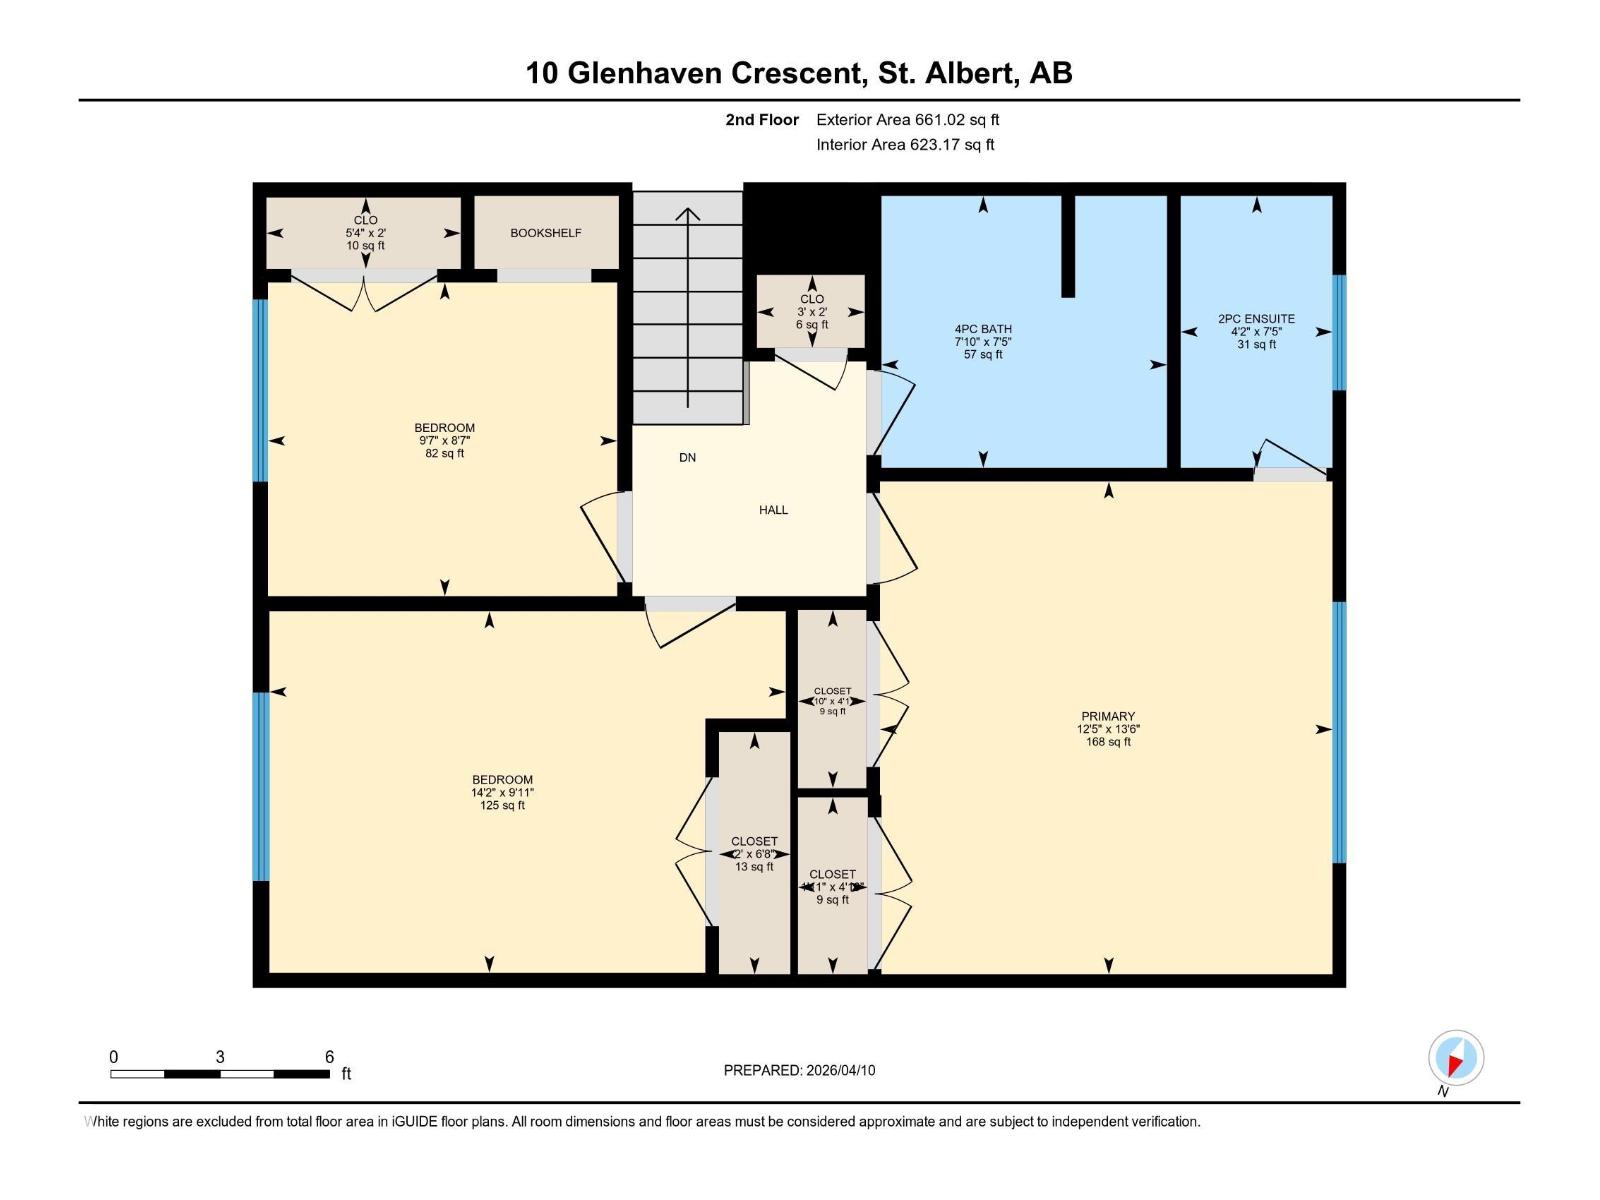
| Upper Level | Primary Bedroom | Measurements not available | ||
| Upper Level | Bedroom 2 | Measurements not available | ||
| Upper Level | Bedroom 3 | Measurements not available |
https://www.realtor.ca/real-estate/29613803/10-glenhaven-cr-st-albert-grandin
Contact Us
Contact us for more information

Yifei Lin
REALTOR®
[email protected]
261 Martindale Rd #14c
St. Catharines, Ontario L2W 1A2
(905) 401-0849

The trademarks REALTOR®, REALTORS®, and the REALTOR® logo are controlled by The Canadian Real Estate Association (CREA) and identify real estate professionals who are members of CREA. The trademarks MLS®, Multiple Listing Service® and the associated logos are owned by The Canadian Real Estate Association (CREA) and identify the quality of services provided by real estate professionals who are members of CREA. The trademark DDF® is owned by The Canadian Real Estate Association (CREA) and identifies CREA's Data Distribution Facility (DDF®)
April 17 2026 09:12:24
REALTORS® Association of Edmonton
Bermont Realty (1983) Ltd