
10 Horton Co St. Albert, Alberta T8N 6V2

$499,900
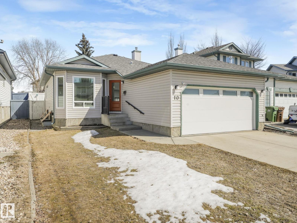
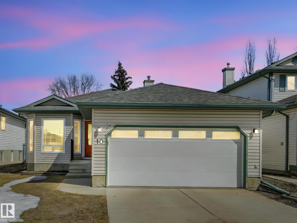
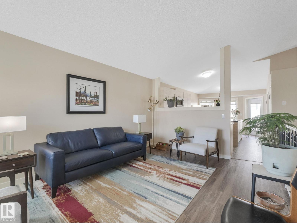
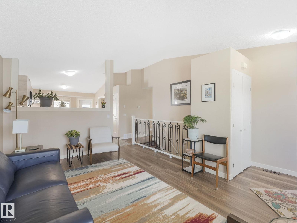
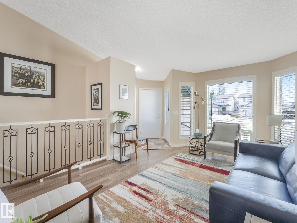
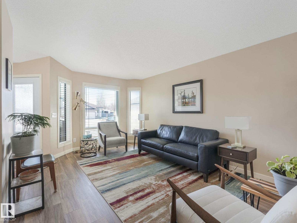
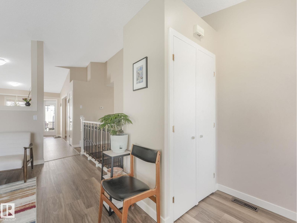
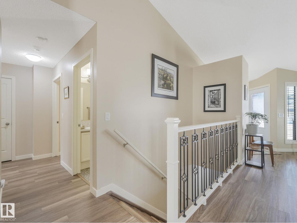
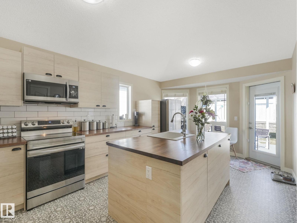
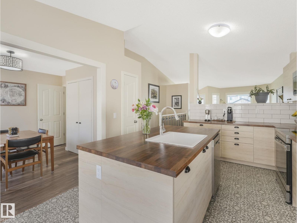
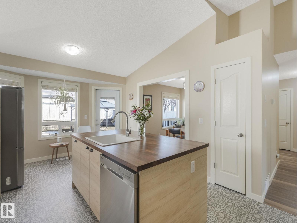
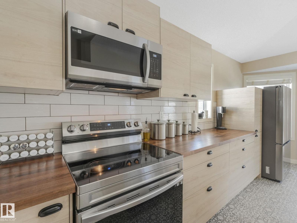
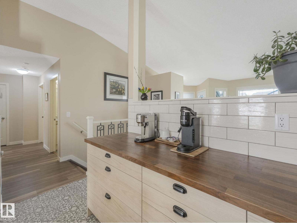
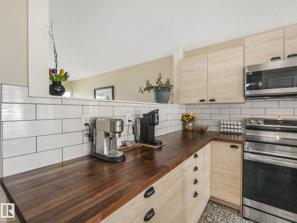
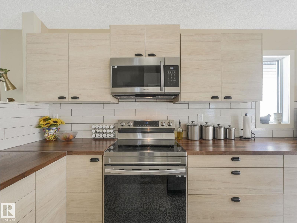
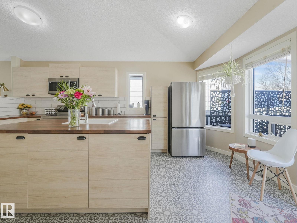
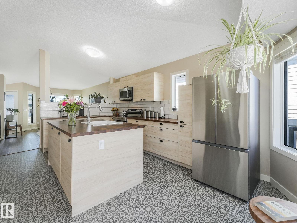
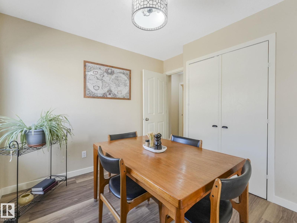
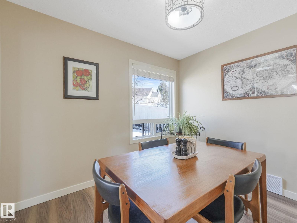
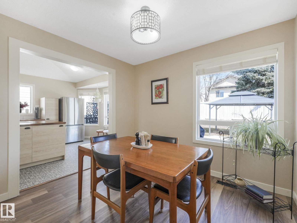
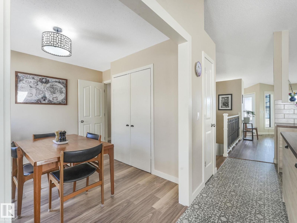
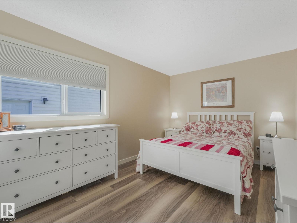
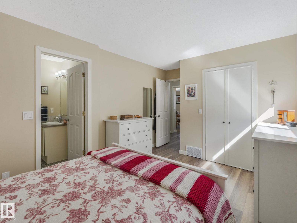
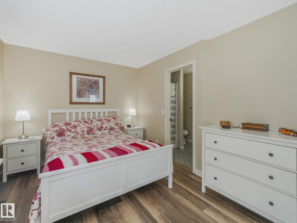
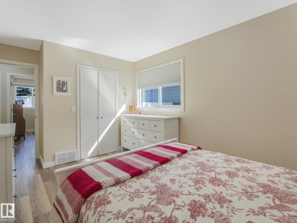
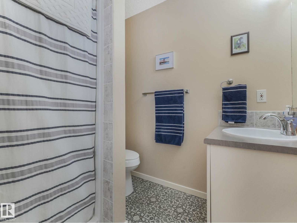
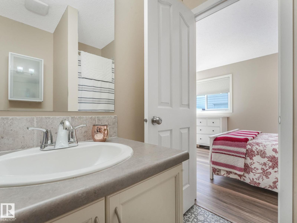

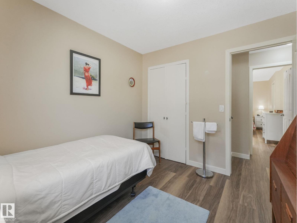
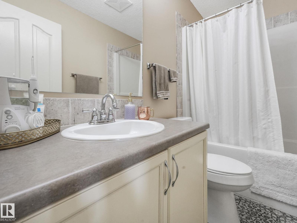
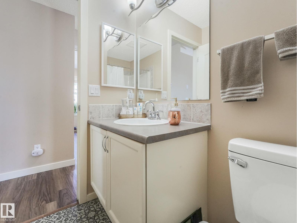
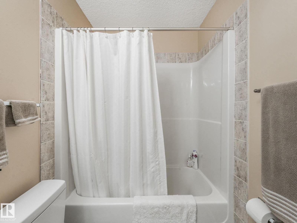
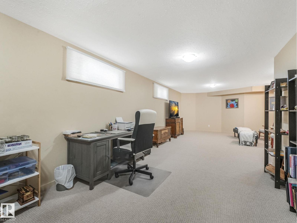
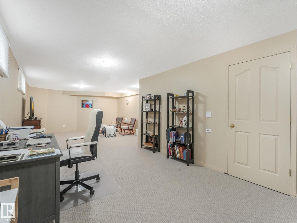
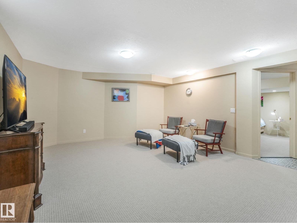
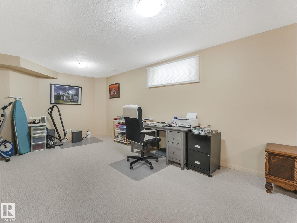
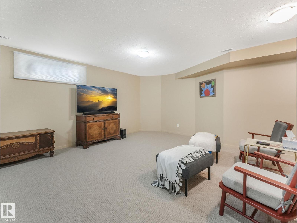
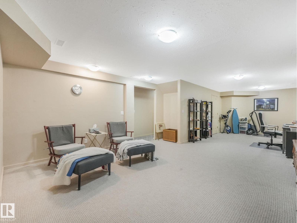
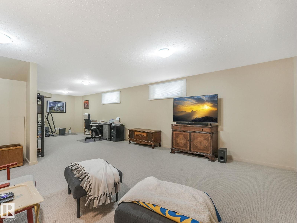
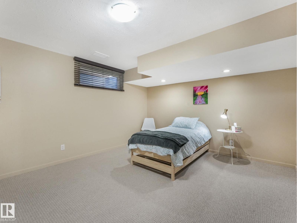
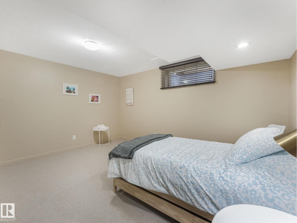
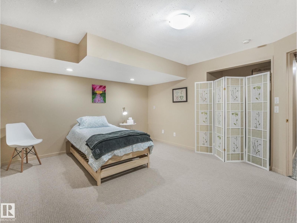
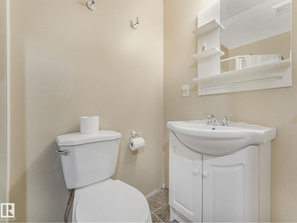
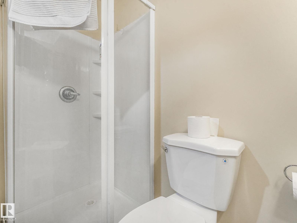
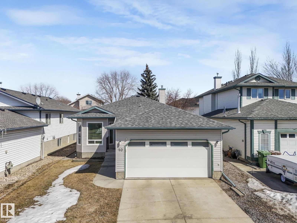
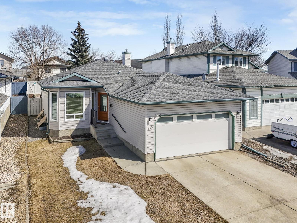
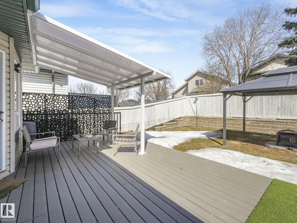
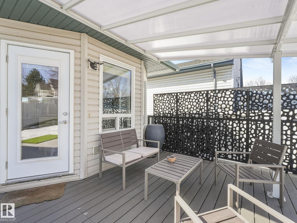
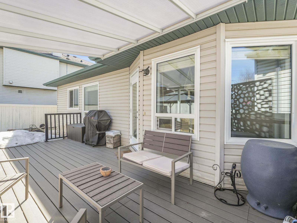
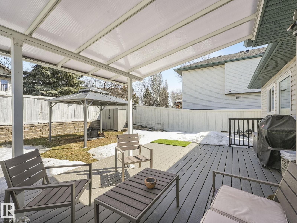
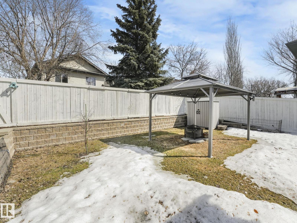
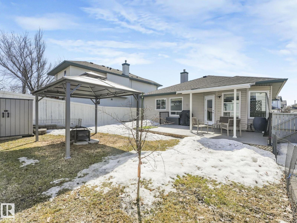
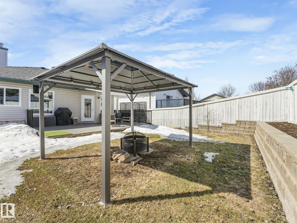
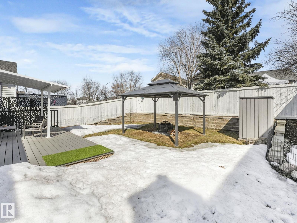
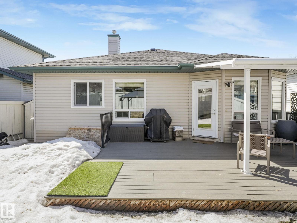
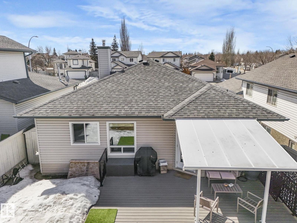
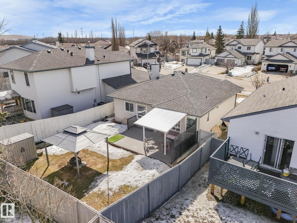
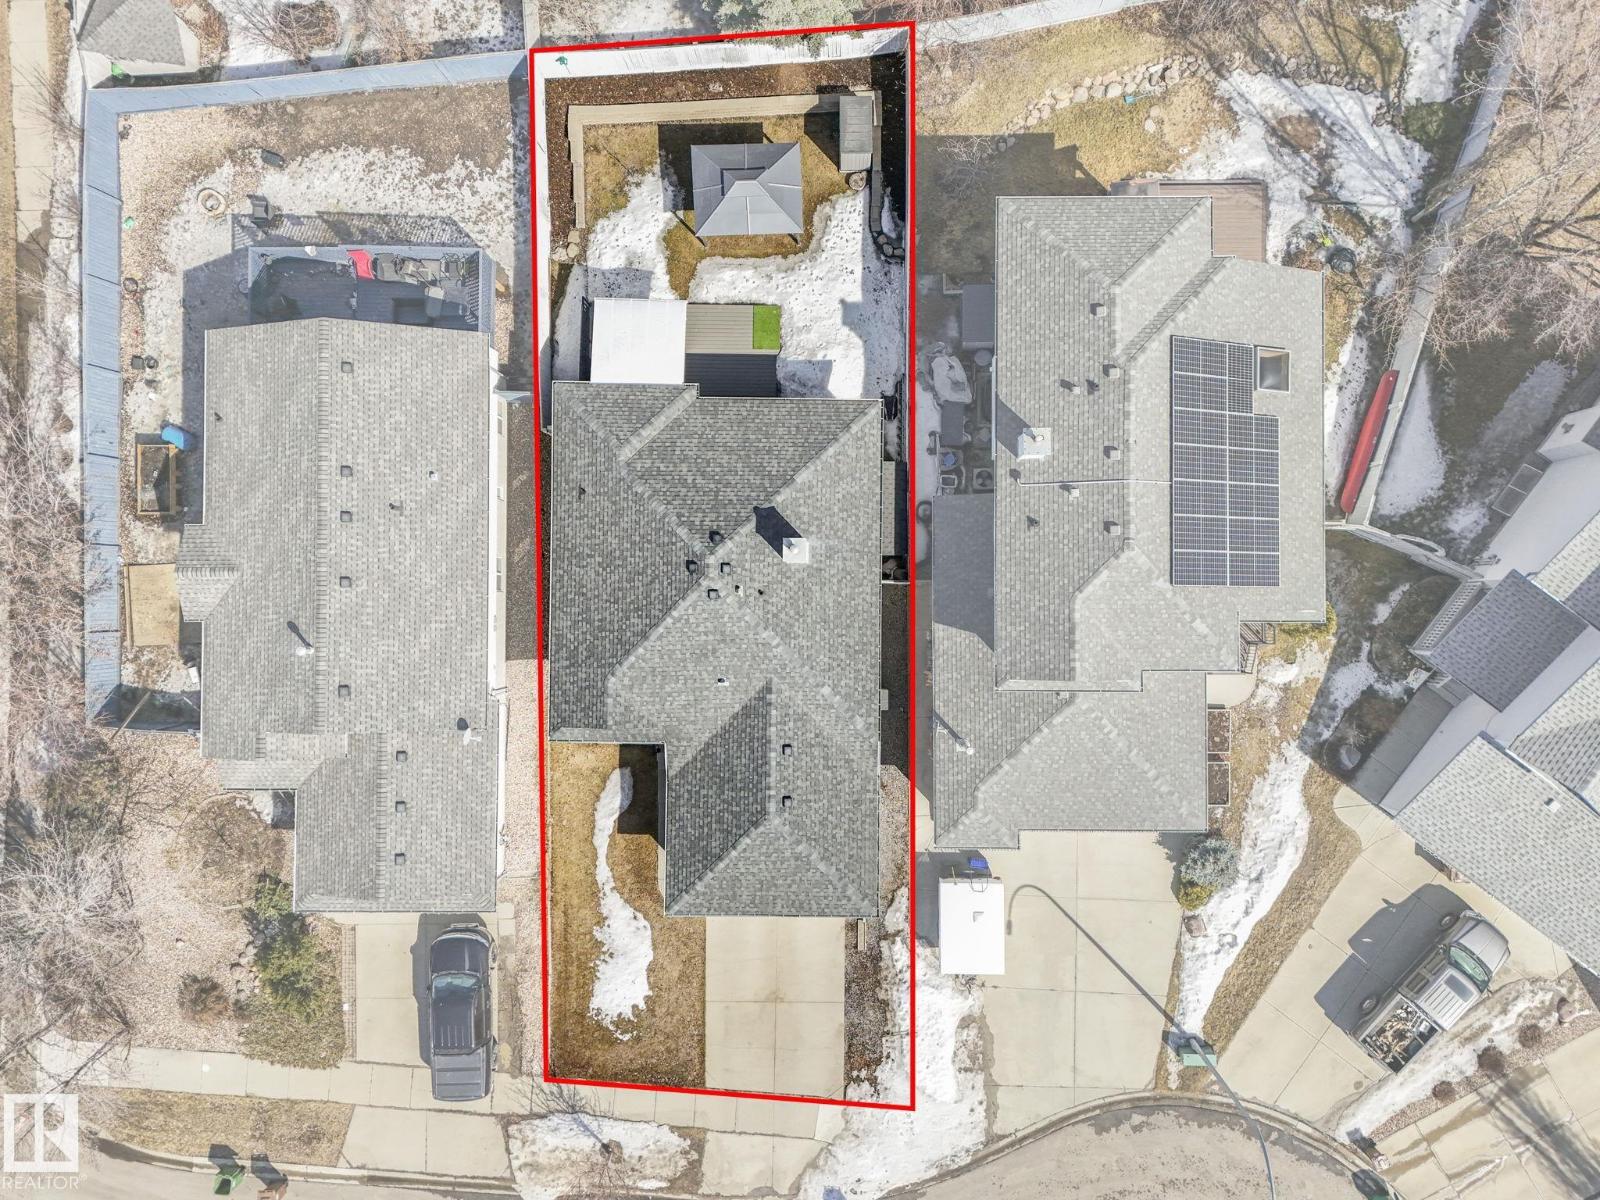
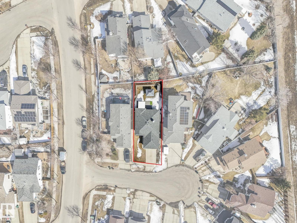
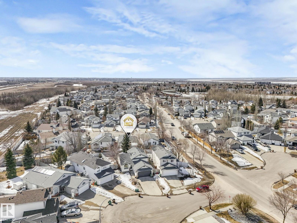
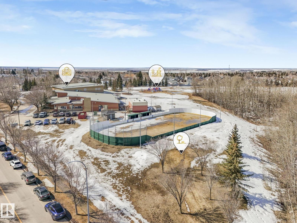
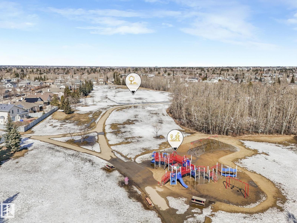
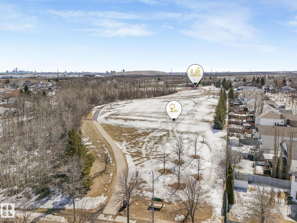
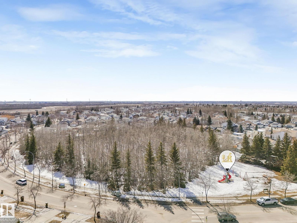
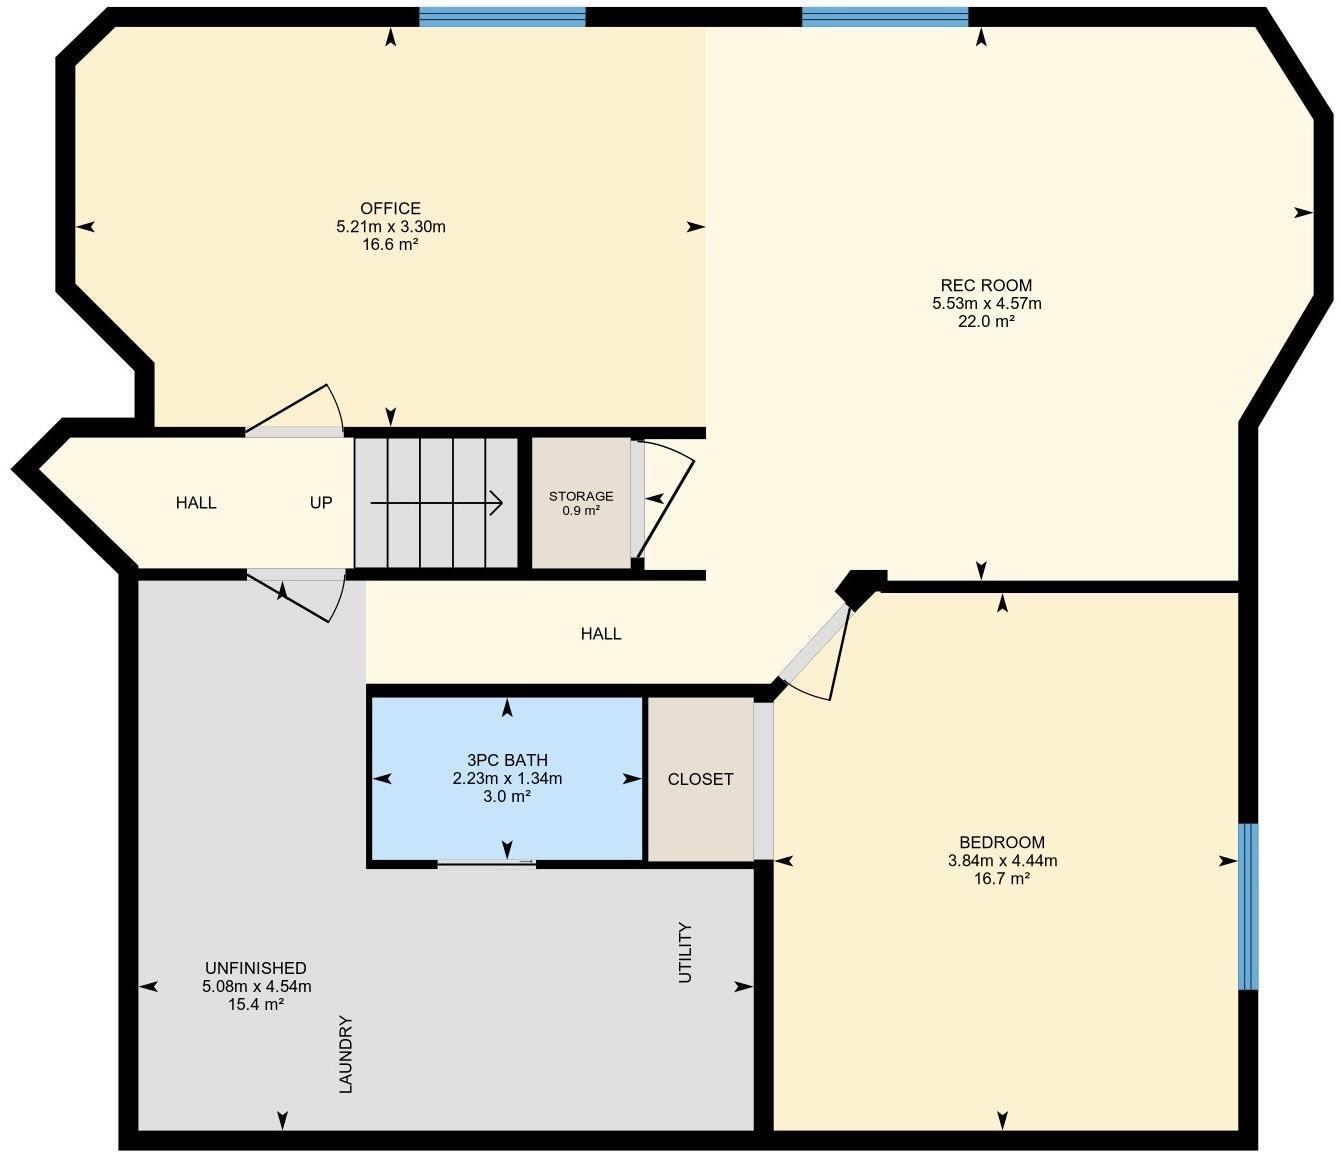
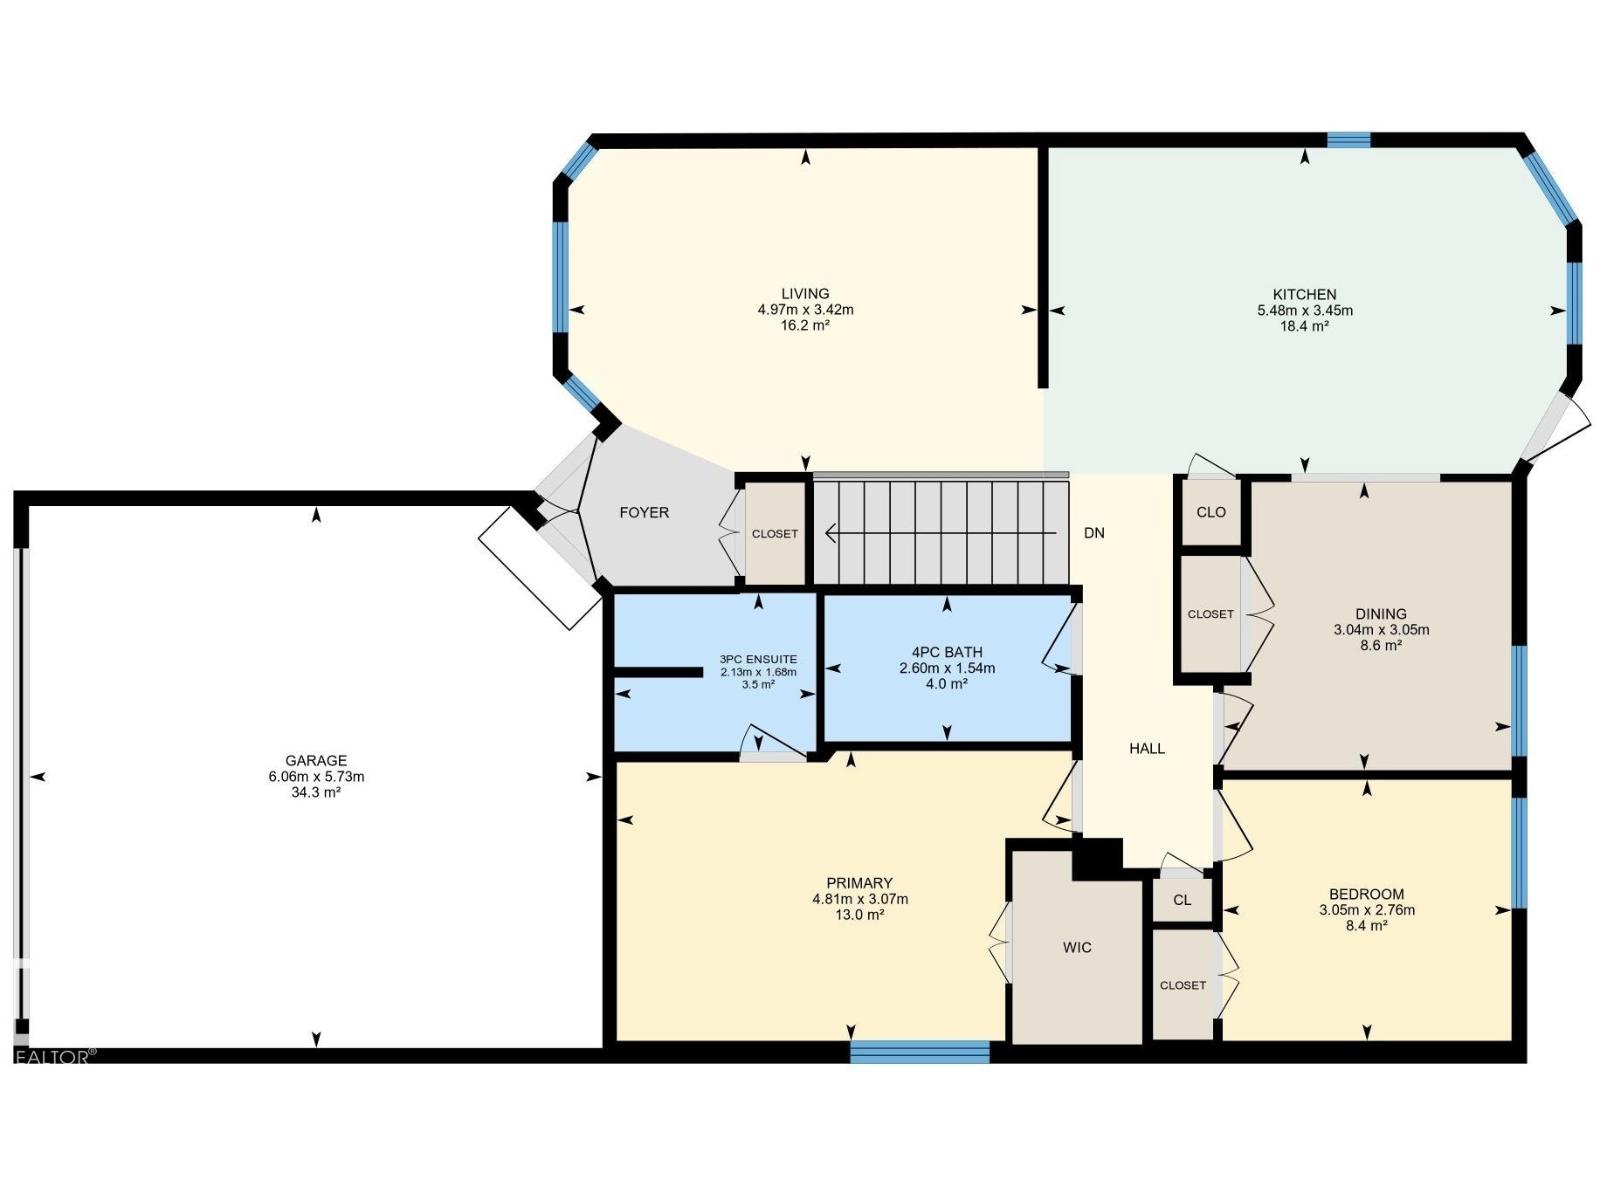
REMODELLED in HERITAGE LAKES. 3 bedrooms total and 3 full baths. This 1068 sq ft bungalow has extensive improvements. This open home has vaulted ceilings accentuated with an open main floor. The kitchen was remodeled(2024) with new soft-close cabinets, island, countertops, and stainless steel appliances. New doors and triple pane windows with custom window coverings throughout with SunStop on west facing windows(2024), floorcoverings(2023 up, 2025 down), painted(2023), baseboards(2025), new insulated overhead garage door(2025), all light fixtures(2023), central air conditioning(2023), backyard retaining wall brickwork(2023). Primary bedroom has a walkin closet and 3 -pc ensuite. Maintenace free deck and enclosed fenced yard for kids and pets. Furnace last serviced Feb 2026. Close to schools, parks, playground. Easy access to Edmonton via 170St, Ray Gibbon Dr, and Anthony Henday. (id:65446)
Open House
This property has open houses!
1:00 pm
Ends at:4:00 pm
1:00 pm
Ends at:4:00 pm
Property Details
| MLS® Number | E4482601 |
| Property Type | Single Family |
| Neigbourhood | Heritage Lakes |
| Amenities Near By | Playground, Public Transit, Schools |
| Features | See Remarks, No Back Lane |
| Parking Space Total | 4 |
| Structure | Deck |
Building
| Bathroom Total | 3 |
| Bedrooms Total | 3 |
| Appliances | Dishwasher, Dryer, Freezer, Garage Door Opener, Microwave Range Hood Combo, Refrigerator, Storage Shed, Stove, Washer, Window Coverings |
| Architectural Style | Bungalow |
| Basement Development | Finished |
| Basement Type | Full (finished) |
| Ceiling Type | Vaulted |
| Constructed Date | 1999 |
| Construction Style Attachment | Detached |
| Cooling Type | Central Air Conditioning |
| Heating Type | Forced Air |
| Stories Total | 1 |
| Size Interior | 1,068 Sqft |
| Type | House |
Parking
| Attached Garage |
Land
| Acreage | No |
| Fence Type | Fence |
| Land Amenities | Playground, Public Transit, Schools |
Rooms
| Level | Type | Length | Width | Dimensions |
|---|---|---|---|---|
| Basement | Family Room | 4.57 m | 5.53 m | 4.57 m x 5.53 m |
| Basement | Bedroom 3 | 4.44 m | 3.84 m | 4.44 m x 3.84 m |
| Basement | Laundry Room | Measurements not available | ||
| Main Level | Living Room | 3.42 m | 4.97 m | 3.42 m x 4.97 m |
| Main Level | Dining Room | 3.05 m | 3.04 m | 3.05 m x 3.04 m |
| Main Level | Kitchen | 3.45 m | 5.48 m | 3.45 m x 5.48 m |
| Main Level | Primary Bedroom | 3.07 m | 4.81 m | 3.07 m x 4.81 m |
| Main Level | Bedroom 2 | 2.76 m | 3.05 m | 2.76 m x 3.05 m |
https://www.realtor.ca/real-estate/29615035/10-horton-co-st-albert-heritage-lakes
Contact Us
Contact us for more information

Yifei Lin
REALTOR®
[email protected]
261 Martindale Rd #14c
St. Catharines, Ontario L2W 1A2
(905) 401-0849

The trademarks REALTOR®, REALTORS®, and the REALTOR® logo are controlled by The Canadian Real Estate Association (CREA) and identify real estate professionals who are members of CREA. The trademarks MLS®, Multiple Listing Service® and the associated logos are owned by The Canadian Real Estate Association (CREA) and identify the quality of services provided by real estate professionals who are members of CREA. The trademark DDF® is owned by The Canadian Real Estate Association (CREA) and identifies CREA's Data Distribution Facility (DDF®)
April 16 2026 10:42:08
REALTORS® Association of Edmonton
Royal LePage Premier Real Estate