
100 Dewal Place Belleville, Ontario K8P 0H2

$599,900
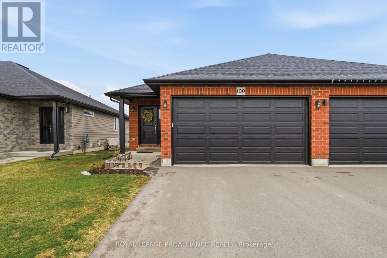
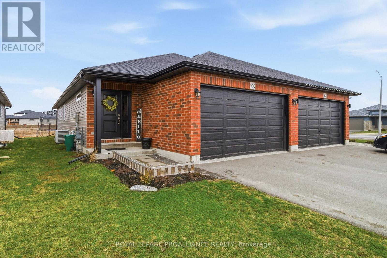
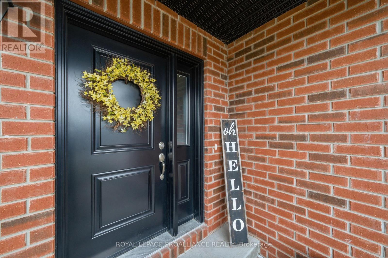
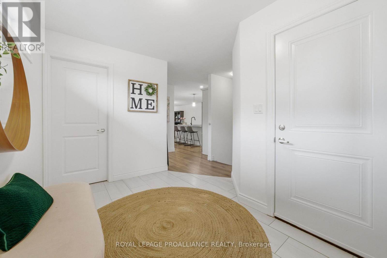
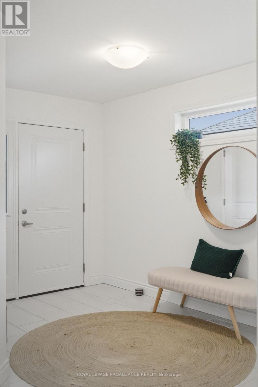
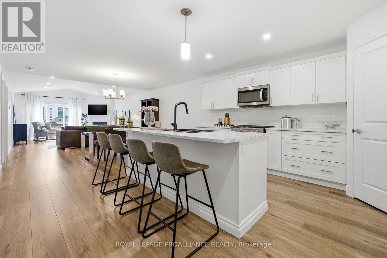
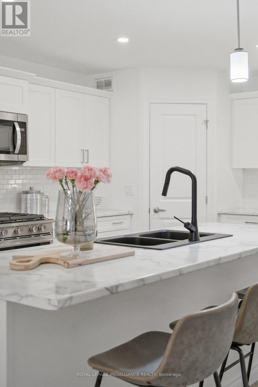
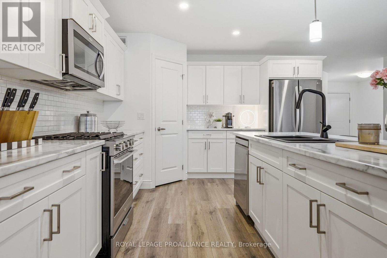
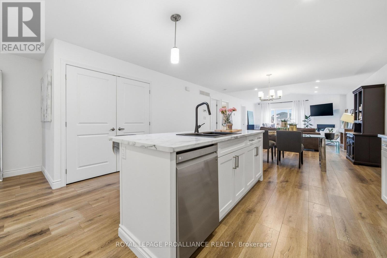
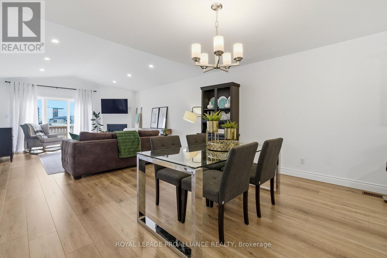
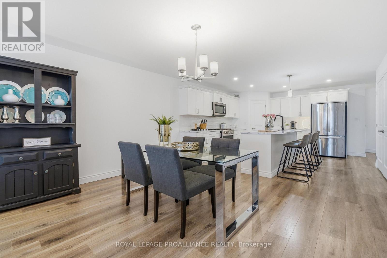
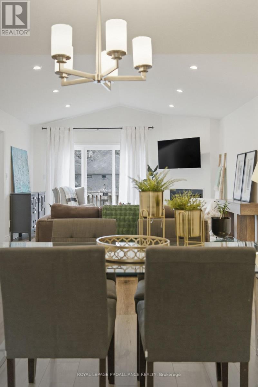
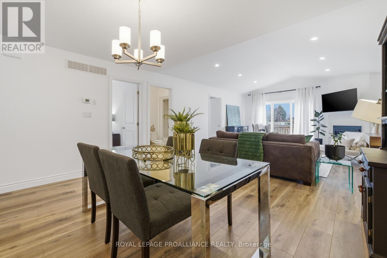
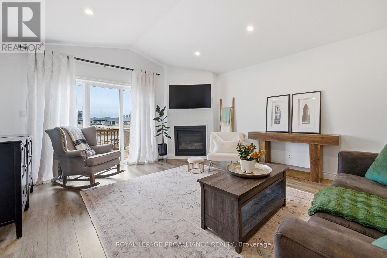
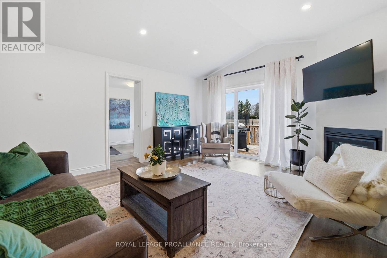
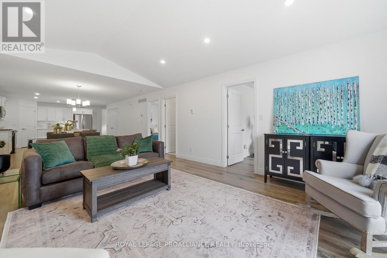
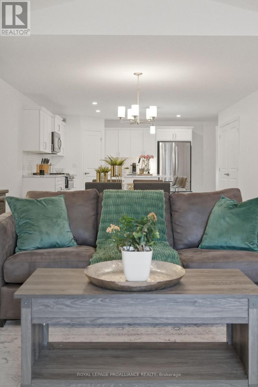
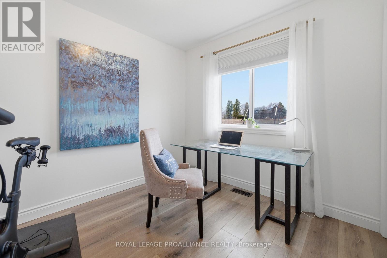
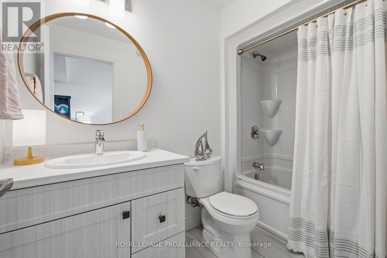
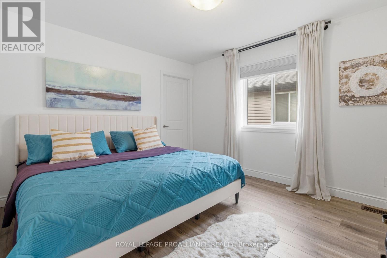
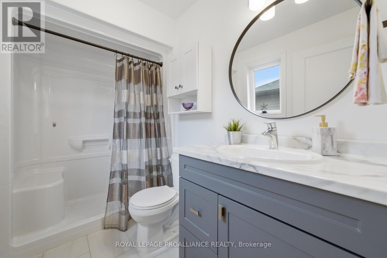
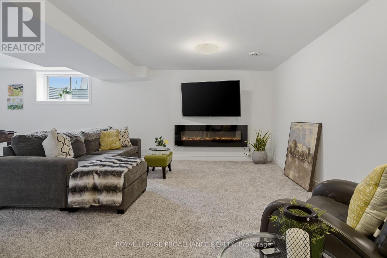
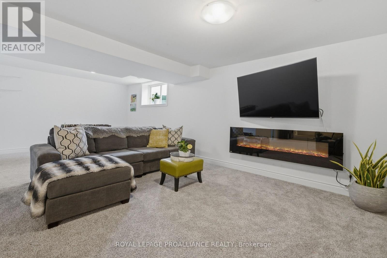
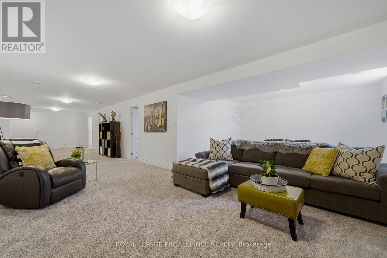
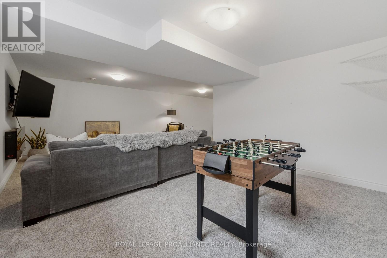
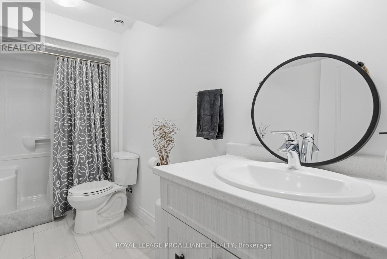
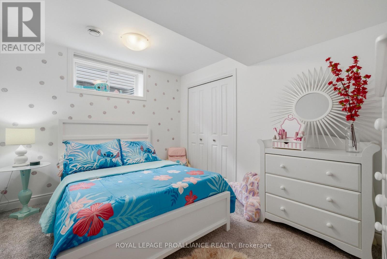
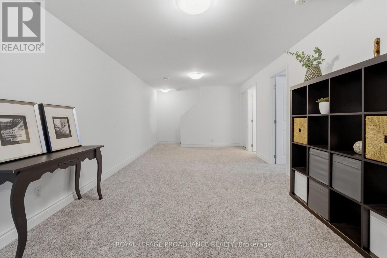
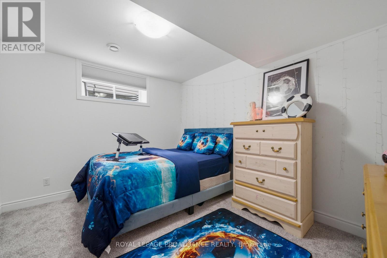
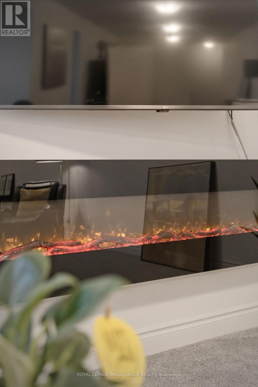
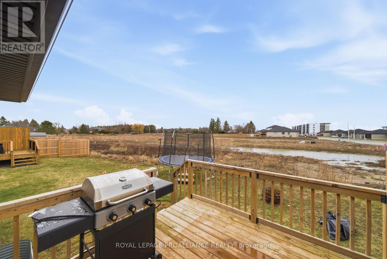
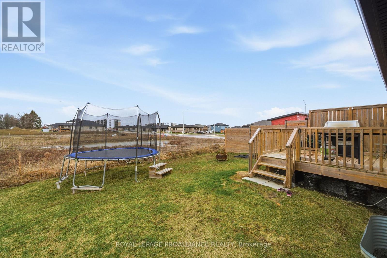
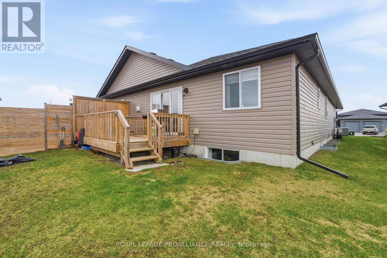
Why wait for a new build when you can have it all right now-with upgrades already included? This stunning 4-bedroom, 3-bathroom home offers incredible value and sophisticated neutral decor throughout. Centrally located and impeccably maintained, 100 Dewal is the perfect home base for a busy lifestyle. Just 10 minutes from CFB Trenton, Quinte Mall, and the 401, this 4-bedroom home provides the space you need with the new home feel. Enter through a spacious foyer into an airy main floor defined by vaulted ceilings and natural light. The open-concept living area impresses with gas fireplace, and oversized patio doors leading to your private deck. The kitchen is a standout, featuring a gas range, large island, and premium finishes like tile backsplash and crown-moulded cabinetry and pantry. Retreat to the primary suite, complete with a walk-in closet and a spa-like ensuite. Downstairs, the huge rec room is a blank canvas for your ultimate entertainment setup.With three full baths, a double garage, and a large deck for summer hosting, this is the best value on the market today. (id:65446)
Property Details
| MLS® Number | X13010824 |
| Property Type | Single Family |
| Community Name | Belleville Ward |
| Amenities Near By | Hospital, Marina, Park, Place Of Worship |
| Equipment Type | Water Heater |
| Features | Conservation/green Belt |
| Parking Space Total | 6 |
| Rental Equipment Type | Water Heater |
| Structure | Deck |
Building
| Bathroom Total | 3 |
| Bedrooms Above Ground | 2 |
| Bedrooms Below Ground | 2 |
| Bedrooms Total | 4 |
| Age | 6 To 15 Years |
| Amenities | Fireplace(s) |
| Appliances | Garage Door Opener Remote(s), Dishwasher, Dryer, Garage Door Opener, Microwave, Stove, Washer, Refrigerator |
| Architectural Style | Bungalow |
| Basement Development | Finished |
| Basement Type | Full (finished) |
| Construction Style Attachment | Semi-detached |
| Cooling Type | Central Air Conditioning |
| Exterior Finish | Brick, Vinyl Siding |
| Fire Protection | Smoke Detectors |
| Fireplace Present | Yes |
| Foundation Type | Poured Concrete |
| Heating Fuel | Natural Gas |
| Heating Type | Forced Air |
| Stories Total | 1 |
| Size Interior | 1,100 - 1,500 Sqft |
| Type | House |
| Utility Water | Municipal Water |
Parking
| Attached Garage | |
| Garage |
Land
| Acreage | No |
| Land Amenities | Hospital, Marina, Park, Place Of Worship |
| Sewer | Sanitary Sewer |
| Size Depth | 93 Ft ,7 In |
| Size Frontage | 28 Ft ,7 In |
| Size Irregular | 28.6 X 93.6 Ft ; +/- |
| Size Total Text | 28.6 X 93.6 Ft ; +/- |
| Zoning Description | R2 |
Rooms
| Level | Type | Length | Width | Dimensions |
|---|---|---|---|---|
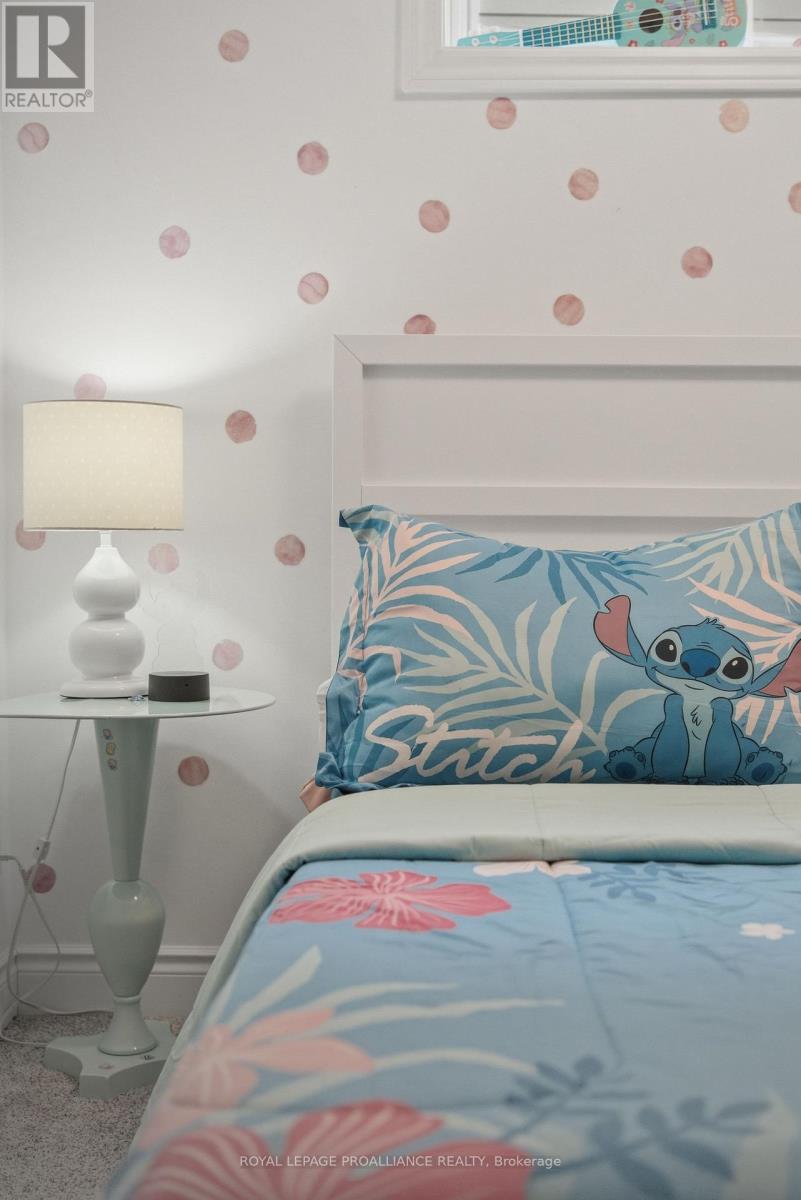
| Lower Level | Bedroom | 3.6 m | 2.89 m | 3.6 m x 2.89 m |
| Lower Level | Bedroom | 2.6 m | 3 m | 2.6 m x 3 m |
| Lower Level | Recreational, Games Room | 13.5 m | 3.3 m | 13.5 m x 3.3 m |
| Main Level | Living Room | 4.2 m | 6 m | 4.2 m x 6 m |
| Main Level | Dining Room | 4.2 m | 3.2 m | 4.2 m x 3.2 m |
| Main Level | Kitchen | 4.2 m | 4.4 m | 4.2 m x 4.4 m |
| Main Level | Primary Bedroom | 3.9 m | 3.2 m | 3.9 m x 3.2 m |
| Main Level | Bedroom | 3.1 m | 2.5 m | 3.1 m x 2.5 m |
Utilities
| Cable | Available |
| Electricity | Installed |
| Sewer | Installed |
Contact Us
Contact us for more information

Yifei Lin
REALTOR®
[email protected]
261 Martindale Rd #14c
St. Catharines, Ontario L2W 1A2
(905) 401-0849

The trademarks REALTOR®, REALTORS®, and the REALTOR® logo are controlled by The Canadian Real Estate Association (CREA) and identify real estate professionals who are members of CREA. The trademarks MLS®, Multiple Listing Service® and the associated logos are owned by The Canadian Real Estate Association (CREA) and identify the quality of services provided by real estate professionals who are members of CREA. The trademark DDF® is owned by The Canadian Real Estate Association (CREA) and identifies CREA's Data Distribution Facility (DDF®)
April 17 2026 01:31:09
Central Lakes Association of REALTORS®
Royal LePage Proalliance Realty