
1004 - 3 Rowntree Road Toronto, Ontario M9V 5G8

$2,900 Monthly

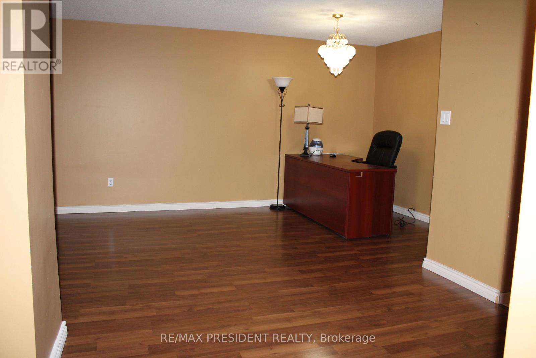
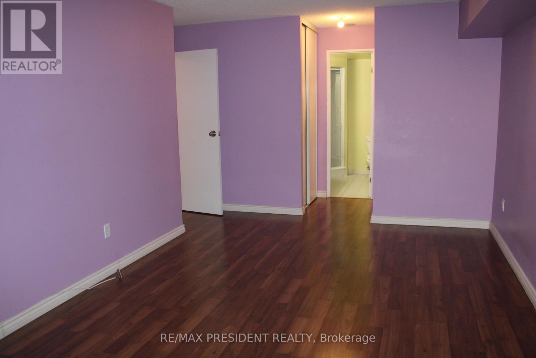
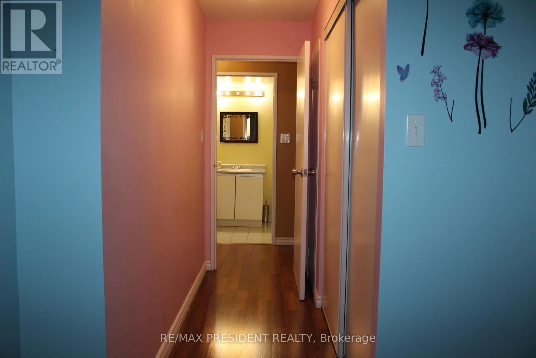
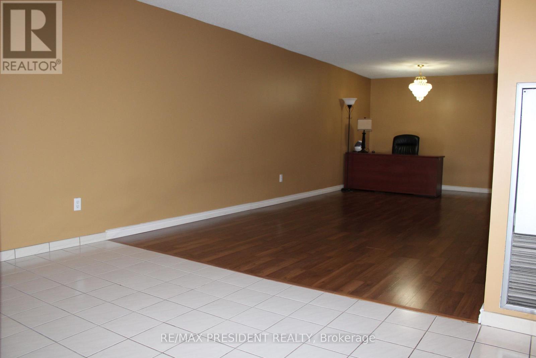
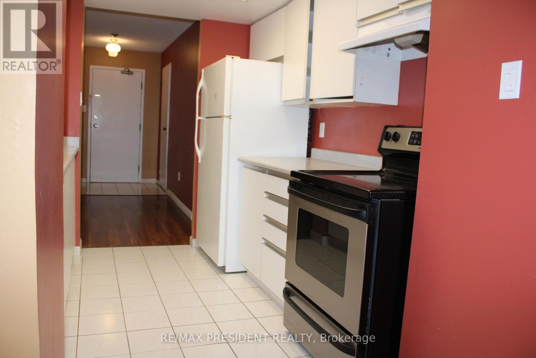
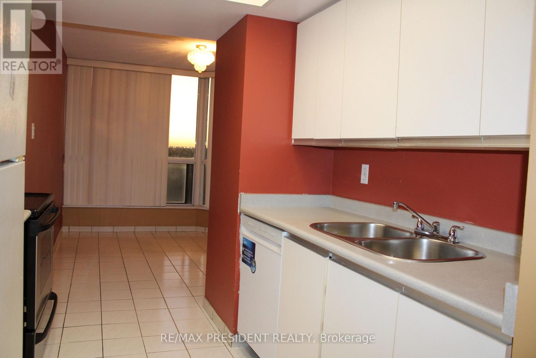

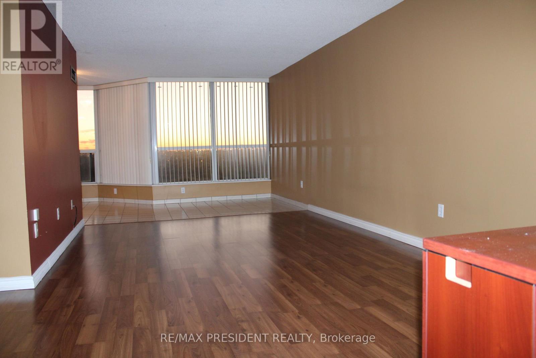


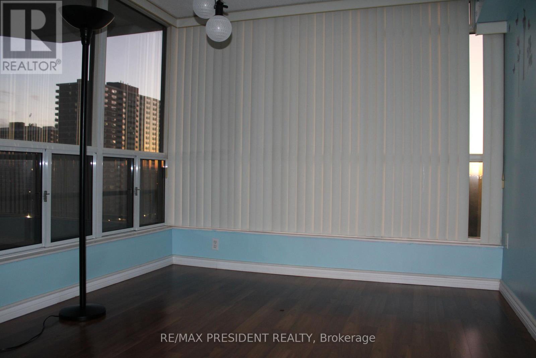
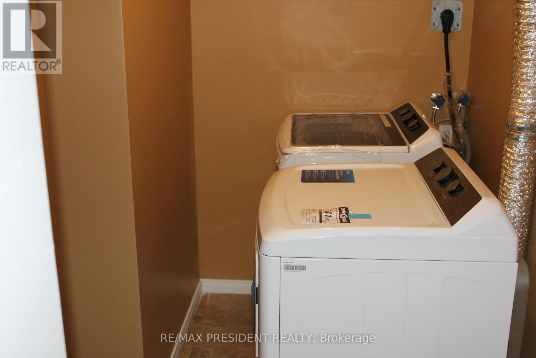


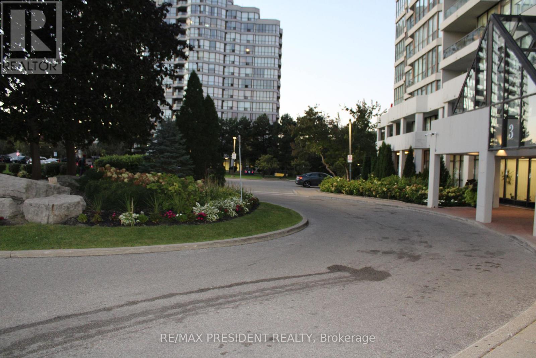



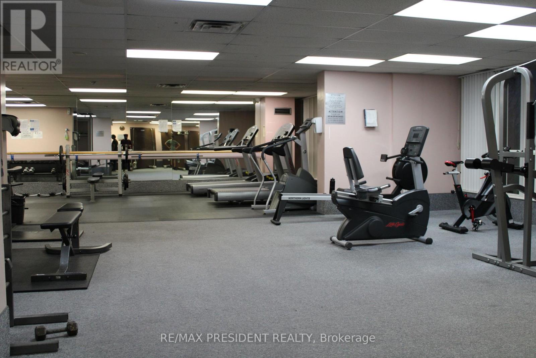
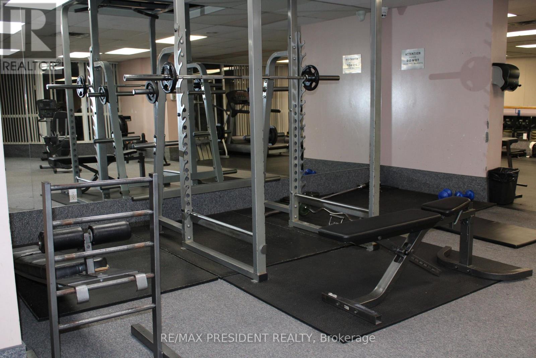
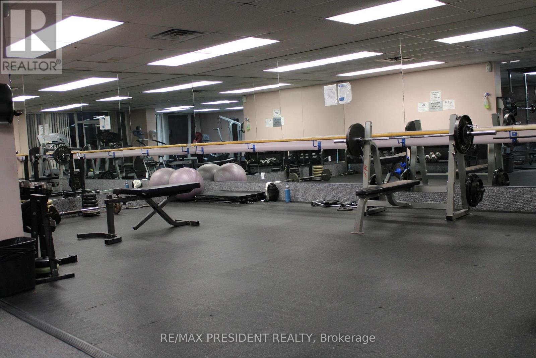
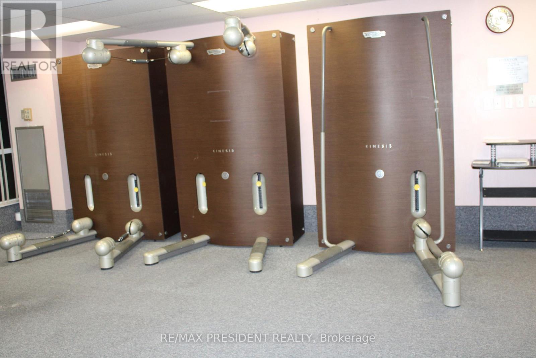
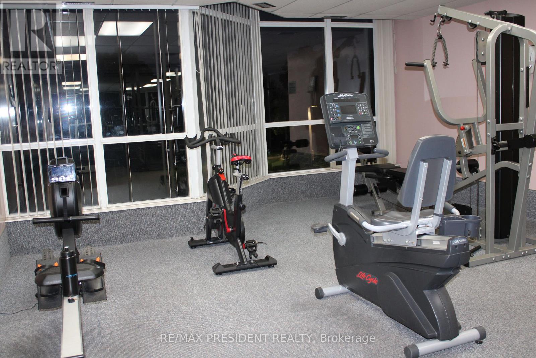
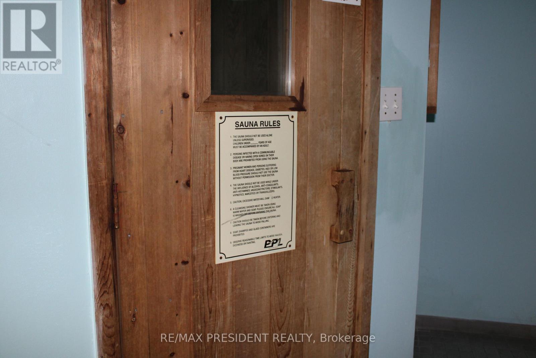
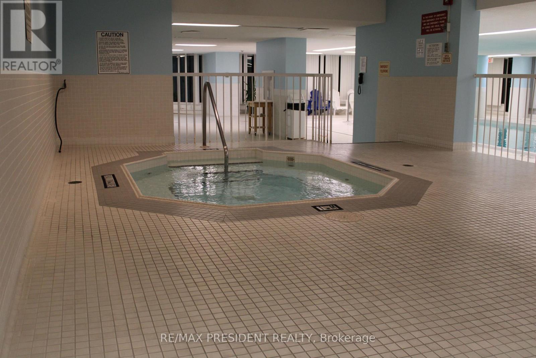
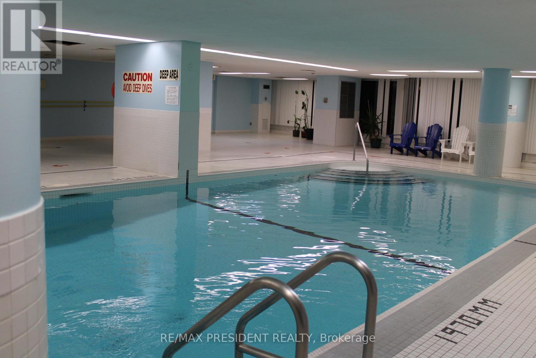
Well Managed & Newly Refreshed Luxury Condo, BEAUTIFUL Unit Overlooking Beautiful Green Spaces, 2 bedrooms & 2 Washroom and 1 Parking& 1 LOCKER, Ensuite Laundry and Functional Kitchen WIH PLENTY OF LIGHT. Access To Balcony From Master Bedroom. Indoor & Outdoor Pools. Sauna, Gym, Exercise Room and outdoor tennis court. Conveniently Located With Access to Public Transport, Schools Nearby, All Types of Shopping At Walking Dist., Access To Nearby Hiking Trails and Many Green Spaces, A Garden Building Within The City. All Inclusive except Cable TV & Internet (id:65446)
Property Details
| MLS® Number | W12730312 |
| Property Type | Single Family |
| Community Name | Mount Olive-Silverstone-Jamestown |
| Amenities Near By | Park, Place Of Worship, Public Transit |
| Community Features | Pets Not Allowed, Community Centre |
| Features | Ravine, Balcony |
| Parking Space Total | 1 |
| Structure | Tennis Court |
| View Type | View |
Building
| Bathroom Total | 2 |
| Bedrooms Above Ground | 2 |
| Bedrooms Total | 2 |
| Amenities | Security/concierge, Exercise Centre, Sauna, Visitor Parking, Storage - Locker |
| Basement Type | None |
| Cooling Type | Central Air Conditioning |
| Exterior Finish | Brick |
| Flooring Type | Hardwood, Porcelain Tile |
| Heating Fuel | Natural Gas |
| Heating Type | Forced Air |
| Size Interior | 900 - 999 Sqft |
| Type | Apartment |
Parking
| Underground | |
| No Garage |
Land
| Acreage | No |
| Land Amenities | Park, Place Of Worship, Public Transit |
Rooms
| Level | Type | Length | Width | Dimensions |
|---|---|---|---|---|
| Flat | Living Room | 3.2 m | 5.69 m | 3.2 m x 5.69 m |
| Flat | Dining Room | 3.15 m | 3.34 m | 3.15 m x 3.34 m |
| Flat | Kitchen | 3 m | 2.4 m | 3 m x 2.4 m |
| Flat | Great Room | 4.54 m | 3.23 m | 4.54 m x 3.23 m |
| Flat | Bedroom 2 | 3.24 m | 4 m | 3.24 m x 4 m |
| Flat | Laundry Room | 1.21 m | 1.82 m | 1.21 m x 1.82 m |
| Flat | Solarium | 1.52 m | 2.13 m | 1.52 m x 2.13 m |
Contact Us
Contact us for more information

Yifei Lin
REALTOR®
[email protected]
261 Martindale Rd #14c
St. Catharines, Ontario L2W 1A2
(905) 401-0849

The trademarks REALTOR®, REALTORS®, and the REALTOR® logo are controlled by The Canadian Real Estate Association (CREA) and identify real estate professionals who are members of CREA. The trademarks MLS®, Multiple Listing Service® and the associated logos are owned by The Canadian Real Estate Association (CREA) and identify the quality of services provided by real estate professionals who are members of CREA. The trademark DDF® is owned by The Canadian Real Estate Association (CREA) and identifies CREA's Data Distribution Facility (DDF®)
February 01 2026 04:46:31
Toronto Regional Real Estate Board
RE/MAX President Realty