
1013 - 1 King Street W Toronto, Ontario M5H 1A1


$2,199 Monthly
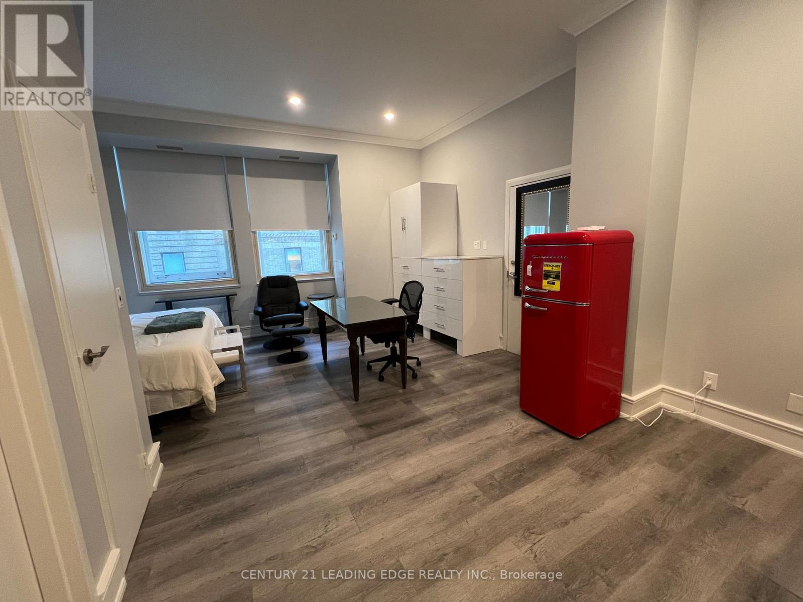
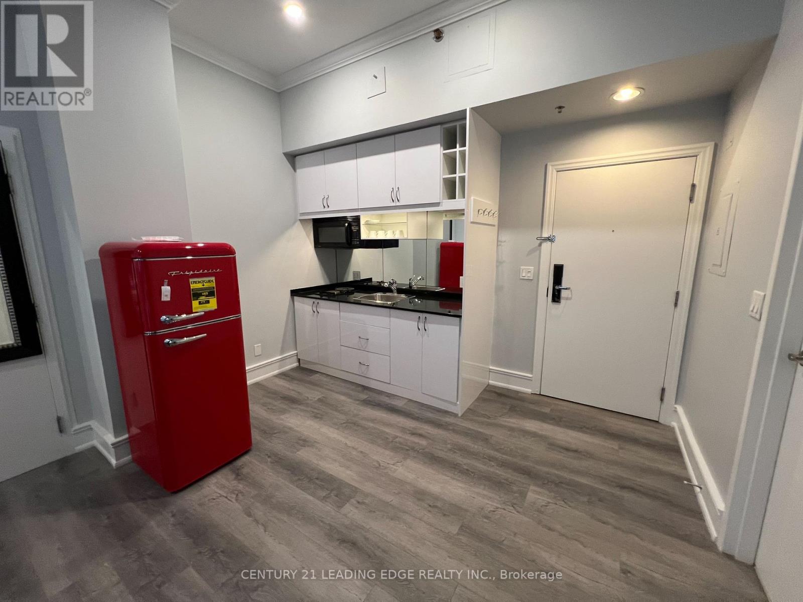
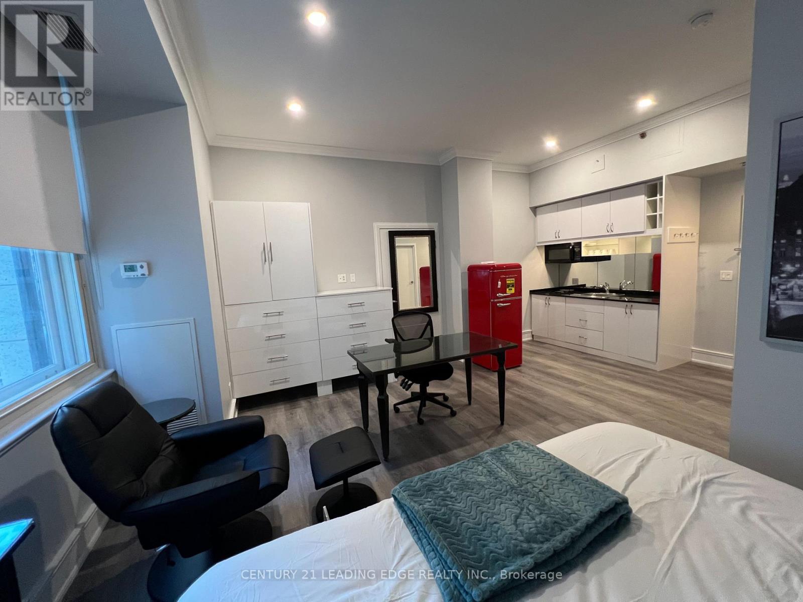
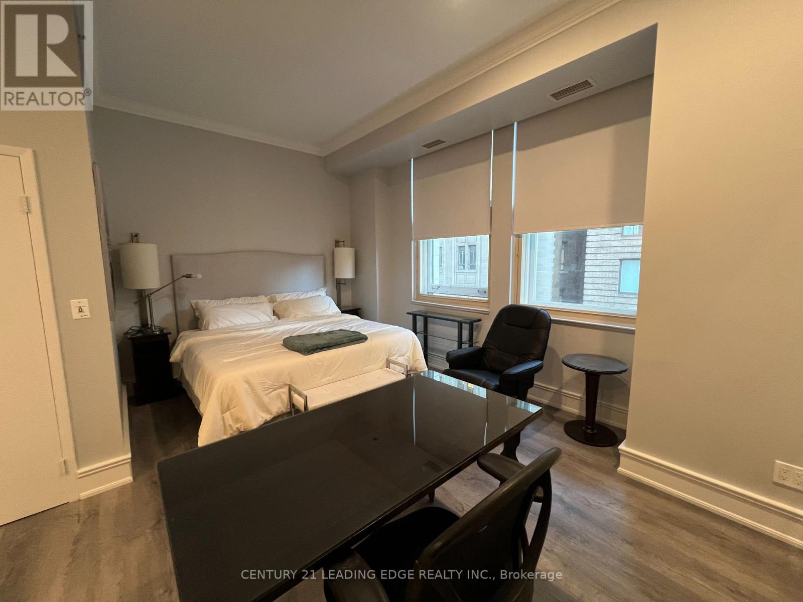
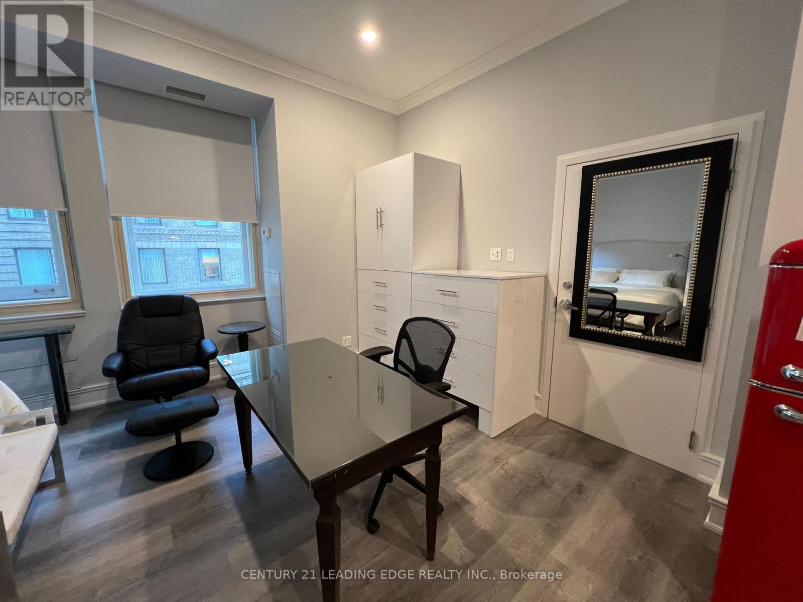
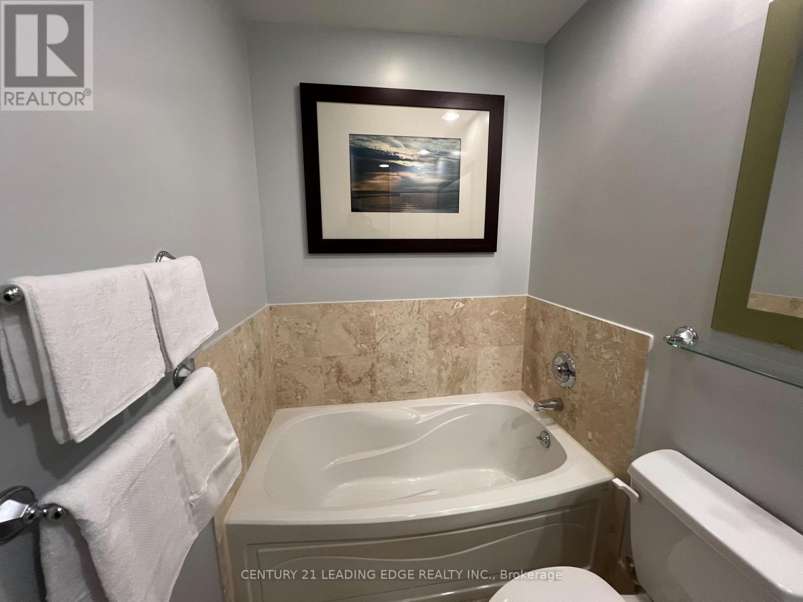
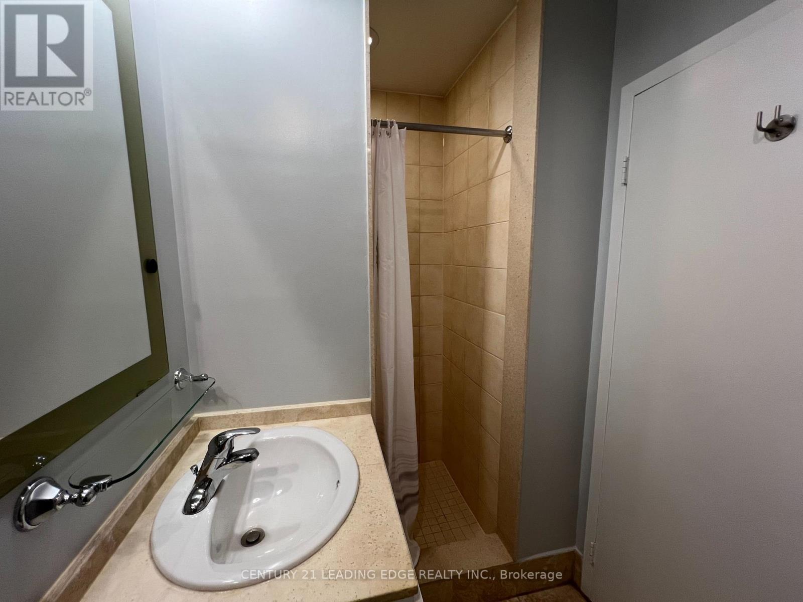
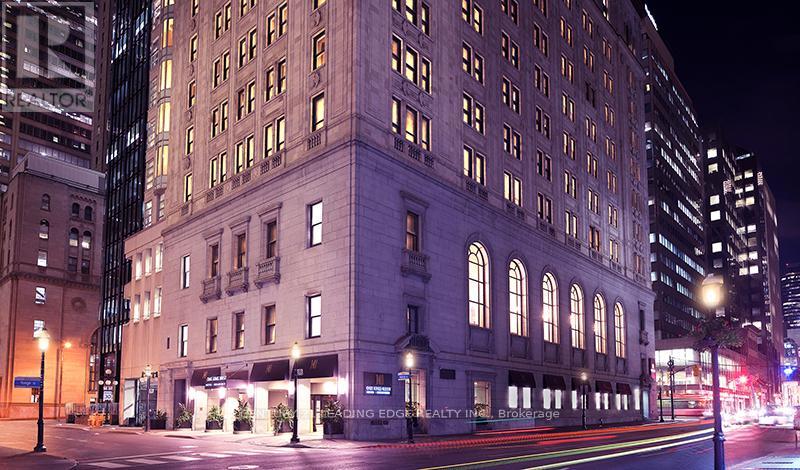
Just Renovated! New Floors, New Appliances, New Paint, Like New! Not Lived In Since Renovation! Wow! Fantastic Layout With 12 Foot Ceiling. In Iconic One King West Building! Enjoy The Heart Of The Financial District!, Live, Work, Play, All Amenities, Concierge, Guest Suites, Transit, Shopping, Restaurants & More. Pool, Meeting Room, Gym, Etc., The List Goes On. See It For Yourself. Fully Furnished w/ Desk, Desk Chair, Family Room Chair w/ Ottoman, Mattress Side Tables, Front Door Table, Newer Hardwood Floors, Newer Trim, Freshly Painted, New Mattress w/ New Headboard. Built-In Washer & Dryer w/ Cabinet Covering, Heat, Hydro, Water & Internet Are Included! Book Your Appointment Today! (id:65446)
Property Details
| MLS® Number | C12995190 |
| Property Type | Single Family |
| Community Name | Bay Street Corridor |
| Community Features | Pets Not Allowed |
| Features | Carpet Free |
Building
| Bathroom Total | 1 |
| Bedrooms Above Ground | 1 |
| Bedrooms Total | 1 |
| Appliances | Cooktop, Dryer, Washer, Refrigerator |
| Basement Type | None |
| Cooling Type | Central Air Conditioning |
| Exterior Finish | Concrete |
| Flooring Type | Hardwood |
| Heating Fuel | Natural Gas |
| Heating Type | Forced Air |
| Size Interior | 0 - 499 Sqft |
| Type | Apartment |
Parking
| Underground | |
| Garage |
Land
| Acreage | No |
Rooms
| Level | Type | Length | Width | Dimensions |
|---|---|---|---|---|
| Main Level | Living Room | 5 m | 4 m | 5 m x 4 m |
| Main Level | Dining Room | 5 m | 4 m | 5 m x 4 m |
| Main Level | Kitchen | 5 m | 4 m | 5 m x 4 m |
| Main Level | Primary Bedroom | 3.2 m | 1.4 m | 3.2 m x 1.4 m |
Contact Us
Contact us for more information

Yifei Lin
REALTOR®
[email protected]
261 Martindale Rd #14c
St. Catharines, Ontario L2W 1A2
(905) 401-0849

The trademarks REALTOR®, REALTORS®, and the REALTOR® logo are controlled by The Canadian Real Estate Association (CREA) and identify real estate professionals who are members of CREA. The trademarks MLS®, Multiple Listing Service® and the associated logos are owned by The Canadian Real Estate Association (CREA) and identify the quality of services provided by real estate professionals who are members of CREA. The trademark DDF® is owned by The Canadian Real Estate Association (CREA) and identifies CREA's Data Distribution Facility (DDF®)
April 14 2026 02:36:40
Toronto Regional Real Estate Board
Century 21 Leading Edge Realty Inc.