
10137 84a Street Grande Prairie, Alberta T8X 0S7

$479,000
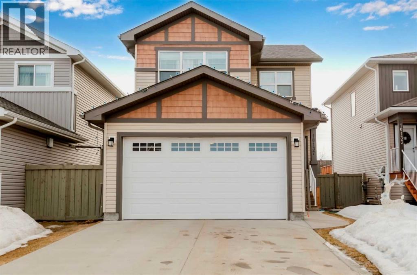
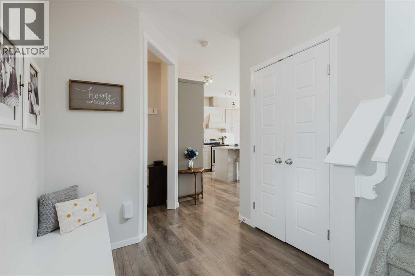
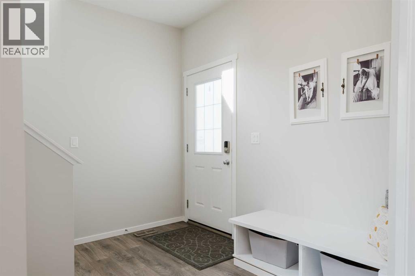
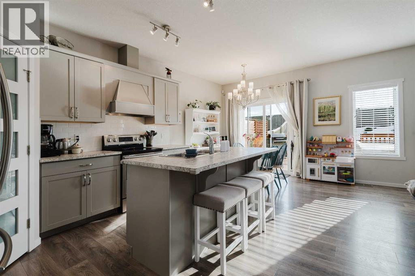
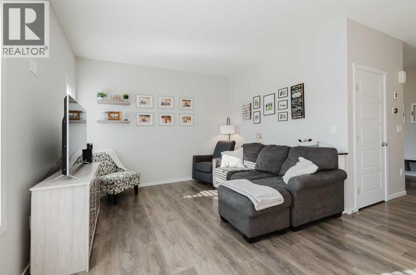
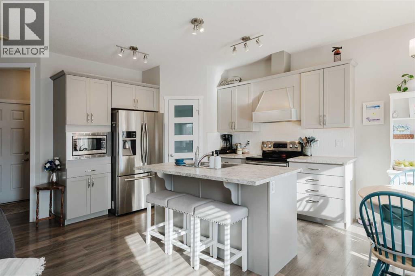
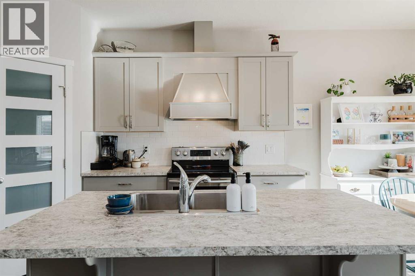
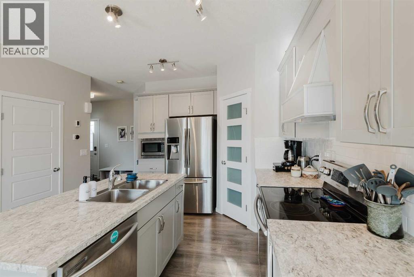
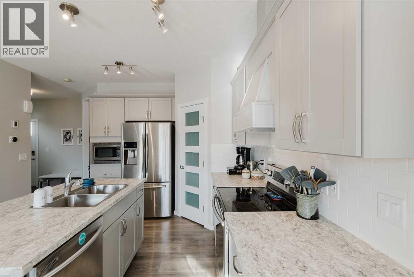
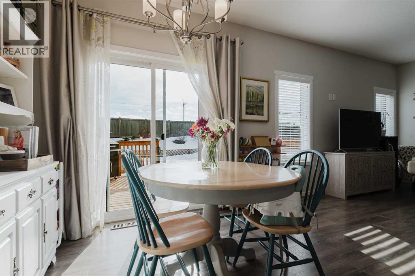
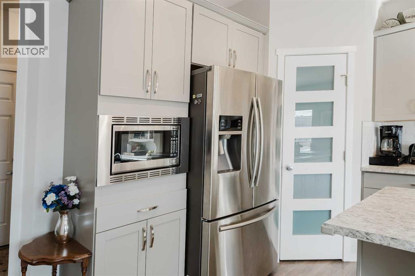
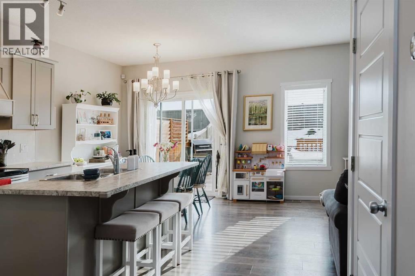
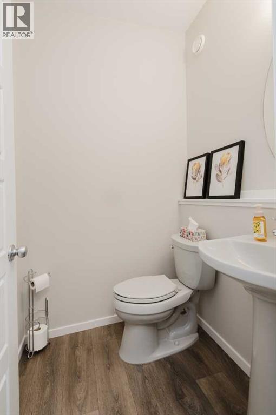
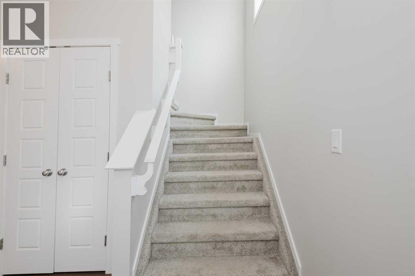
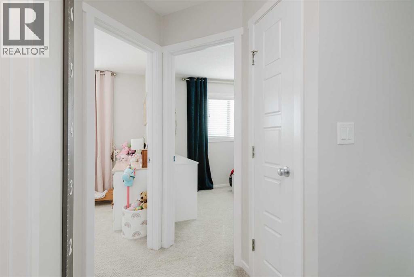
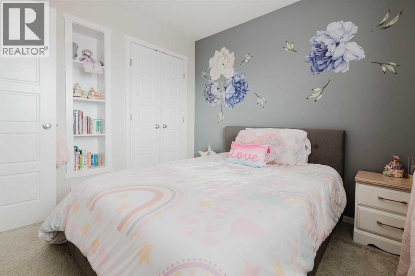
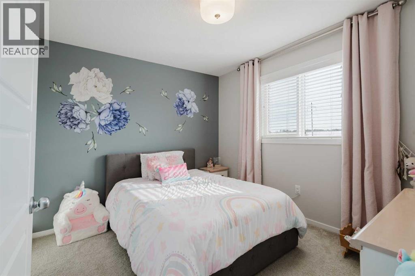
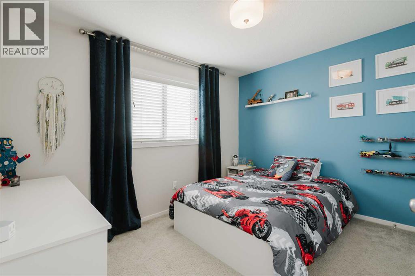
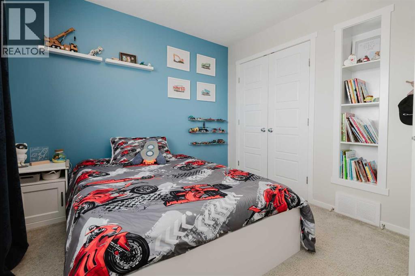
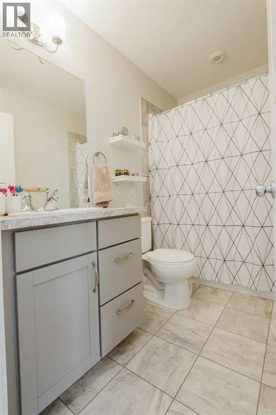
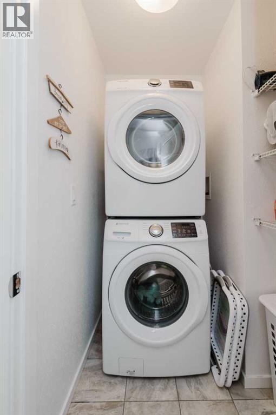
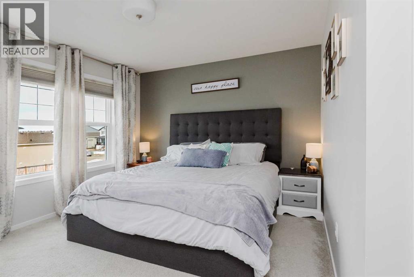
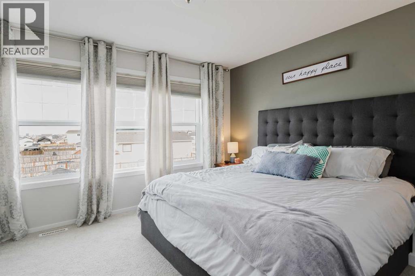
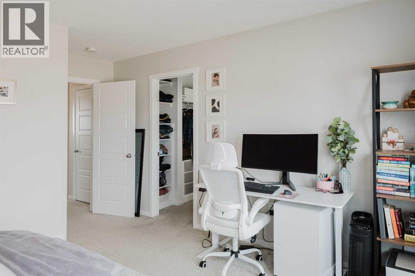
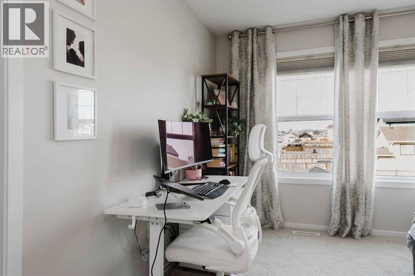
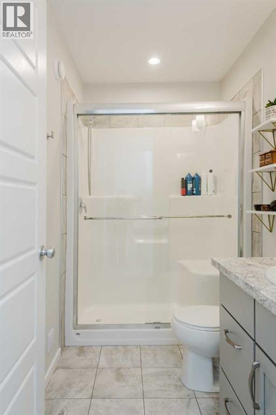
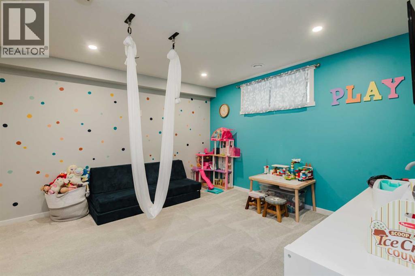
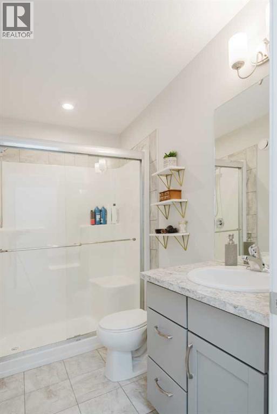
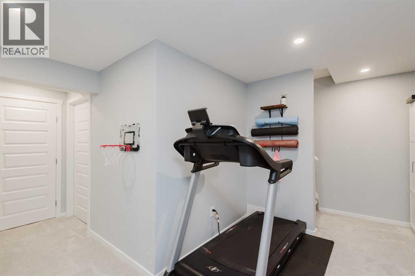
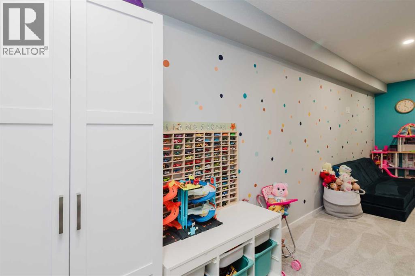
Say hello to your fantastic new home in Crystal Landing!! This 1340 sq.ft. home is fully developed with 4 bedrooms, 3.5 baths, laminate, flooring, upgraded carpet, tile, backsplash AND granite countertops! A Built in bench, large closet, mud room off the main floor and 2 piece bathroom. Kitchen features lots of counter space, samsung stainless steel appliances, a built in microwave and a large corner pantry. The cozy nook and great room are a great place for family or guests to lounge and visit. Master bedroom with a painted feature wall, built-in shelving in the walk-in-closet and 4 piece ensuite. Bedrooms 2 & 3 have built in shelving, a full bath with linen closet and laundry area equipped with stacked washer and dryer. This home also features central AC, and a heated garage with an 8’ Ranchcraft overhead door. This one may not last long in today's market.. Book your showing today!! (id:65446)
Property Details
| MLS® Number | A2301449 |
| Property Type | Single Family |
| Community Name | Crystal Landing |
| Amenities Near By | Schools |
| Features | Pvc Window, No Neighbours Behind, Closet Organizers, No Smoking Home |
| Parking Space Total | 4 |
| Plan | 1524594 |
| Structure | Deck |
Building
| Bathroom Total | 4 |
| Bedrooms Above Ground | 3 |
| Bedrooms Below Ground | 1 |
| Bedrooms Total | 4 |
| Appliances | Refrigerator, Dishwasher, Stove, Microwave, Washer/dryer Stack-up |
| Basement Development | Finished |
| Basement Type | Full (finished) |
| Constructed Date | 2017 |
| Construction Material | Wood Frame |
| Construction Style Attachment | Detached |
| Cooling Type | Central Air Conditioning |
| Exterior Finish | Vinyl Siding |
| Flooring Type | Carpeted, Laminate, Tile |
| Foundation Type | Poured Concrete |
| Half Bath Total | 1 |
| Heating Type | Forced Air |
| Stories Total | 2 |
| Size Interior | 1,340 Sqft |
| Total Finished Area | 1340 Sqft |
| Type | House |
Parking
| Attached Garage | 2 |
Land
| Acreage | No |
| Fence Type | Fence |
| Land Amenities | Schools |
| Size Depth | 39.87 M |
| Size Frontage | 11.05 M |
| Size Irregular | 438.90 |
| Size Total | 438.9 M2|4,051 - 7,250 Sqft |
| Size Total Text | 438.9 M2|4,051 - 7,250 Sqft |
| Zoning Description | Rs |
Rooms
| Level | Type | Length | Width | Dimensions |
|---|---|---|---|---|
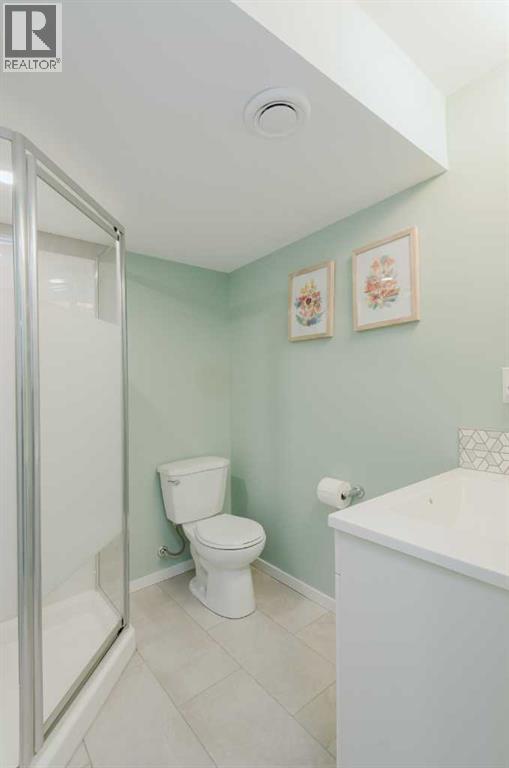
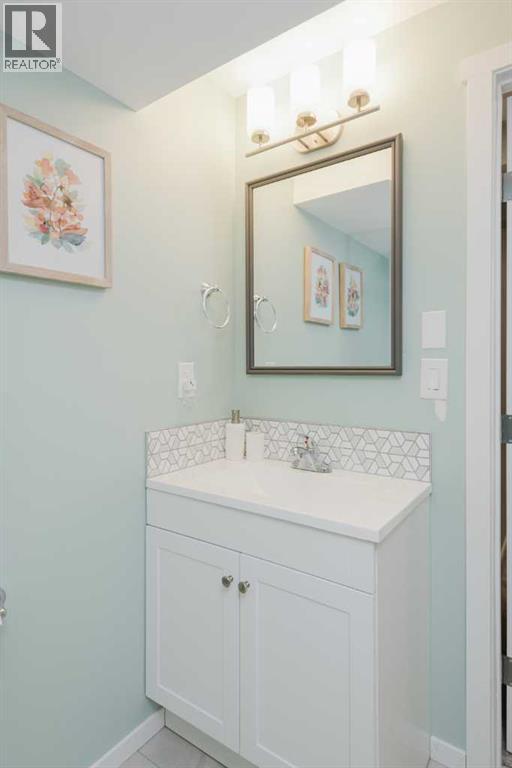
| Basement | 3pc Bathroom | 4.00 Ft x 7.00 Ft | ||
| Basement | Bedroom | 9.00 Ft x 8.00 Ft | ||
| Main Level | 2pc Bathroom | 4.00 Ft x 7.00 Ft | ||
| Upper Level | Primary Bedroom | 10.00 Ft x 12.00 Ft | ||
| Upper Level | 4pc Bathroom | 6.42 Ft x 7.00 Ft | ||
| Upper Level | Bedroom | 9.00 Ft x 9.00 Ft | ||
| Upper Level | Bedroom | 10.00 Ft x 10.00 Ft | ||
| Upper Level | 4pc Bathroom | 9.00 Ft x 6.00 Ft |
https://www.realtor.ca/real-estate/29597748/10137-84a-street-grande-prairie-crystal-landing
Contact Us
Contact us for more information

Yifei Lin
REALTOR®
[email protected]
261 Martindale Rd #14c
St. Catharines, Ontario L2W 1A2
(905) 401-0849

The trademarks REALTOR®, REALTORS®, and the REALTOR® logo are controlled by The Canadian Real Estate Association (CREA) and identify real estate professionals who are members of CREA. The trademarks MLS®, Multiple Listing Service® and the associated logos are owned by The Canadian Real Estate Association (CREA) and identify the quality of services provided by real estate professionals who are members of CREA. The trademark DDF® is owned by The Canadian Real Estate Association (CREA) and identifies CREA's Data Distribution Facility (DDF®)
April 18 2026 02:34:52
Grande Prairie & Area Association of REALTORS®
Grassroots Realty Group Ltd.