
1017 Lakeshore Road Temiskaming Shores, Ontario P0J 1K0

$649,900
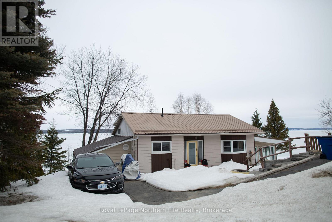
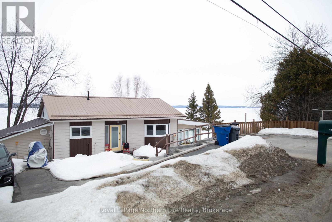
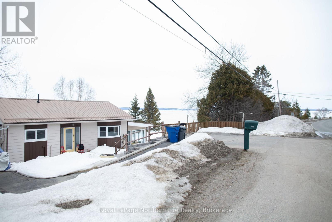
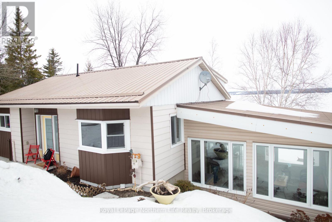
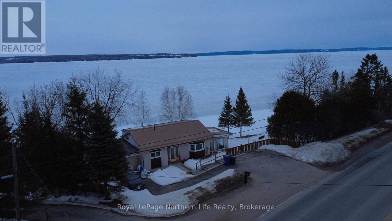
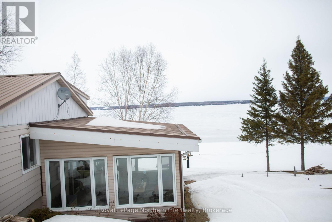
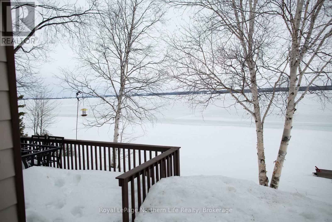
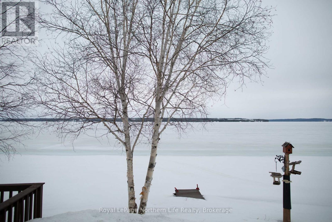
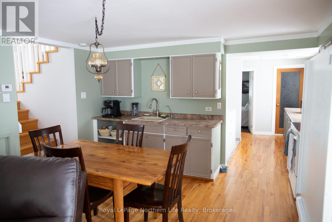
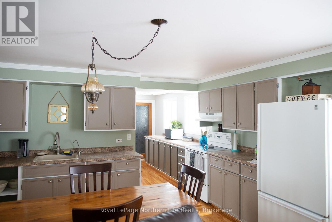
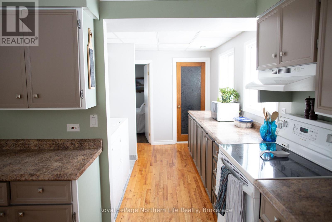
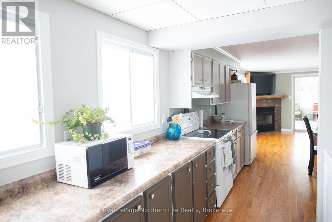

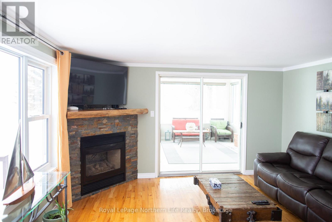
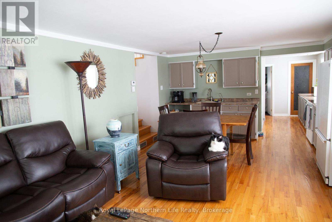
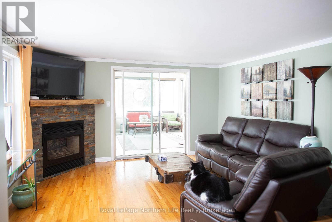
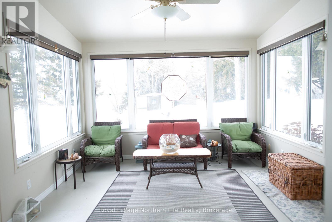
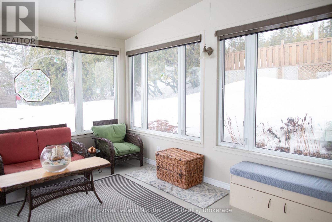
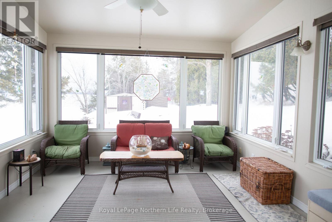
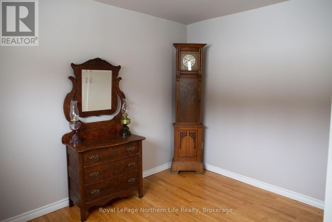
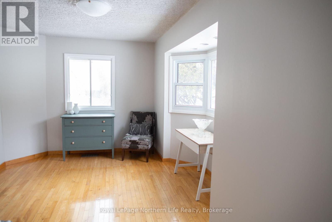
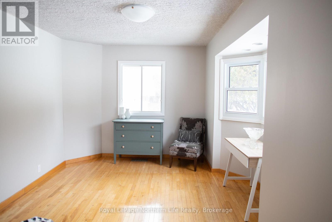
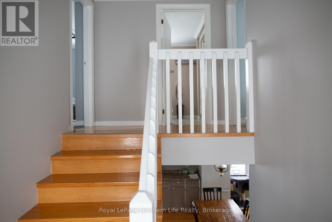
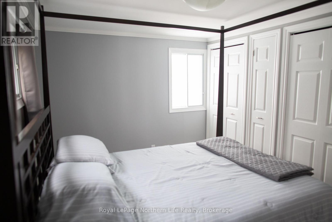
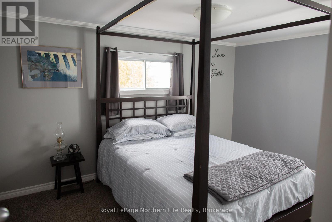
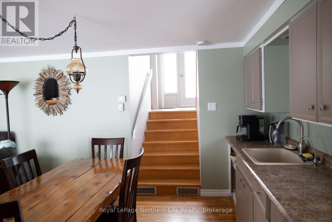
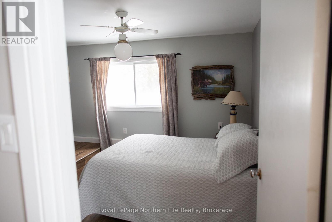
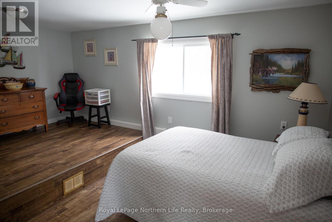
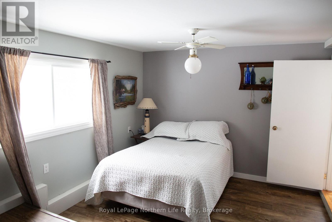
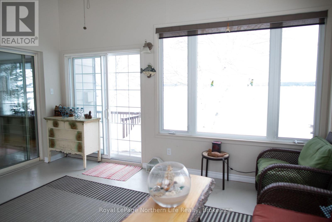
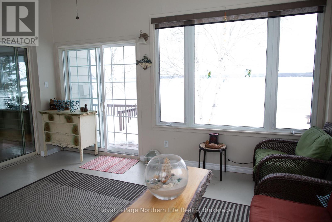
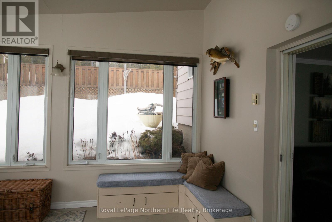
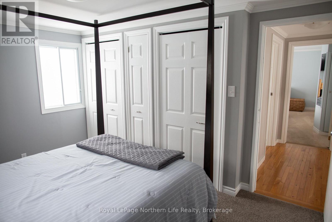
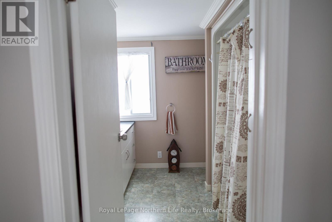
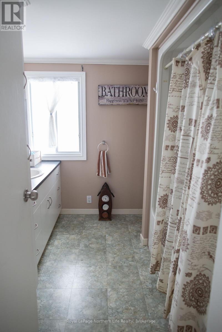
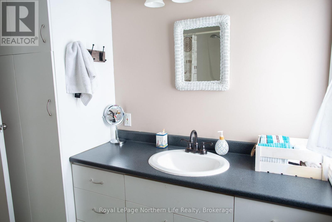
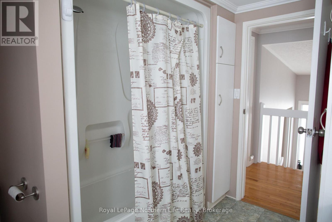
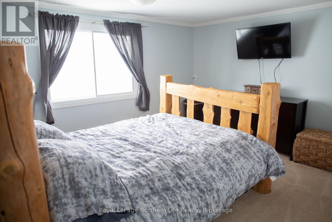
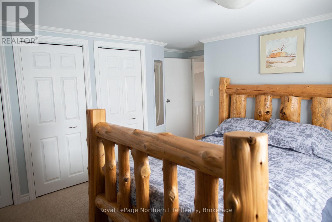
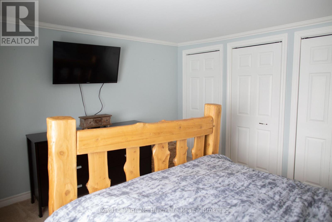
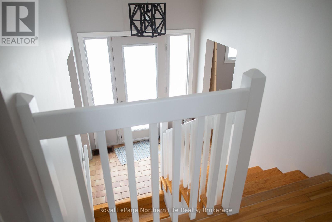
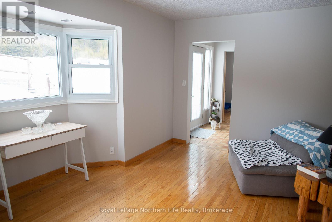
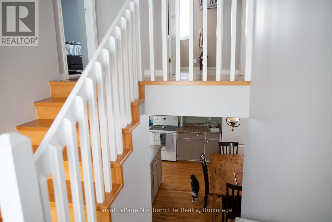
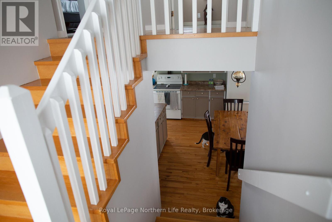
**Stunning Multi-Level Home on Lake Temiskaming**Welcome to your new home in Temiskaming Shores, Ontario! This waterfront multi-level home features 4 spacious bedrooms, including two that could serve as primary suites, making it perfect for families or guests. Enjoy breathtaking views of Lake Temiskaming from a beautiful sunroom, bathed in natural light, where you can soak in the stunning sunsets that paint the sky. The property includes a charming garden shed for additional storage, and it offers year-round access, making it an ideal getaway in every season. With ample living space and picturesque surroundings, this home is a perfect blend of comfort and nature. Don't miss the opportunity to own a slice of paradise on the lake! (id:65446)
Property Details
| MLS® Number | T13012476 |
| Property Type | Single Family |
| Community Name | Haileybury |
| Amenities Near By | Beach, Place Of Worship |
| Community Features | Fishing, School Bus |
| Easement | Unknown |
| Equipment Type | Water Heater |
| Features | Irregular Lot Size, Sloping |
| Parking Space Total | 5 |
| Rental Equipment Type | Water Heater |
| Structure | Deck, Porch, Shed, Dock |
| View Type | Lake View, View Of Water, Direct Water View |
| Water Front Name | Lake Timiskaming |
| Water Front Type | Waterfront On Lake |
Building
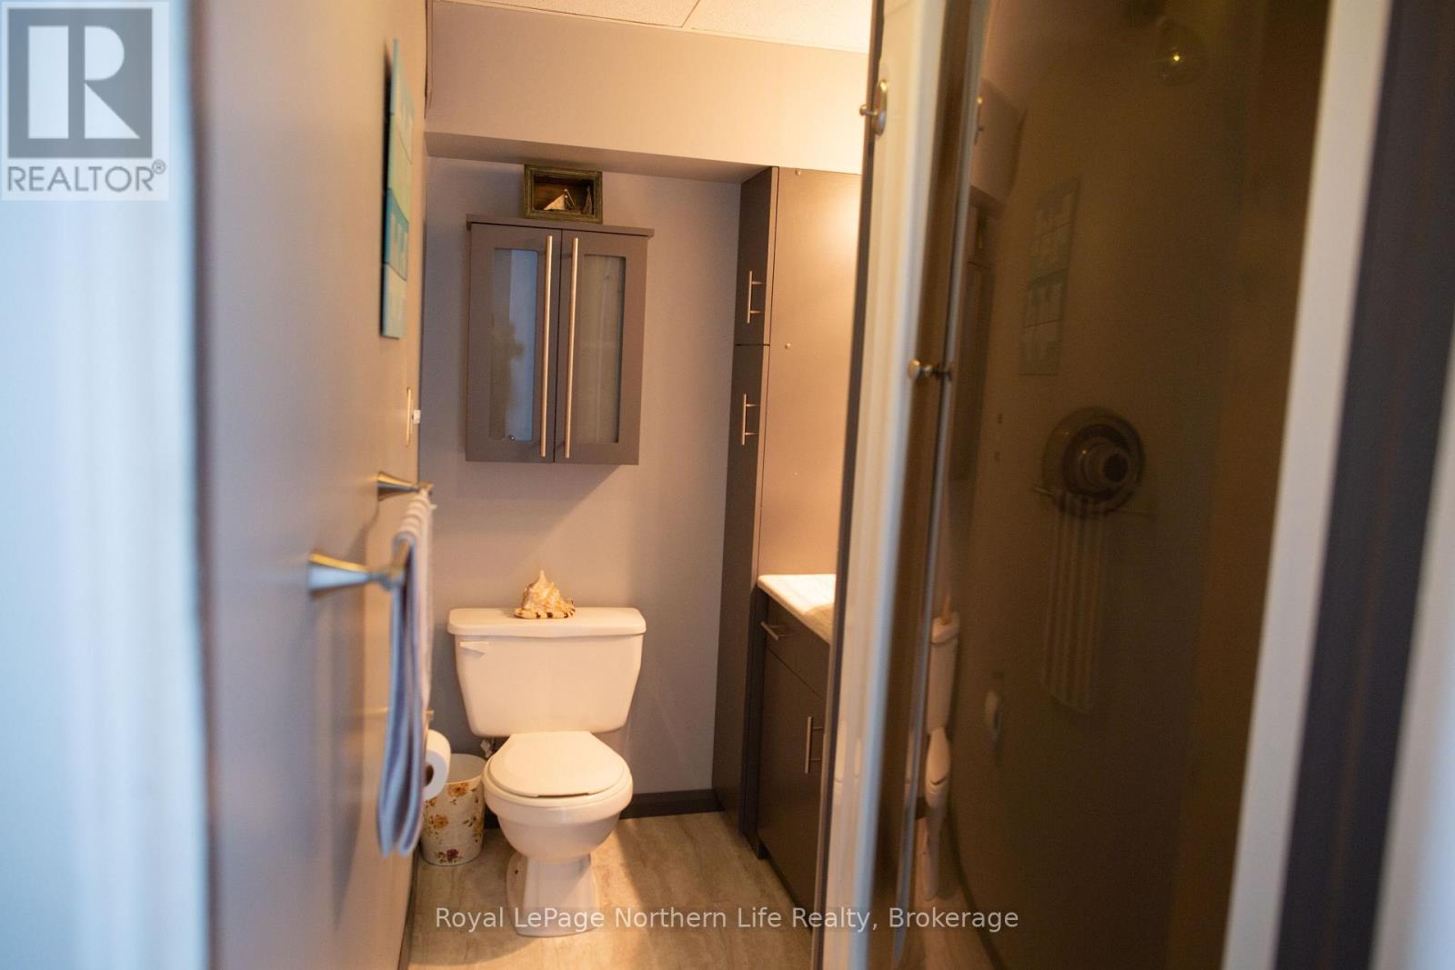
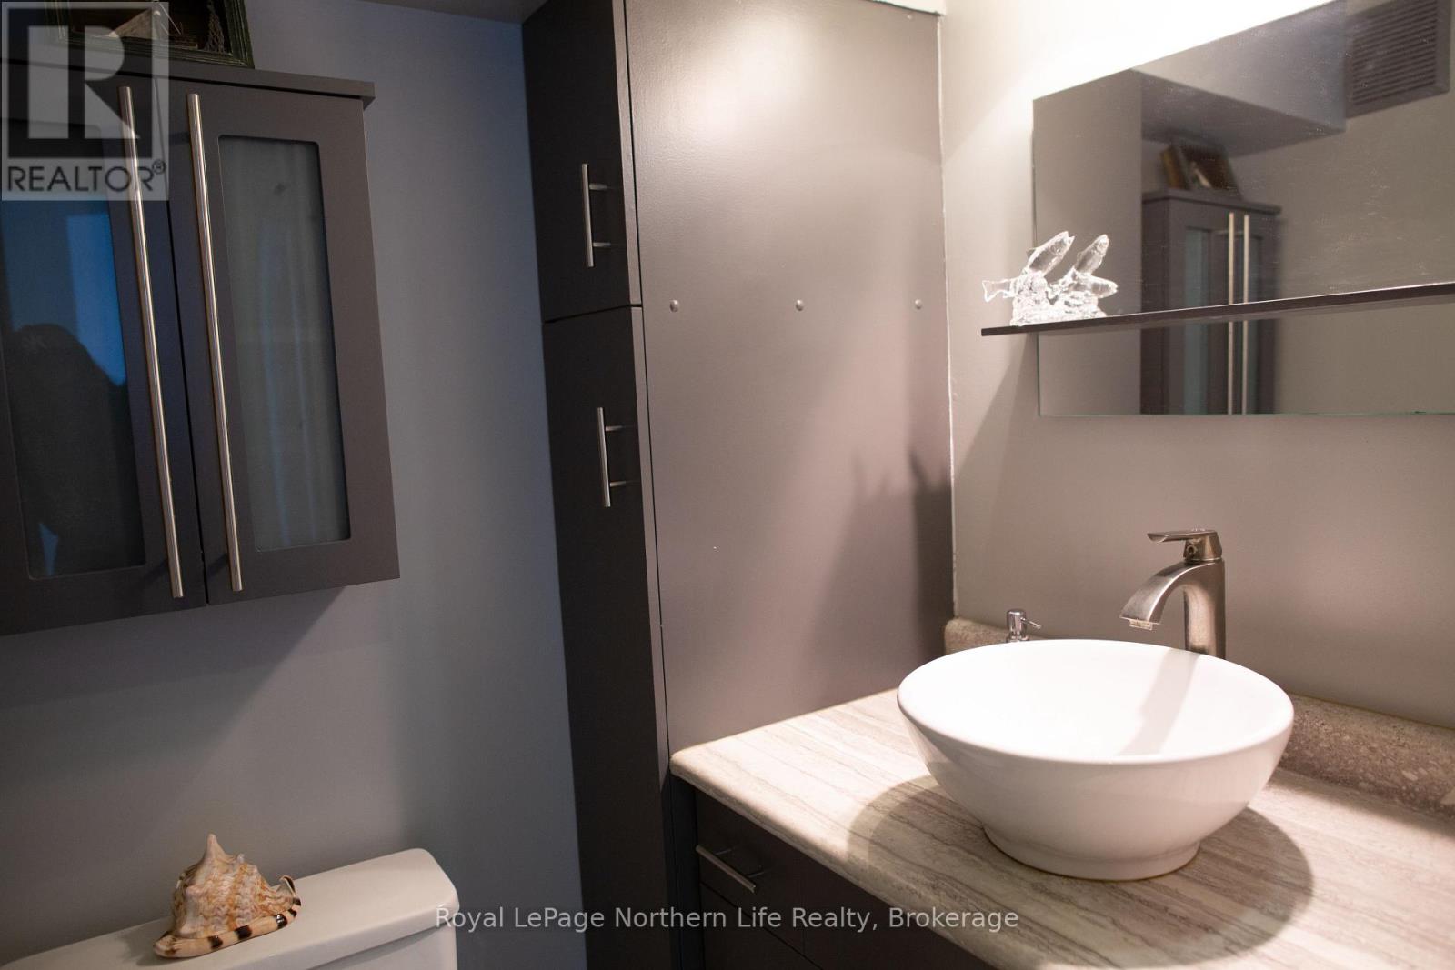
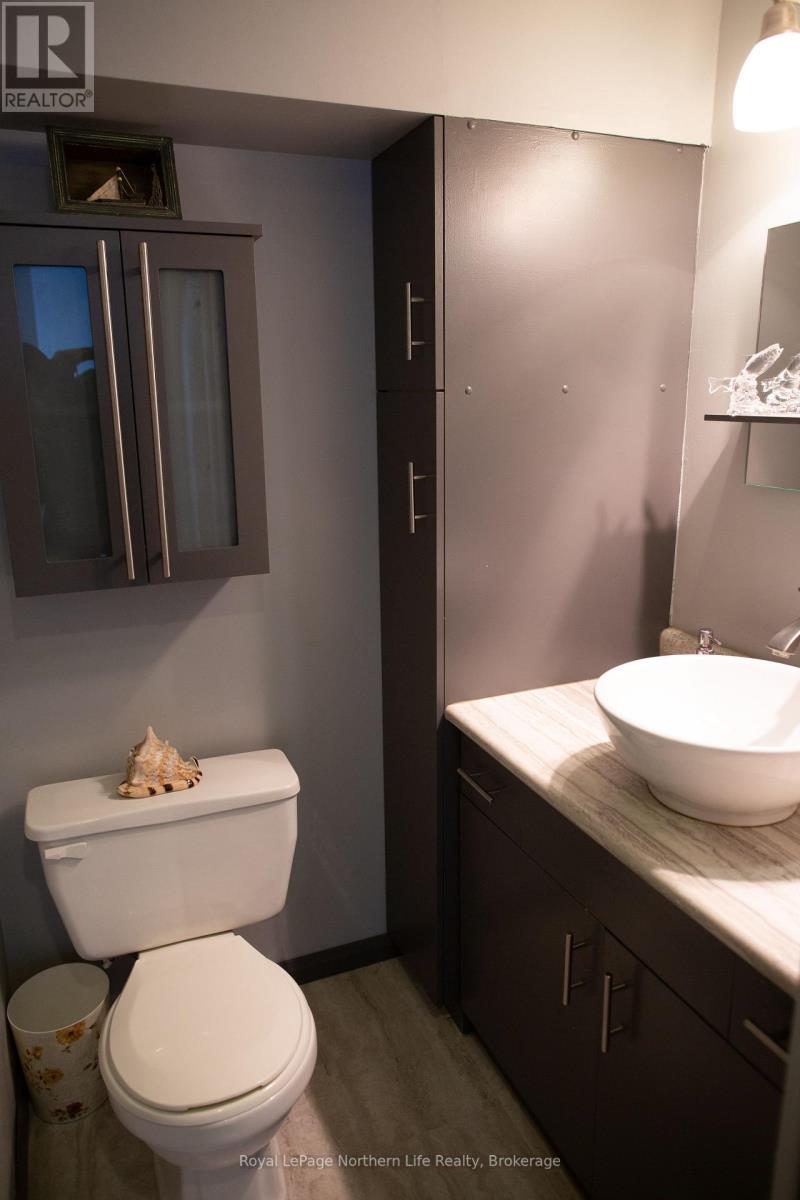
| Bathroom Total | 2 |
| Bedrooms Above Ground | 4 |
| Bedrooms Total | 4 |
| Age | 51 To 99 Years |
| Amenities | Fireplace(s) |
| Appliances | Water Heater, Dryer, Stove, Washer, Refrigerator |
| Basement Type | Crawl Space |
| Construction Style Attachment | Detached |
| Cooling Type | None |
| Exterior Finish | Vinyl Siding |
| Fireplace Present | Yes |
| Fireplace Total | 1 |
| Foundation Type | Poured Concrete |
| Heating Fuel | Natural Gas |
| Heating Type | Forced Air |
| Stories Total | 2 |
| Size Interior | 1,500 - 2,000 Sqft |
| Type | House |
Parking
| No Garage |
Land
| Access Type | Year-round Access, Private Docking |
| Acreage | No |
| Land Amenities | Beach, Place Of Worship |
| Sewer | Septic System |
| Size Depth | 98 Ft |
| Size Frontage | 187 Ft |
| Size Irregular | 187 X 98 Ft |
| Size Total Text | 187 X 98 Ft|under 1/2 Acre |
| Surface Water | Lake/pond |
| Zoning Description | Ru |
Rooms
| Level | Type | Length | Width | Dimensions |
|---|---|---|---|---|
| Second Level | Den | 4.69 m | 2.52 m | 4.69 m x 2.52 m |
| Second Level | Bedroom 3 | 3.47 m | 3.13 m | 3.47 m x 3.13 m |
| Lower Level | Bedroom 4 | 3.24 m | 1.6 m | 3.24 m x 1.6 m |
| Lower Level | Bathroom | 2.43 m | 1.43 m | 2.43 m x 1.43 m |
| Lower Level | Kitchen | 6.2 m | 2.56 m | 6.2 m x 2.56 m |
| Lower Level | Living Room | 4.17 m | 4.72 m | 4.17 m x 4.72 m |
| Lower Level | Sunroom | 4.05 m | 4.65 m | 4.05 m x 4.65 m |
| Lower Level | Other | 3.25 m | 1.23 m | 3.25 m x 1.23 m |
| Lower Level | Laundry Room | 2.07 m | 0.87 m | 2.07 m x 0.87 m |
| Upper Level | Bedroom | 3.93 m | 4.13 m | 3.93 m x 4.13 m |
| Upper Level | Primary Bedroom | 3.93 m | 4.25 m | 3.93 m x 4.25 m |
| Upper Level | Bathroom | 2.84 m | 2.48 m | 2.84 m x 2.48 m |
Utilities
| Cable | Installed |
| Electricity | Installed |
| Wireless | Available |
| Electricity Connected | Connected |
| Natural Gas Available | Available |
| Telephone | Nearby |
Contact Us
Contact us for more information

Yifei Lin
REALTOR®
[email protected]
261 Martindale Rd #14c
St. Catharines, Ontario L2W 1A2
(905) 401-0849

The trademarks REALTOR®, REALTORS®, and the REALTOR® logo are controlled by The Canadian Real Estate Association (CREA) and identify real estate professionals who are members of CREA. The trademarks MLS®, Multiple Listing Service® and the associated logos are owned by The Canadian Real Estate Association (CREA) and identify the quality of services provided by real estate professionals who are members of CREA. The trademark DDF® is owned by The Canadian Real Estate Association (CREA) and identifies CREA's Data Distribution Facility (DDF®)
April 17 2026 04:27:19
North Bay and Area REALTORS® Association
Royal LePage Northern Life Realty, Brokerage