
1039 Osgoode Drive London South, Ontario N6E 1E3

$2,650 Monthly
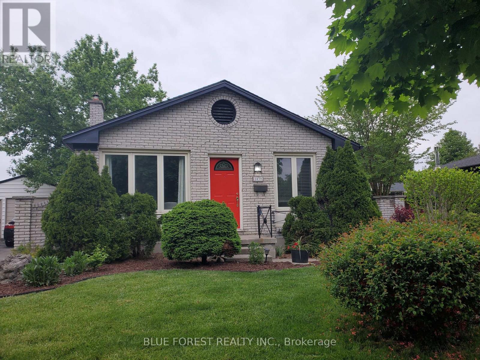
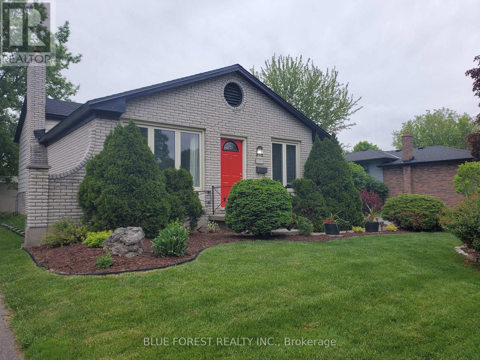
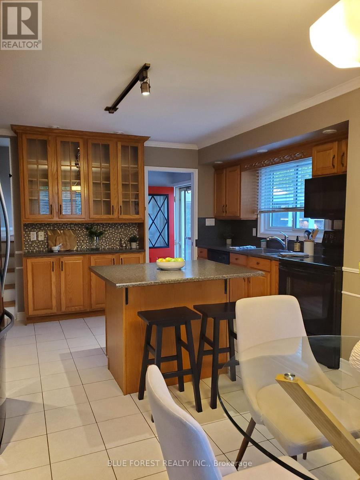
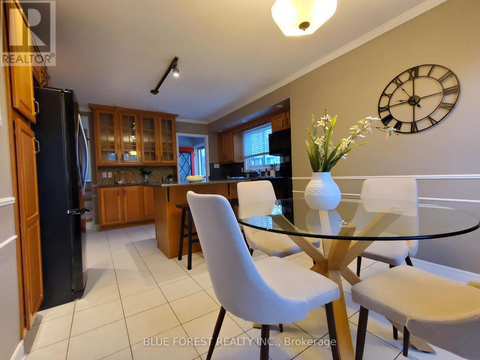
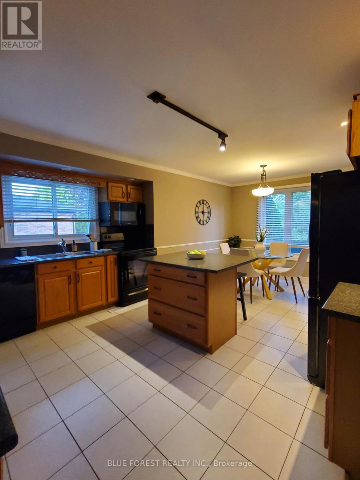
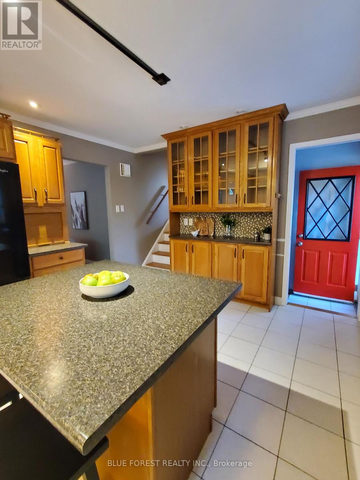
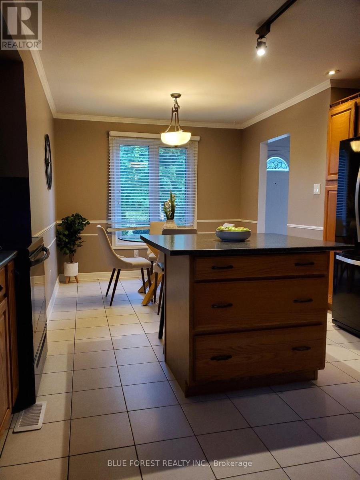
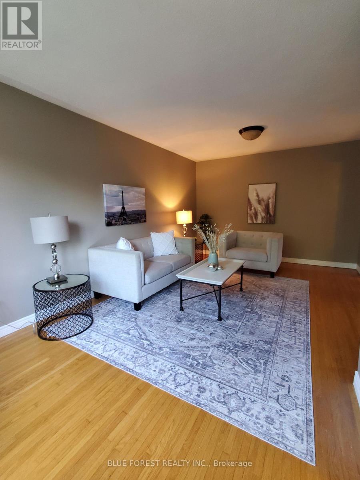
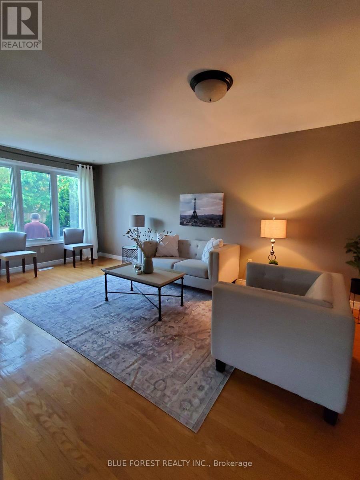
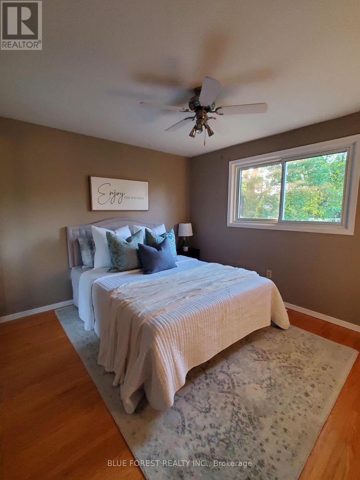
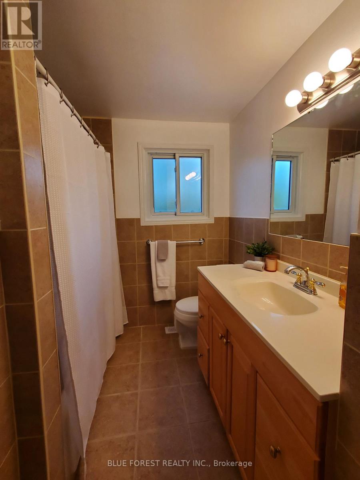
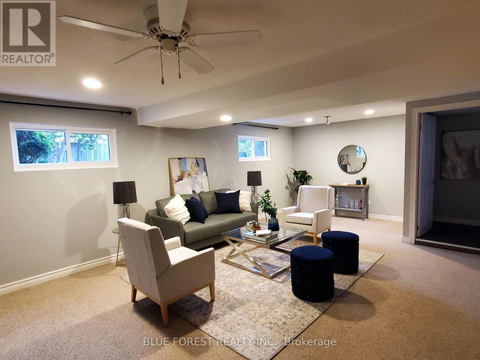
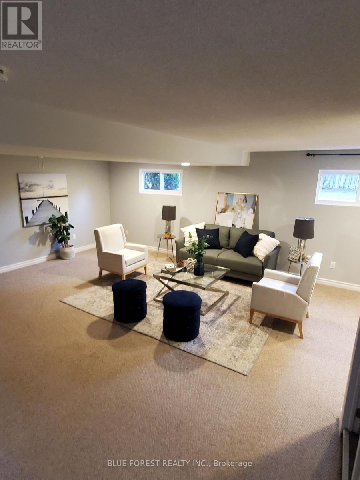
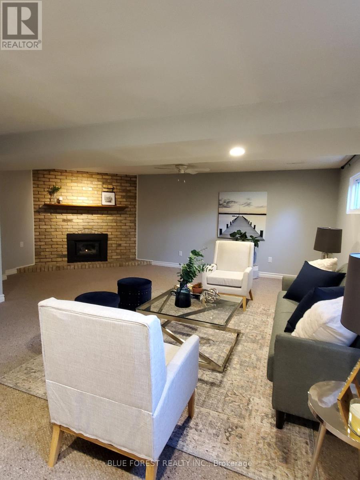
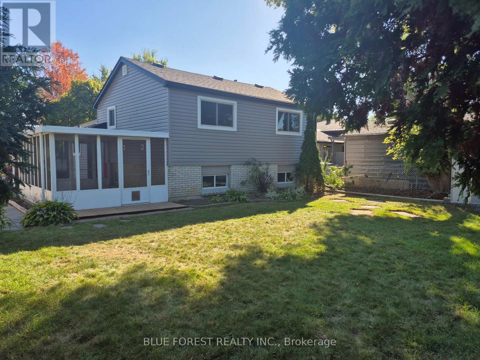
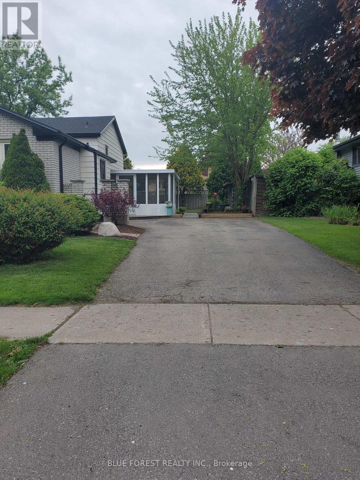
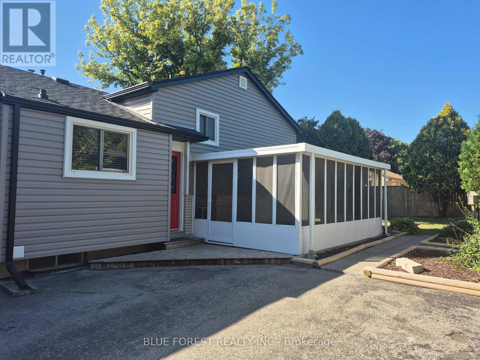
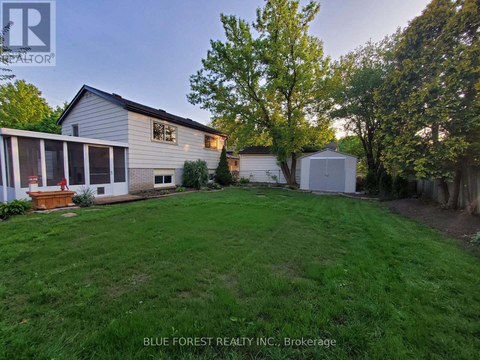
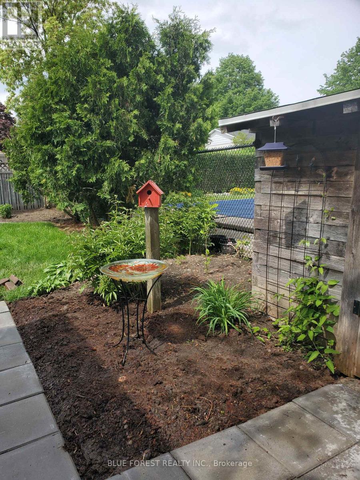
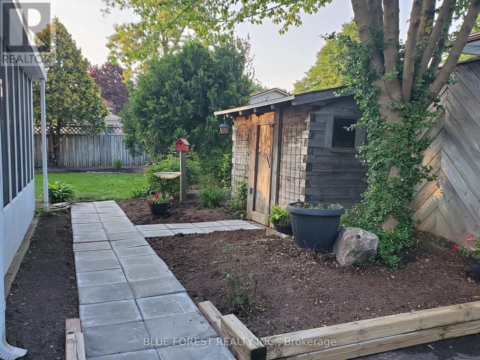
Welcome to 1039 Osgoode Dr., a spacious 3-bedroom, 2-bathroom back-split located in one of South London's most desirable neighbourhoods. This multi-level home offers plenty of finished living space, starting with a bright main floor featuring a sun-filled living room with a large front window overlooking the neighbourhood and beautiful new flooring. The living room flows into the large kitchen with custom oak cabinetry, an abundance of counter space, a movable centre island, and plenty of space for a dine-in area. Upstairs, you'll find 3 generously sized bedrooms, all boasting lots of closet space and hardwood flooring throughout. A versatile 4-piece bathroom completes the upper level. The lower level offers a large family room with new neutral carpeting, a convenient 2-piece powder room and additional living space great for a children's playroom or office. Enjoy outdoor living with a screened-in sun porch, mature trees, and a private lot perfect for entertaining. Additional highlights include a newer furnace and central AC system, driveway with space for 3 vehicles, a freshly painted interior and new exterior siding. Take advantage of this excellent location close to highly rated schools, shopping, transit, and easy access to the 401. (id:65446)
Property Details
| MLS® Number | X13016436 |
| Property Type | Single Family |
| Community Name | South Y |
| Parking Space Total | 3 |
Building
| Bathroom Total | 2 |
| Bedrooms Above Ground | 3 |
| Bedrooms Total | 3 |
| Appliances | Dishwasher, Dryer, Microwave, Stove, Washer, Refrigerator |
| Basement Development | Finished |
| Basement Type | N/a (finished) |
| Construction Style Attachment | Detached |
| Construction Style Split Level | Backsplit |
| Cooling Type | Central Air Conditioning |
| Exterior Finish | Vinyl Siding |
| Fireplace Present | Yes |
| Foundation Type | Poured Concrete |
| Half Bath Total | 1 |
| Heating Fuel | Natural Gas |
| Heating Type | Forced Air |
| Size Interior | 1,100 - 1,500 Sqft |
| Type | House |
| Utility Water | Municipal Water |
Parking
| No Garage |
Land
| Acreage | No |
| Sewer | Sanitary Sewer |
| Size Depth | 100 Ft |
| Size Frontage | 55 Ft |
| Size Irregular | 55 X 100 Ft |
| Size Total Text | 55 X 100 Ft|under 1/2 Acre |
https://www.realtor.ca/real-estate/29625333/1039-osgoode-drive-london-south-south-y-south-y
Contact Us
Contact us for more information

Yifei Lin
REALTOR®
[email protected]
261 Martindale Rd #14c
St. Catharines, Ontario L2W 1A2
(905) 401-0849

The trademarks REALTOR®, REALTORS®, and the REALTOR® logo are controlled by The Canadian Real Estate Association (CREA) and identify real estate professionals who are members of CREA. The trademarks MLS®, Multiple Listing Service® and the associated logos are owned by The Canadian Real Estate Association (CREA) and identify the quality of services provided by real estate professionals who are members of CREA. The trademark DDF® is owned by The Canadian Real Estate Association (CREA) and identifies CREA's Data Distribution Facility (DDF®)
April 18 2026 06:52:27
London and St. Thomas Association of REALTORS®
Blue Forest Realty Inc.