
105 1987 Kaltasin Rd Sooke, British Columbia V9Z 0B6

$425,000Maintenance,
$428 Monthly
Maintenance,
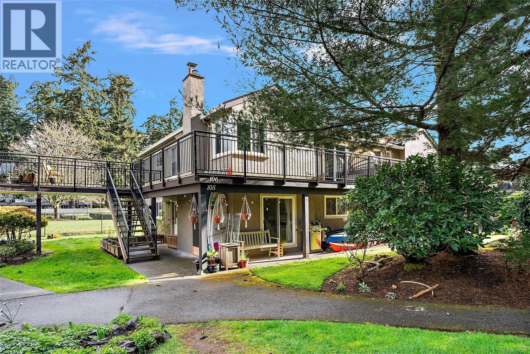
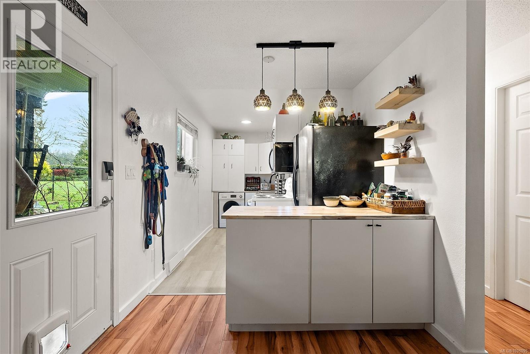
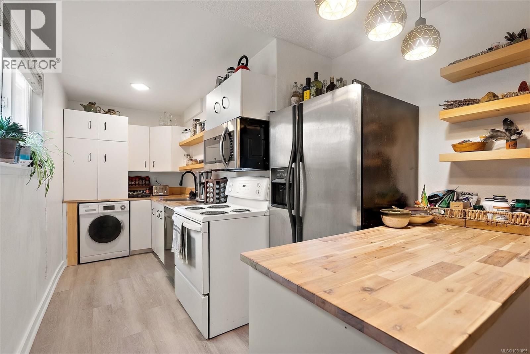
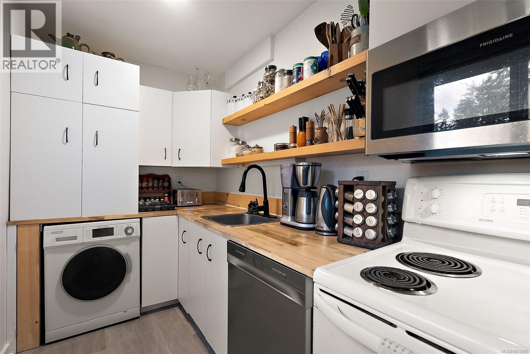
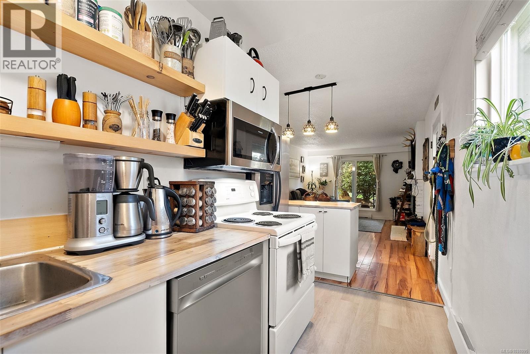
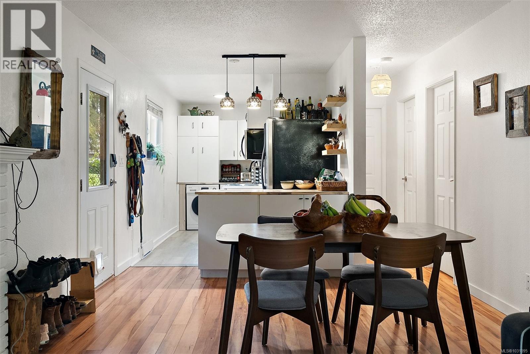
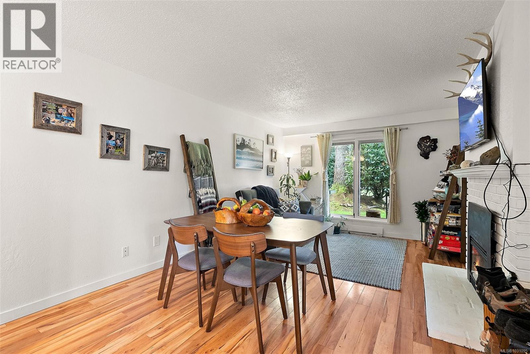
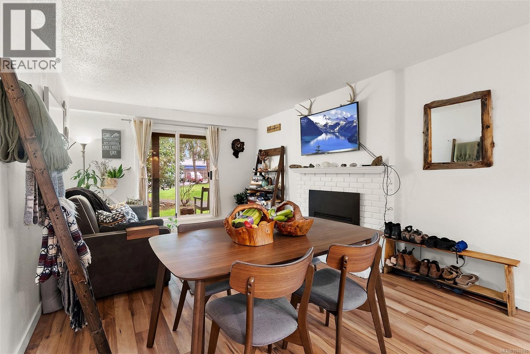
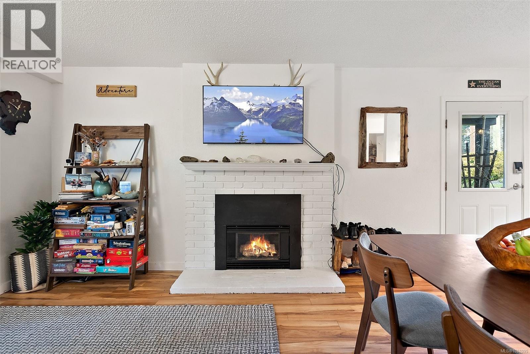
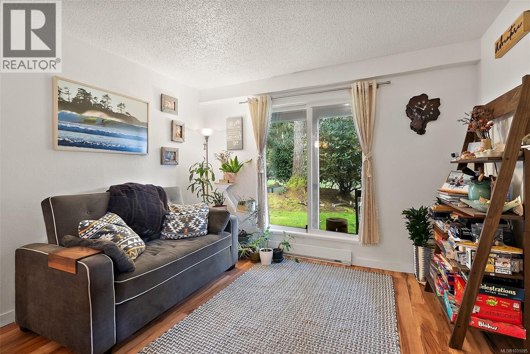
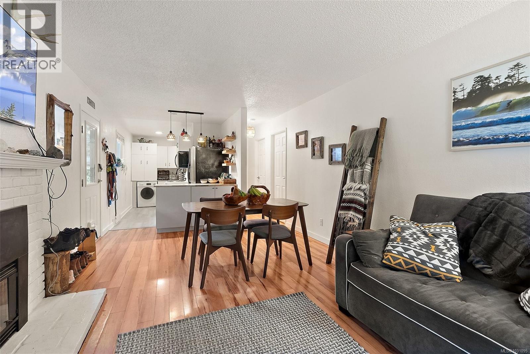
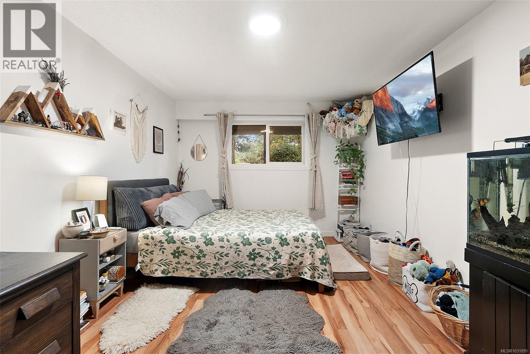
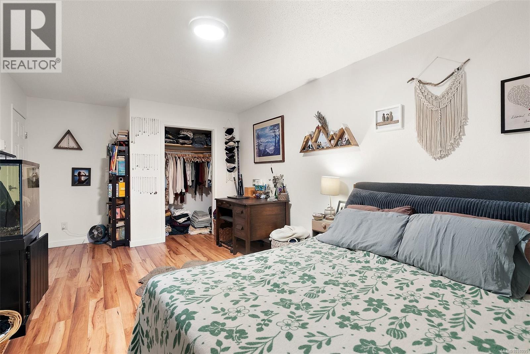
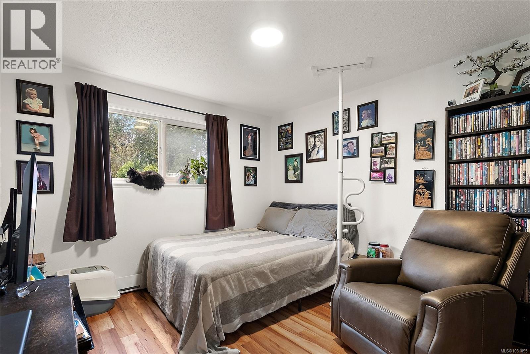
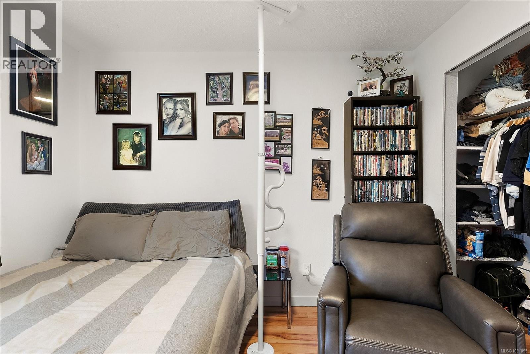
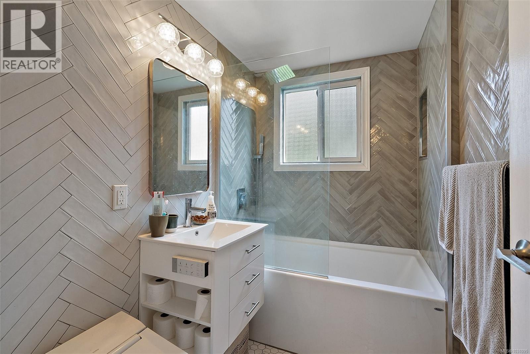
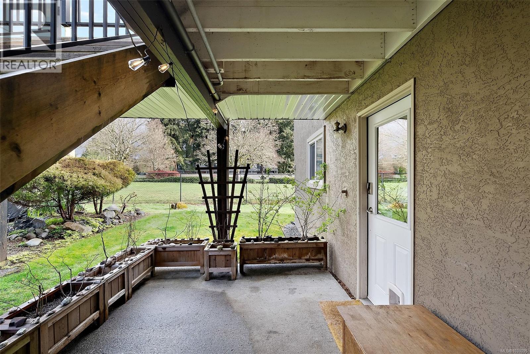
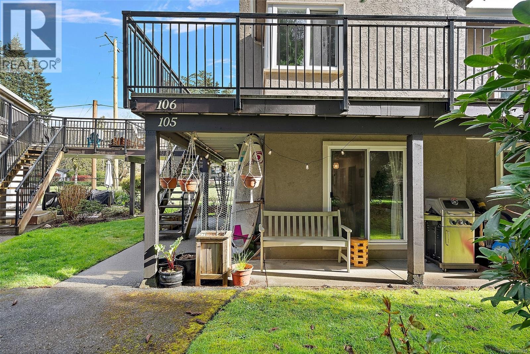
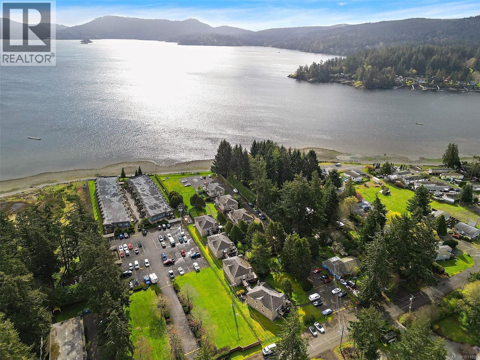
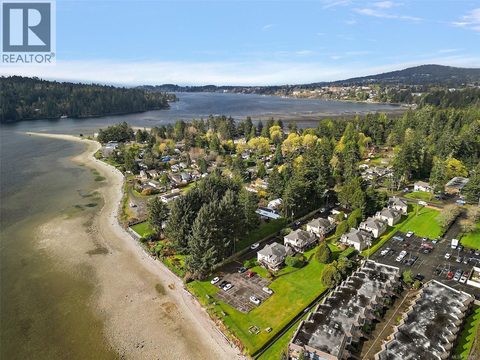
$428 MonthlyGround level living in this oceanfront complex with direct beach access. This nicely updated 2 bed, 1 bath condo offers a functional 780 sq ft layout with a fully renovated bathroom, updated fixtures, new kitchen flooring and in unit laundry, features not found in many units in the complex. The bright living space opens to multiple covered patio areas, perfect for enjoying the peaceful surroundings year round. Two parking stalls included. Enjoy shared oceanfront space with a beachfront firepit, ideal for taking in the West Coast setting. A great option for first time buyers, investors or those looking for a simple lifestyle by the water. Located just a short drive to Langford and Victoria. Solid value in a setting that is hard to beat. Book your private showing or come check out the open house this Saturday, April 18th from 1-230pm. (id:65446)
Property Details
| MLS® Number | 1031095 |
| Property Type | Single Family |
| Neigbourhood | Billings Spit |
| Community Name | Ocean Pines |
| Community Features | Pets Allowed, Family Oriented |
| Features | Level Lot, Private Setting, Wooded Area, Irregular Lot Size |
| Parking Space Total | 2 |
| Plan | Vis202 |
| Structure | Patio(s) |
| Water Front Type | Waterfront On Ocean |
Building
| Bathroom Total | 1 |
| Bedrooms Total | 2 |
| Appliances | Dishwasher, Dryer, Microwave, Stove, Refrigerator, Washer |
| Architectural Style | Westcoast |
| Constructed Date | 1976 |
| Cooling Type | None |
| Fireplace Present | Yes |
| Fireplace Total | 1 |
| Heating Fuel | Electric |
| Heating Type | Baseboard Heaters |
| Size Interior | 780 Sqft |
| Type | Apartment |
Land
| Acreage | No |
| Size Irregular | 780 |
| Size Total | 780 Sqft |
| Size Total Text | 780 Sqft |
| Zoning Type | Multi-family |
Rooms
| Level | Type | Length | Width | Dimensions |
|---|---|---|---|---|
| Main Level | Patio | 12'4 x 4'0 | ||
| Main Level | Patio | 9'6 x 14'1 | ||
| Main Level | Patio | 9'6 x 13'0 | ||
| Main Level | Entrance | 5'0 x 5'0 | ||
| Main Level | Bathroom | 4-Piece | ||
| Main Level | Kitchen | 5'8 x 13'4 | ||
| Main Level | Bedroom | 11'0 x 10'5 | ||
| Main Level | Primary Bedroom | 11'0 x 16'7 | ||
| Main Level | Living Room | 11'4 x 18'2 |
https://www.realtor.ca/real-estate/29602578/105-1987-kaltasin-rd-sooke-billings-spit
Contact Us
Contact us for more information

Yifei Lin
REALTOR®
[email protected]
261 Martindale Rd #14c
St. Catharines, Ontario L2W 1A2
(905) 401-0849

The trademarks REALTOR®, REALTORS®, and the REALTOR® logo are controlled by The Canadian Real Estate Association (CREA) and identify real estate professionals who are members of CREA. The trademarks MLS®, Multiple Listing Service® and the associated logos are owned by The Canadian Real Estate Association (CREA) and identify the quality of services provided by real estate professionals who are members of CREA. The trademark DDF® is owned by The Canadian Real Estate Association (CREA) and identifies CREA's Data Distribution Facility (DDF®)
April 18 2026 10:05:25
Victoria Real Estate Board
Coldwell Banker Oceanside Real Estate