
10505 Quinpool Road Unit# 16 Summerland, British Columbia V0H 1Z5

$350,000Maintenance,
$315.49 Monthly
Maintenance,
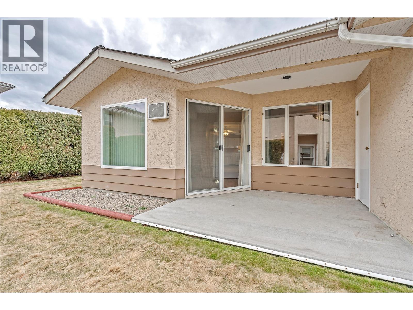
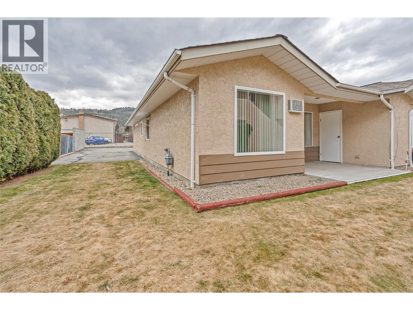
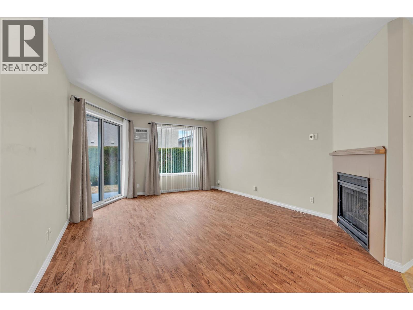
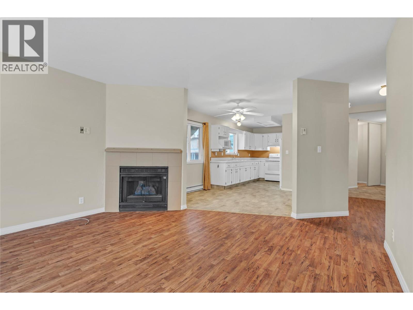
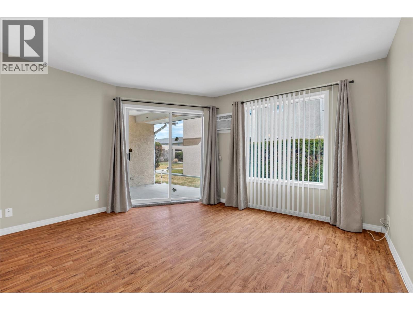
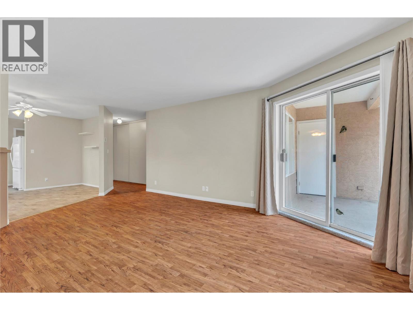
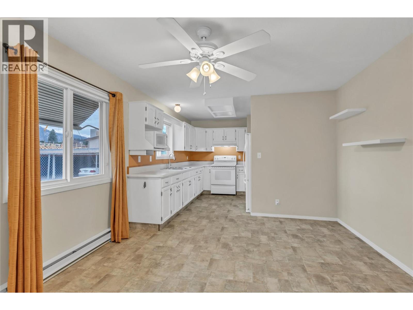
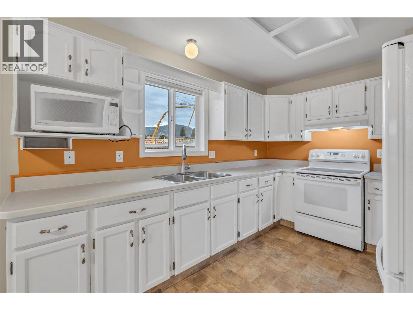
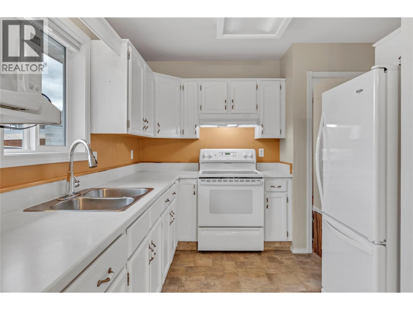
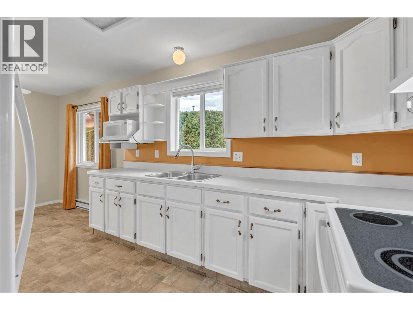
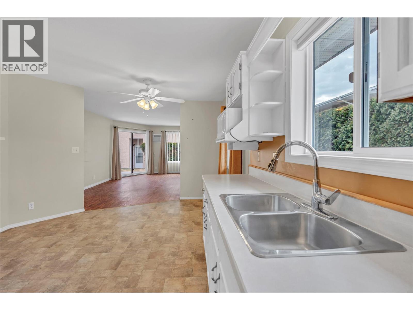

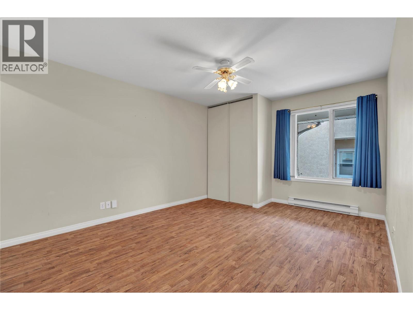
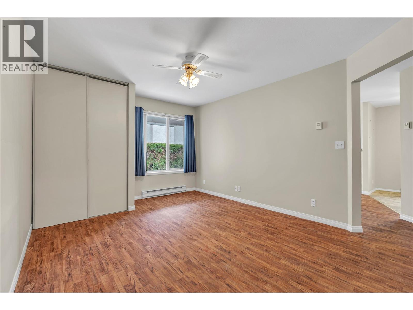
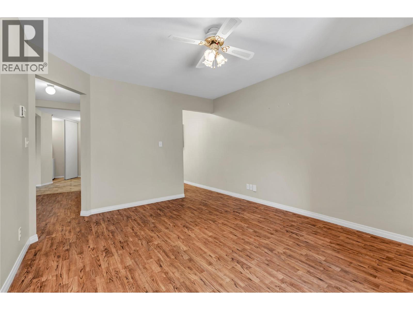
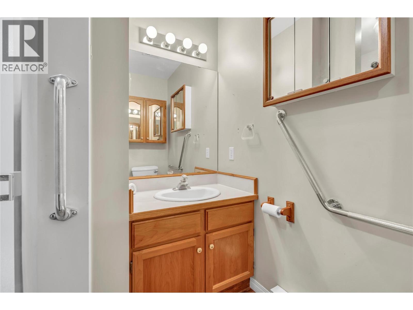
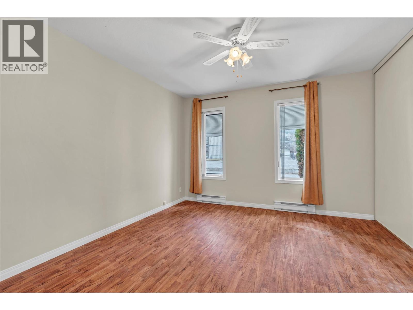
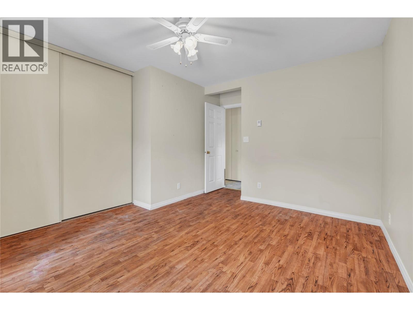
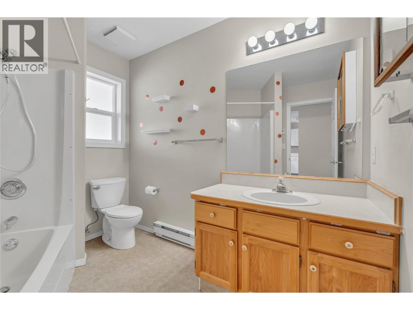
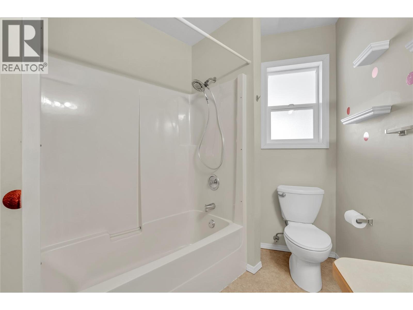
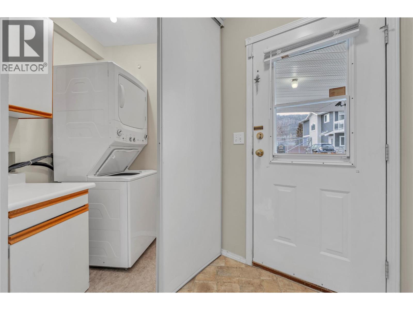
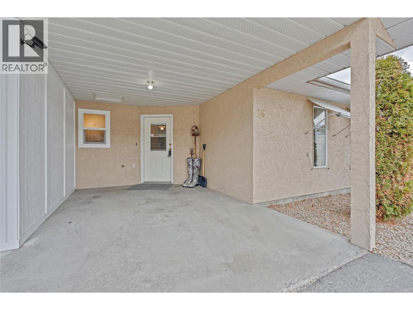
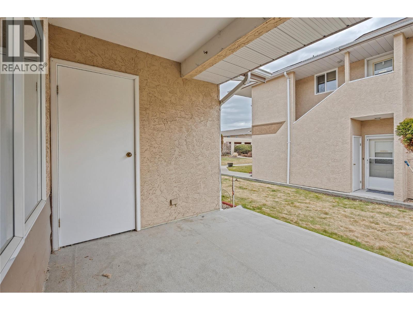
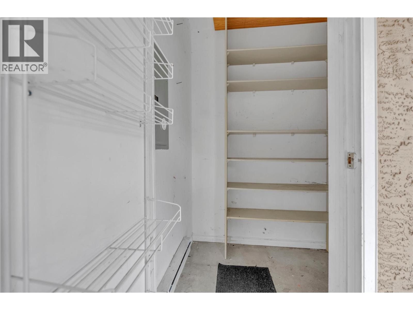
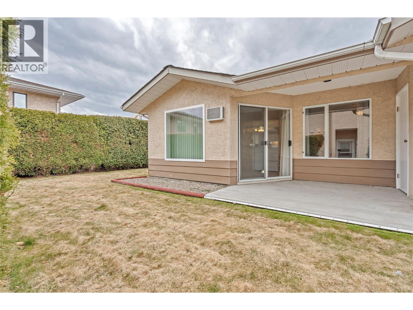
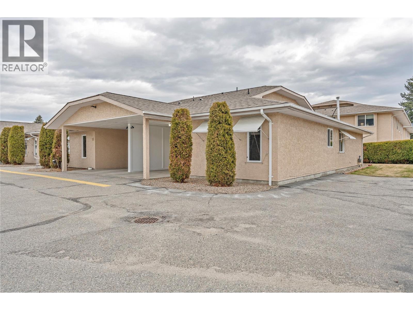
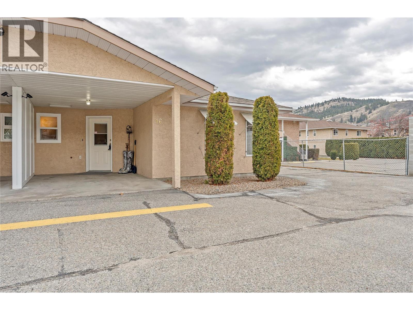
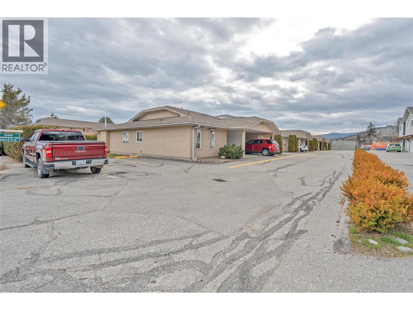
$315.49 MonthlyCONTINGENT TO PROBATE BEING GRANTED* Wonderful 2 bedroom, 2 bath level entry town home only steps to downtown Summerland. Fairly open floorplan on the bright 'south' side of this duplex style structure at Cedar Arms offering good sized rooms through, plenty of storage, no steps & attached carport. SG doors to covered patio out back, storage room and very private grassy area. All exterior maintenance is covered by strata, one pet allowed (with restrictions), truly a wonderful easy-care home in this well-run strata. **Realtors see other remarks** (id:65446)
Property Details
| MLS® Number | 10377947 |
| Property Type | Single Family |
| Neigbourhood | Main Town |
| Community Name | Cedar Arms |
| Community Features | Pet Restrictions, Pets Allowed With Restrictions, Rentals Allowed With Restrictions, Seniors Oriented |
| Storage Type | Storage, Locker |
Building
| Bathroom Total | 2 |
| Bedrooms Total | 2 |
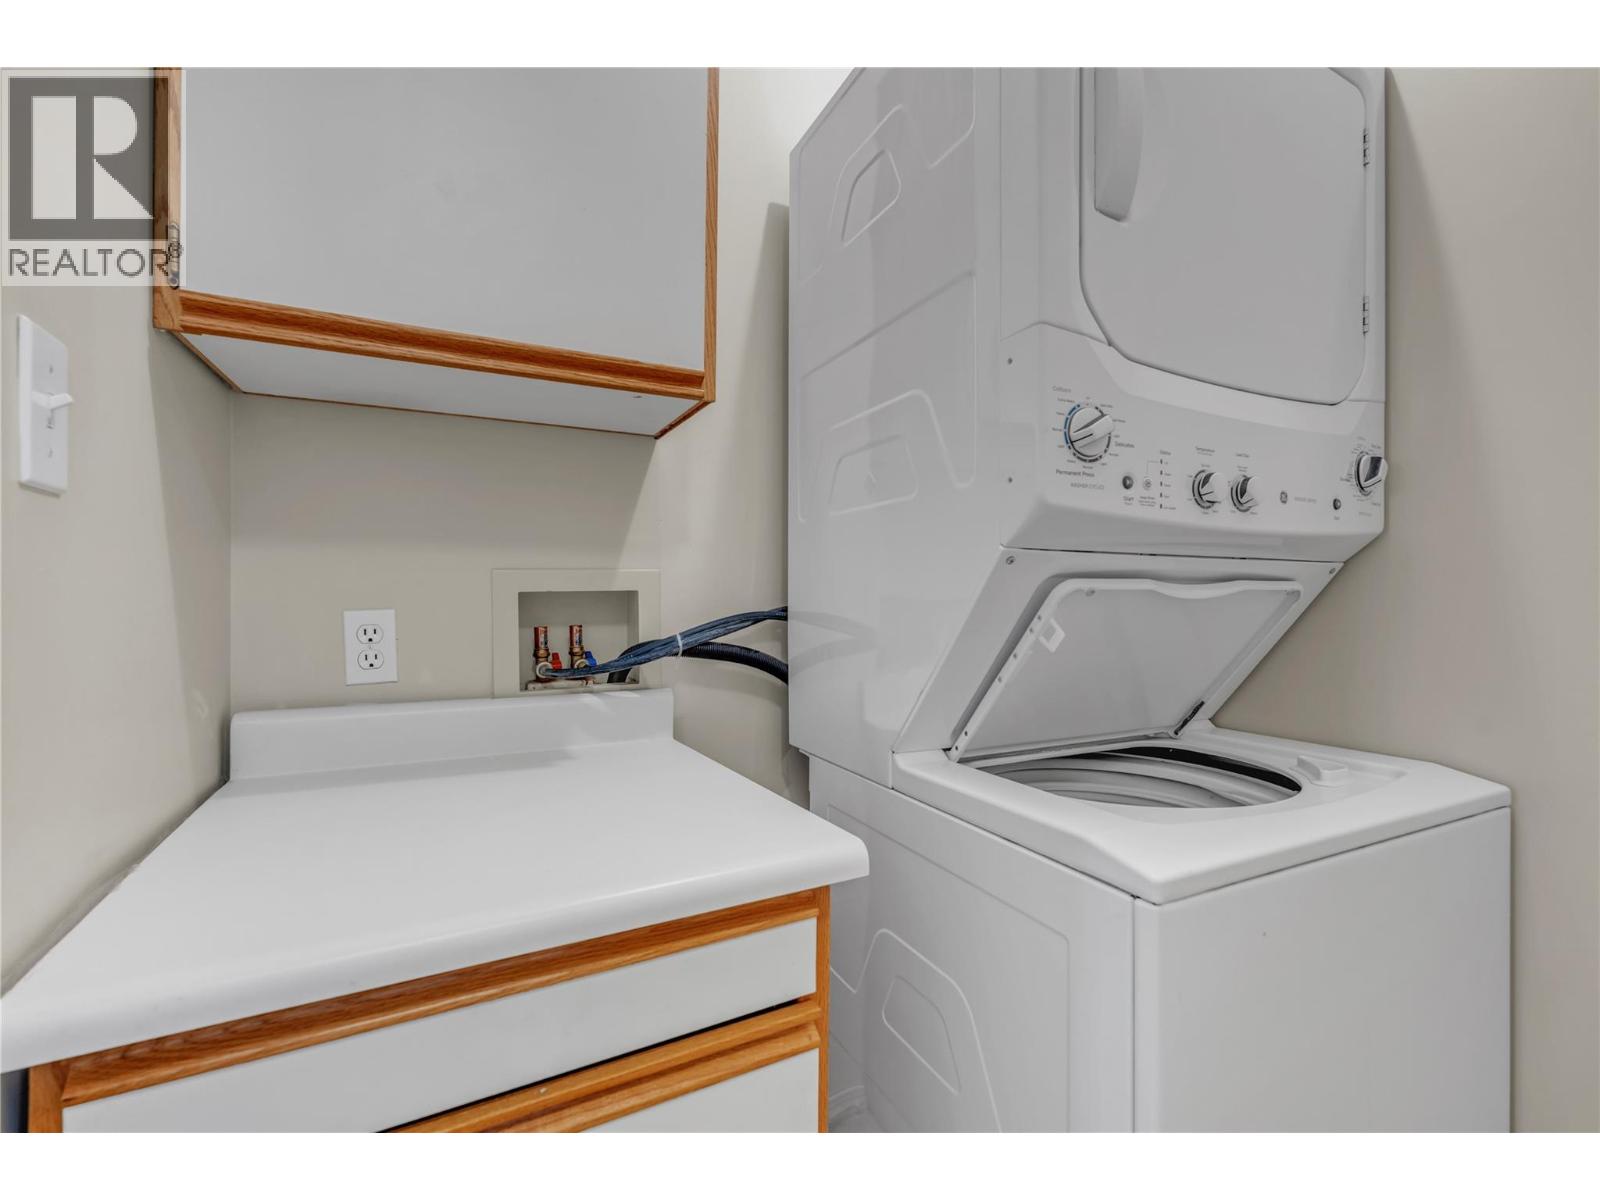
| Appliances | Refrigerator, Range - Electric, Washer/dryer Stack-up |
| Architectural Style | Bungalow |
| Constructed Date | 1990 |
| Construction Style Attachment | Attached |
| Exterior Finish | Stucco |
| Fireplace Fuel | Gas |
| Fireplace Present | Yes |
| Fireplace Total | 1 |
| Fireplace Type | Unknown |
| Heating Fuel | Electric |
| Heating Type | Baseboard Heaters |
| Roof Material | Asphalt Shingle |
| Roof Style | Unknown |
| Stories Total | 1 |
| Size Interior | 1,152 Sqft |
| Type | Row / Townhouse |
| Utility Water | Municipal Water |
Parking
| Carport |
Land
| Acreage | No |
| Sewer | Municipal Sewage System |
| Size Total Text | Under 1 Acre |
Rooms
| Level | Type | Length | Width | Dimensions |
|---|---|---|---|---|
| Main Level | Primary Bedroom | 11'5'' x 14'8'' | ||
| Main Level | Living Room | 13'4'' x 19'6'' | ||
| Main Level | Kitchen | 12'1'' x 12'0'' | ||
| Main Level | Dining Room | 11'10'' x 7'4'' | ||
| Main Level | Bedroom | 11'8'' x 14'5'' | ||
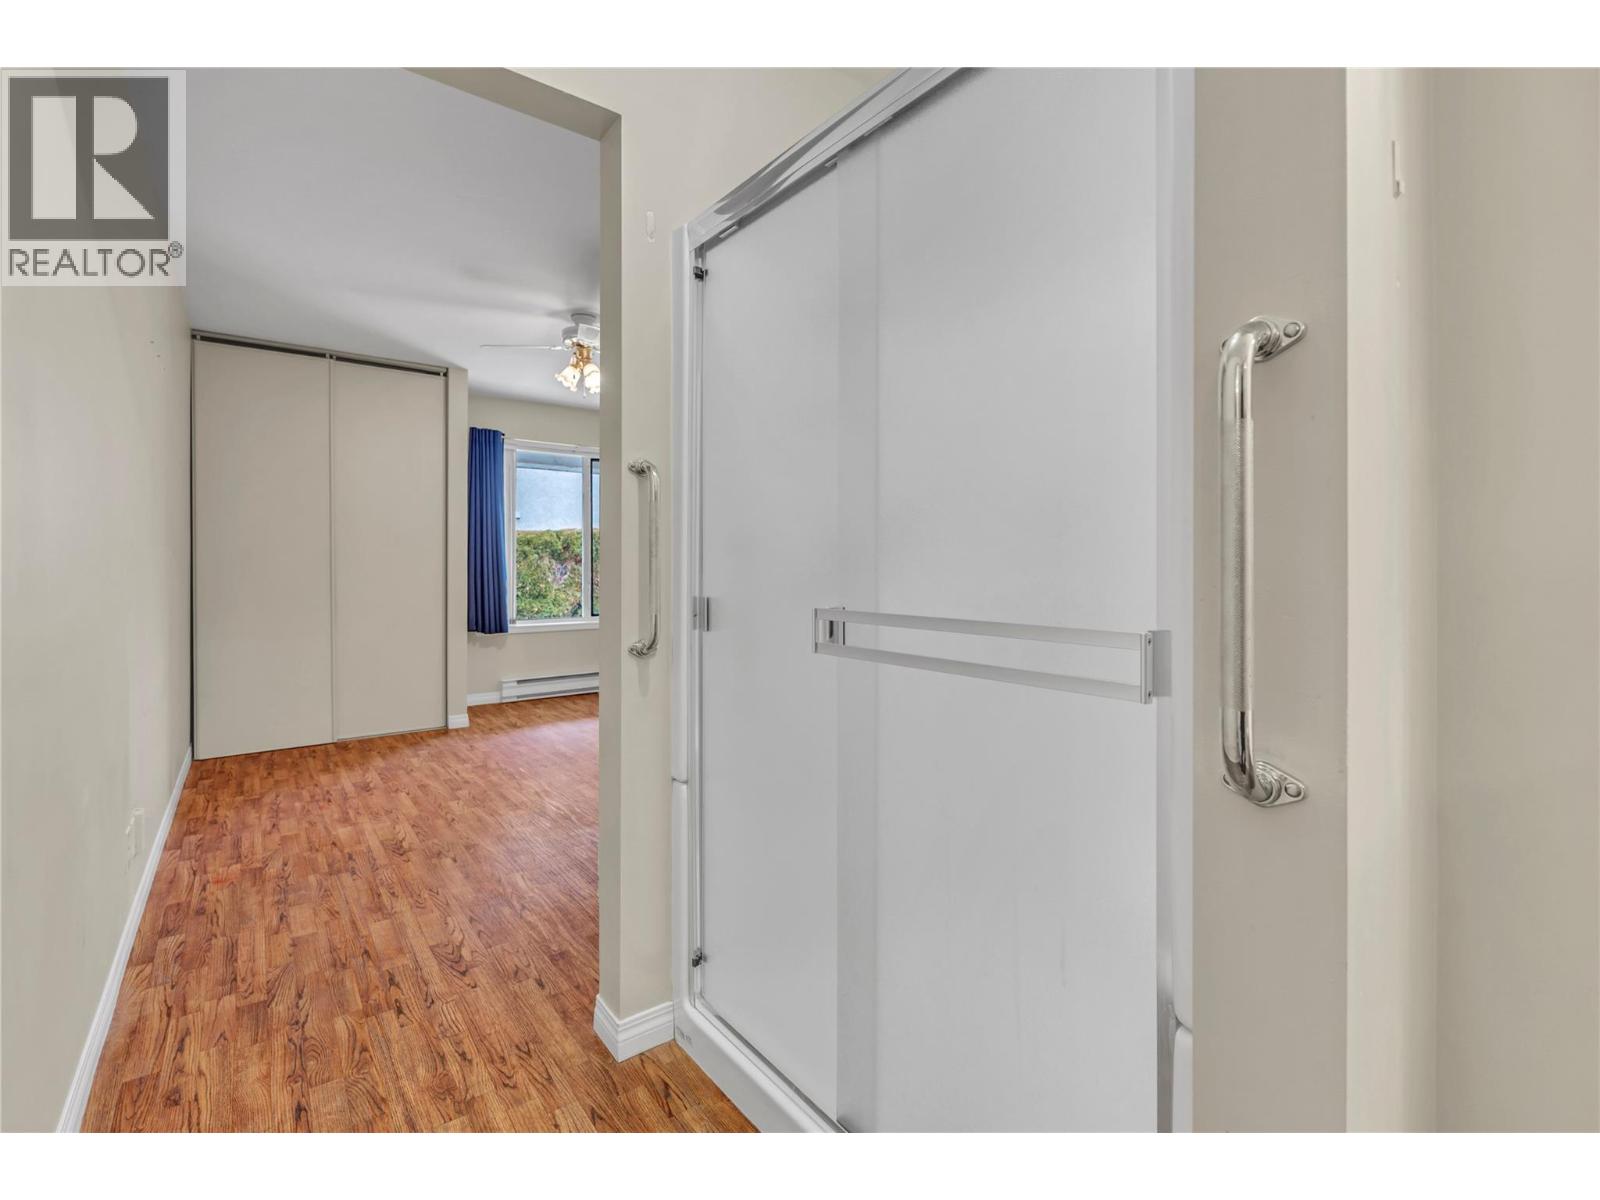
| Main Level | 4pc Bathroom | 8'0'' x 8'11'' | ||
| Main Level | 3pc Ensuite Bath | 6'3'' x 7'9'' |
https://www.realtor.ca/real-estate/29431705/10505-quinpool-road-unit-16-summerland-main-town
Contact Us
Contact us for more information

Yifei Lin
REALTOR®
[email protected]
261 Martindale Rd #14c
St. Catharines, Ontario L2W 1A2
(905) 401-0849

The trademarks REALTOR®, REALTORS®, and the REALTOR® logo are controlled by The Canadian Real Estate Association (CREA) and identify real estate professionals who are members of CREA. The trademarks MLS®, Multiple Listing Service® and the associated logos are owned by The Canadian Real Estate Association (CREA) and identify the quality of services provided by real estate professionals who are members of CREA. The trademark DDF® is owned by The Canadian Real Estate Association (CREA) and identifies CREA's Data Distribution Facility (DDF®)
April 16 2026 05:31:10
Association of Interior REALTORS®
Summerland Realty Ltd.