
106 Spadina Avenue Unit# 1 Hamilton, Ontario L8M 2X3

$1,575 Monthly
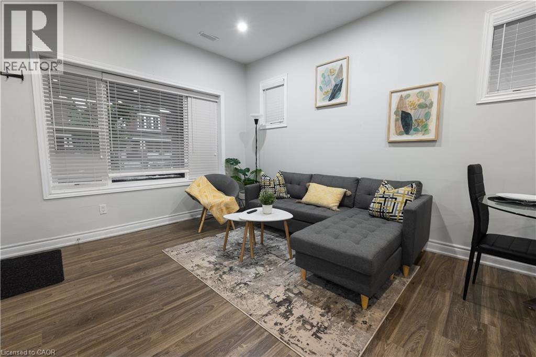
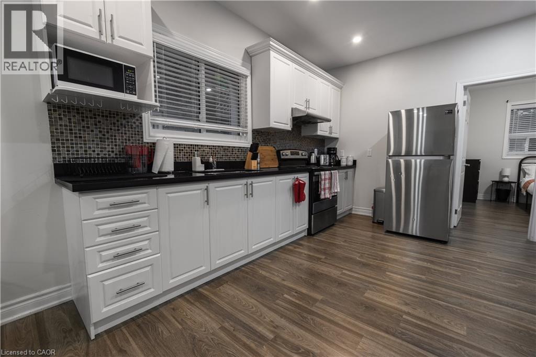
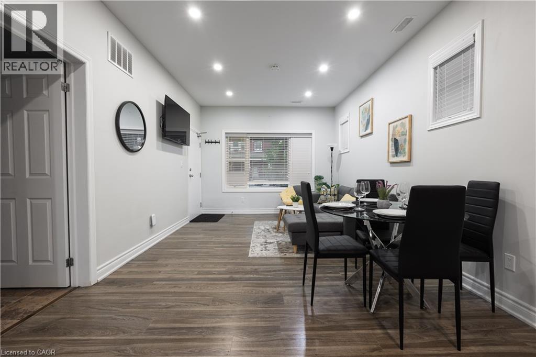
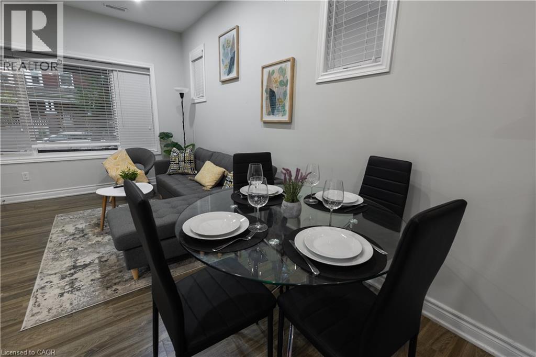
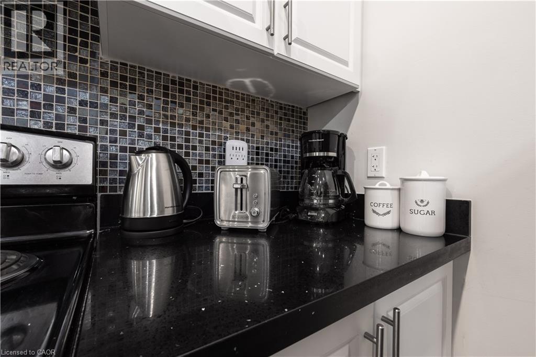
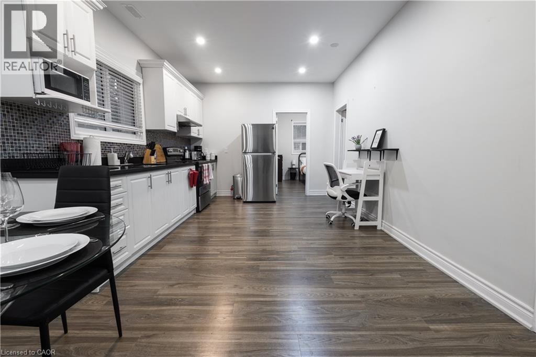
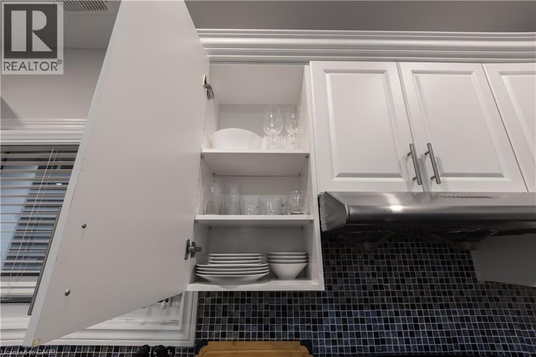
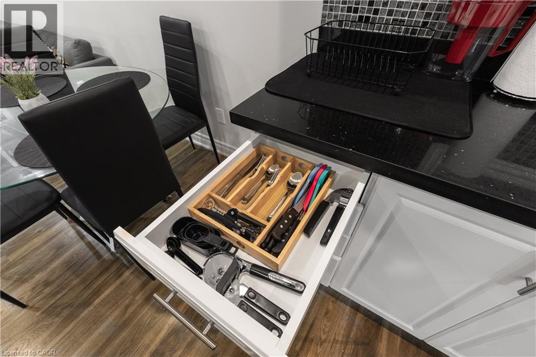
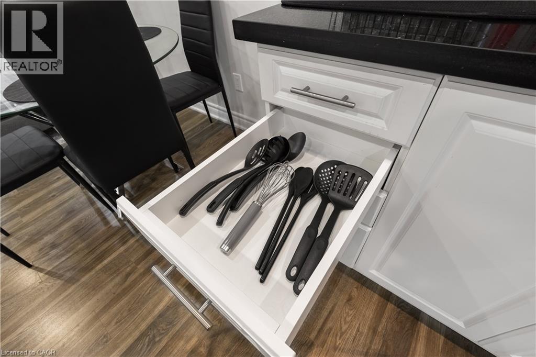
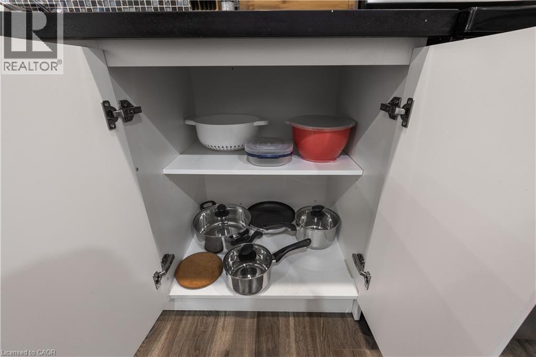
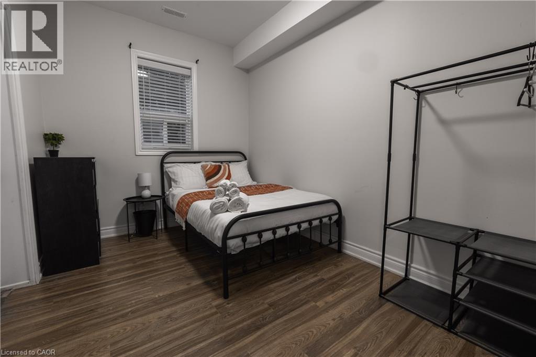
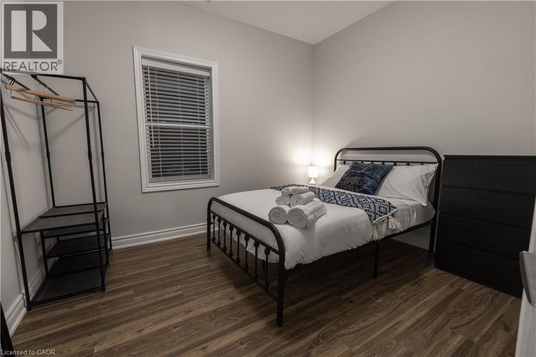
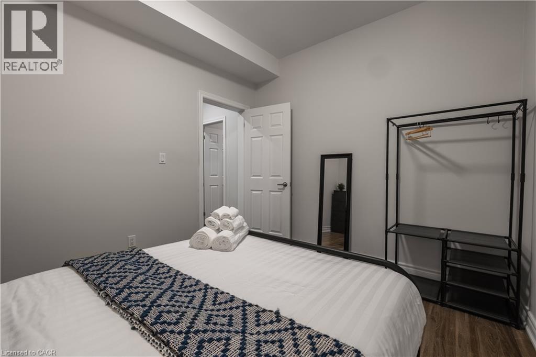
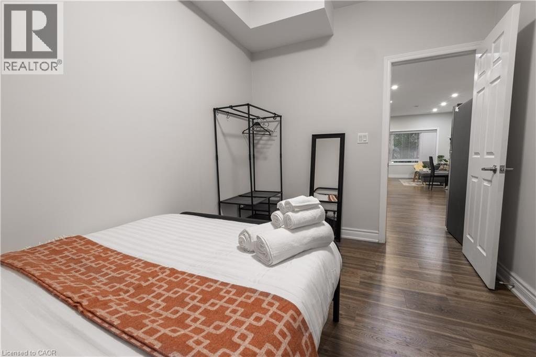
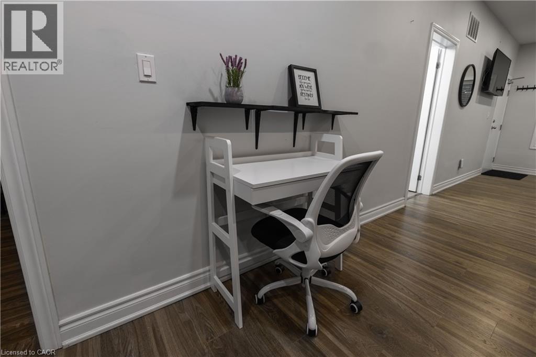
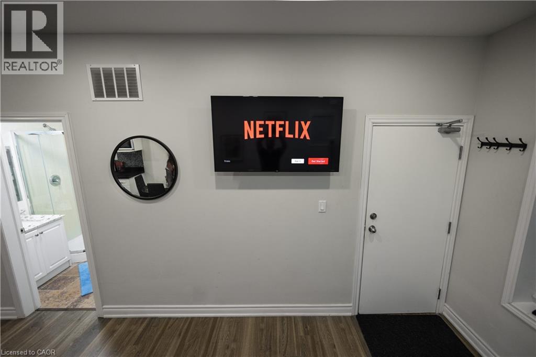
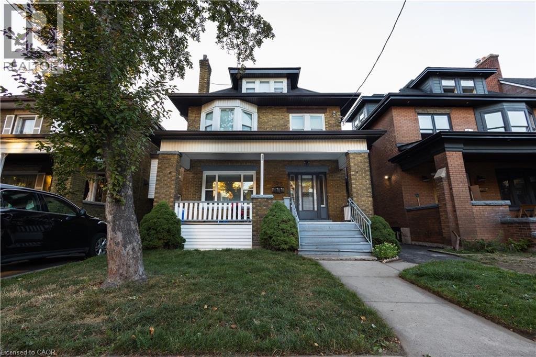
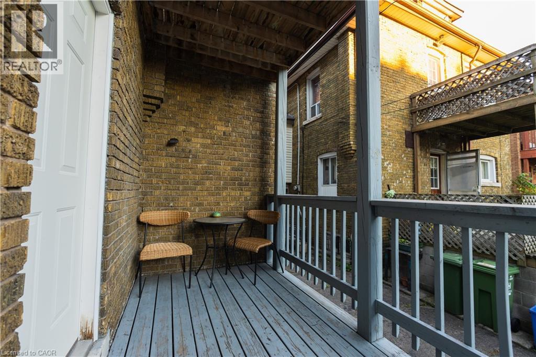
Welcome to 106 Spadina Ave — a bright and well-maintained fully furnished home located in one of Hamilton’s most convenient central neighbourhoods. This charming property offers a spacious layout with plenty of natural light, a comfortable living area, and a functional kitchen with ample storage. Enjoy generously sized bedrooms, updated flooring, and a clean, move-in-ready interior ideal for families, professionals, or anyone seeking a well-kept space close to everything. Situated just steps from transit, parks, schools, and major amenities, this location provides quick access to Main St E, King St E, downtown Hamilton, and the QEW/403. The property features a welcoming front porch, private entry, and a walkable, community-oriented street with mature homes and historic character. A great opportunity to live in a central Hamilton neighbourhood with convenience, comfort, and value. (id:65446)
Property Details
| MLS® Number | 40820428 |
| Property Type | Single Family |
| Amenities Near By | Golf Nearby, Hospital, Place Of Worship, Playground, Public Transit, Schools, Shopping |
| Community Features | Community Centre |
| Features | Sump Pump |
| Parking Space Total | 1 |
Building
| Bathroom Total | 1 |
| Bedrooms Above Ground | 2 |
| Bedrooms Total | 2 |
| Appliances | Microwave Built-in |
| Basement Type | None |
| Construction Style Attachment | Detached |
| Cooling Type | Central Air Conditioning |
| Exterior Finish | Brick |
| Heating Type | Forced Air |
| Stories Total | 3 |
| Size Interior | 900 Sqft |
| Type | House |
| Utility Water | Municipal Water |
Land
| Acreage | No |
| Land Amenities | Golf Nearby, Hospital, Place Of Worship, Playground, Public Transit, Schools, Shopping |
| Sewer | Municipal Sewage System |
| Size Depth | 96 Ft |
| Size Frontage | 32 Ft |
| Size Irregular | 0.07 |
| Size Total | 0.07 Ac|unknown |
| Size Total Text | 0.07 Ac|unknown |
| Zoning Description | R1a |
Rooms
| Level | Type | Length | Width | Dimensions |
|---|---|---|---|---|
| Main Level | Living Room | 10'0'' x 15'0'' | ||
| Main Level | Kitchen | 10'0'' x 15'0'' | ||
| Main Level | Bedroom | 10'0'' x 10'0'' | ||
| Main Level | Bedroom | 10'0'' x 10'0'' | ||
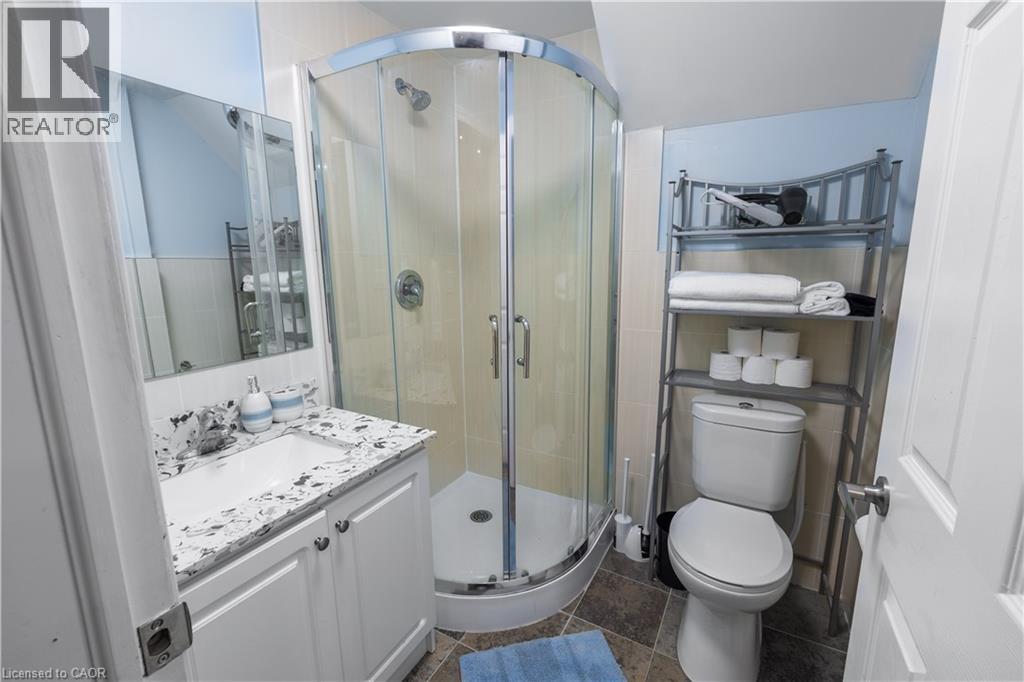
| Main Level | 3pc Bathroom | Measurements not available |
https://www.realtor.ca/real-estate/29603243/106-spadina-avenue-unit-1-hamilton
Contact Us
Contact us for more information

Yifei Lin
REALTOR®
[email protected]
261 Martindale Rd #14c
St. Catharines, Ontario L2W 1A2
(905) 401-0849

The trademarks REALTOR®, REALTORS®, and the REALTOR® logo are controlled by The Canadian Real Estate Association (CREA) and identify real estate professionals who are members of CREA. The trademarks MLS®, Multiple Listing Service® and the associated logos are owned by The Canadian Real Estate Association (CREA) and identify the quality of services provided by real estate professionals who are members of CREA. The trademark DDF® is owned by The Canadian Real Estate Association (CREA) and identifies CREA's Data Distribution Facility (DDF®)
April 14 2026 07:19:17
REALTORS® Association of Hamilton-Burlington
Exp Realty