
107 Amelinda Crescent, 105 Amelinda Crescent Boutiliers Point, Nova Scotia B3Z 1X5

$1,299,900
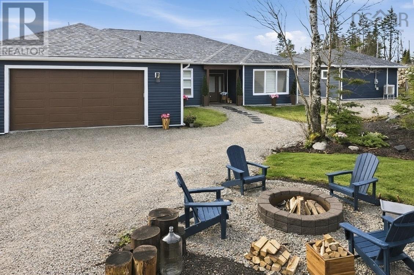
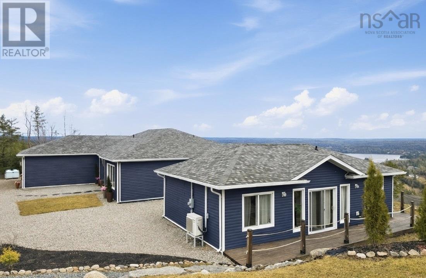
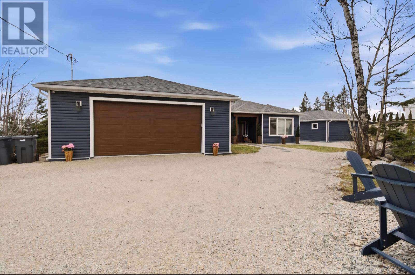
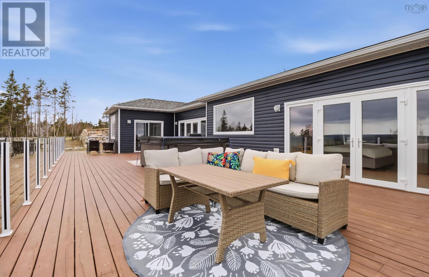
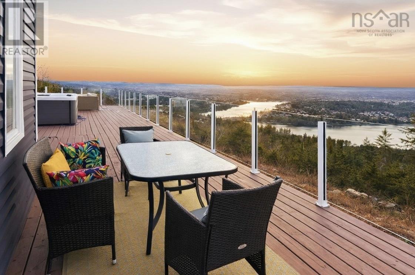
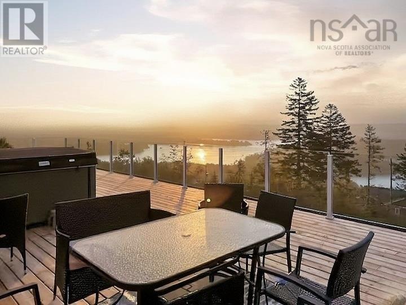
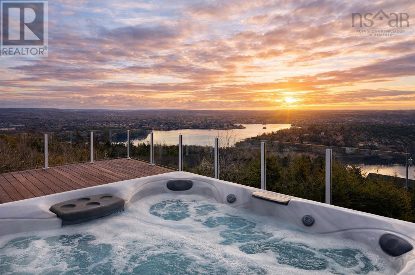
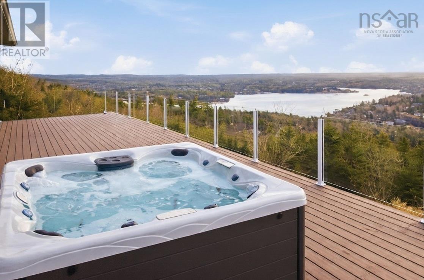
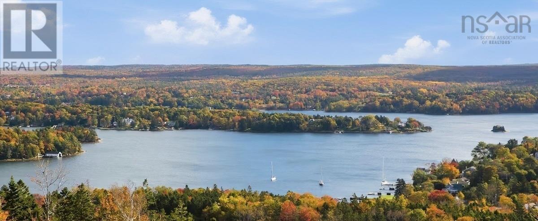
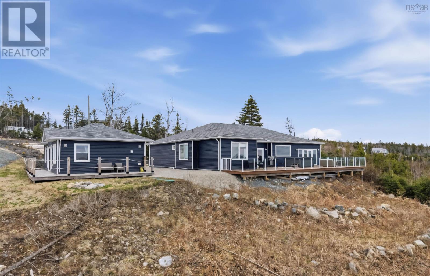
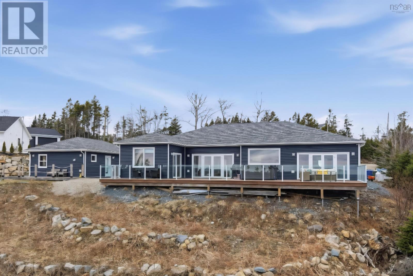
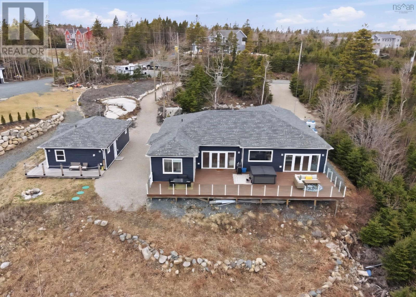
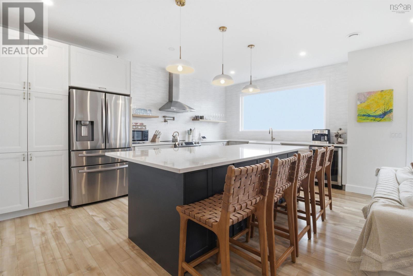
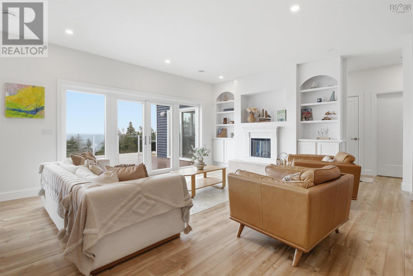
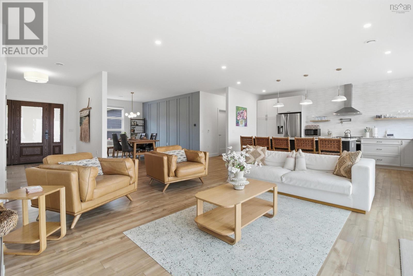
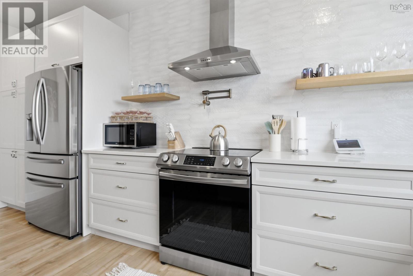
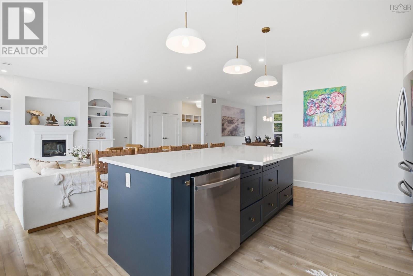
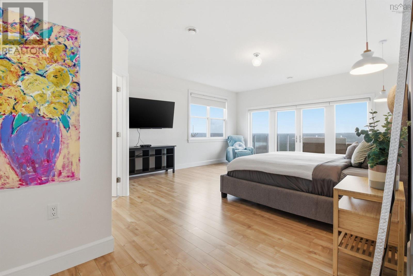
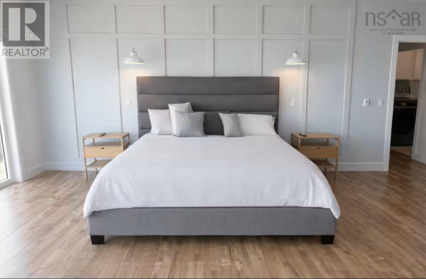
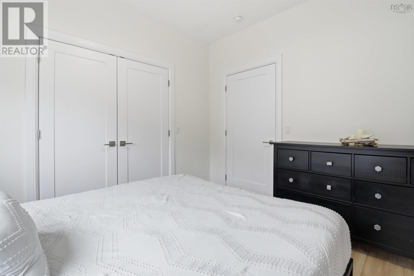
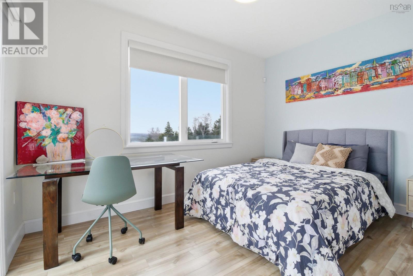
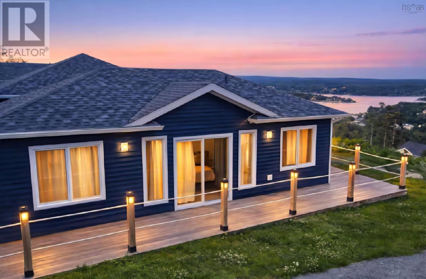
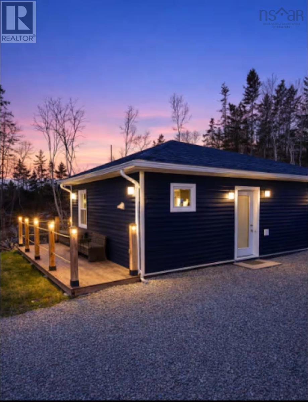
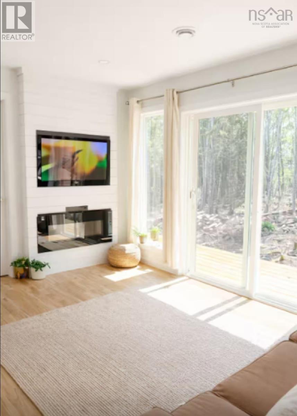
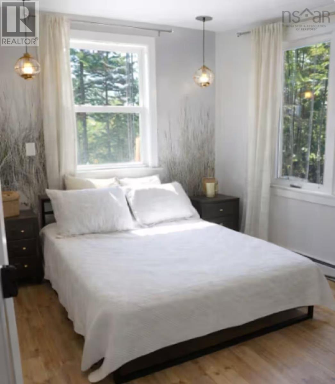
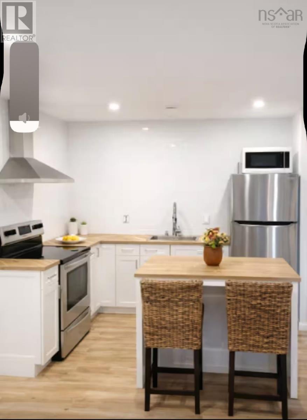
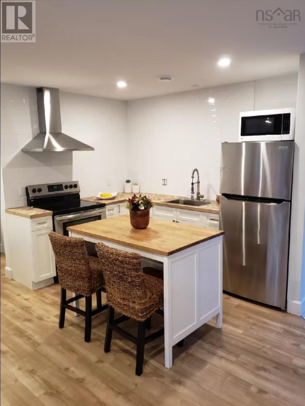
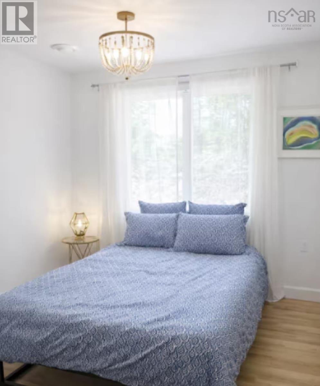
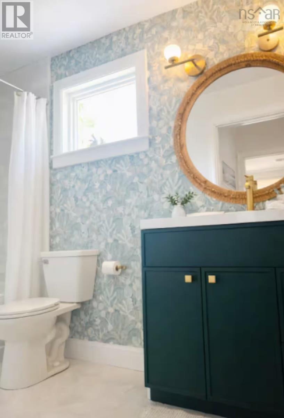
Perched above the sparkling waters of St. Margarets Bay, this exceptional property offers a rare blend of coastal luxury and versatile living. The main residence features four spacious bedrooms, designed to capture breathtaking ocean views from nearly every angle. The home provides year-round comfort with in-floor radiant hot water heating and central air conditioning. The interior transitions seamlessly to the outdoors, where an expansive deck serves as your private sanctuary. Whether youre hosting a summer sunset dinner or unwinding in the hot tub under the stars, the backdrop of the Atlantic provides an ever-changing masterpiece. A standout feature is the fully detached 2-bedroom carriage housecompletely separate from the main homeoffering a private, self-contained suite ideal for extended family, guests, or valuable rental income. (id:65446)
Property Details
| MLS® Number | 202607671 |
| Property Type | Single Family |
| Community Name | Boutiliers Point |
| Community Features | School Bus |
| Equipment Type | Propane Tank |
| Features | Treed, Sloping, Walk-in Closet, Generator |
| Rental Equipment Type | Propane Tank |
| View Type | Ocean View, View Of Water |
Building
| Bathroom Total | 2 |
| Bedrooms Above Ground | 4 |
| Bedrooms Total | 4 |
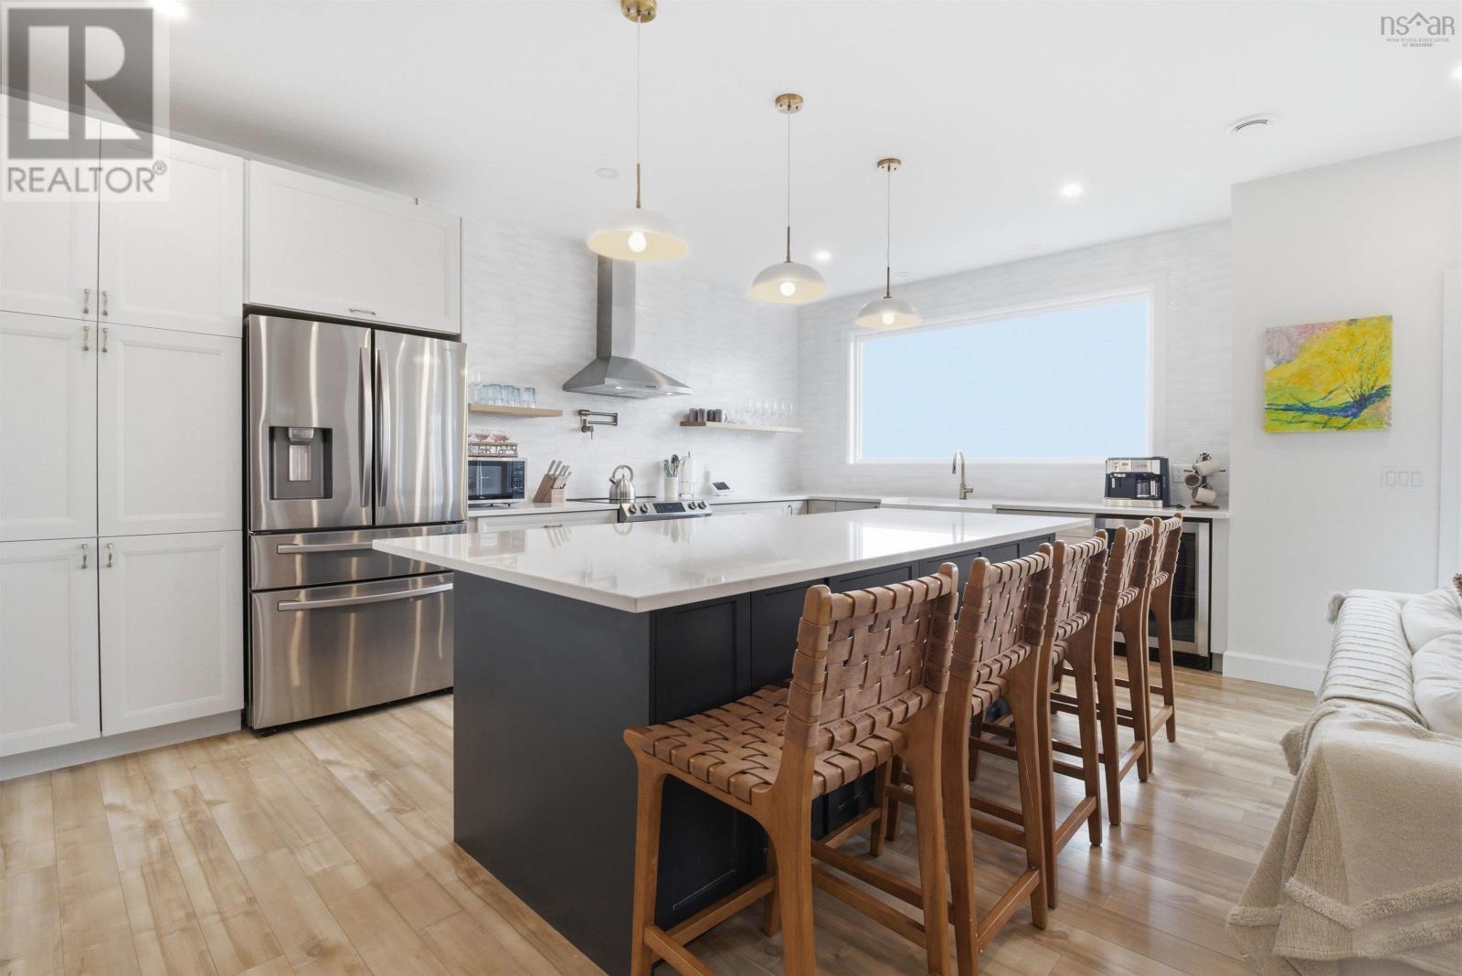
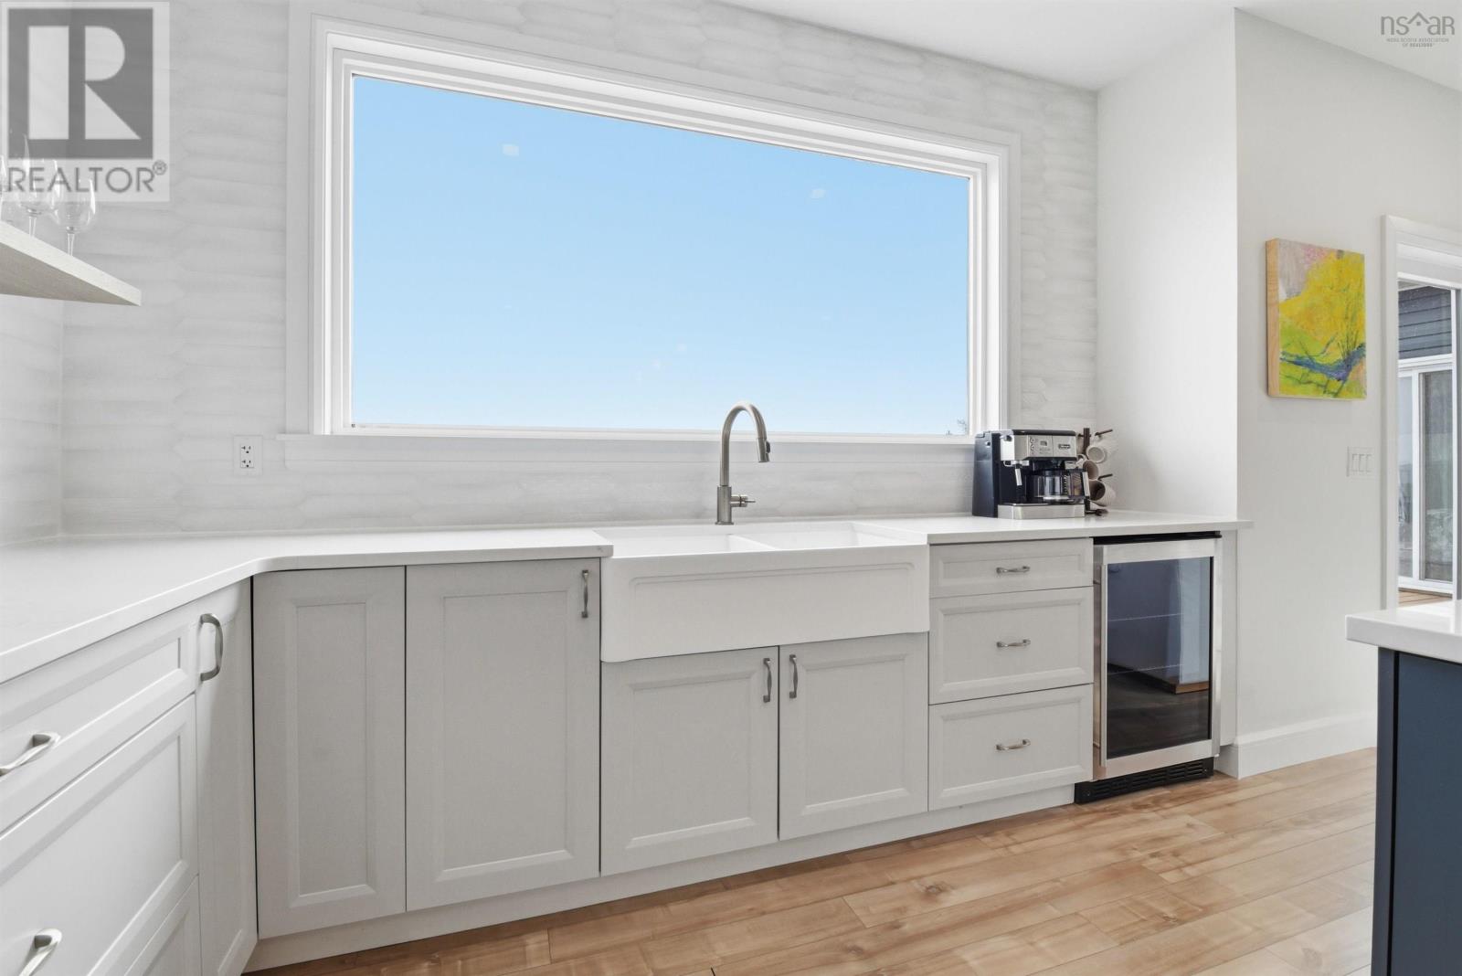
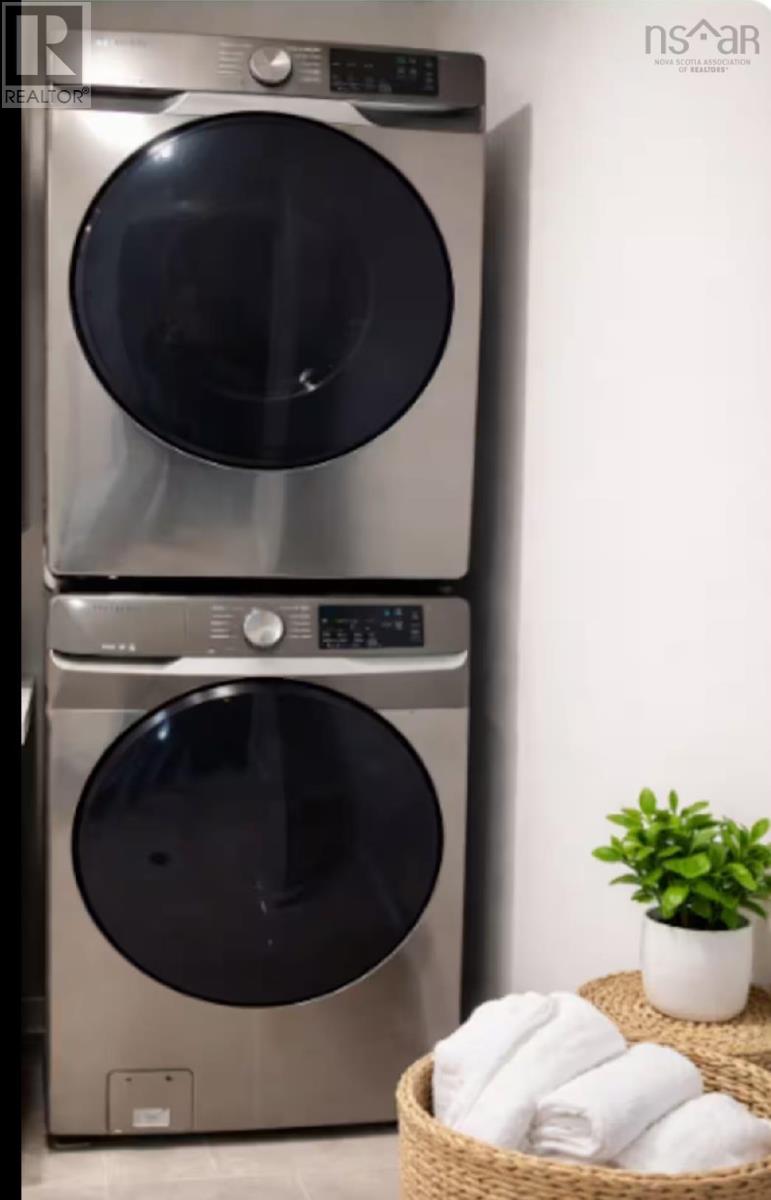
| Appliances | Range - Electric, Dryer - Electric, Washer, Refrigerator, Wine Fridge, Hot Tub |
| Architectural Style | Bungalow |
| Basement Type | None |
| Constructed Date | 2022 |
| Construction Style Attachment | Detached |
| Cooling Type | Central Air Conditioning |
| Exterior Finish | Vinyl |
| Fireplace Present | Yes |
| Flooring Type | Ceramic Tile, Engineered Hardwood |
| Foundation Type | Poured Concrete, Concrete Slab |
| Stories Total | 1 |
| Size Interior | 2,422 Sqft |
| Total Finished Area | 2422 Sqft |
| Type | House |
| Utility Water | Well |
Parking
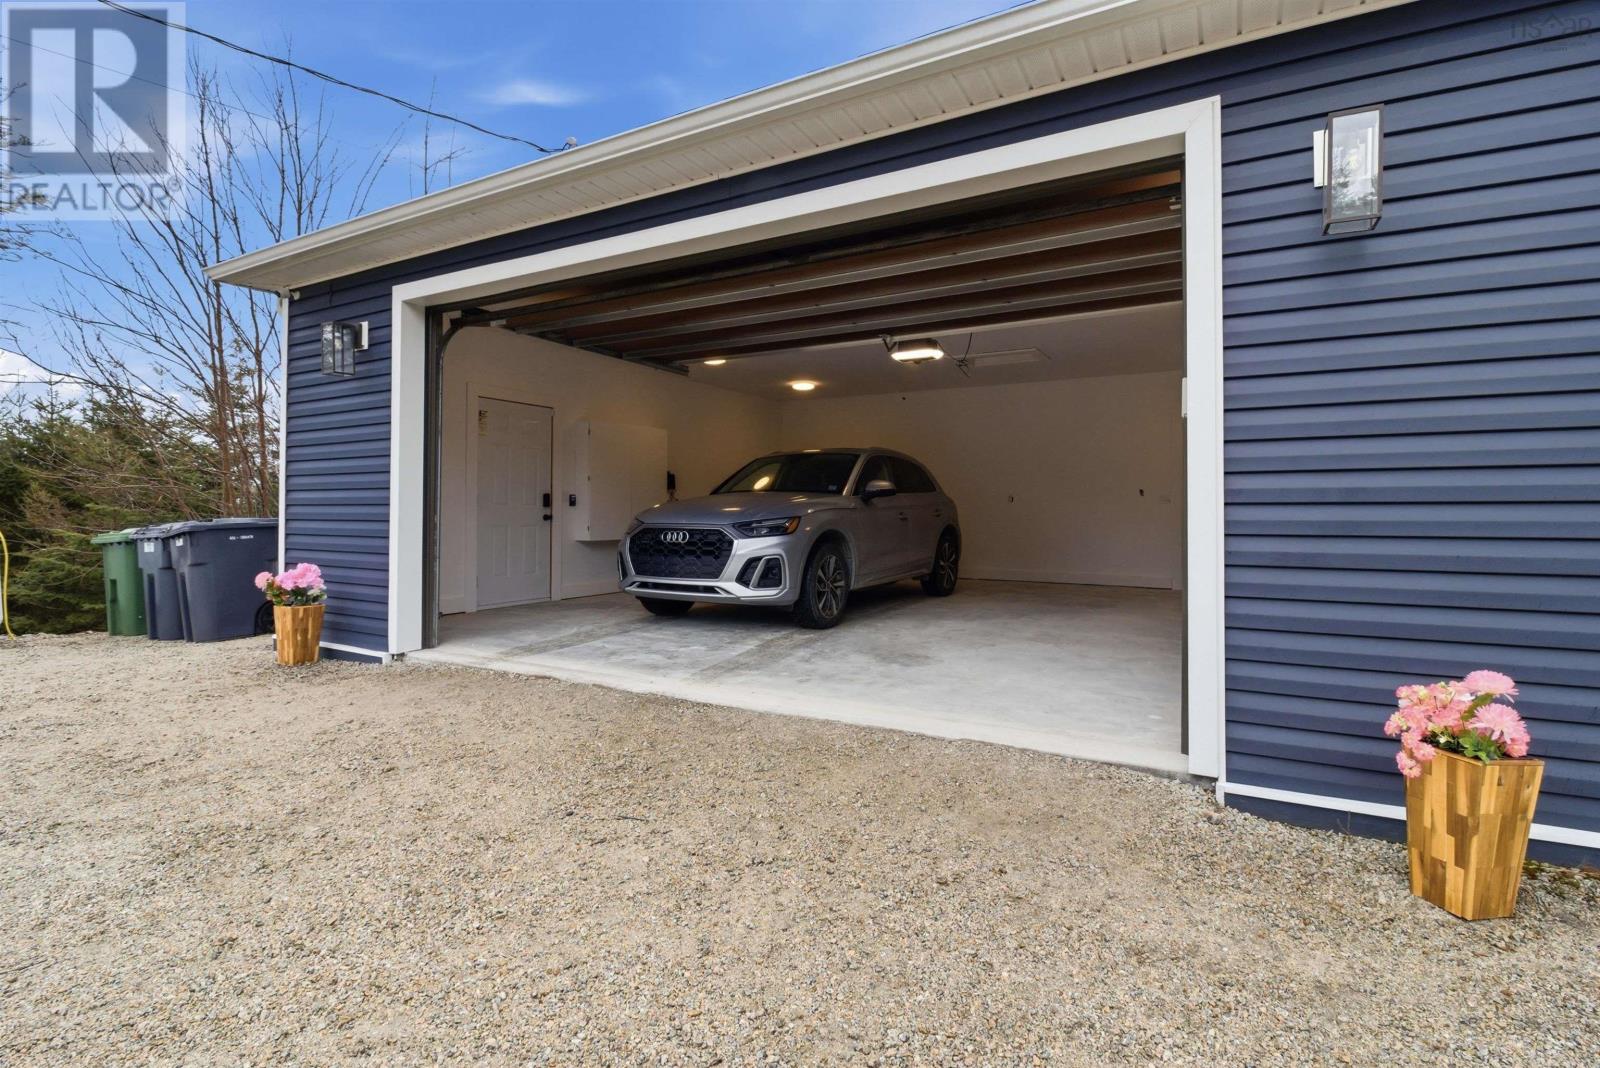
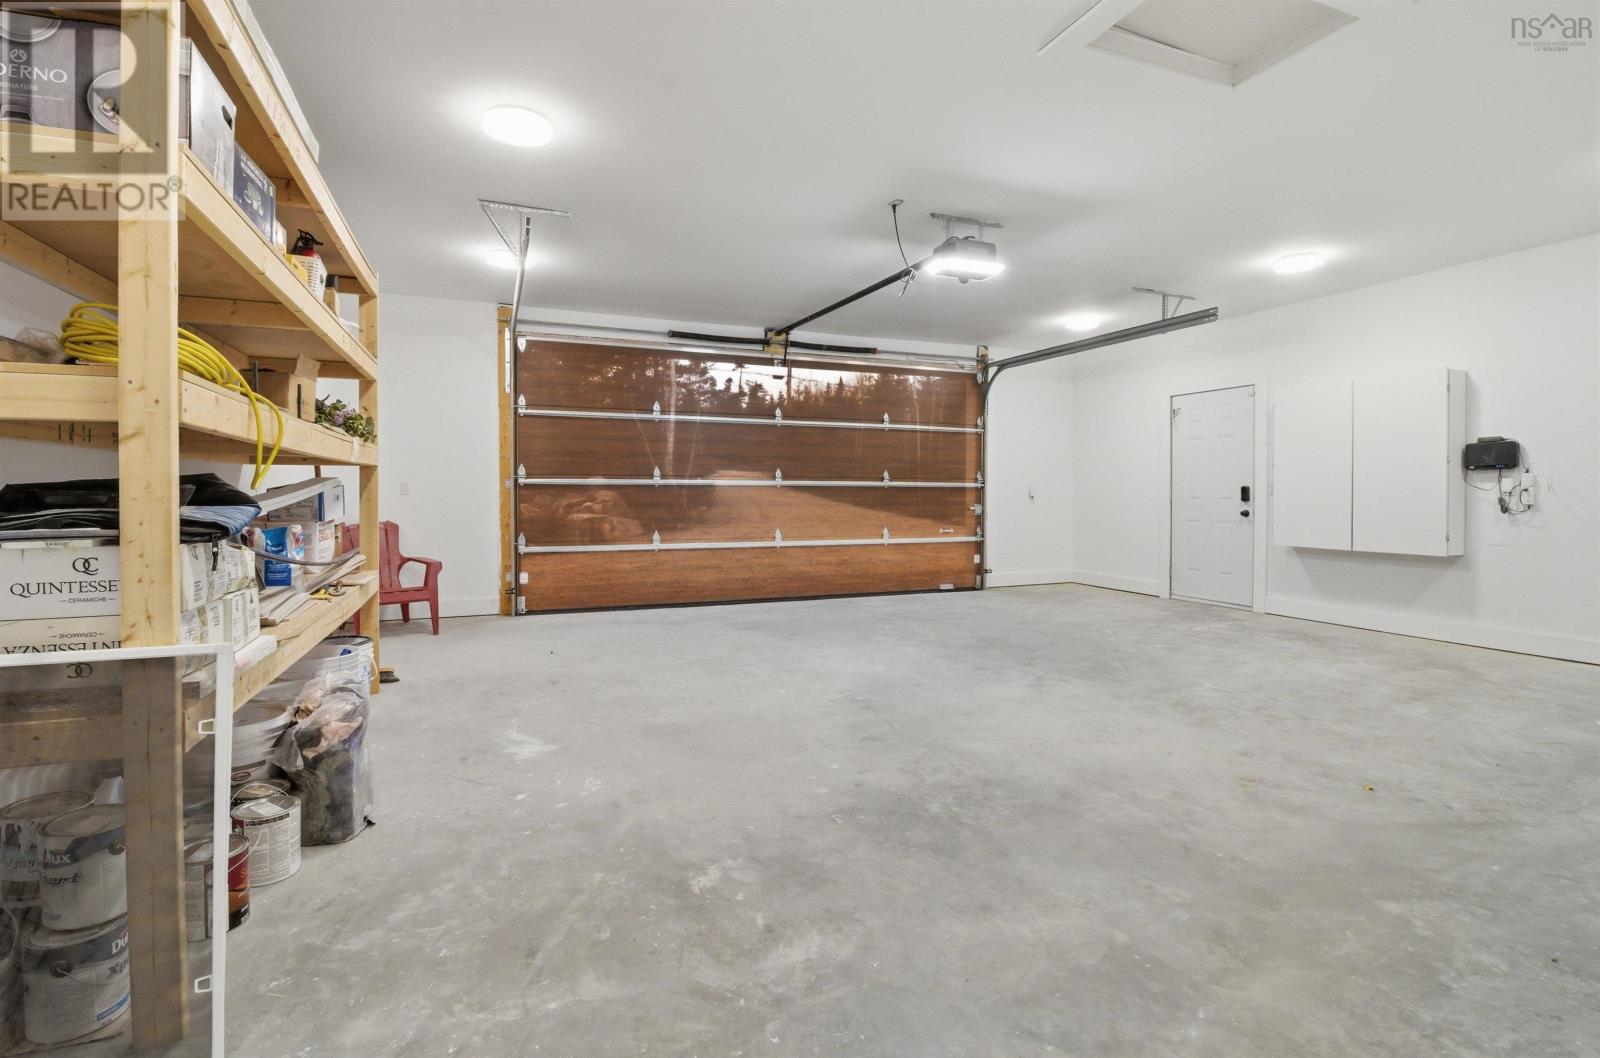
| Garage | |
| Attached Garage | |
| Gravel |
Land
| Acreage | No |
| Landscape Features | Partially Landscaped |
| Sewer | Septic System |
| Size Irregular | 0.9382 |
| Size Total | 0.9382 Ac |
| Size Total Text | 0.9382 Ac |
Rooms
| Level | Type | Length | Width | Dimensions |
|---|---|---|---|---|
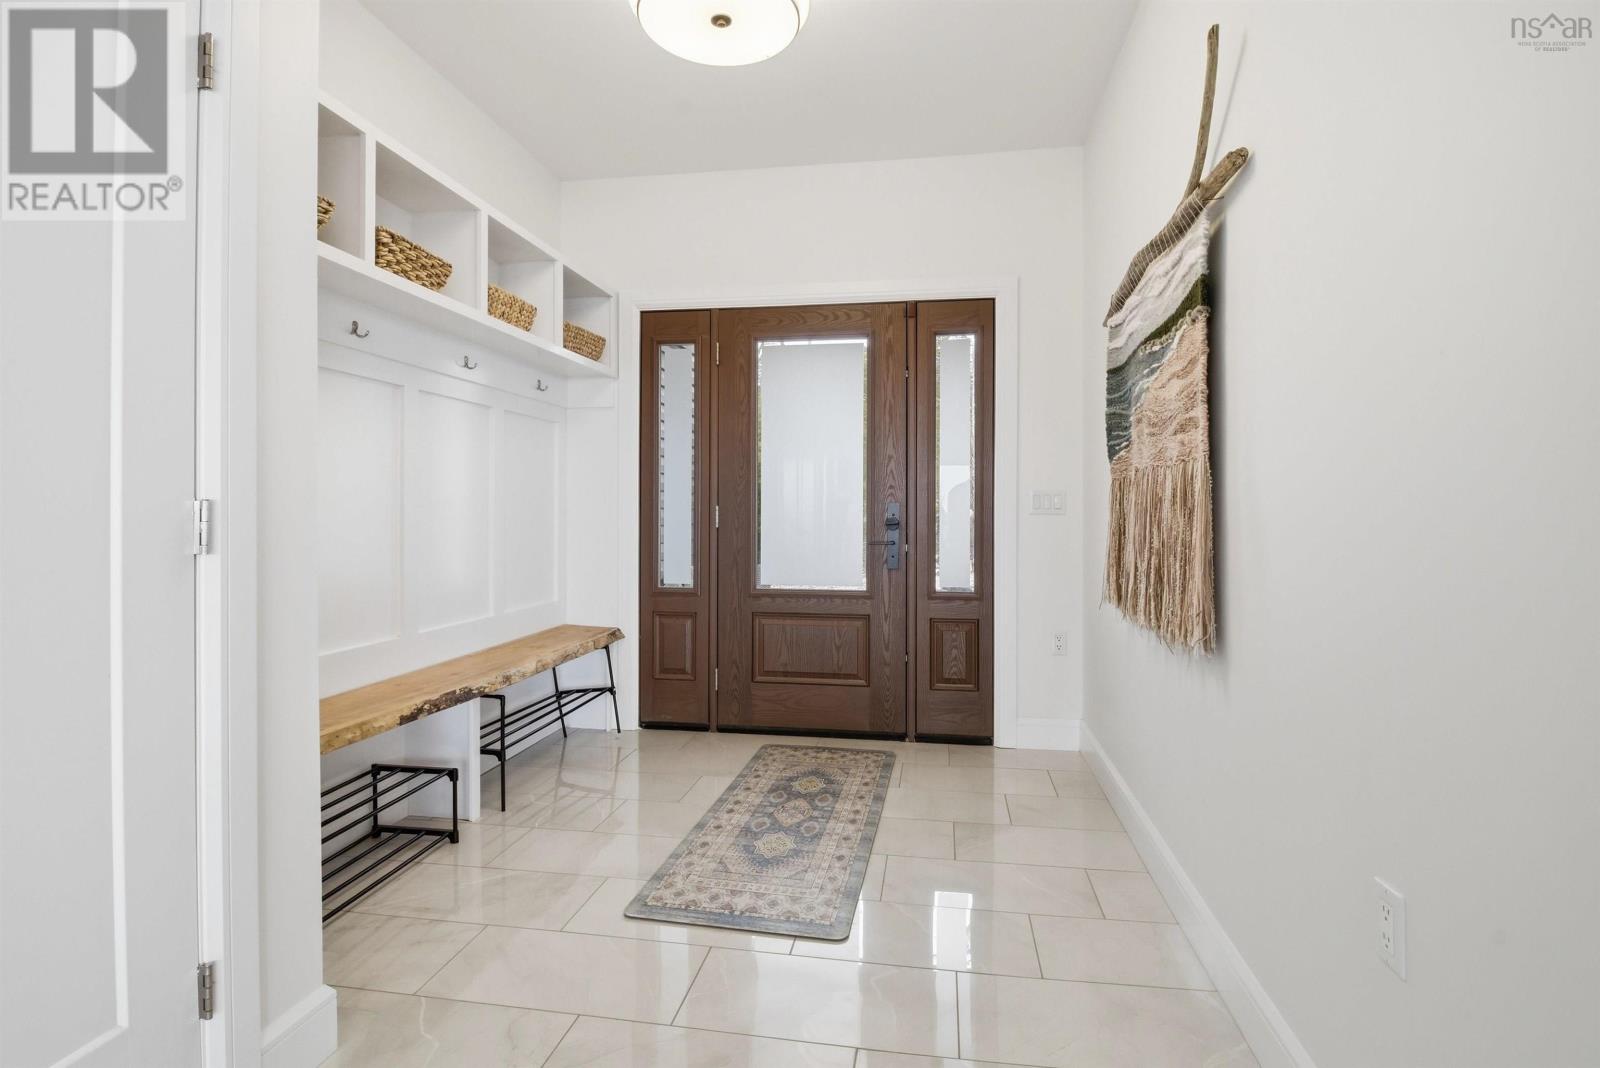
| Main Level | Foyer | 8. 3 x 9.7 | ||
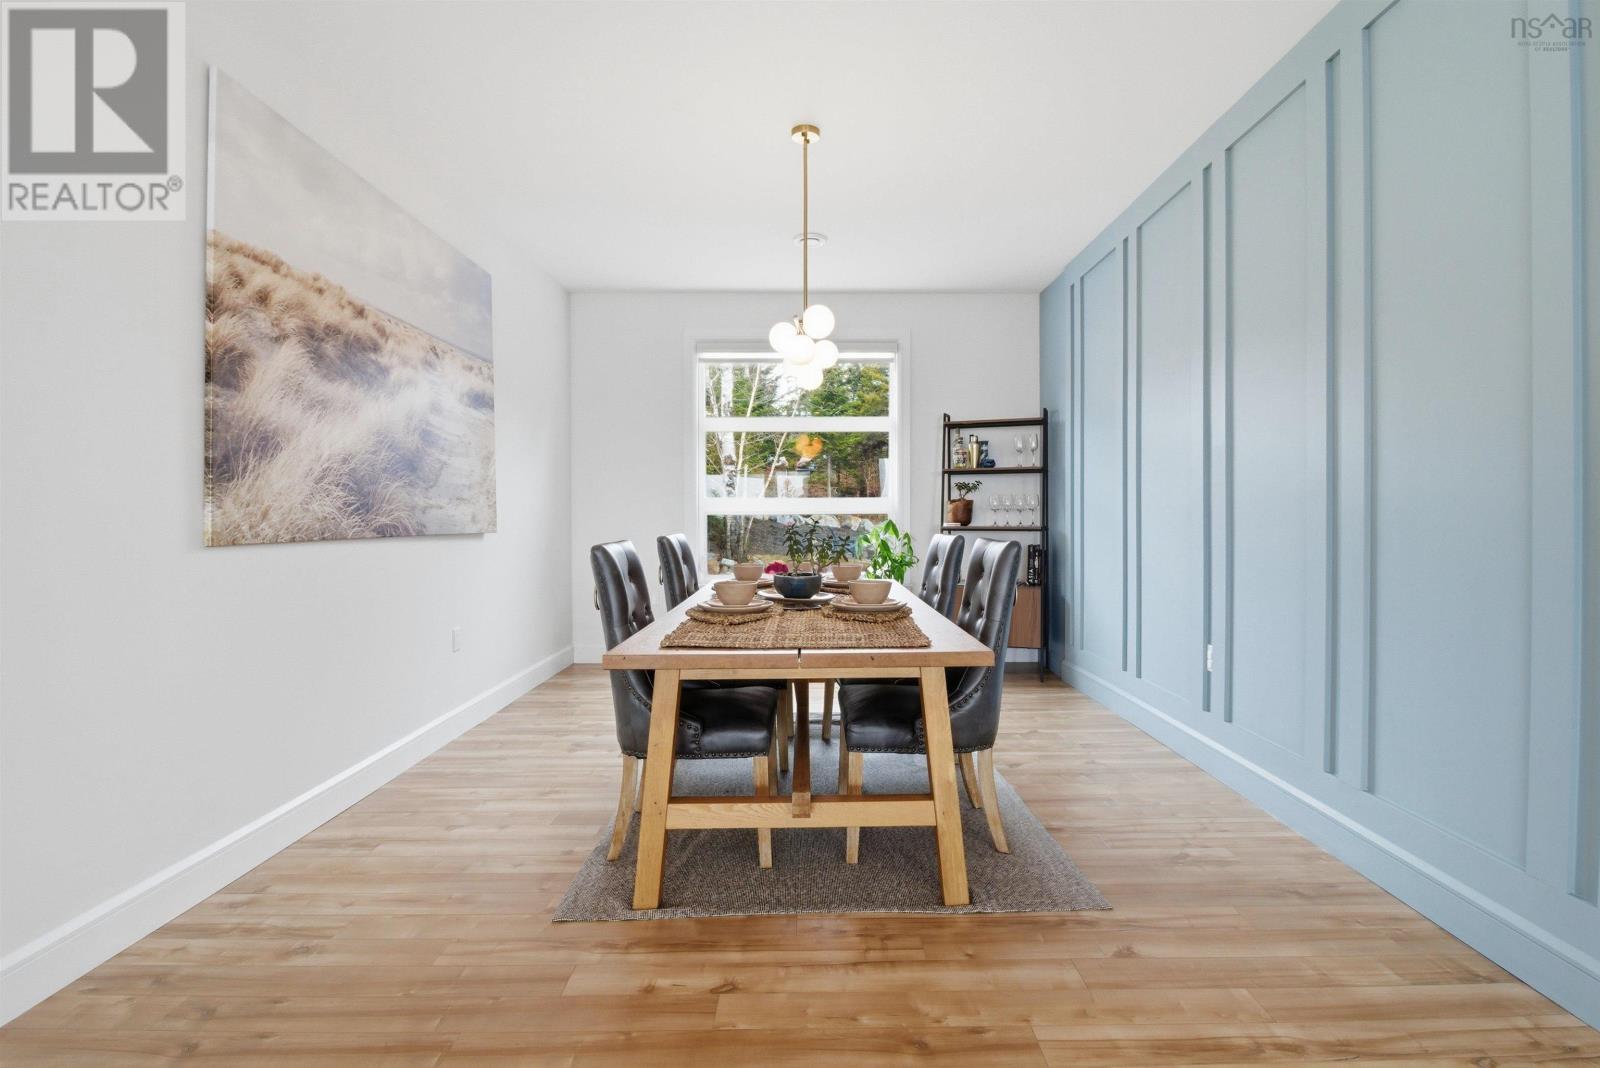
| Main Level | Dining Room | 11.5 x 15.7 | ||
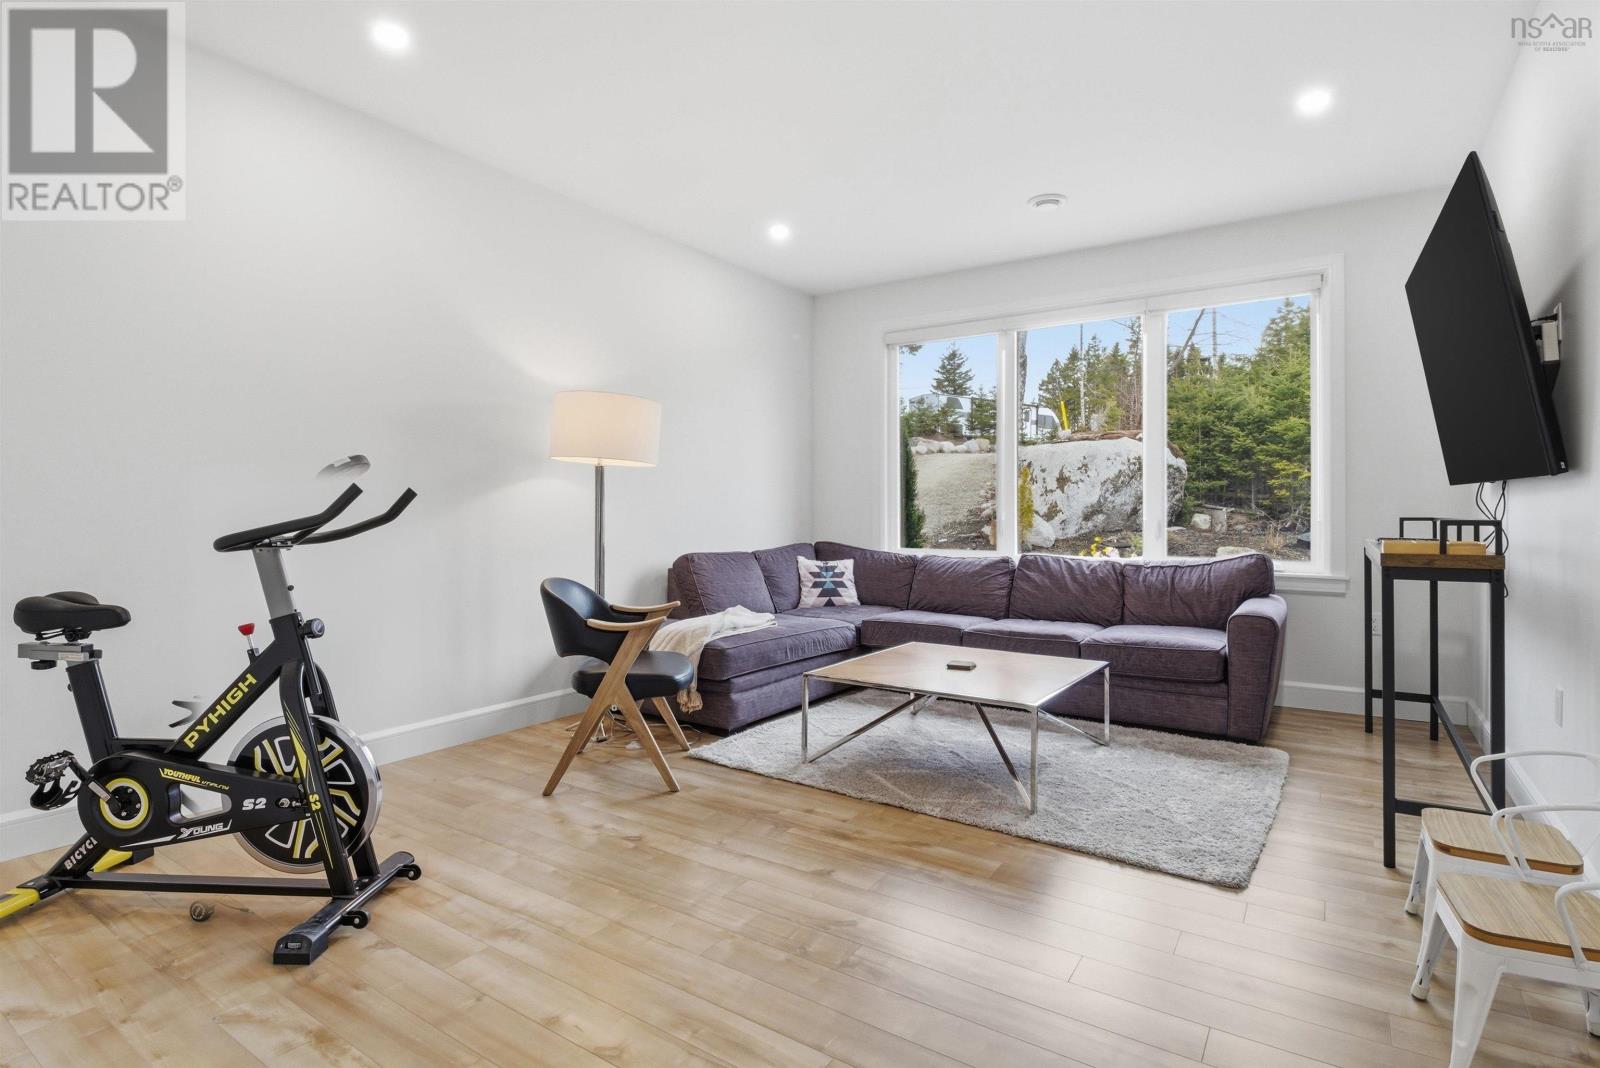
| Main Level | Living Room | 20.5 x 17.7 | ||
| Main Level | Kitchen | 18.3 x 11.9 | ||
| Main Level | Primary Bedroom | 22.3 x 16 | ||
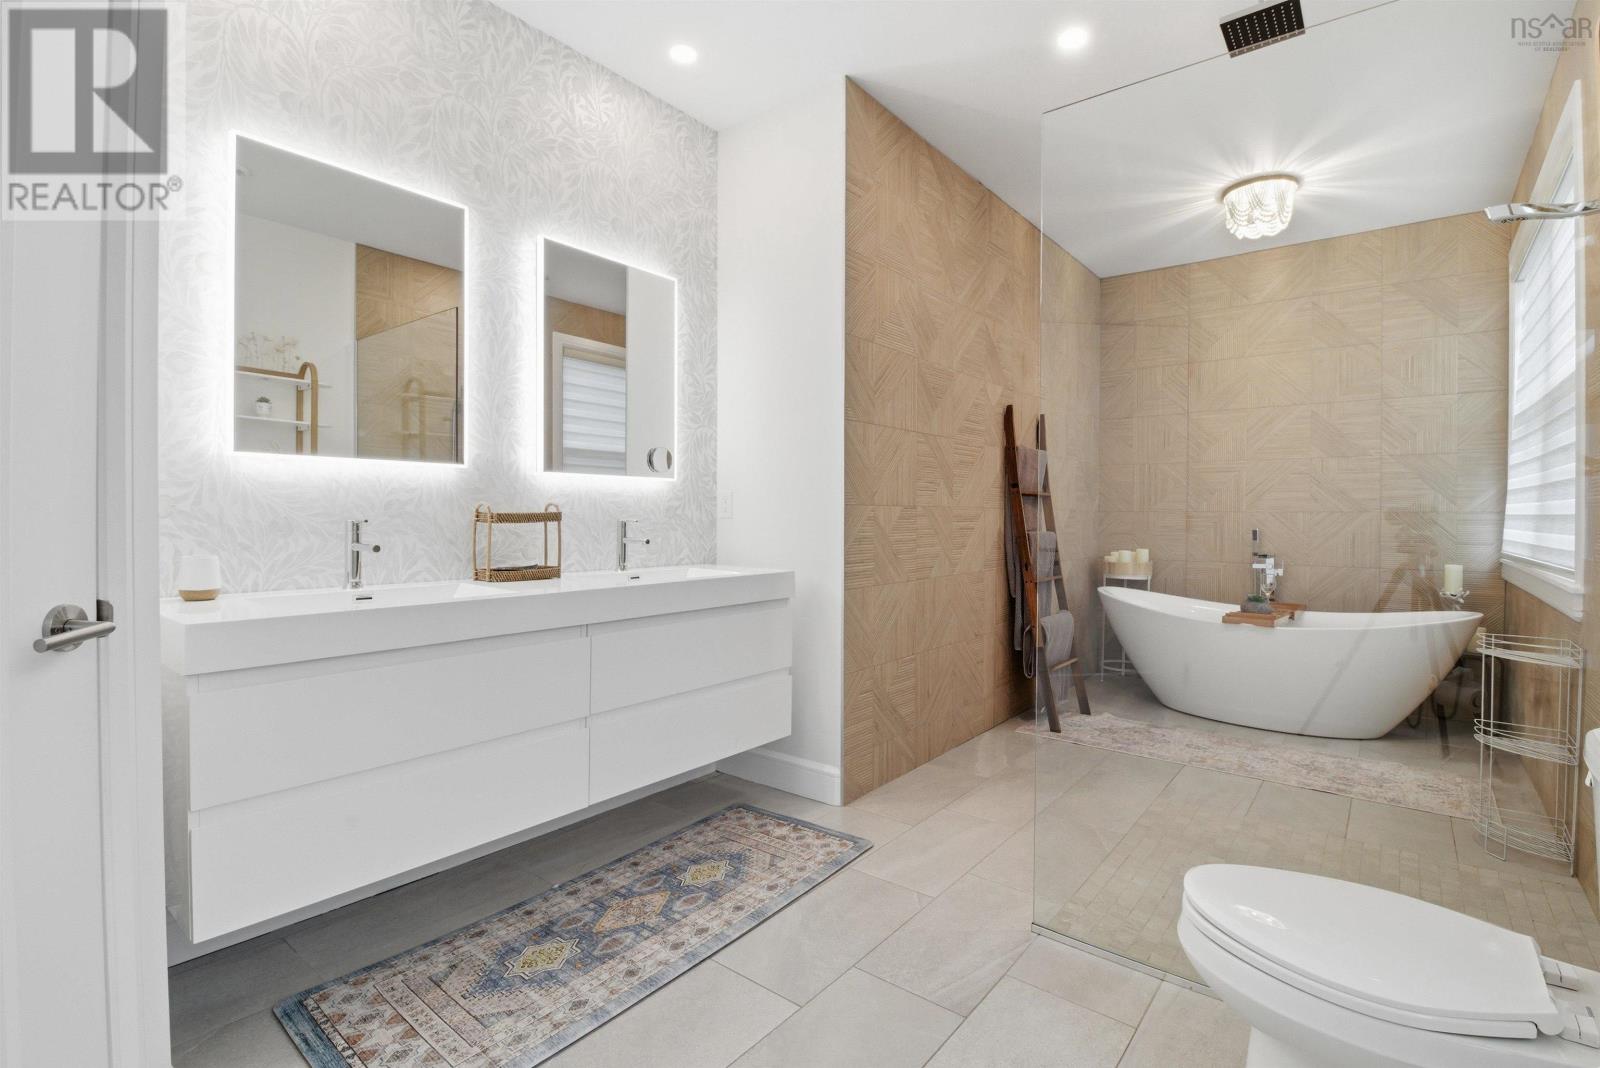
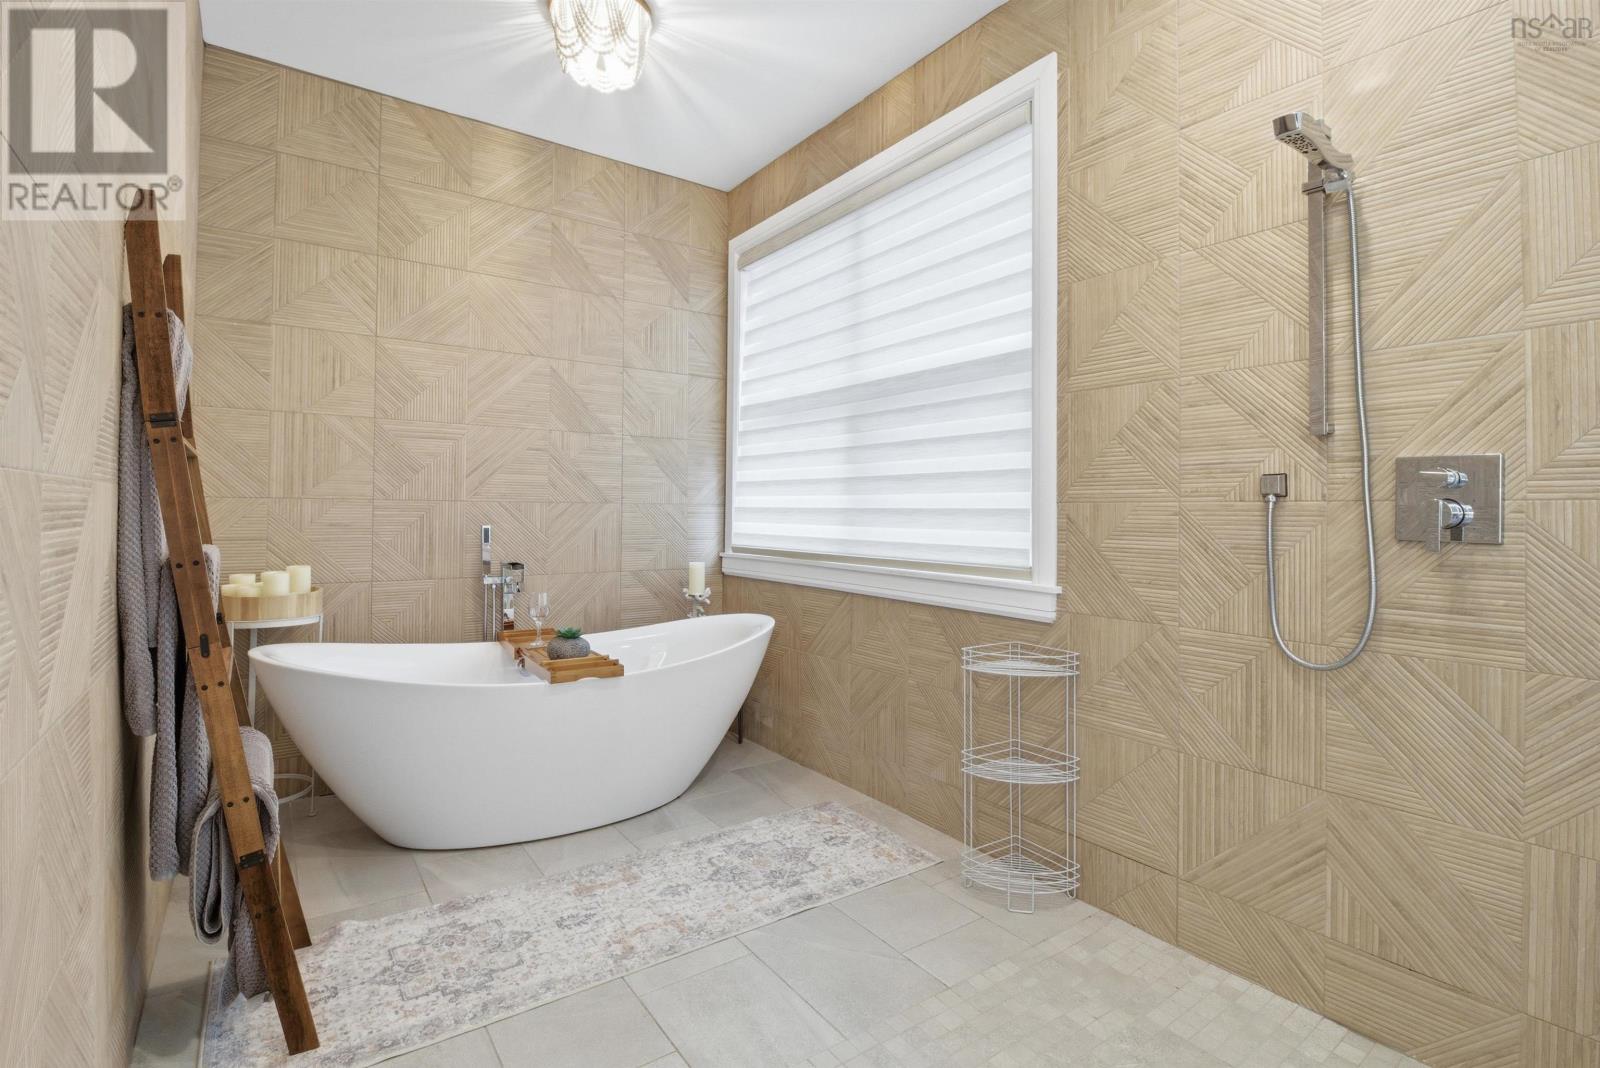
| Main Level | Ensuite (# Pieces 2-6) | 18.10 x 9.2 | ||
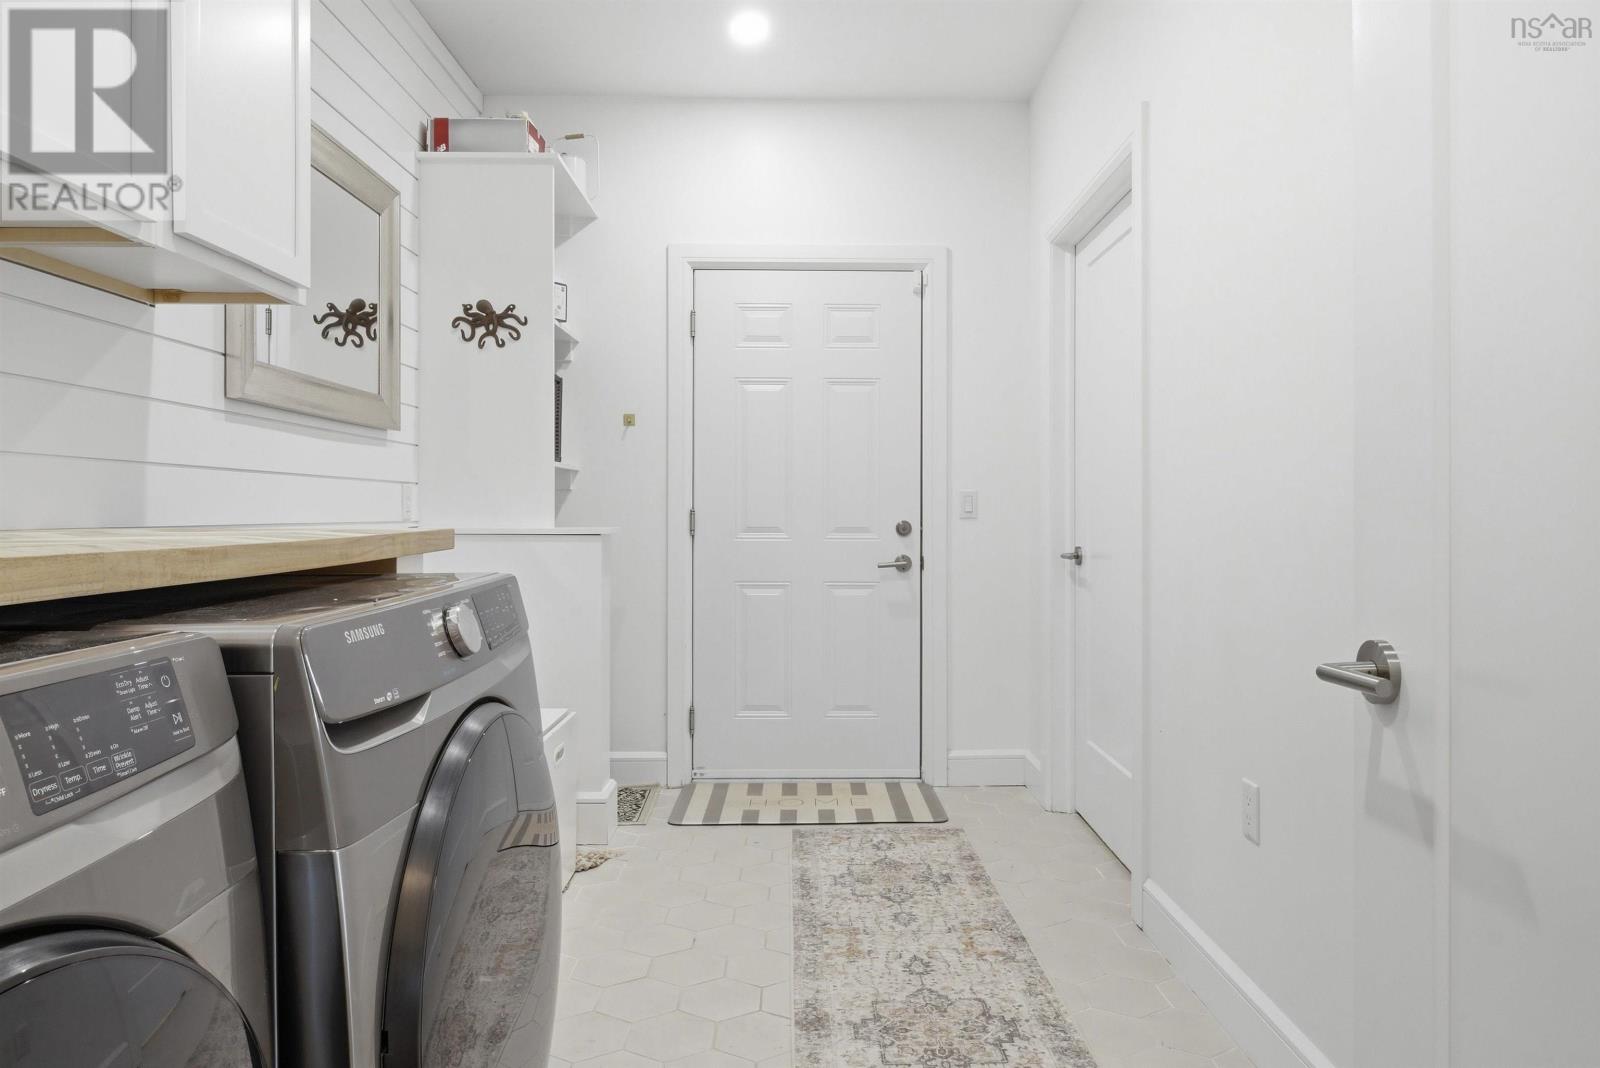
| Main Level | Laundry Room | 12. 7 x 7.2 | ||
| Main Level | Bedroom | 18.8 x 13 | ||
| Main Level | Bedroom | 10.4 x 10.11 | ||
| Main Level | Bedroom | 11.9 x 13 | ||
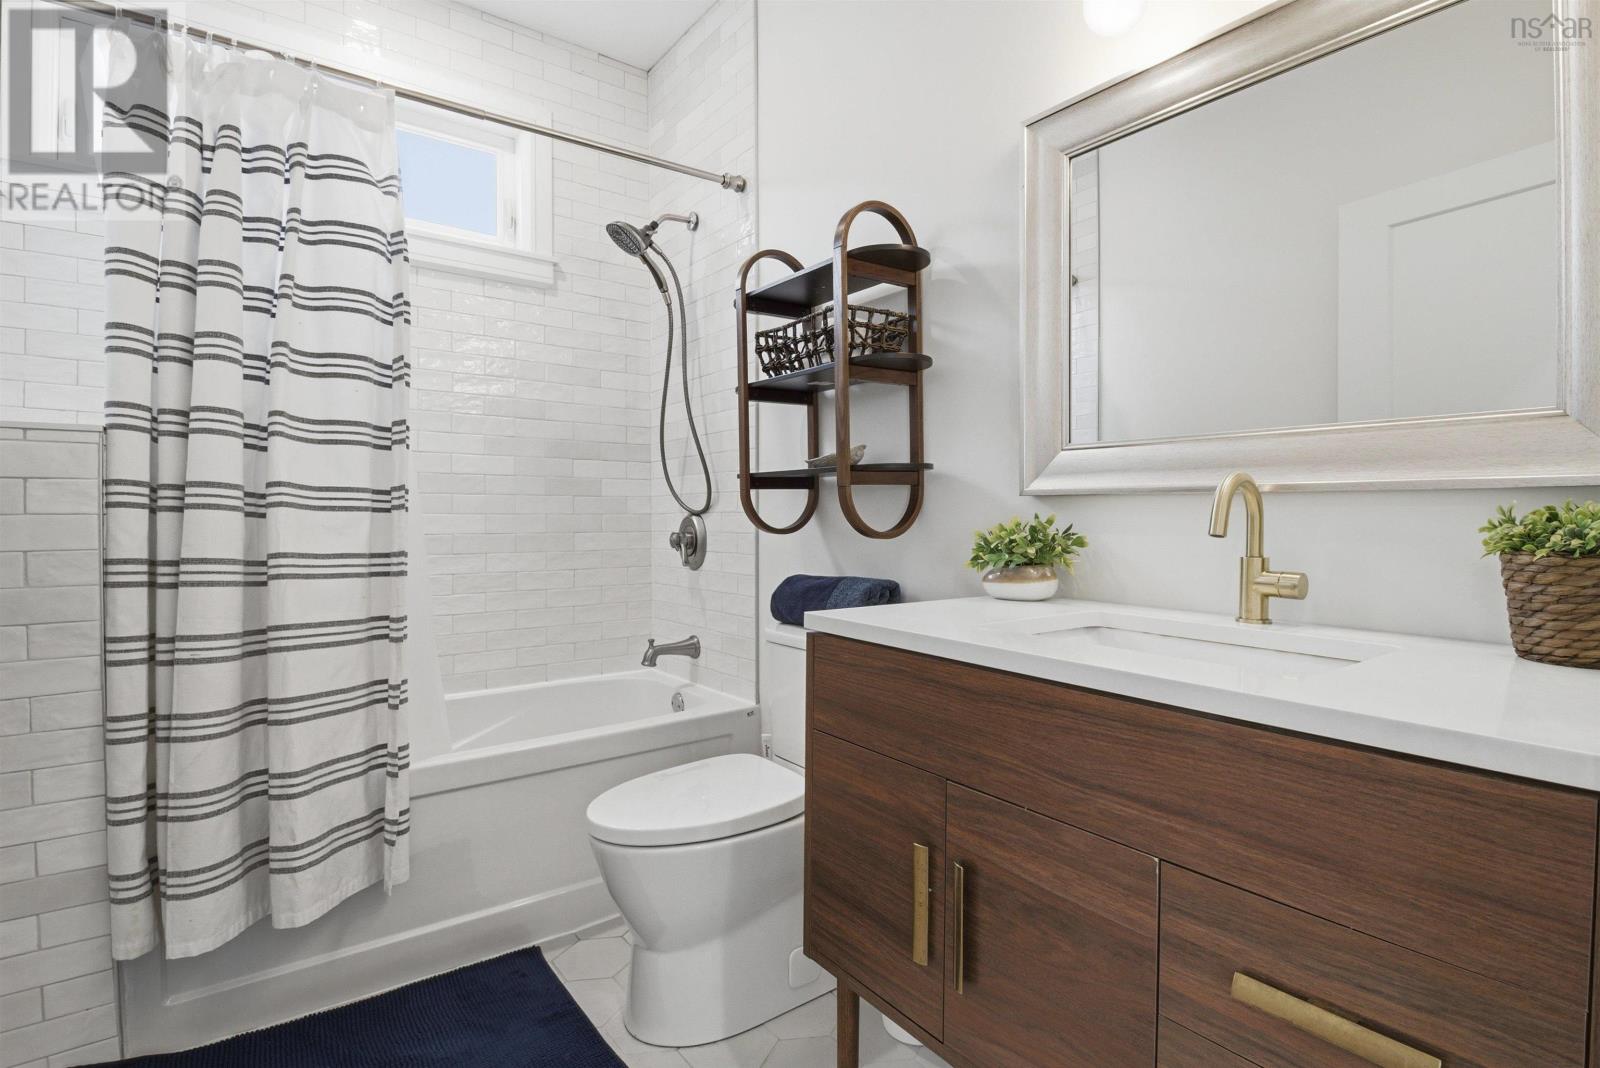
| Main Level | Bath (# Pieces 1-6) | 5.10 x 8.10 | ||
| Main Level | Utility Room | 5. x 10.1 | ||
| Main Level | Living Room | 9.6 x 14. - Carriage House | ||
| Main Level | Kitchen | 10.6 x 14. - Carriage House | ||
| Main Level | Primary Bedroom | 10.4 x 9.3 - Carriage House | ||
| Main Level | Bedroom | 10.1 x 9.5 - Carriage House | ||
| Main Level | Laundry Room | 8.8 x 5. - Carriage House | ||
| Main Level | Bath (# Pieces 1-6) | 10.1 x 5. - Carriage House |
Contact Us
Contact us for more information

Yifei Lin
REALTOR®
[email protected]
261 Martindale Rd #14c
St. Catharines, Ontario L2W 1A2
(905) 401-0849

The trademarks REALTOR®, REALTORS®, and the REALTOR® logo are controlled by The Canadian Real Estate Association (CREA) and identify real estate professionals who are members of CREA. The trademarks MLS®, Multiple Listing Service® and the associated logos are owned by The Canadian Real Estate Association (CREA) and identify the quality of services provided by real estate professionals who are members of CREA. The trademark DDF® is owned by The Canadian Real Estate Association (CREA) and identifies CREA's Data Distribution Facility (DDF®)
April 17 2026 05:04:17
Nova Scotia Association of REALTORS®
Harbourside Realty Ltd.