
10716 52 Av NW Edmonton, Alberta T6H 0P3

$515,800
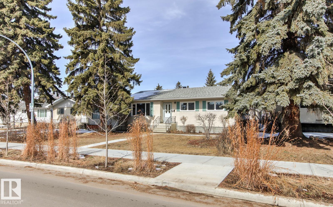
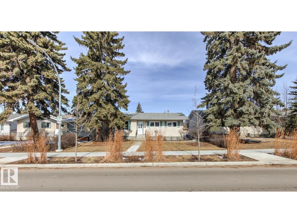
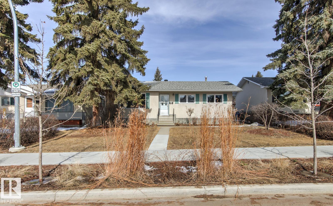
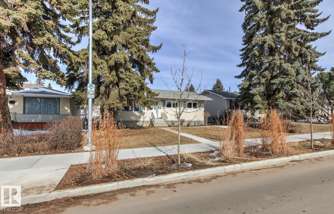
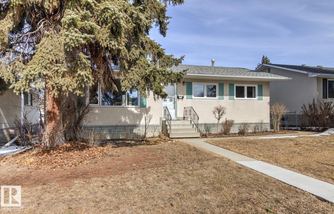
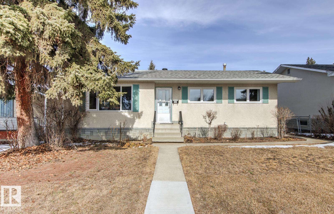
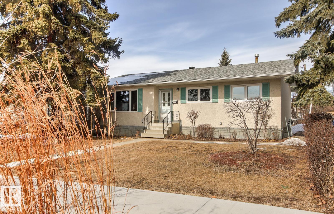
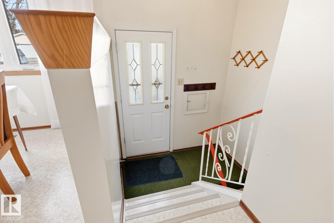
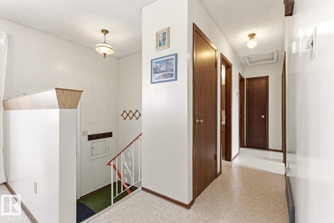
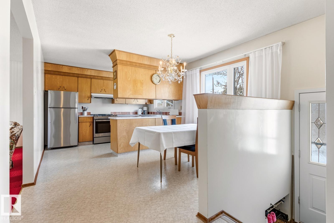
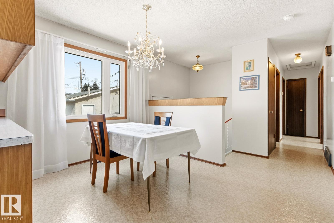
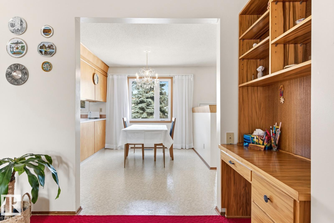
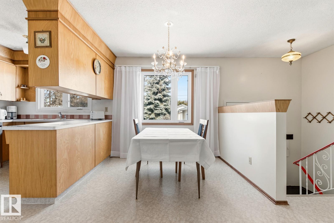
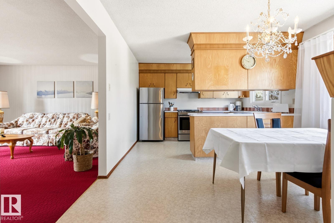
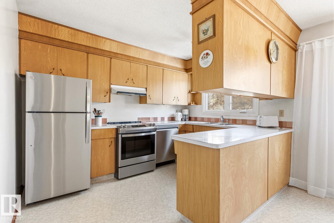
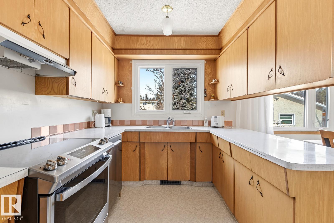
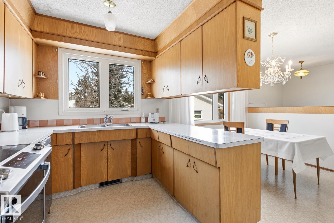
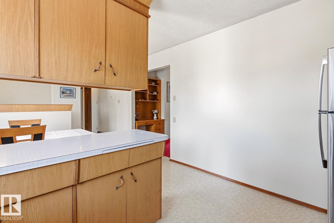
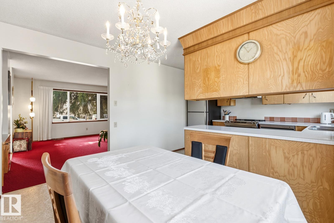
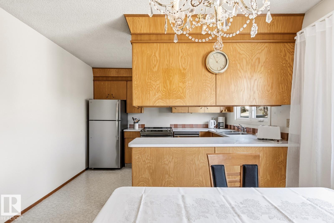
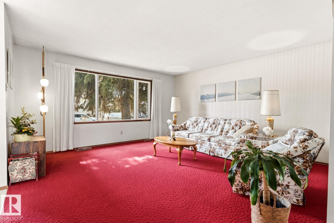
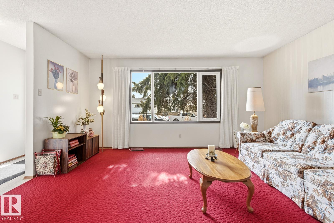
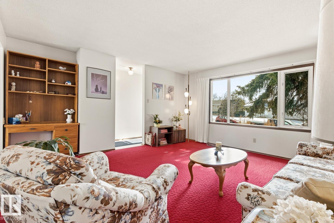

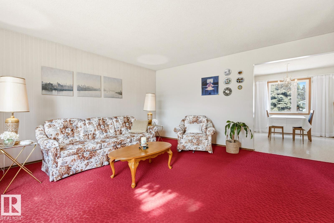
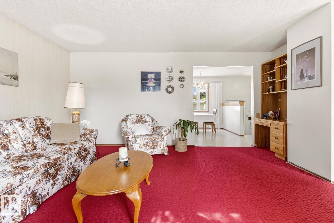
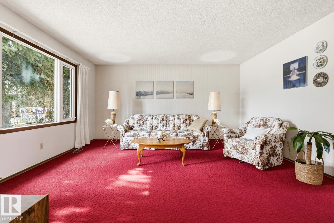
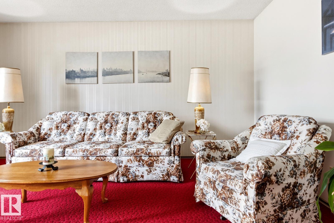
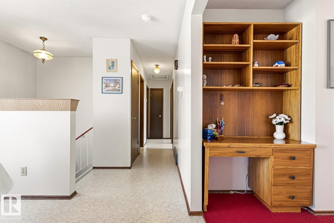
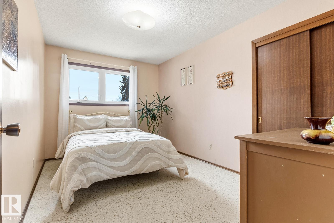
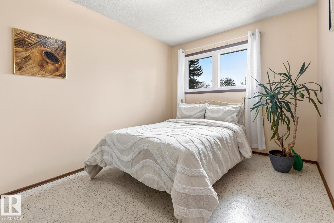
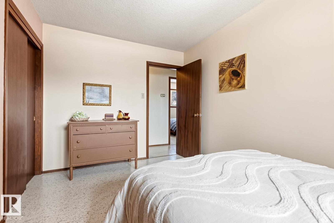
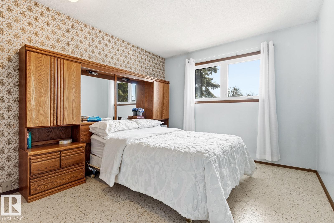
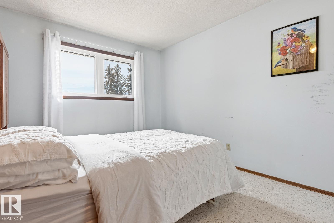
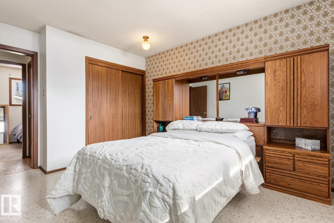
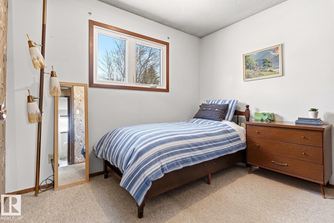
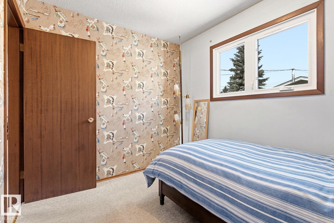
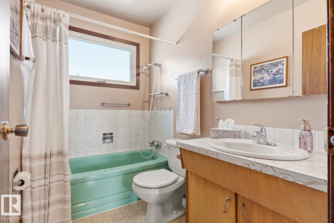
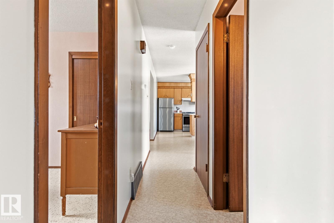
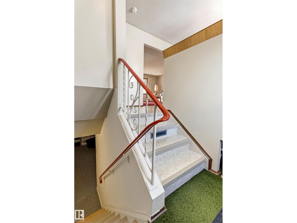
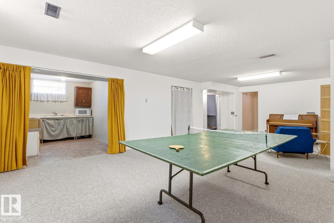
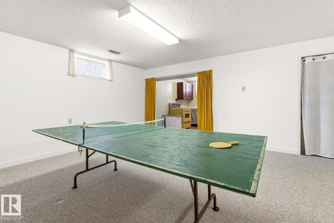
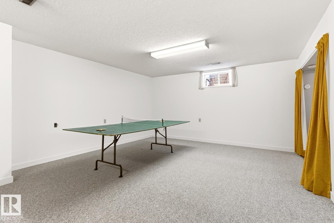
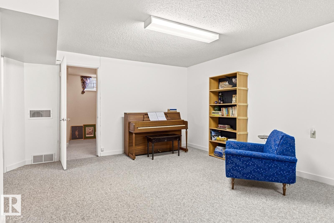
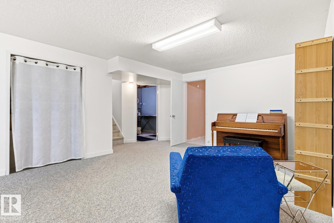
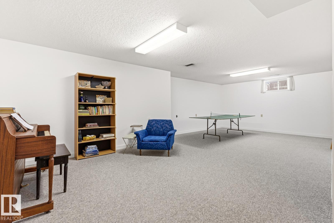
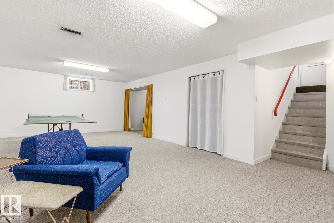
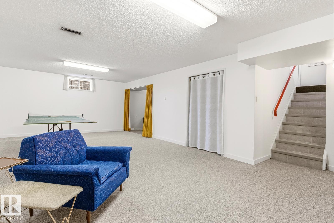
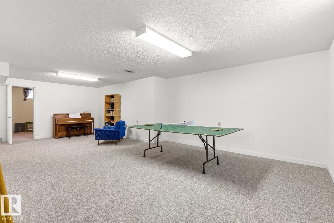
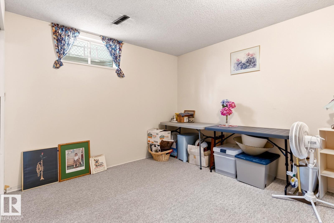
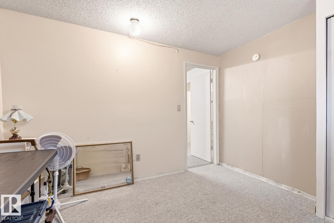
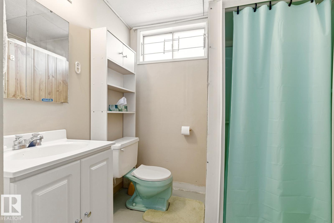
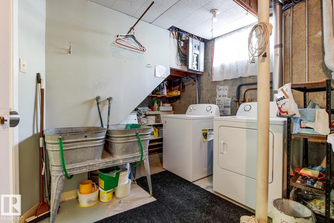
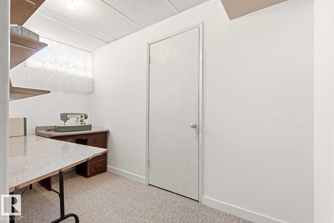
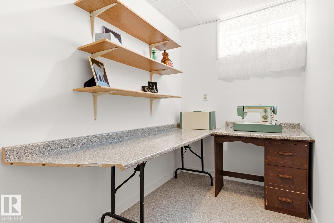
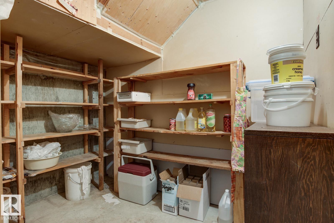
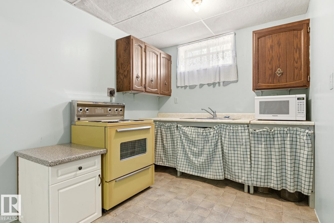
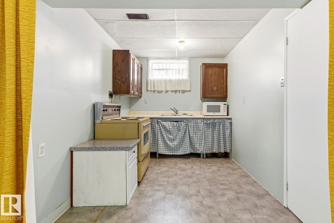
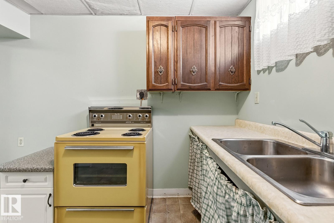
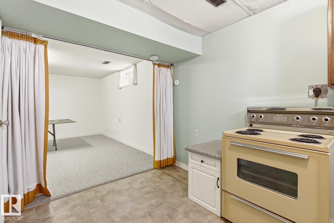

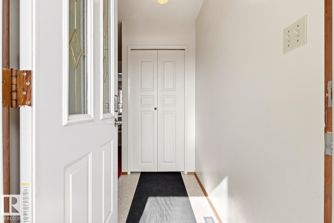
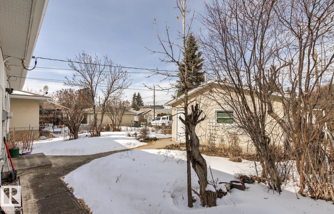
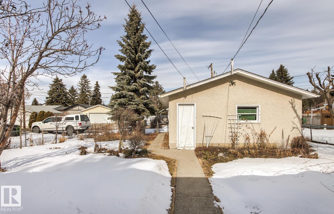
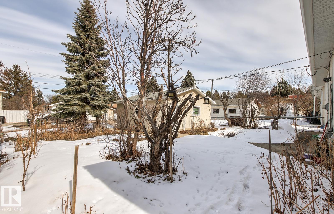
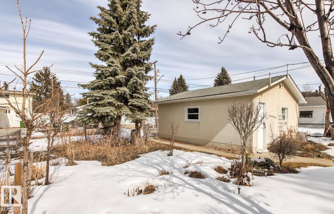
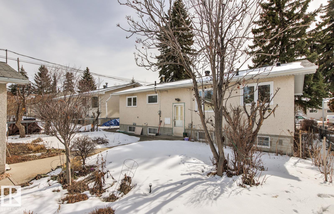
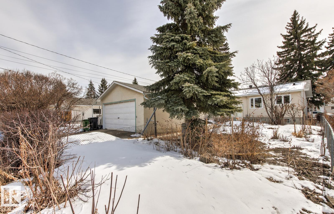
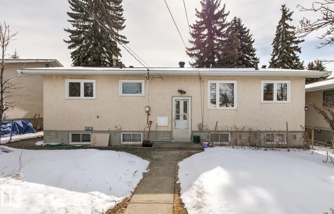
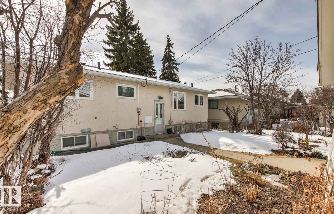

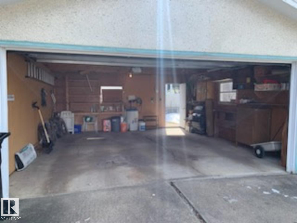
Pleasantview!!! Welcome to this lovely maintained 3+1-bedroom bungalow in sought-after Pleasantview! Clean (non-smoker/pet free), spacious, and bright, this well-built home is full of charm with several upgrades. You’ll find NEW Stainless steel kitchen appliances and washer/dryer. The fully finished, recently renovated basement provides potential for a BASEMENT SUITE and adds incredible value with one large bedroom, 3-piece bathroom, generous living area, kitchen, hobby room, and cold storage room. New city sidewalks & landscaping compliment the mature trees of the neighborhood. Spend this summer enjoying your new backyard with fruit trees, perennials, gardens, double garage and RV parking. This listing is ideally located close to several schools, shopping, and LRT- this is the perfect place to call home! (id:65446)
Property Details
| MLS® Number | E4480292 |
| Property Type | Single Family |
| Neigbourhood | Pleasantview (Edmonton) |
| Amenities Near By | Playground, Schools, Shopping |
| Features | See Remarks, Flat Site |
| Parking Space Total | 3 |
Building
| Bathroom Total | 2 |
| Bedrooms Total | 4 |
| Appliances | Dishwasher, Dryer, Garage Door Opener Remote(s), Garage Door Opener, Refrigerator, Two Stoves, Two Washers |
| Architectural Style | Bungalow |
| Basement Development | Finished |
| Basement Type | Full (finished) |
| Constructed Date | 1968 |
| Construction Style Attachment | Detached |
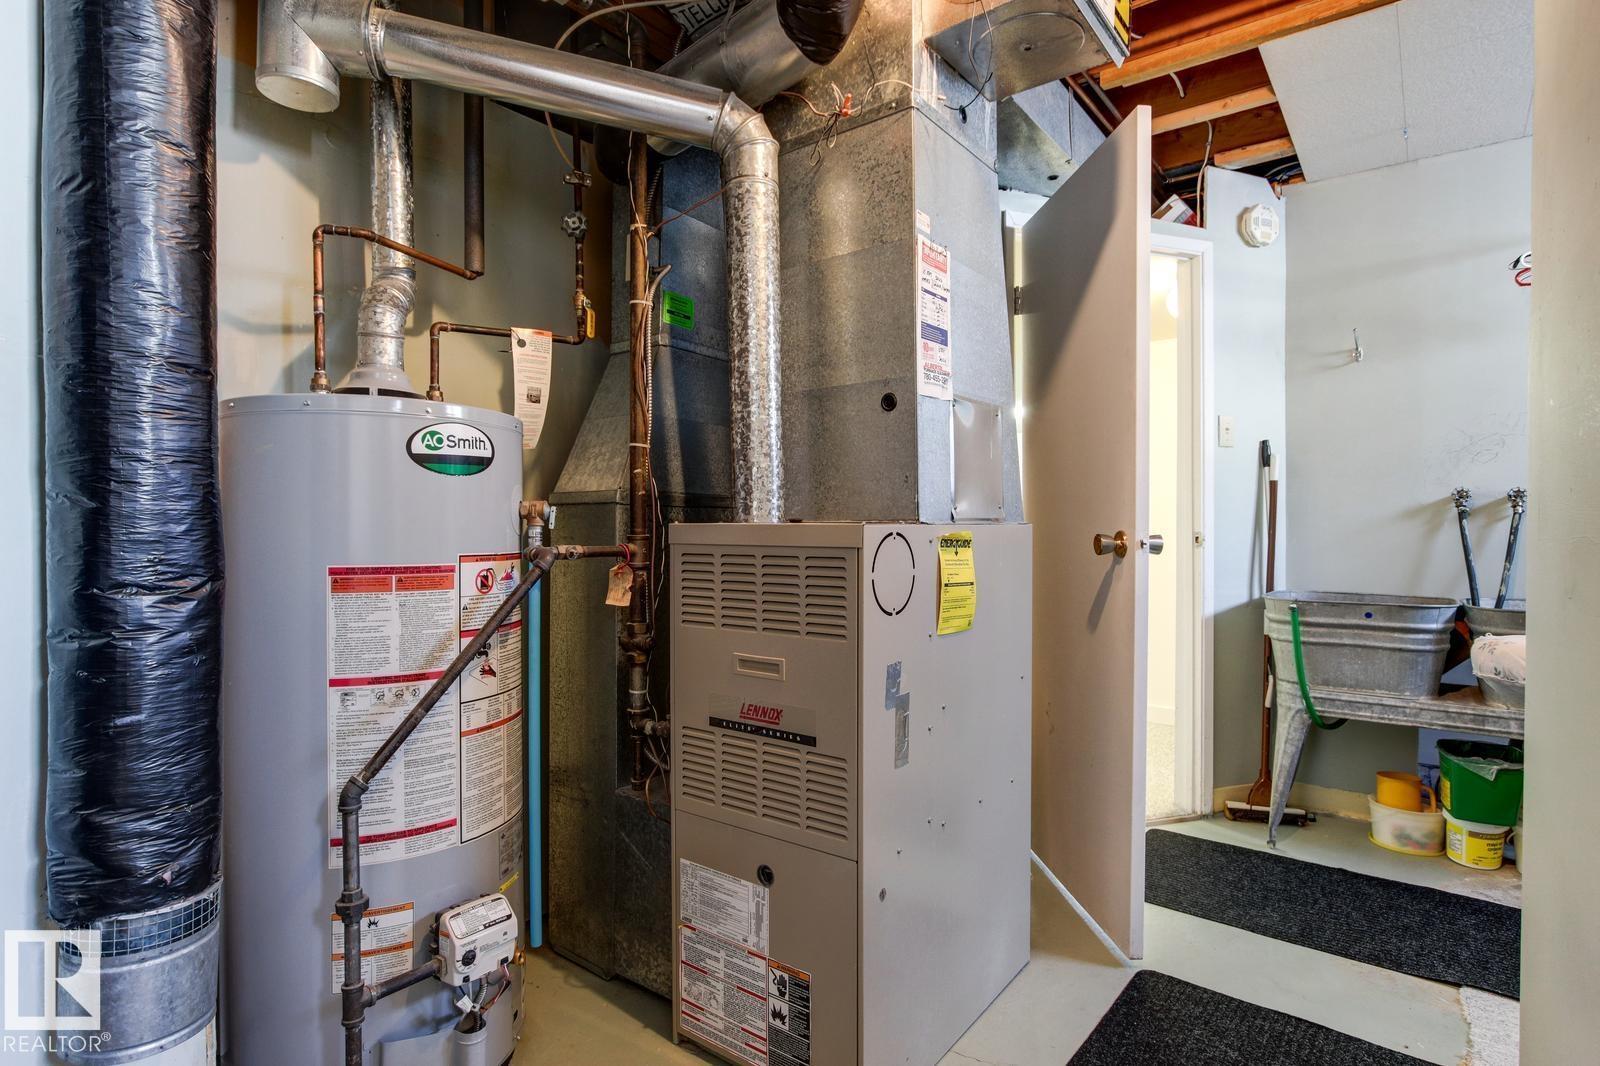
| Heating Type | Forced Air |
| Stories Total | 1 |
| Size Interior | 1,087 Sqft |
| Type | House |
Parking
| Detached Garage | |
| Parking Pad |
Land
| Acreage | No |
| Fence Type | Fence |
| Land Amenities | Playground, Schools, Shopping |
| Size Irregular | 557.52 |
| Size Total | 557.52 M2 |
| Size Total Text | 557.52 M2 |
Rooms
| Level | Type | Length | Width | Dimensions |
|---|---|---|---|---|
| Basement | Family Room | 4.8 m | 3.8 m | 4.8 m x 3.8 m |
| Basement | Bedroom 4 | 3 m | 2.9 m | 3 m x 2.9 m |
| Main Level | Living Room | 4.8 m | 4.8 m | 4.8 m x 4.8 m |
| Main Level | Dining Room | 4 m | 2.63 m | 4 m x 2.63 m |
| Main Level | Kitchen | 4 m | 2.63 m | 4 m x 2.63 m |
| Main Level | Primary Bedroom | 4.2 m | 2.7 m | 4.2 m x 2.7 m |
| Main Level | Bedroom 2 | 4.2 2.7 | ||
| Main Level | Bedroom 3 | 2.7 m | 2.5 m | 2.7 m x 2.5 m |
https://www.realtor.ca/real-estate/29550575/10716-52-av-nw-edmonton-pleasantview-edmonton
Contact Us
Contact us for more information

Yifei Lin
REALTOR®
[email protected]
261 Martindale Rd #14c
St. Catharines, Ontario L2W 1A2
(905) 401-0849

The trademarks REALTOR®, REALTORS®, and the REALTOR® logo are controlled by The Canadian Real Estate Association (CREA) and identify real estate professionals who are members of CREA. The trademarks MLS®, Multiple Listing Service® and the associated logos are owned by The Canadian Real Estate Association (CREA) and identify the quality of services provided by real estate professionals who are members of CREA. The trademark DDF® is owned by The Canadian Real Estate Association (CREA) and identifies CREA's Data Distribution Facility (DDF®)
April 17 2026 05:03:48
REALTORS® Association of Edmonton
Century 21 All Stars Realty Ltd