
11 - 255 Summerfield Drive Guelph, Ontario N1L 0E1

$789,000Maintenance, Insurance, Common Area Maintenance
$408 Monthly
Maintenance, Insurance, Common Area Maintenance
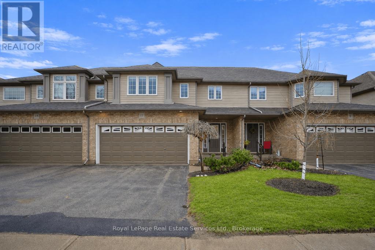
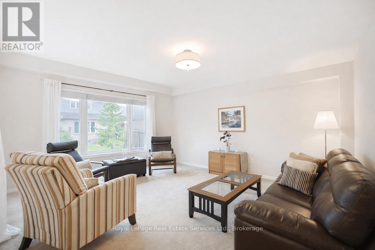
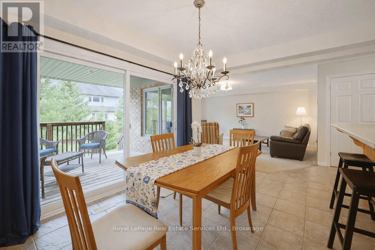
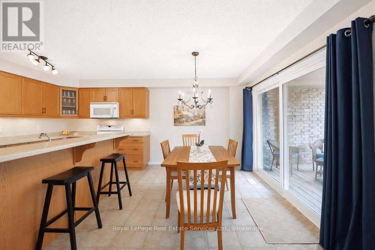
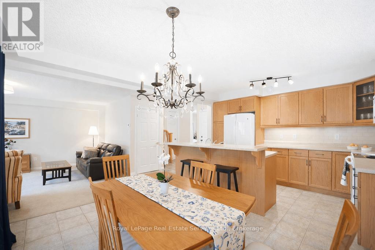
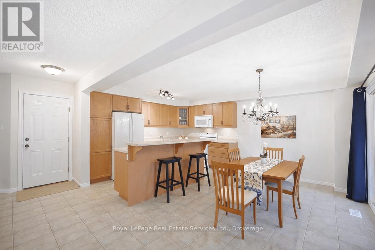
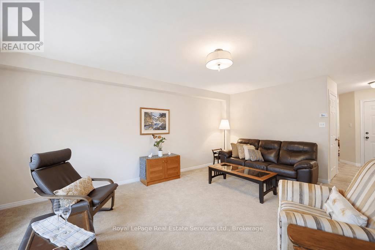
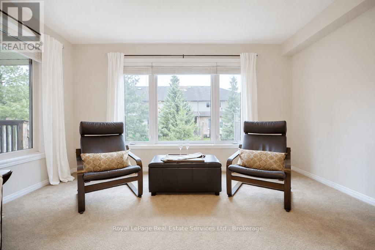
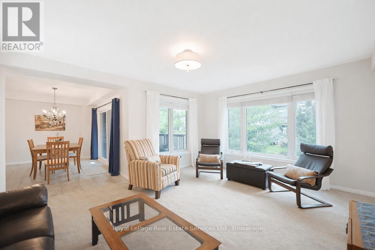
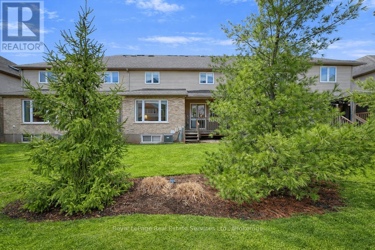
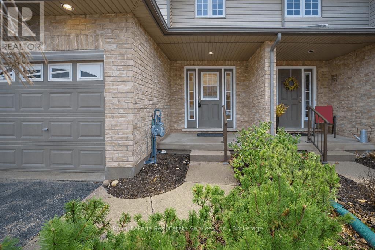
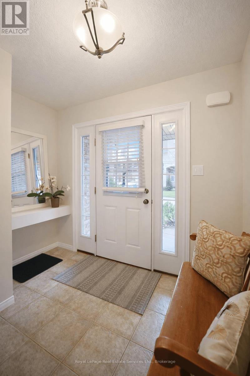
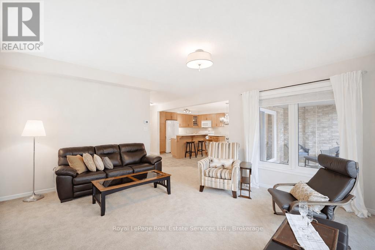
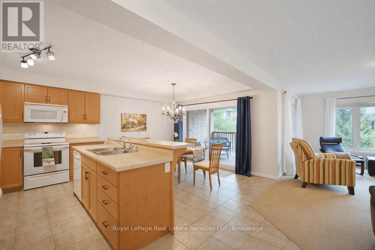
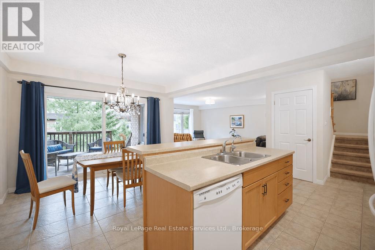
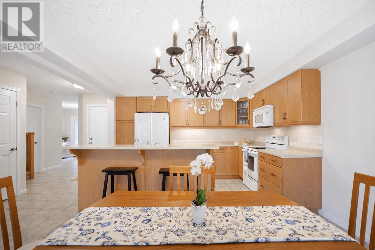
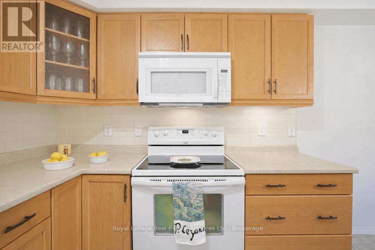
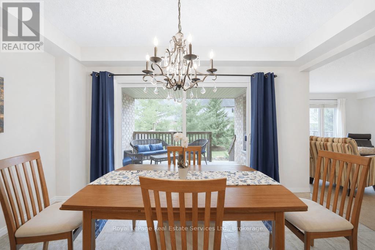
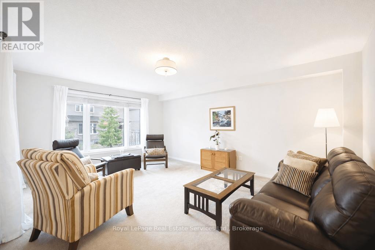
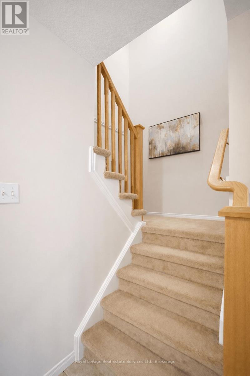
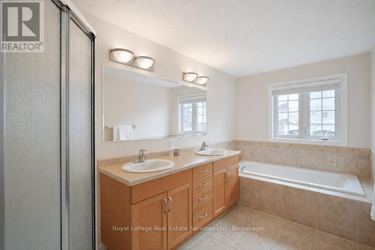
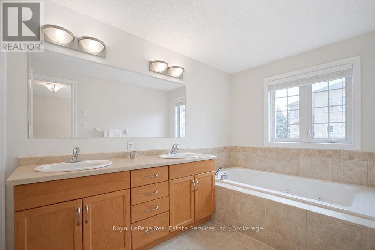
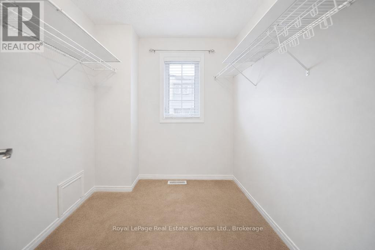
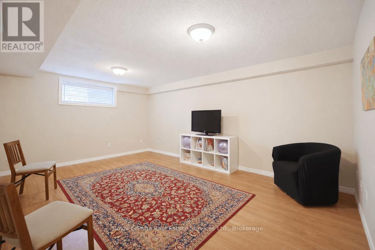
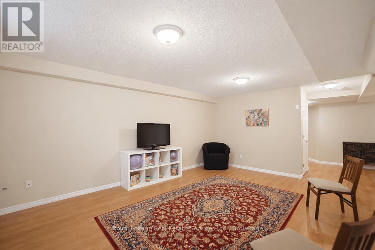
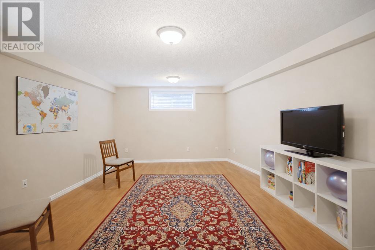
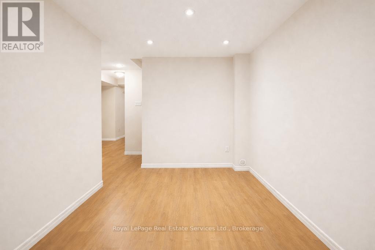
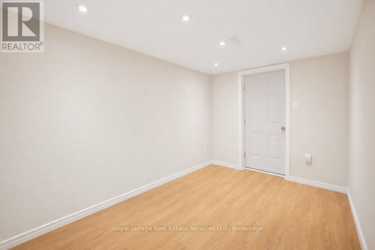
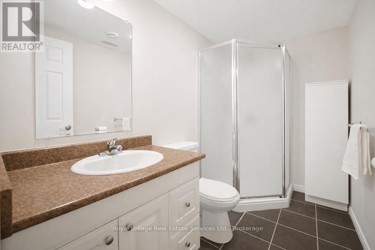
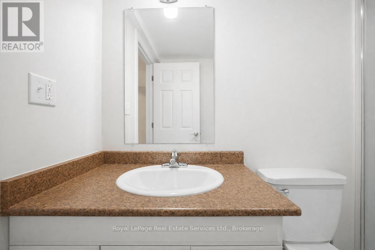
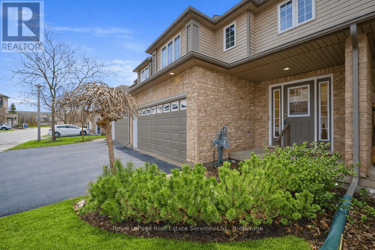
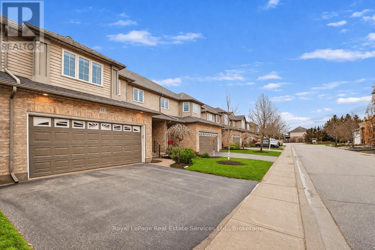
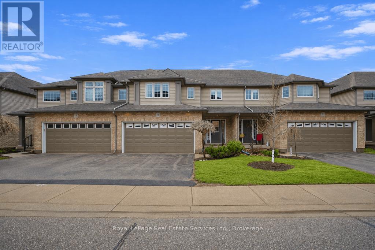
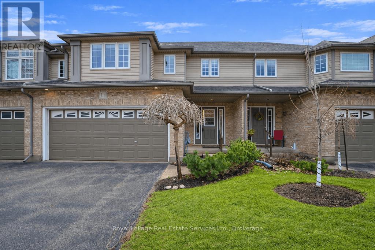
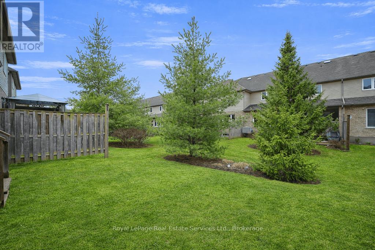
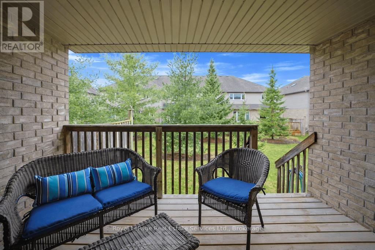
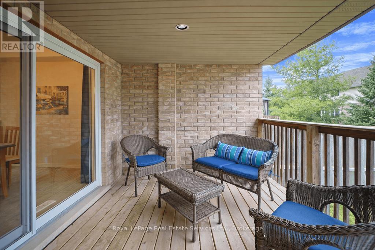
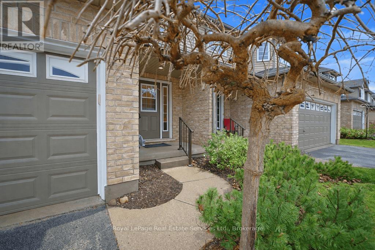
$408 MonthlyMeticulously maintained three bedroom executive style townhouse condominium, situated near open land and green space. Open concept main level where generous, bright living and dining rooms open to a backyard deck and afternoon sunshine. This home is perfect for anyone looking to downsize in grace and comfort. The fully finished basement features a full bath, recreation room, space for an office/den and a storage room. All exterior maintenance is included in the condo fee, grass cutting and snow removal to front door. Comfortable living at it's best in one of Ontario's prettiest towns! (id:65446)
Property Details
| MLS® Number | X13009624 |
| Property Type | Single Family |
| Community Name | Pineridge/Westminster Woods |
| Community Features | Pets Allowed With Restrictions |
| Equipment Type | Water Heater - Gas, Water Heater |
| Features | Flat Site |
| Parking Space Total | 4 |
| Rental Equipment Type | Water Heater - Gas, Water Heater |
| Structure | Deck |
Building
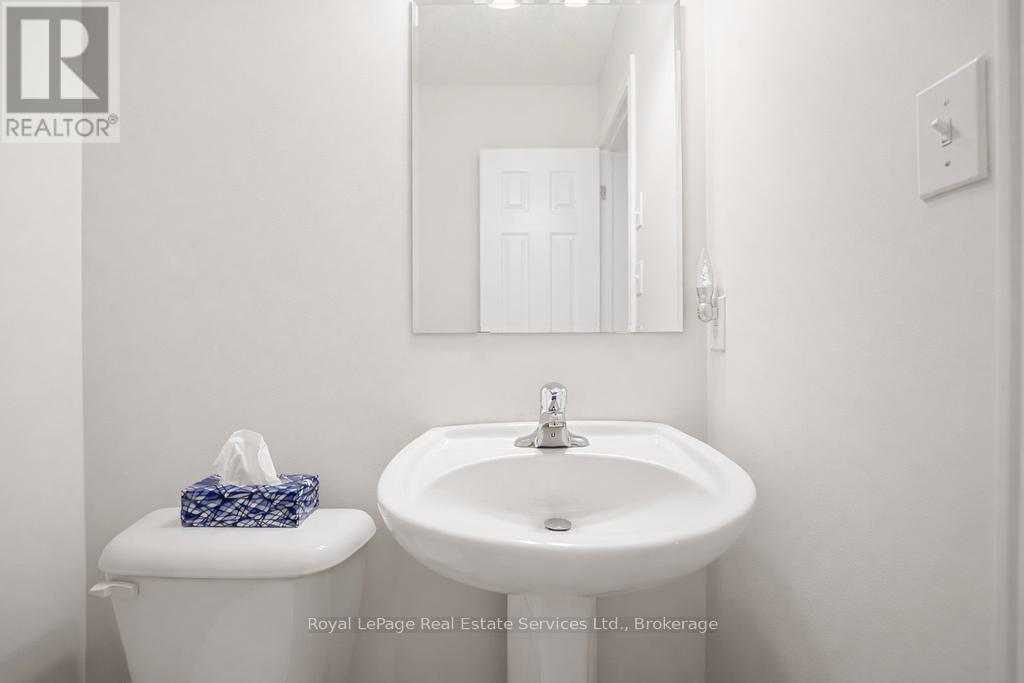
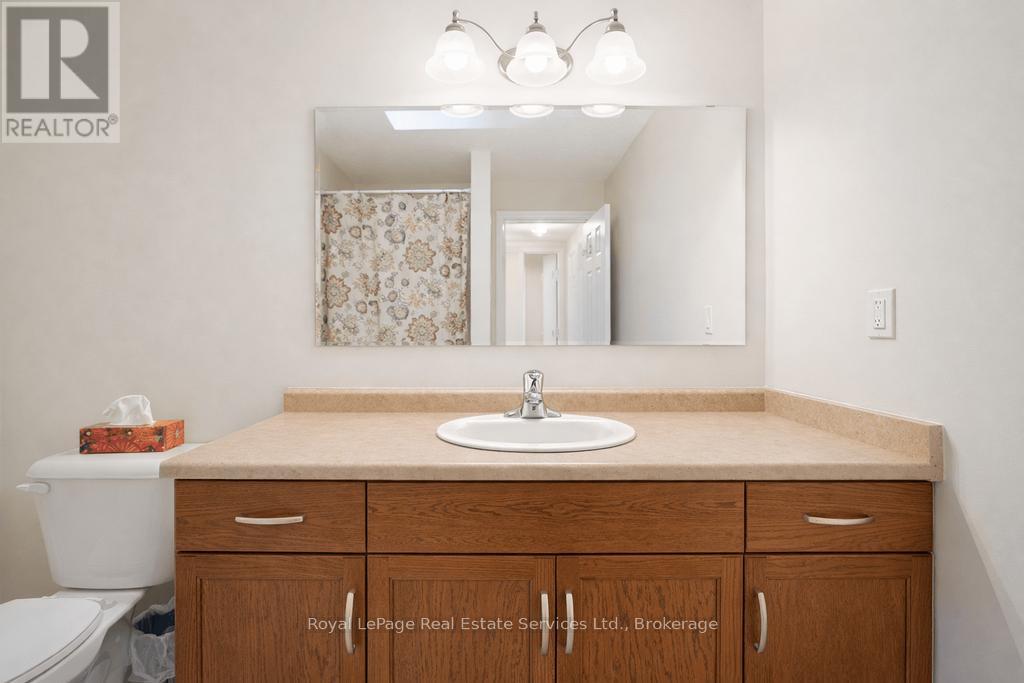
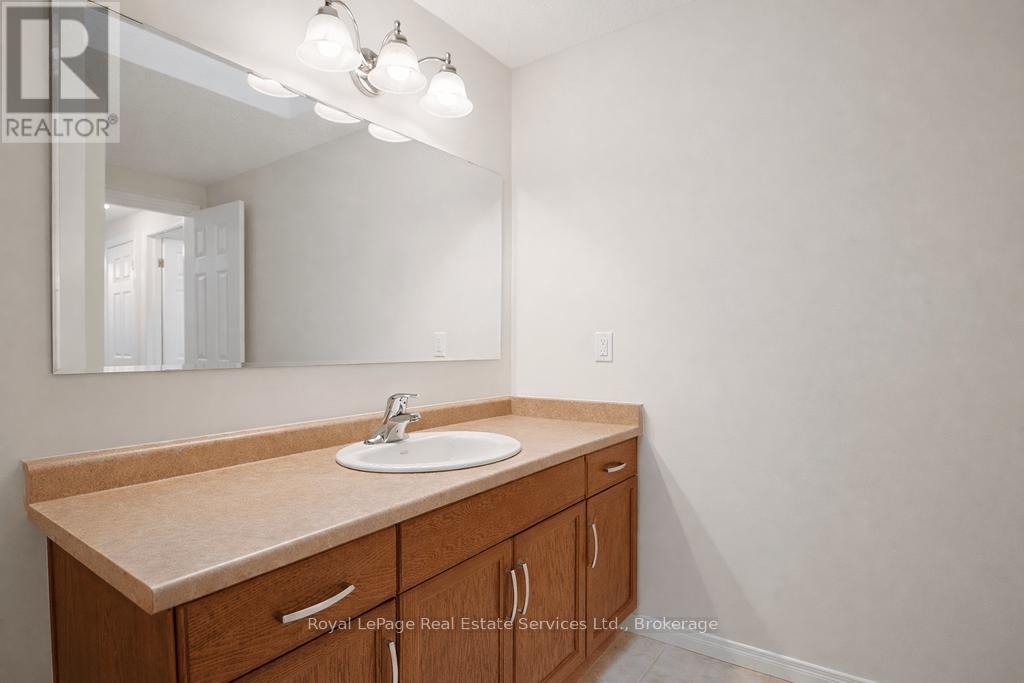
| Bathroom Total | 4 |
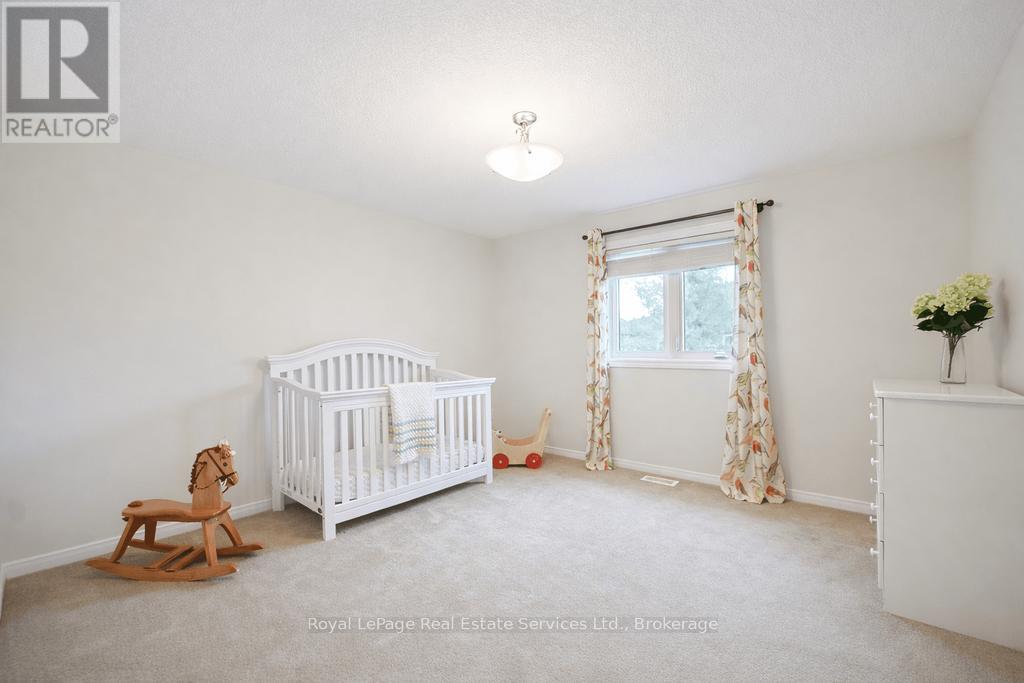
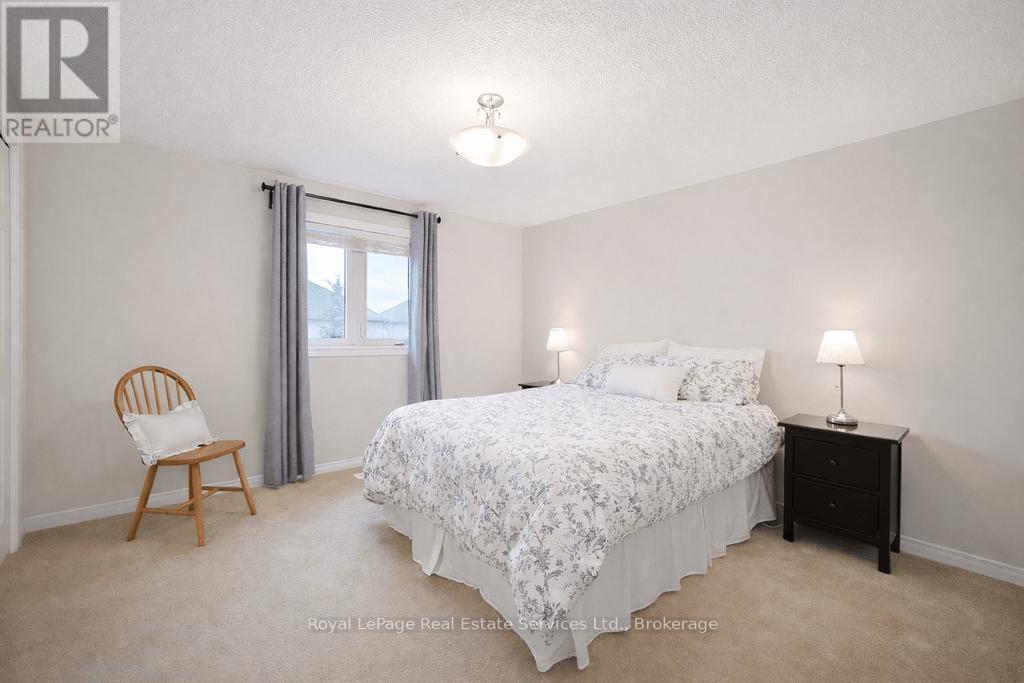
| Bedrooms Above Ground | 3 |
| Bedrooms Total | 3 |
| Age | 16 To 30 Years |
| Appliances | Garage Door Opener Remote(s), Central Vacuum, Water Meter, Dishwasher, Dryer, Microwave, Stove, Washer, Refrigerator |
| Basement Development | Finished |
| Basement Type | Full (finished) |
| Cooling Type | Central Air Conditioning |
| Exterior Finish | Brick |
| Foundation Type | Concrete |
| Half Bath Total | 1 |
| Heating Fuel | Natural Gas |
| Heating Type | Forced Air |
| Stories Total | 2 |
| Size Interior | 1,600 - 1,799 Sqft |
| Type | Row / Townhouse |
Parking
| Garage |
Land
| Acreage | No |
| Zoning Description | R.3a |
Rooms
| Level | Type | Length | Width | Dimensions |
|---|---|---|---|---|
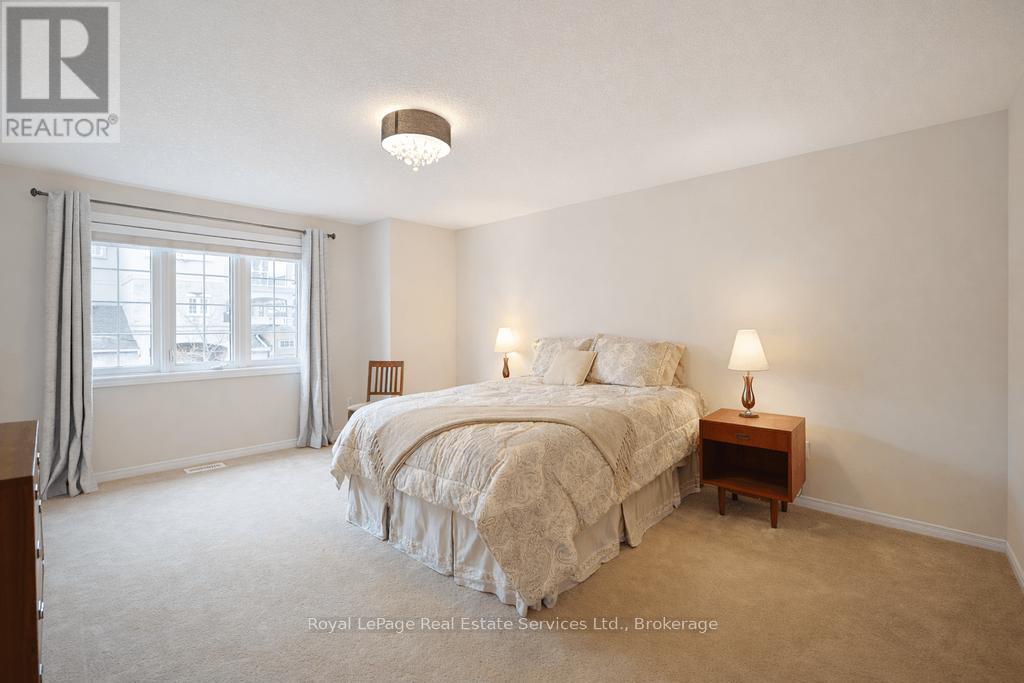
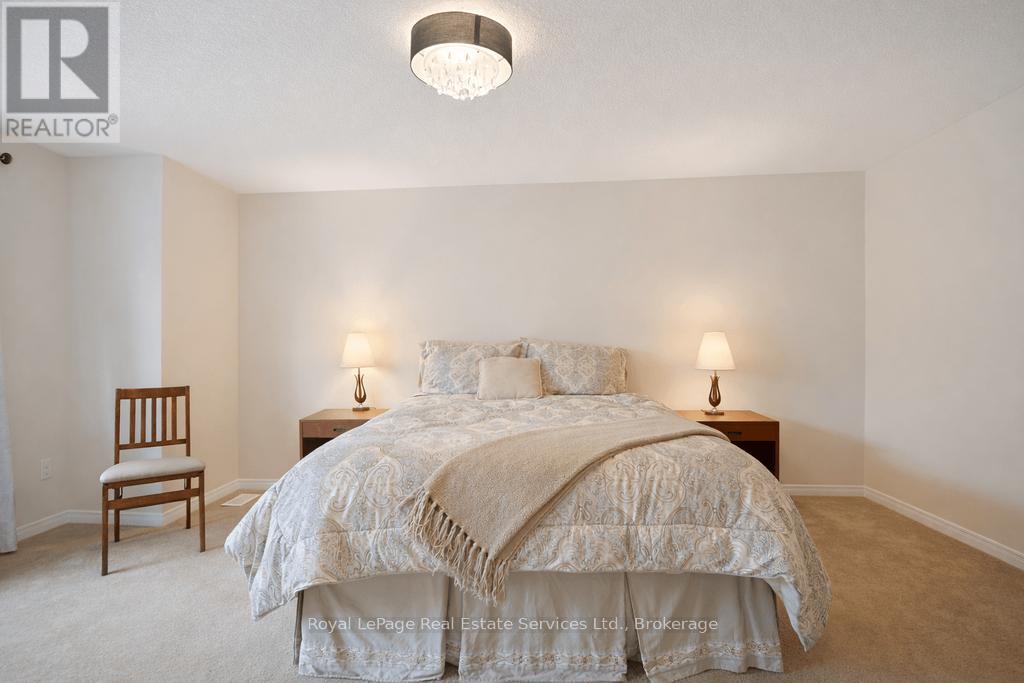
| Second Level | Primary Bedroom | 5.18 m | 5.09 m | 5.18 m x 5.09 m |
| Second Level | Bedroom 2 | 3.86 m | 3.68 m | 3.86 m x 3.68 m |
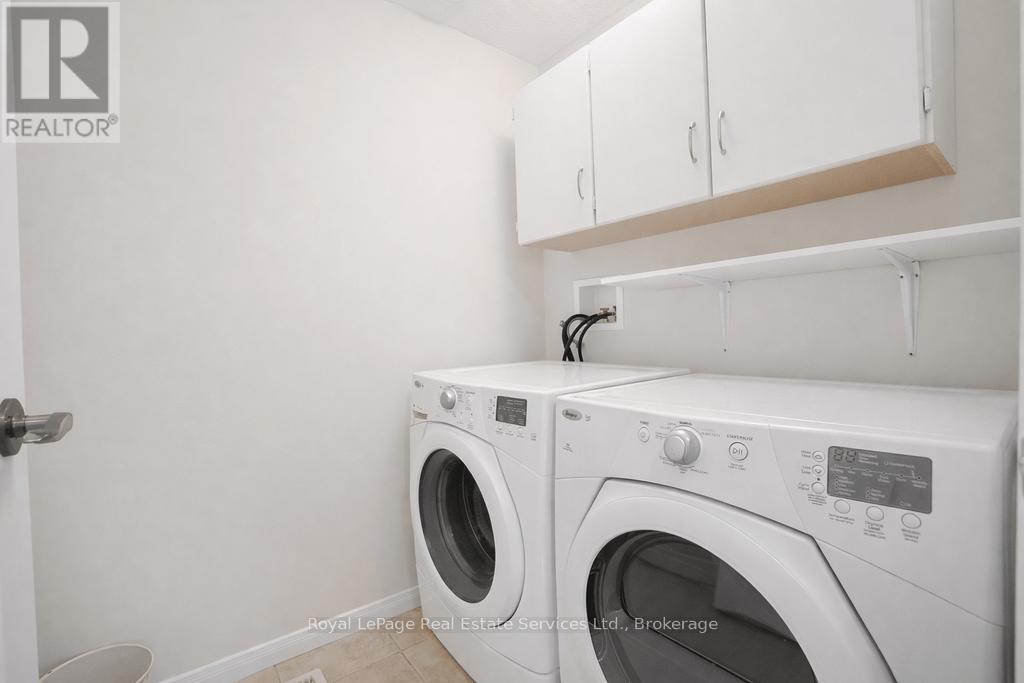
| Second Level | Laundry Room | 1.7 m | 1.5 m | 1.7 m x 1.5 m |
| Second Level | Bedroom 3 | 3.7 m | 3.7 m | 3.7 m x 3.7 m |
| Basement | Recreational, Games Room | 5.25 m | 3.98 m | 5.25 m x 3.98 m |
| Basement | Den | 3.65 m | 3 m | 3.65 m x 3 m |
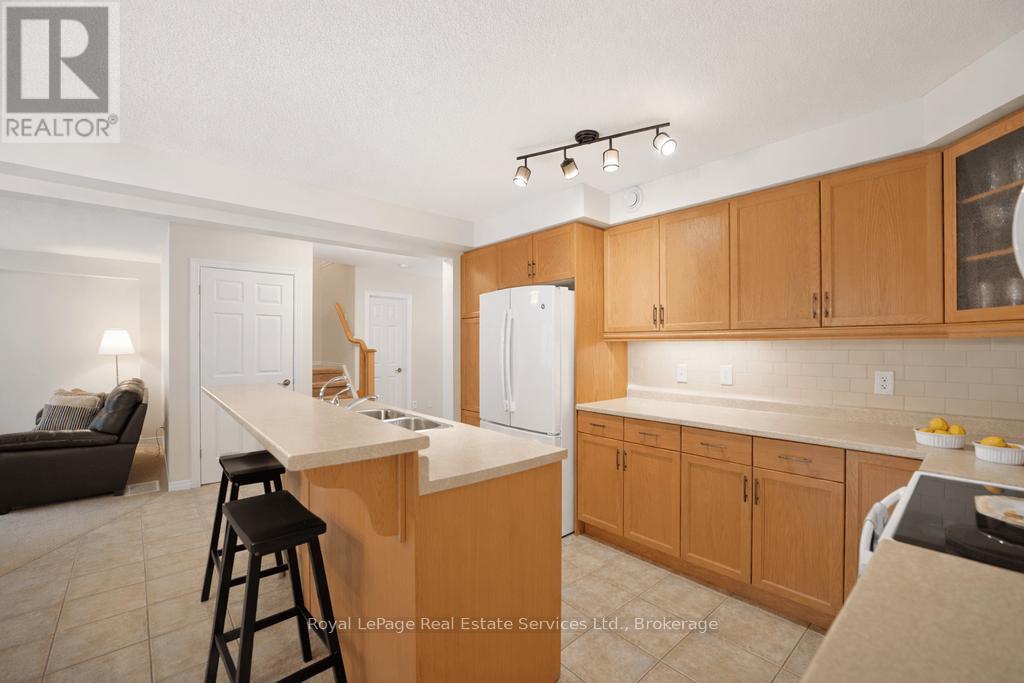
| Main Level | Kitchen | 2.66 m | 5.35 m | 2.66 m x 5.35 m |
| Main Level | Dining Room | 2.6 m | 4.8 m | 2.6 m x 4.8 m |
| Main Level | Living Room | 4.15 m | 5.38 m | 4.15 m x 5.38 m |
| Main Level | Foyer | 2.2 m | 2.6 m | 2.2 m x 2.6 m |
Contact Us
Contact us for more information

Yifei Lin
REALTOR®
[email protected]
261 Martindale Rd #14c
St. Catharines, Ontario L2W 1A2
(905) 401-0849

The trademarks REALTOR®, REALTORS®, and the REALTOR® logo are controlled by The Canadian Real Estate Association (CREA) and identify real estate professionals who are members of CREA. The trademarks MLS®, Multiple Listing Service® and the associated logos are owned by The Canadian Real Estate Association (CREA) and identify the quality of services provided by real estate professionals who are members of CREA. The trademark DDF® is owned by The Canadian Real Estate Association (CREA) and identifies CREA's Data Distribution Facility (DDF®)
April 16 2026 09:55:55
The Oakville Milton & District Real Estate Board
Royal LePage Real Estate Services Ltd., Brokerage