
11 Morning Star Street Petawawa, Ontario K8H 0A1

$589,900
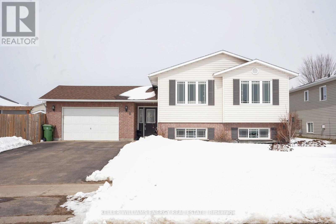
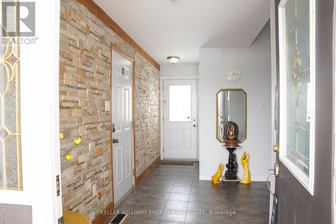
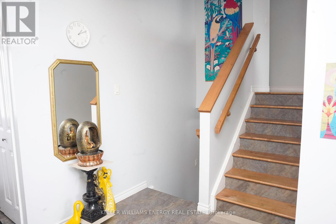
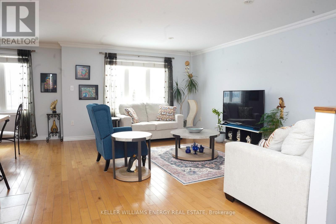
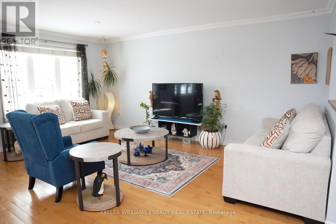
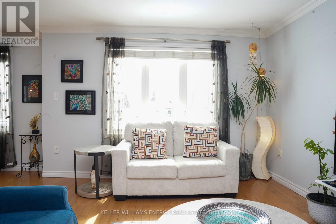
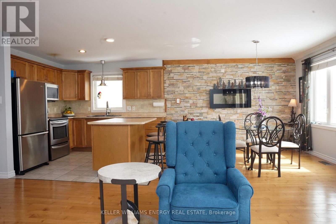
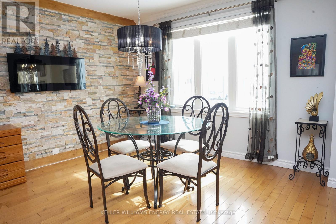
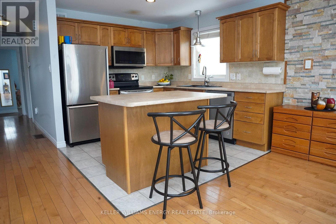
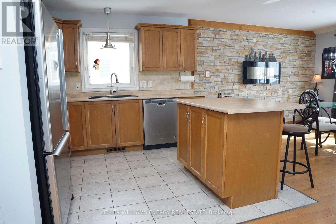
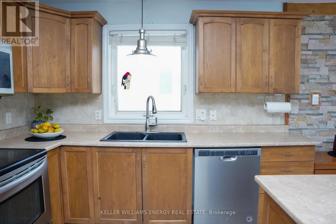
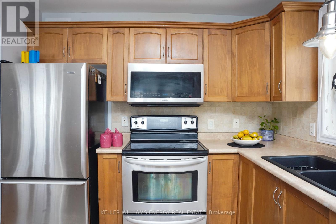
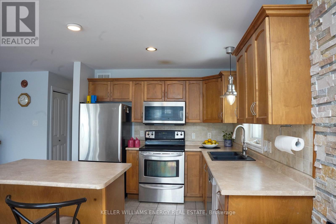
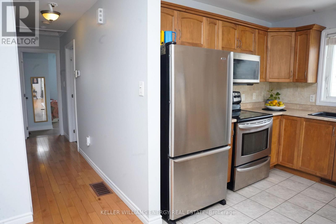
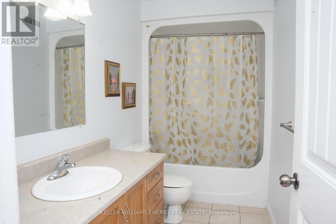
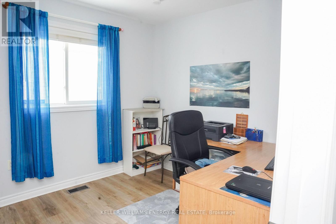
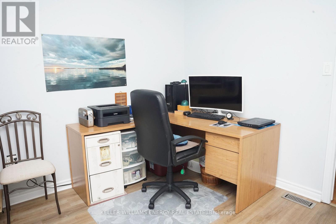
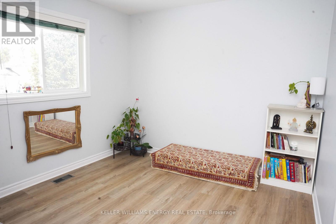
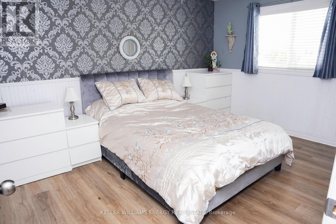
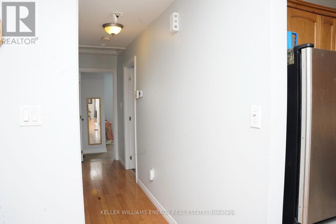
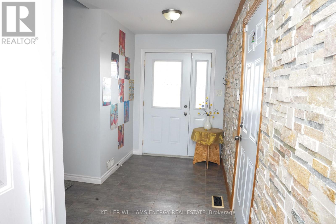
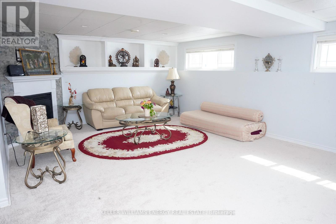
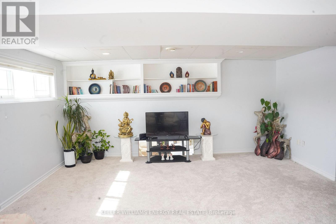
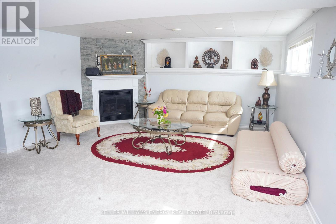
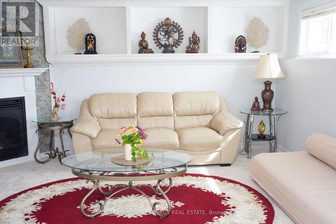
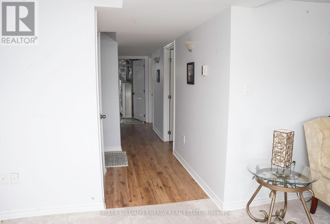
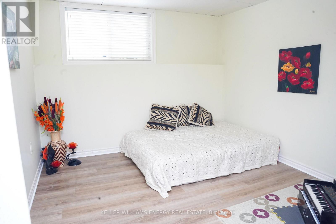
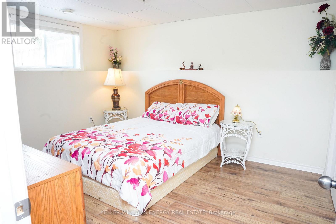
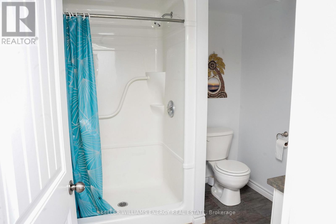
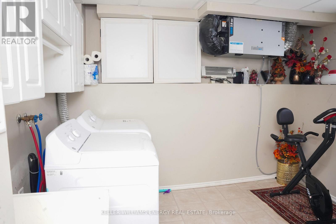
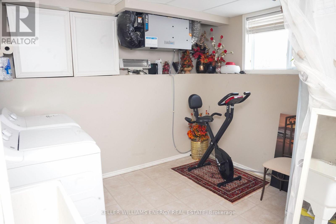
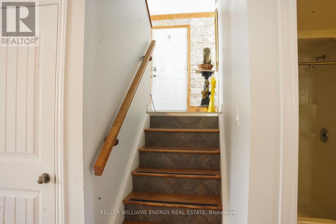
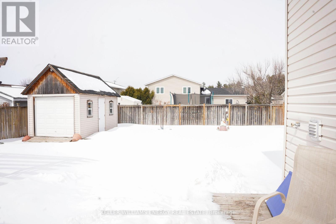
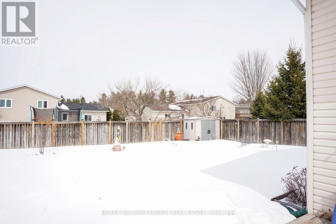
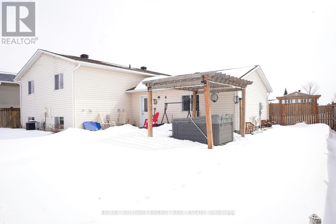
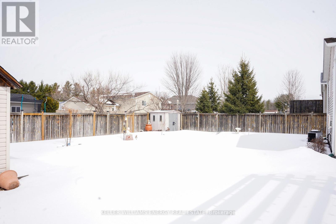
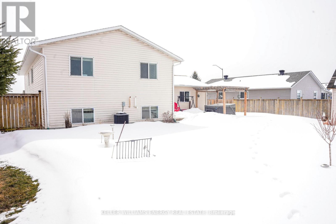
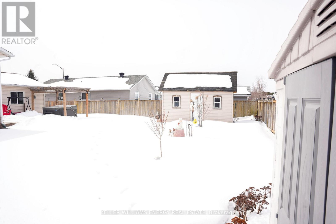
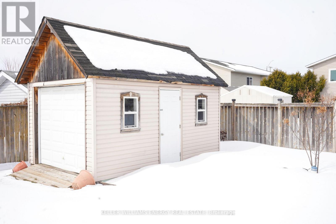
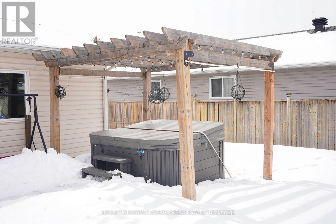
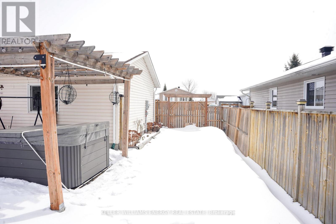
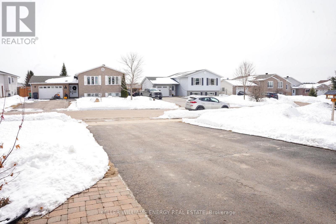
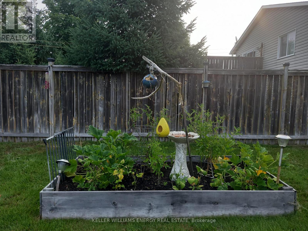
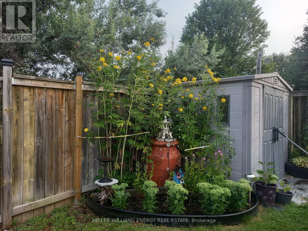
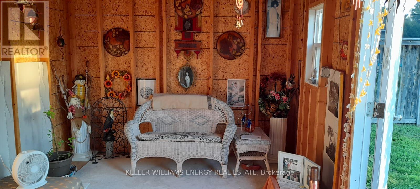
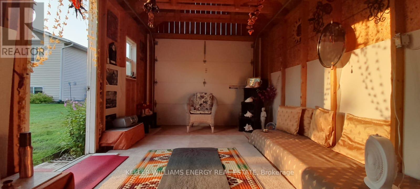
Welcome to this spacious and well-cared-for 3+2 bedroom home, ideally situated in a family-friendly neighbourhood close to schools, the recreation centre, library, park, shopping, and everyday amenities. With a practical layout, tasteful updates, and a fully fenced backyard, this property offers the perfect blend of comfort, function, and convenience. The main level features a bright open-concept living and dining space, a welcoming foyer with access to the attached oversized garage, and a stylish kitchen enhanced with a new countertop in 2024. Three bedrooms and a full bathroom complete the upper level. The finished lower level provides exceptional additional living space, including a large recreation room, two more bedrooms, and a second full bathroom with in-floor heating. Outside, enjoy a private fully fenced yard with a deck for summer gatherings, room for children or pets to play, and two storage sheds for added practicality. Valuable recent improvements include new flooring throughout most rooms in 2022, a new furnace in 2023, new central air conditioning in 2024, a new kitchen counter in 2024, and new carpet in the lower recreation room in 2025. This is a move-in ready opportunity in a location families will love. (id:65446)
Property Details
| MLS® Number | X12926662 |
| Property Type | Single Family |
| Community Name | 520 - Petawawa |
| Equipment Type | Water Heater |
| Parking Space Total | 5 |
| Rental Equipment Type | Water Heater |
Building
| Bathroom Total | 2 |
| Bedrooms Above Ground | 3 |
| Bedrooms Below Ground | 2 |
| Bedrooms Total | 5 |
| Amenities | Fireplace(s) |
| Appliances | Water Heater |
| Architectural Style | Raised Bungalow |
| Basement Development | Finished |
| Basement Type | Full (finished) |
| Construction Style Attachment | Detached |
| Cooling Type | Central Air Conditioning, Ventilation System |
| Exterior Finish | Brick, Vinyl Siding |
| Fireplace Present | Yes |
| Fireplace Total | 1 |
| Flooring Type | Hardwood, Carpeted, Laminate |
| Foundation Type | Block |
| Heating Fuel | Natural Gas |
| Heating Type | Forced Air |
| Stories Total | 1 |
| Size Interior | 1,100 - 1,500 Sqft |
| Type | House |
| Utility Water | Municipal Water |
Parking
| Attached Garage | |
| Garage |
Land
| Acreage | No |
| Sewer | Sanitary Sewer |
| Size Depth | 115 Ft |
| Size Frontage | 68 Ft |
| Size Irregular | 68 X 115 Ft |
| Size Total Text | 68 X 115 Ft |
Rooms
| Level | Type | Length | Width | Dimensions |
|---|---|---|---|---|
| Lower Level | Recreational, Games Room | 6.52 m | 4.52 m | 6.52 m x 4.52 m |
| Lower Level | Bedroom 4 | 3.17 m | 3.12 m | 3.17 m x 3.12 m |
| Lower Level | Bedroom 5 | 3.83 m | 3.17 m | 3.83 m x 3.17 m |
| Upper Level | Dining Room | 3.35 m | 3.45 m | 3.35 m x 3.45 m |
| Upper Level | Living Room | 5.05 m | 3.96 m | 5.05 m x 3.96 m |
| Upper Level | Bedroom | 4.06 m | 3.07 m | 4.06 m x 3.07 m |
| Upper Level | Bedroom 2 | 3.04 m | 3.04 m | 3.04 m x 3.04 m |
| Upper Level | Bedroom 3 | 2.92 m | 2.76 m | 2.92 m x 2.76 m |
| Upper Level | Kitchen | 3.04 m | 2.92 m | 3.04 m x 2.92 m |
https://www.realtor.ca/real-estate/29522708/11-morning-star-street-petawawa-520-petawawa
Contact Us
Contact us for more information

Yifei Lin
REALTOR®
[email protected]
261 Martindale Rd #14c
St. Catharines, Ontario L2W 1A2
(905) 401-0849

The trademarks REALTOR®, REALTORS®, and the REALTOR® logo are controlled by The Canadian Real Estate Association (CREA) and identify real estate professionals who are members of CREA. The trademarks MLS®, Multiple Listing Service® and the associated logos are owned by The Canadian Real Estate Association (CREA) and identify the quality of services provided by real estate professionals who are members of CREA. The trademark DDF® is owned by The Canadian Real Estate Association (CREA) and identifies CREA's Data Distribution Facility (DDF®)
April 15 2026 08:02:13
Central Lakes Association of REALTORS®
Keller Williams Energy Real Estate