
11019 126 St NW Edmonton, Alberta T5M 0P8



$599,800
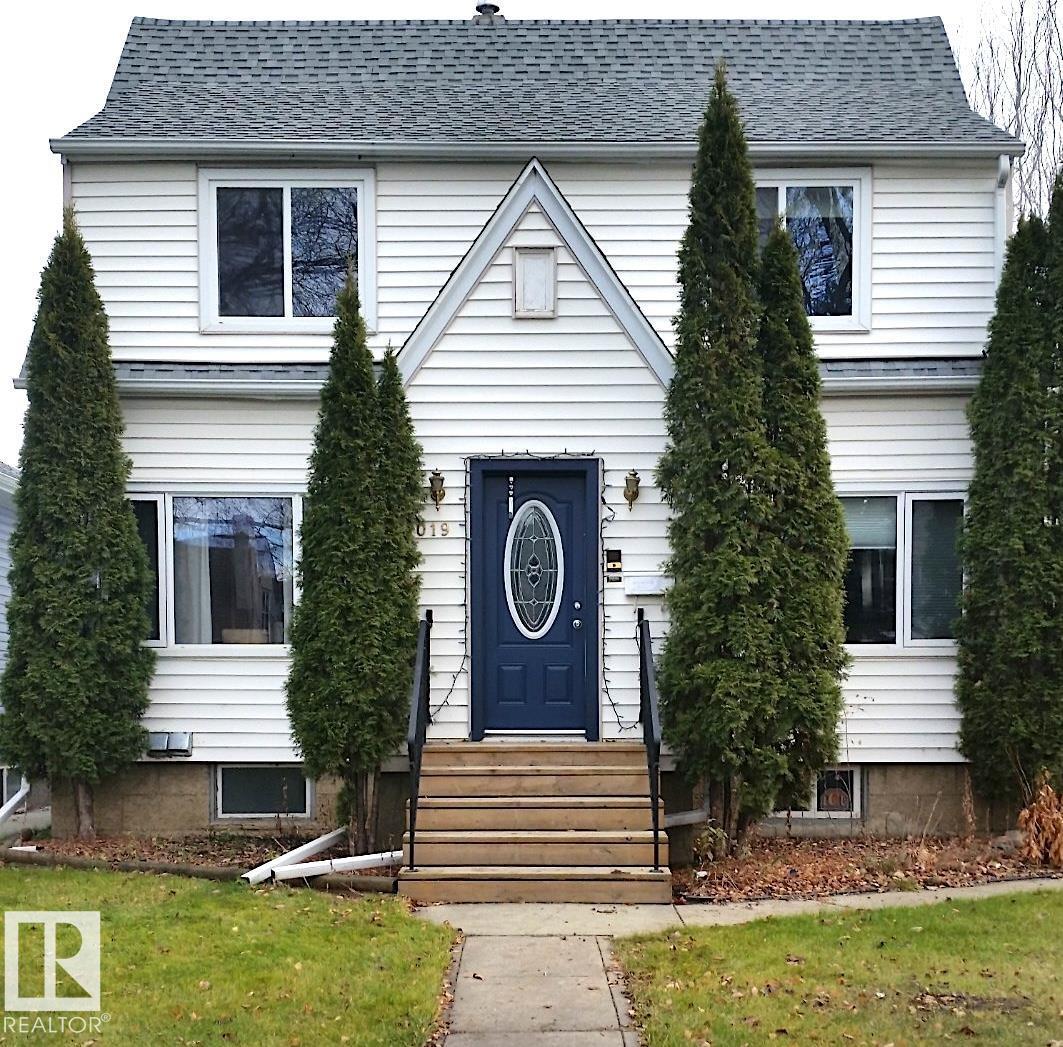
On PRESTIGOUS tree-lined Architectural Heritage Street in WESTMOUNT, this one-of-a-kind 2700 Sq.Ft. 2 Storey home. It perfectly blends HISTORIC CHARM with modern ACCESSIBILITY. Main floor features original HARDWOOD FLOOR, French doors, & primary bdrm with a 5pc ensuite. A unique feature is the compact ELEVATOR serving all three levels for seamless mobility.The heart of the home is a REMODELLED KITCHEN featuring espresso cabinetry, GRANITE counters, SLATE flooring & breakfast bar. Enjoy the rear spacious family room with wood burning fireplace & patio doors leading to a large deck with natural gas hookups. Upper level offers 4 versatile rooms, while the basement contains a private 2bd NANNY SUITE with a SEPARATE ENTRANCE. Outside, OVERSIZED detached double garage with EXTRA HIGH doors, RV parking. Walkable to 124 St restaurants, schools, & river valley. This home is ready for your personal touch. It's full of potential & waiting for your vision in one of Edmonton most DESIRABLE AREAS close to everything! (id:65446)
Open House
This property has open houses!
12:00 pm
Ends at:2:00 pm
Property Details
| MLS® Number | E4481332 |
| Property Type | Single Family |
| Neigbourhood | Westmount |
| Amenities Near By | Playground, Public Transit, Schools, Shopping |
| Community Features | Public Swimming Pool |
| Features | Flat Site, Lane, Closet Organizers |
| Parking Space Total | 4 |
| Structure | Deck |
Building
| Bathroom Total | 4 |
| Bedrooms Total | 7 |
| Amenities | Vinyl Windows |
| Appliances | Dishwasher, Fan, Garage Door Opener Remote(s), Garage Door Opener, Central Vacuum, Window Coverings, Dryer, Two Refrigerators, Two Stoves, Two Washers |
| Basement Development | Finished |
| Basement Type | Full (finished) |
| Constructed Date | 1930 |
| Construction Status | Insulation Upgraded |
| Construction Style Attachment | Detached |
| Fireplace Fuel | Wood |
| Fireplace Present | Yes |
| Fireplace Type | Unknown |
| Heating Type | Forced Air |
| Stories Total | 2 |
| Size Interior | 2,732 Sqft |
| Type | House |
Parking
| Detached Garage |
Land
| Acreage | No |
| Fence Type | Fence |
| Land Amenities | Playground, Public Transit, Schools, Shopping |
| Size Irregular | 612.82 |
| Size Total | 612.82 M2 |
| Size Total Text | 612.82 M2 |
Rooms
| Level | Type | Length | Width | Dimensions |
|---|---|---|---|---|
| Basement | Additional Bedroom | Measurements not available | ||
| Lower Level | Second Kitchen | Measurements not available | ||
| Main Level | Living Room | 6.07 m | 4.18 m | 6.07 m x 4.18 m |
| Main Level | Dining Room | 4.15 m | 3.69 m | 4.15 m x 3.69 m |
| Main Level | Kitchen | 4.72 m | 3.69 m | 4.72 m x 3.69 m |
| Main Level | Family Room | 7.07 m | 3.41 m | 7.07 m x 3.41 m |
| Main Level | Primary Bedroom | 4.27 m | 4.24 m | 4.27 m x 4.24 m |
| Main Level | Bedroom 2 | 3.87 m | 3.2 m | 3.87 m x 3.2 m |
| Upper Level | Bedroom 3 | 4.15 m | 3.32 m | 4.15 m x 3.32 m |
| Upper Level | Bedroom 4 | 3.69 m | 3.41 m | 3.69 m x 3.41 m |
| Upper Level | Bedroom 5 | 3.11 m | 2.71 m | 3.11 m x 2.71 m |
| Upper Level | Bedroom 6 | 3.78 m | 2.71 m | 3.78 m x 2.71 m |
https://www.realtor.ca/real-estate/29580540/11019-126-st-nw-edmonton-westmount
Contact Us
Contact us for more information

Yifei Lin
REALTOR®
[email protected]
261 Martindale Rd #14c
St. Catharines, Ontario L2W 1A2
(905) 401-0849

The trademarks REALTOR®, REALTORS®, and the REALTOR® logo are controlled by The Canadian Real Estate Association (CREA) and identify real estate professionals who are members of CREA. The trademarks MLS®, Multiple Listing Service® and the associated logos are owned by The Canadian Real Estate Association (CREA) and identify the quality of services provided by real estate professionals who are members of CREA. The trademark DDF® is owned by The Canadian Real Estate Association (CREA) and identifies CREA's Data Distribution Facility (DDF®)
April 17 2026 10:00:12
REALTORS® Association of Edmonton
Century 21 Masters