
1102 - 50 Clegg Road Markham, Ontario L6G 0C6

$2,600 Monthly
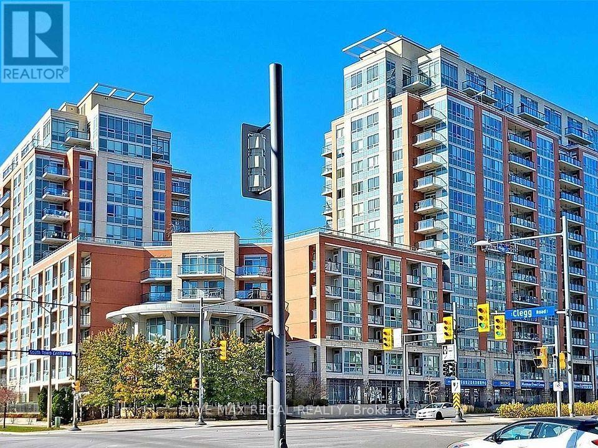
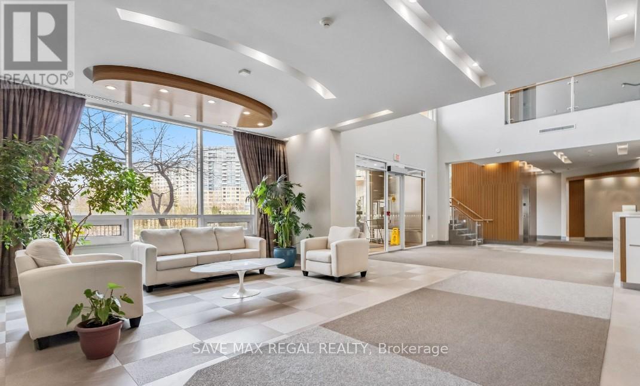
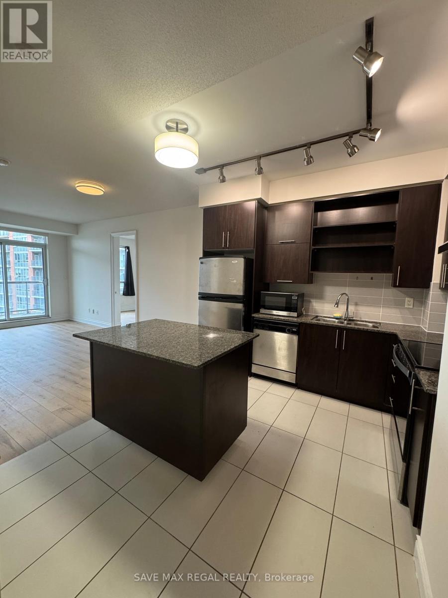
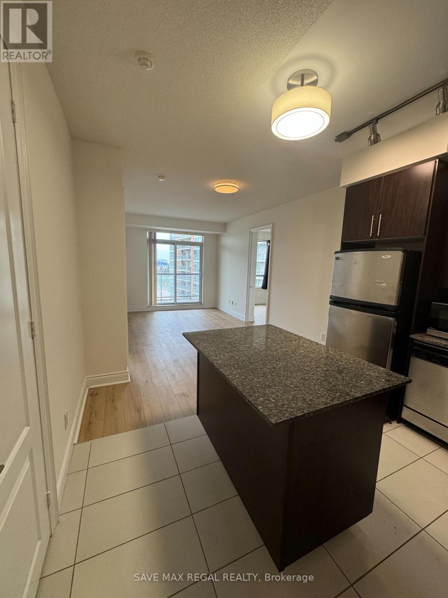
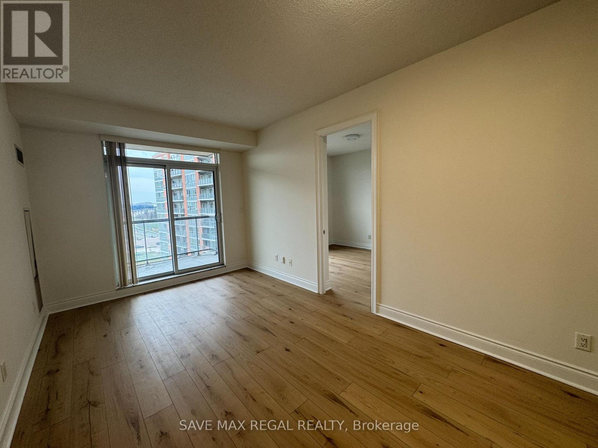
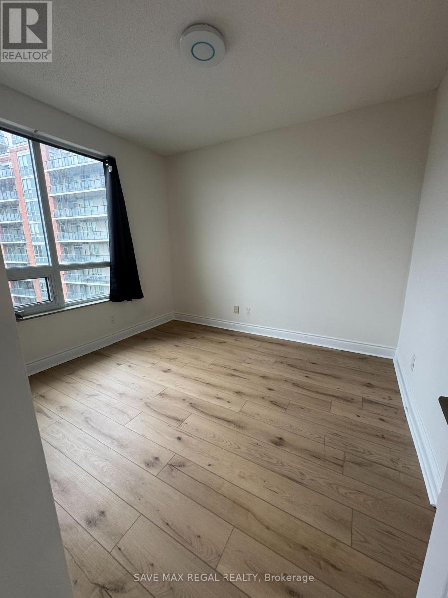
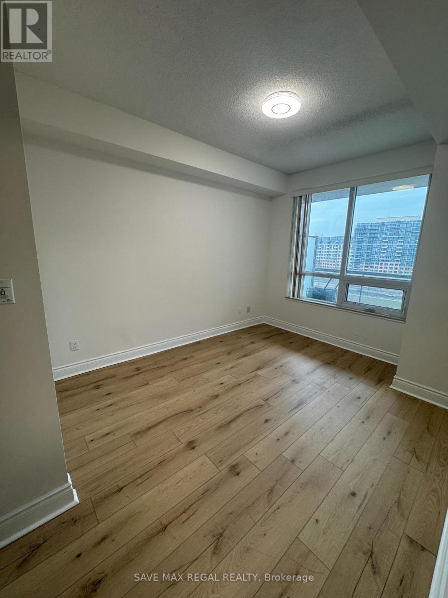
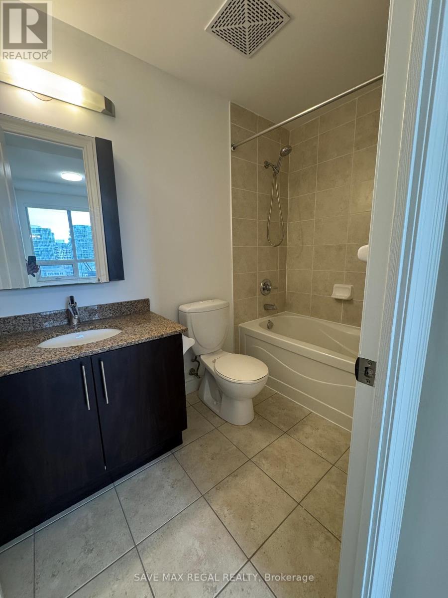
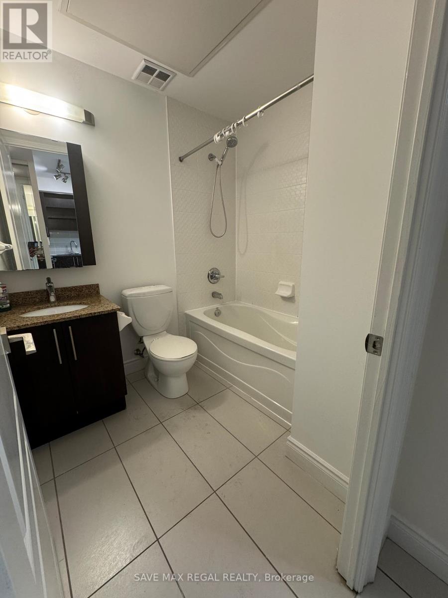
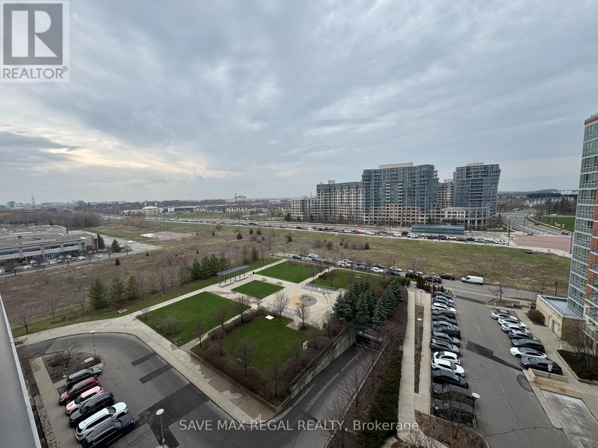
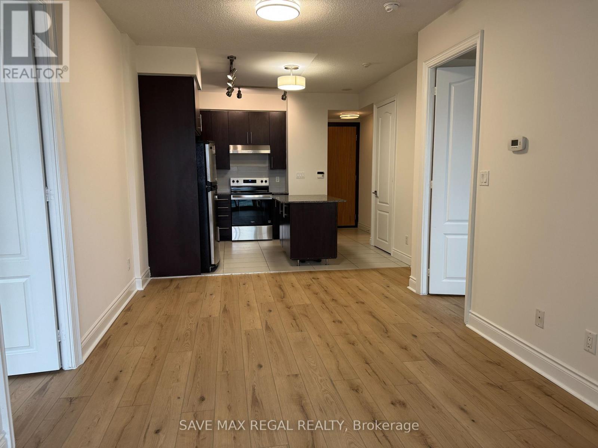
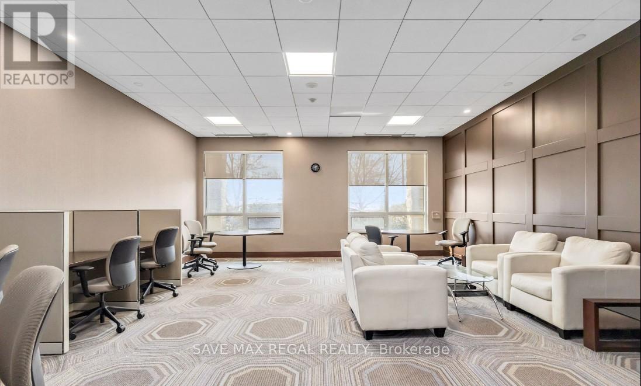
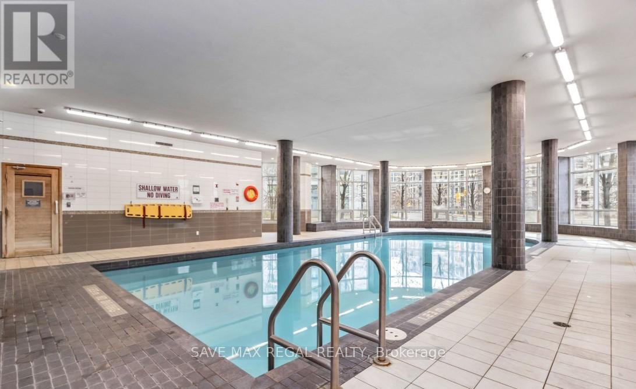
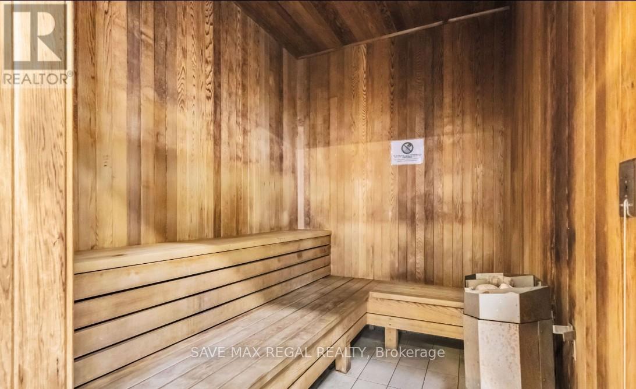
*** PRIME MARKHAM LOCATION *** Luxury Majestic Court and located in Downtown Markham . Bright spacious with 9ft ceilings w/living area of over 800 sq ft . Open concept layout with large living / dining room and unobstructed view . Popular split bedroom unit with 2 large bedrooms, 2 Bathrooms. Primary bedroom w/large closet & 4 pc ensuite. Freshly painted and brand new flooring. Convenient parking and locker, lots of visitor parking . Top ranked Unionville High School district, York University Campus, walking distance to schools , shopping , VIVA, GO station, restaurants and easy access to 404 /407 highways . Building amenities include indoor pool, garden terrace, party room guest rooms , sauna and more. 1 Parking and 1 Locker Included. (id:65446)
Property Details
| MLS® Number | N13012006 |
| Property Type | Single Family |
| Community Name | Unionville |
| Amenities Near By | Golf Nearby, Hospital, Place Of Worship, Public Transit |
| Community Features | Pets Allowed With Restrictions, School Bus |
| Features | Balcony, Carpet Free |
| Parking Space Total | 1 |
| Pool Type | Indoor Pool |
| View Type | View |
Building
| Bathroom Total | 2 |
| Bedrooms Above Ground | 2 |
| Bedrooms Total | 2 |
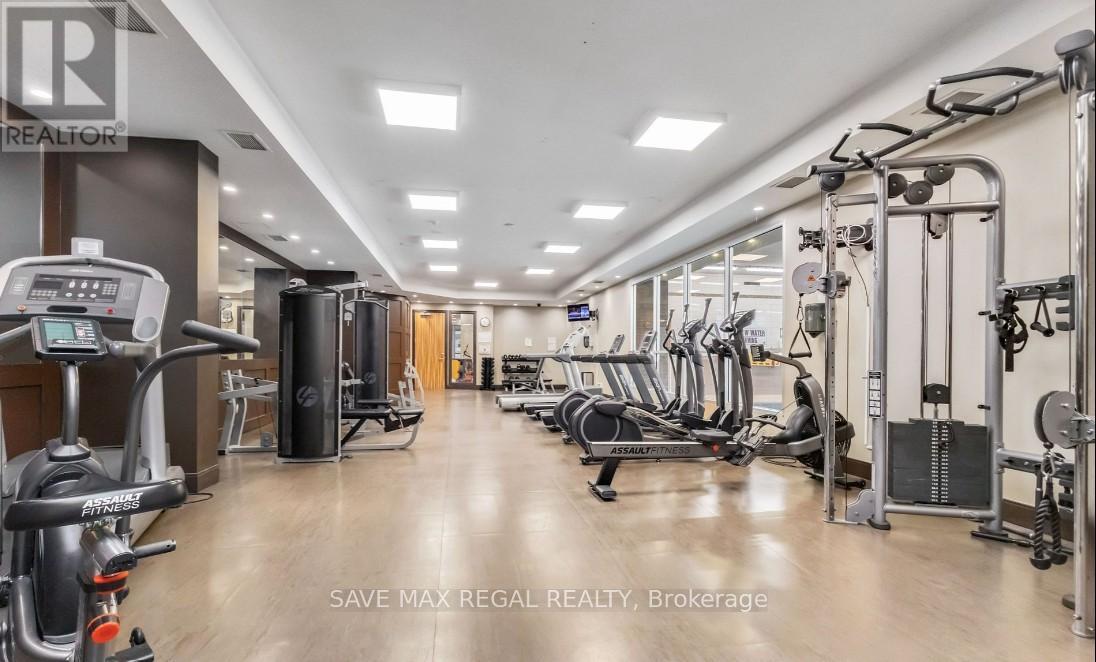
| Amenities | Exercise Centre, Party Room, Visitor Parking, Storage - Locker |
| Basement Type | None |
| Cooling Type | Central Air Conditioning |
| Exterior Finish | Brick |
| Flooring Type | Laminate, Ceramic |
| Heating Fuel | Natural Gas |
| Heating Type | Forced Air |
| Size Interior | 800 - 899 Sqft |
| Type | Apartment |
Parking
| Underground | |
| Garage |
Land
| Acreage | No |
| Land Amenities | Golf Nearby, Hospital, Place Of Worship, Public Transit |
| Landscape Features | Landscaped |
Rooms
| Level | Type | Length | Width | Dimensions |
|---|---|---|---|---|
| Main Level | Living Room | 5.22 m | 3.05 m | 5.22 m x 3.05 m |
| Main Level | Dining Room | 5.22 m | 3.05 m | 5.22 m x 3.05 m |
| Main Level | Kitchen | 3.05 m | 2.26 m | 3.05 m x 2.26 m |
| Main Level | Primary Bedroom | 3.66 m | 3.05 m | 3.66 m x 3.05 m |
| Main Level | Bedroom 2 | 3.44 m | 3.05 m | 3.44 m x 3.05 m |
https://www.realtor.ca/real-estate/29620104/1102-50-clegg-road-markham-unionville-unionville
Contact Us
Contact us for more information

Yifei Lin
REALTOR®
[email protected]
261 Martindale Rd #14c
St. Catharines, Ontario L2W 1A2
(905) 401-0849

The trademarks REALTOR®, REALTORS®, and the REALTOR® logo are controlled by The Canadian Real Estate Association (CREA) and identify real estate professionals who are members of CREA. The trademarks MLS®, Multiple Listing Service® and the associated logos are owned by The Canadian Real Estate Association (CREA) and identify the quality of services provided by real estate professionals who are members of CREA. The trademark DDF® is owned by The Canadian Real Estate Association (CREA) and identifies CREA's Data Distribution Facility (DDF®)
April 17 2026 05:09:05
Toronto Regional Real Estate Board
Save Max Regal Realty