
1108 777 Herald St Victoria, British Columbia V8T 0C7

$699,999Maintenance,
$631.63 Monthly
Maintenance,
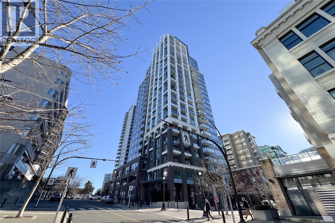


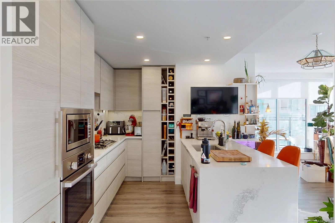
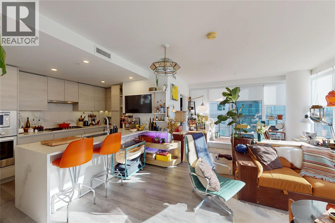
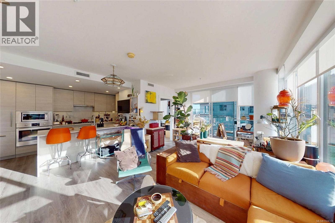
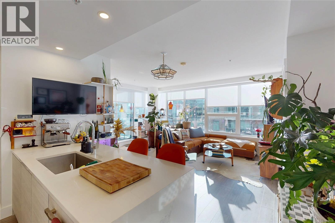
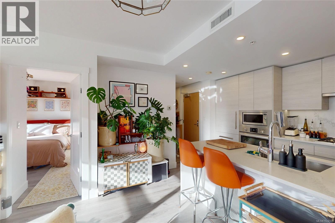
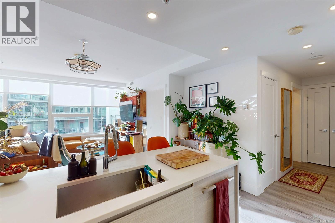
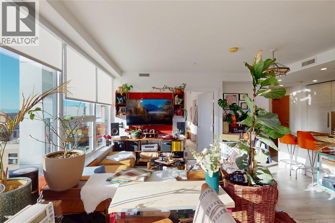
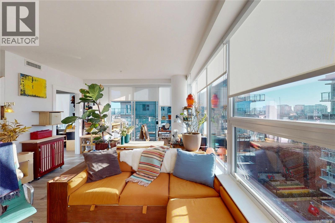

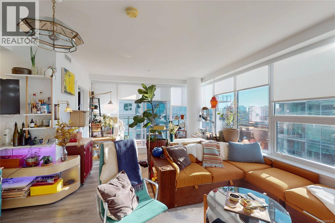
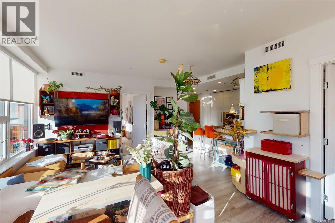

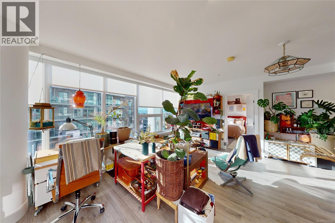
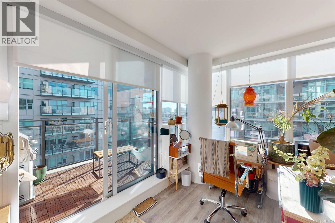
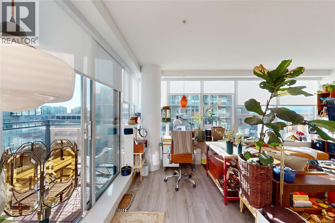
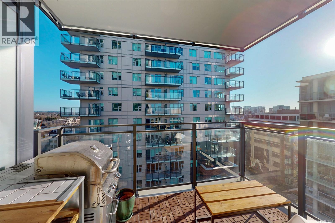

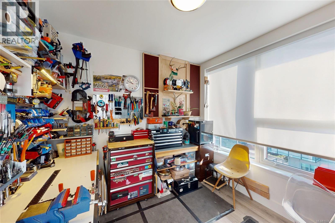
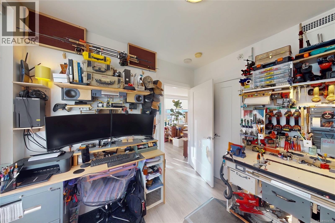

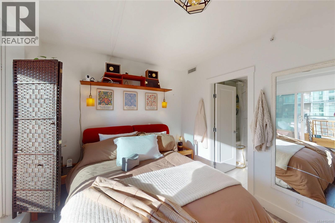
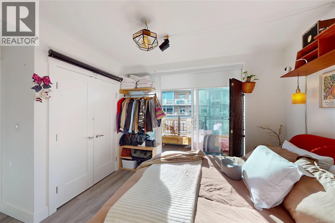
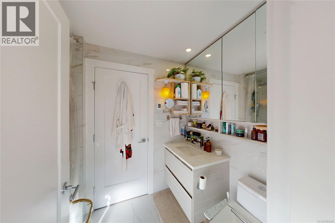
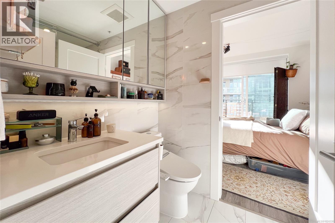
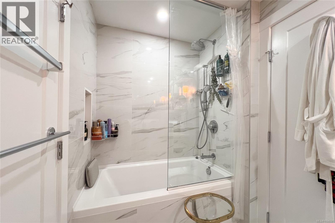
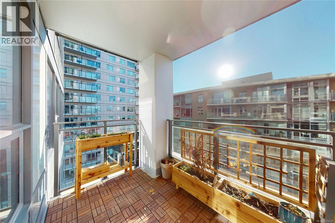
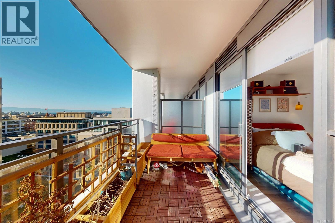

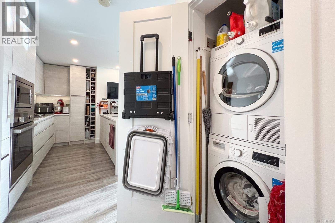
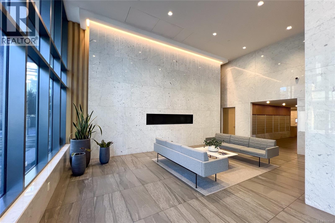
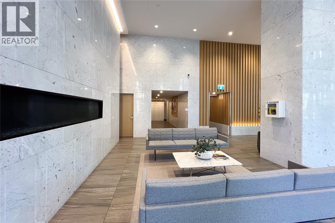
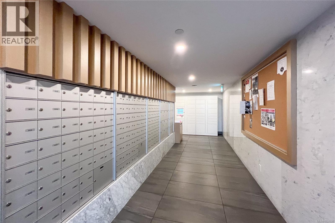
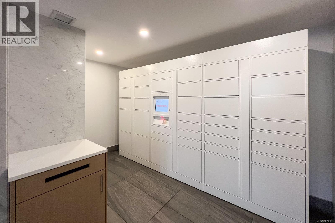
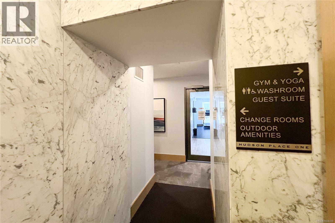
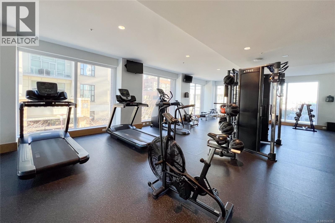
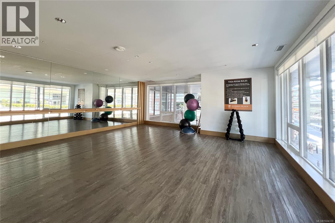
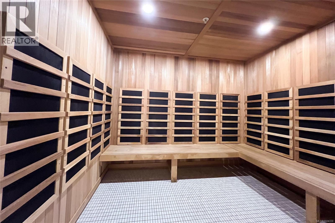
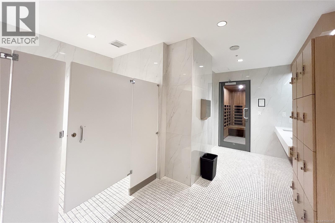
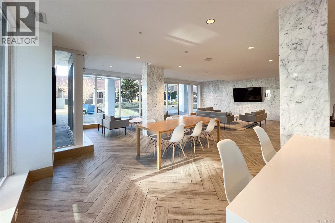
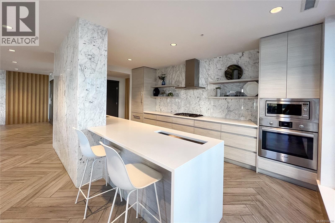
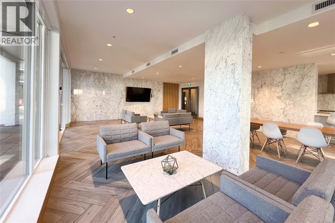

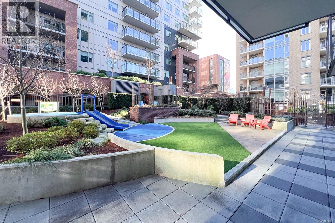

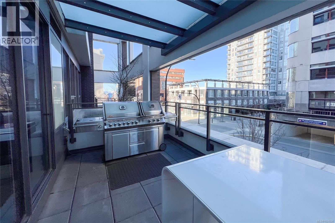

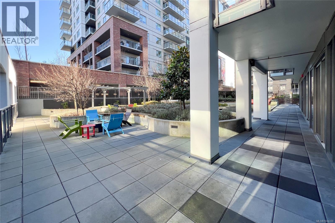
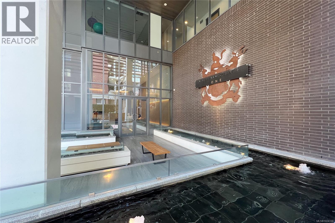
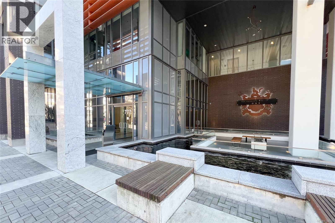
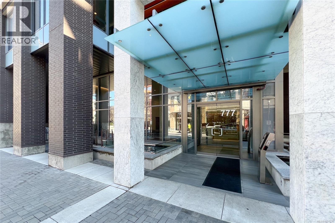
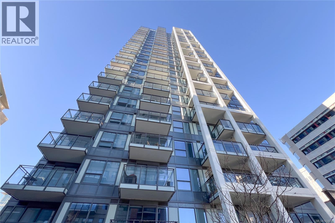
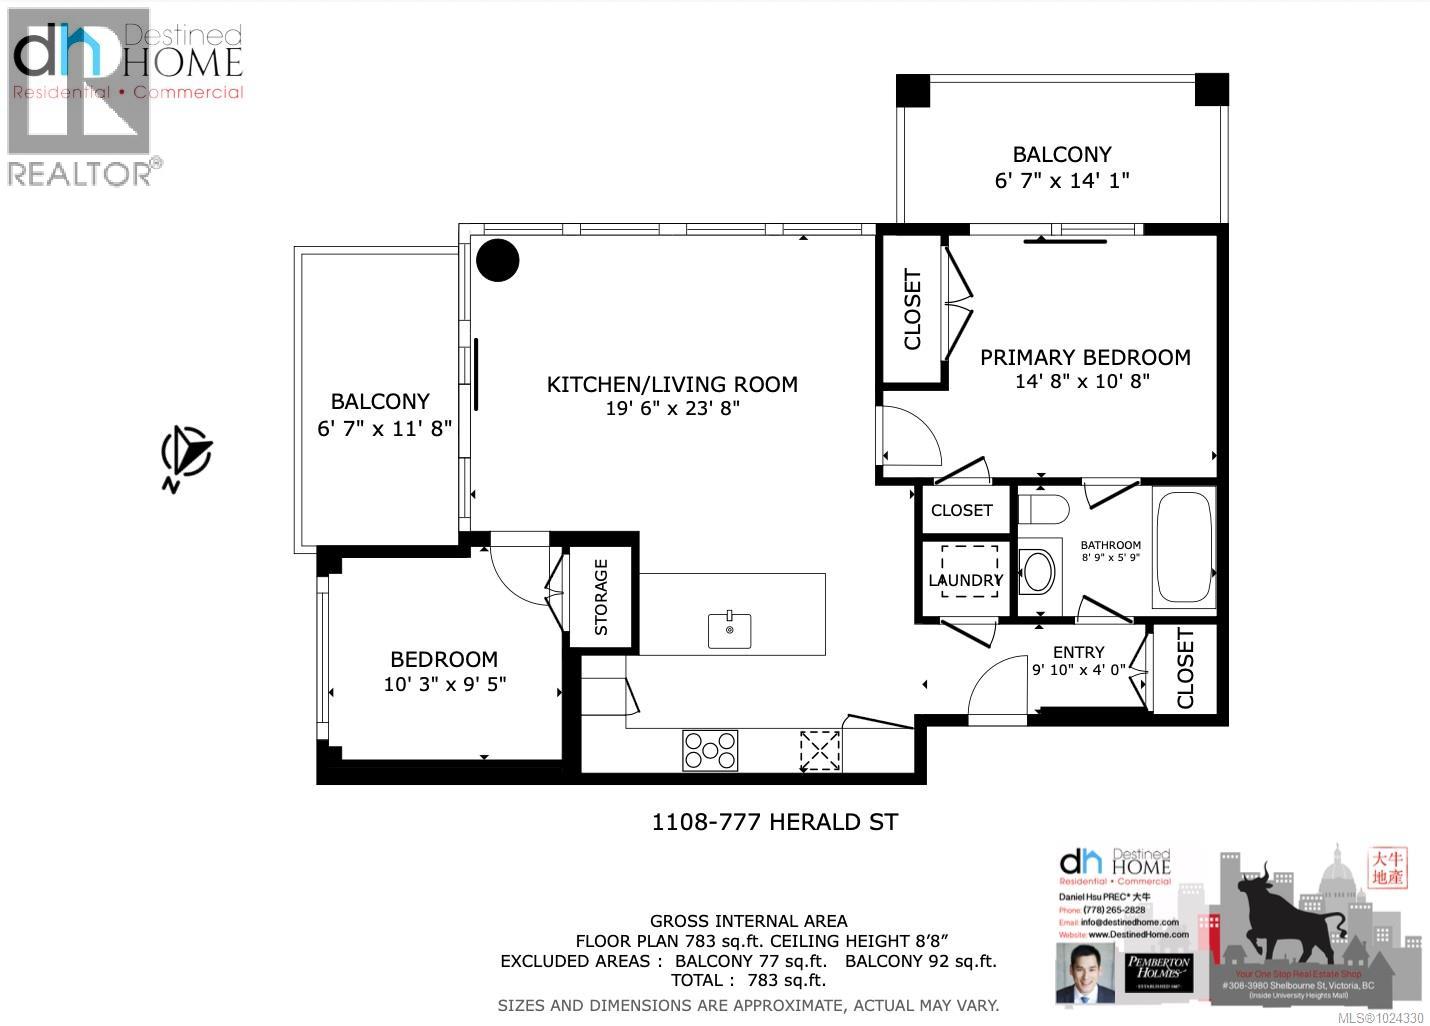
$631.63 MonthlyWelcome to Hudson Place One, the 25-story gem of the Victoria skyline. Located in the heart of downtown, everything you need is just steps away, from public transit and groceries to restaurants, coffee shops, and much more. Enjoy an array of amenities, including concierge service, fitness center, yoga studio, infrared sauna, game lounge, business center, guest suite, dog park, and more! This two bedroom one bathroom concrete, air-conditioned home has TWO balconies overlooking city's view. Open kitchen with stainless steel appliances, quartz countertops, and sleek cabinetry with ample storage space. In-suite laundry. The spa-like bathrooms offer a deep soaker tub and heated tile floors. Welcome to a life of comfort and convenience at 777 Herald St. come make it your DESTINED home! (id:65446)
Property Details
| MLS® Number | 1024330 |
| Property Type | Single Family |
| Neigbourhood | Downtown |
| Community Features | Pets Allowed, Family Oriented |
| Features | Central Location, Other |
| Parking Space Total | 1 |
| Plan | B1 |
| Structure | Workshop |
| View Type | City View, Mountain View |
Building
| Bathroom Total | 1 |
| Bedrooms Total | 2 |
| Appliances | Range, Dishwasher, Dryer, Microwave, Range - Gas, Refrigerator, Washer |
| Architectural Style | Westcoast |
| Constructed Date | 2020 |
| Cooling Type | Air Conditioned |
| Fire Protection | Fire Alarm System, Sprinkler System-fire |
| Heating Type | Heat Pump |
| Size Interior | 783 Sqft |
| Type | Apartment |
Parking
| Underground |
Land
| Access Type | Road Access |
| Acreage | No |
| Size Irregular | 783 |
| Size Total | 783 Sqft |
| Size Total Text | 783 Sqft |
| Zoning Type | Residential/commercial |
Rooms
| Level | Type | Length | Width | Dimensions |
|---|---|---|---|---|
| Main Level | Bedroom | 9'5 x 9'11 | ||
| Main Level | Bathroom | 4-Piece | ||
| Main Level | Bedroom | 11'4 x 9'6 | ||
| Main Level | Kitchen | 12'9 x 8'10 | ||
| Main Level | Living Room/dining Room | 16'10 x 12'3 | ||
| Main Level | Entrance | 10'0 x 3'6 |
https://www.realtor.ca/real-estate/29292084/1108-777-herald-st-victoria-downtown
Contact Us
Contact us for more information

Yifei Lin
REALTOR®
[email protected]
261 Martindale Rd #14c
St. Catharines, Ontario L2W 1A2
(905) 401-0849

The trademarks REALTOR®, REALTORS®, and the REALTOR® logo are controlled by The Canadian Real Estate Association (CREA) and identify real estate professionals who are members of CREA. The trademarks MLS®, Multiple Listing Service® and the associated logos are owned by The Canadian Real Estate Association (CREA) and identify the quality of services provided by real estate professionals who are members of CREA. The trademark DDF® is owned by The Canadian Real Estate Association (CREA) and identifies CREA's Data Distribution Facility (DDF®)
April 16 2026 12:43:12
Victoria Real Estate Board
Pemberton Holmes Ltd.