
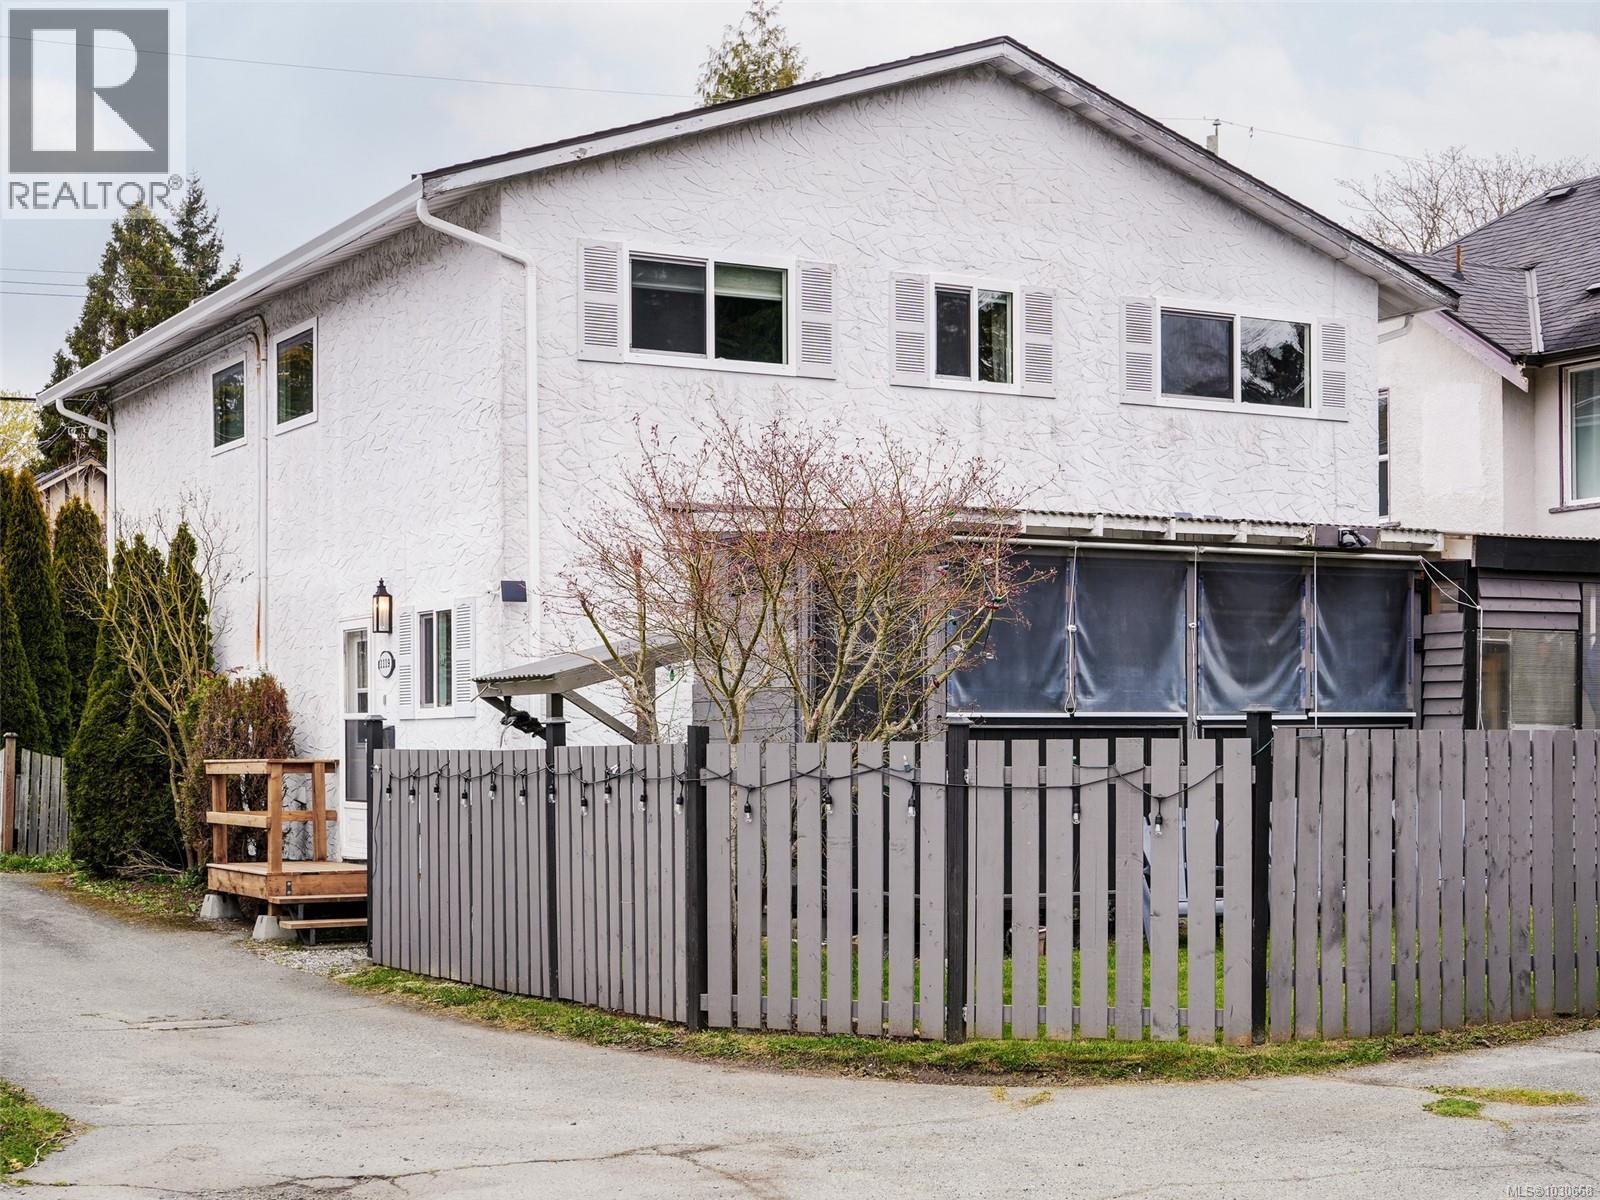
1119 Wychbury Ave Esquimalt, British Columbia V9A 5K9

$699,000
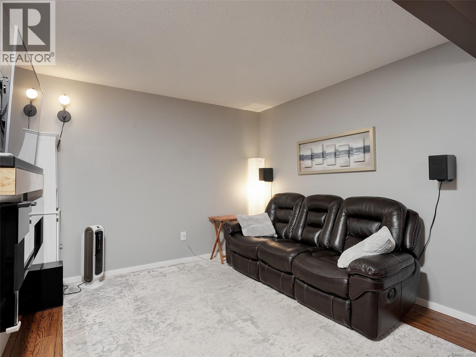
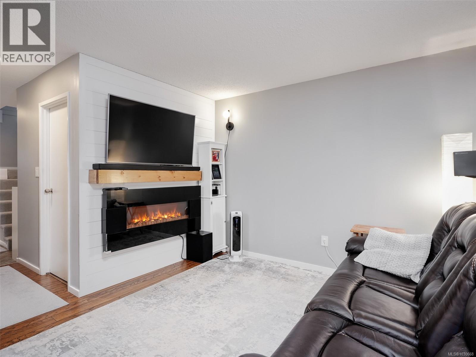
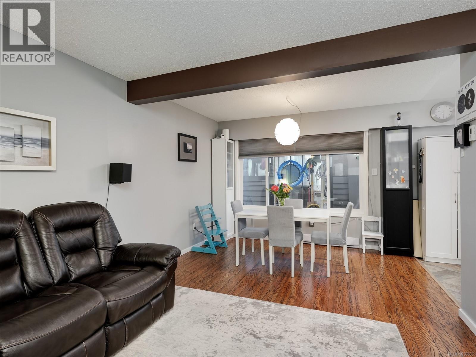
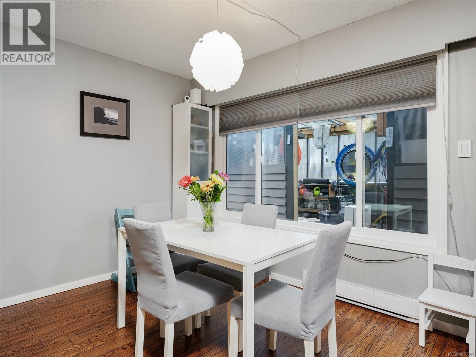
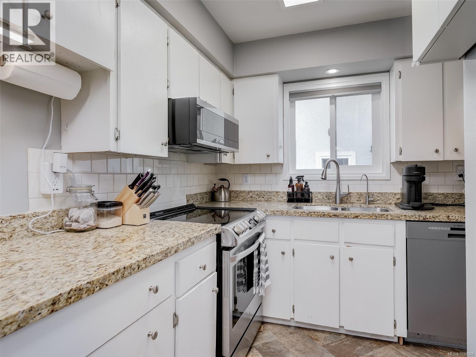
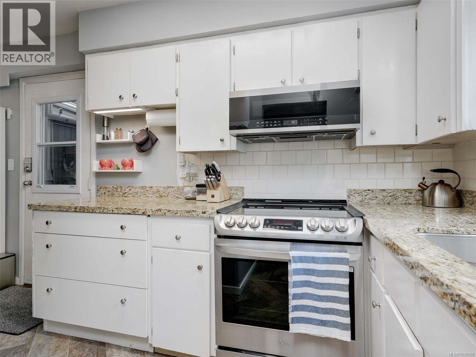
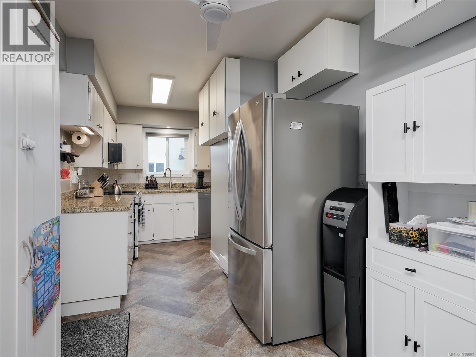
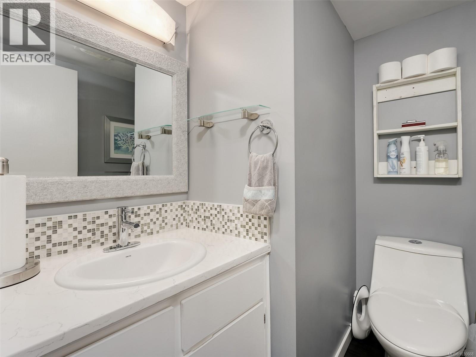
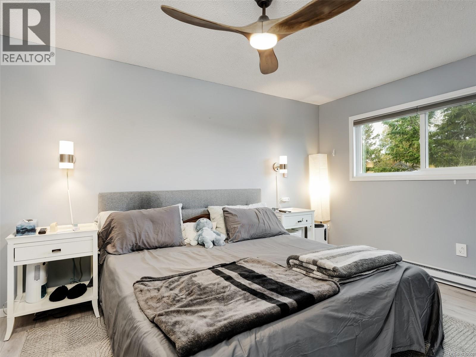
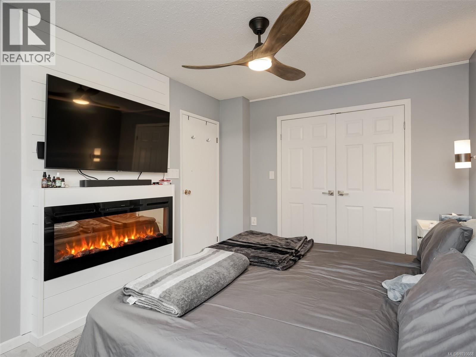
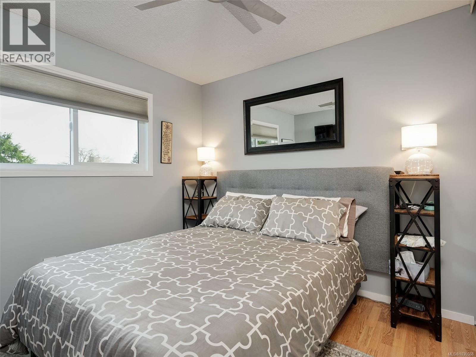
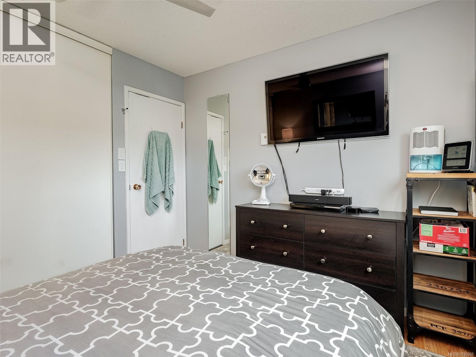
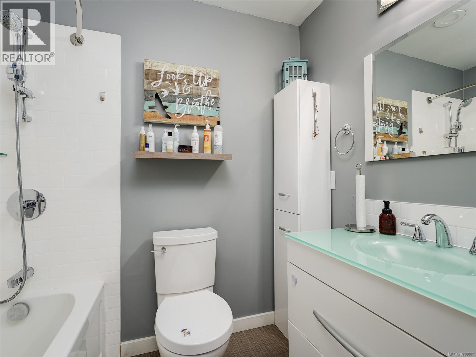
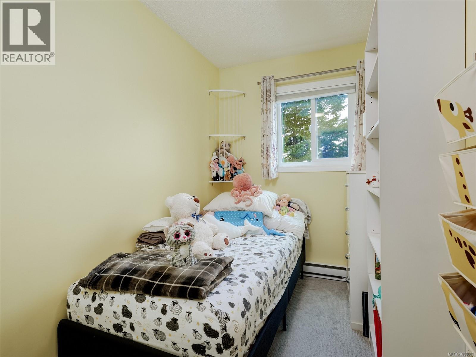
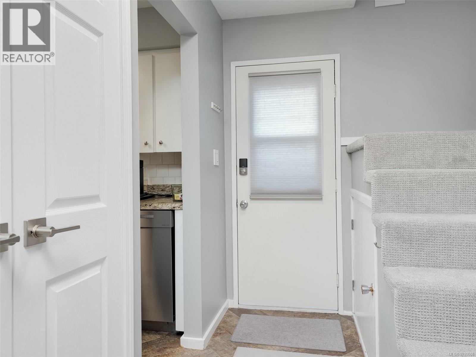
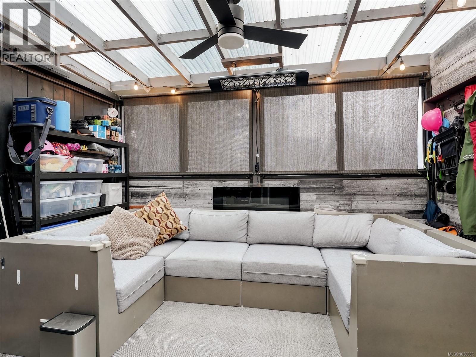
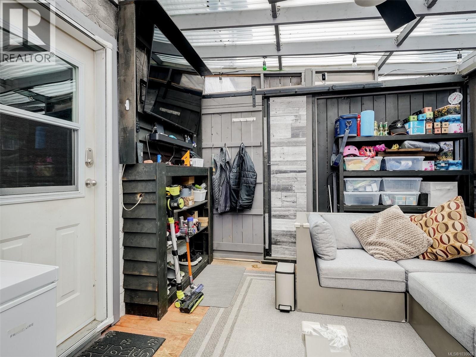
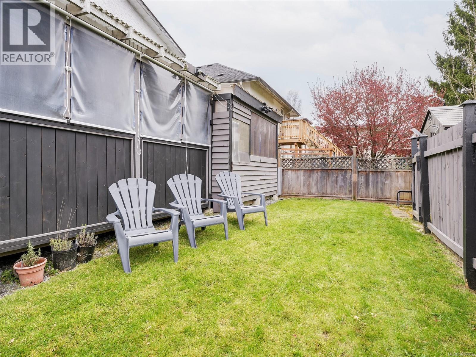
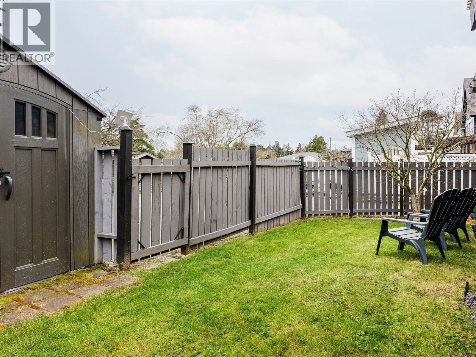
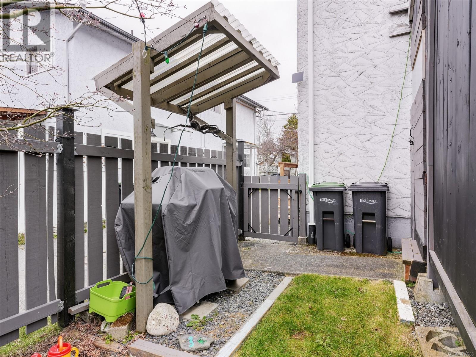
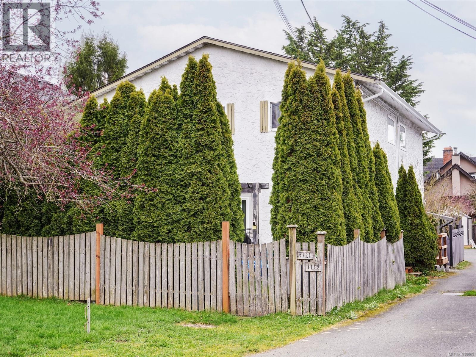
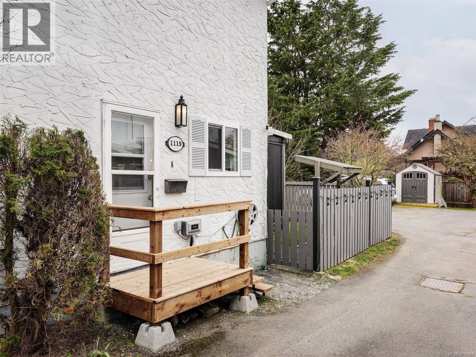
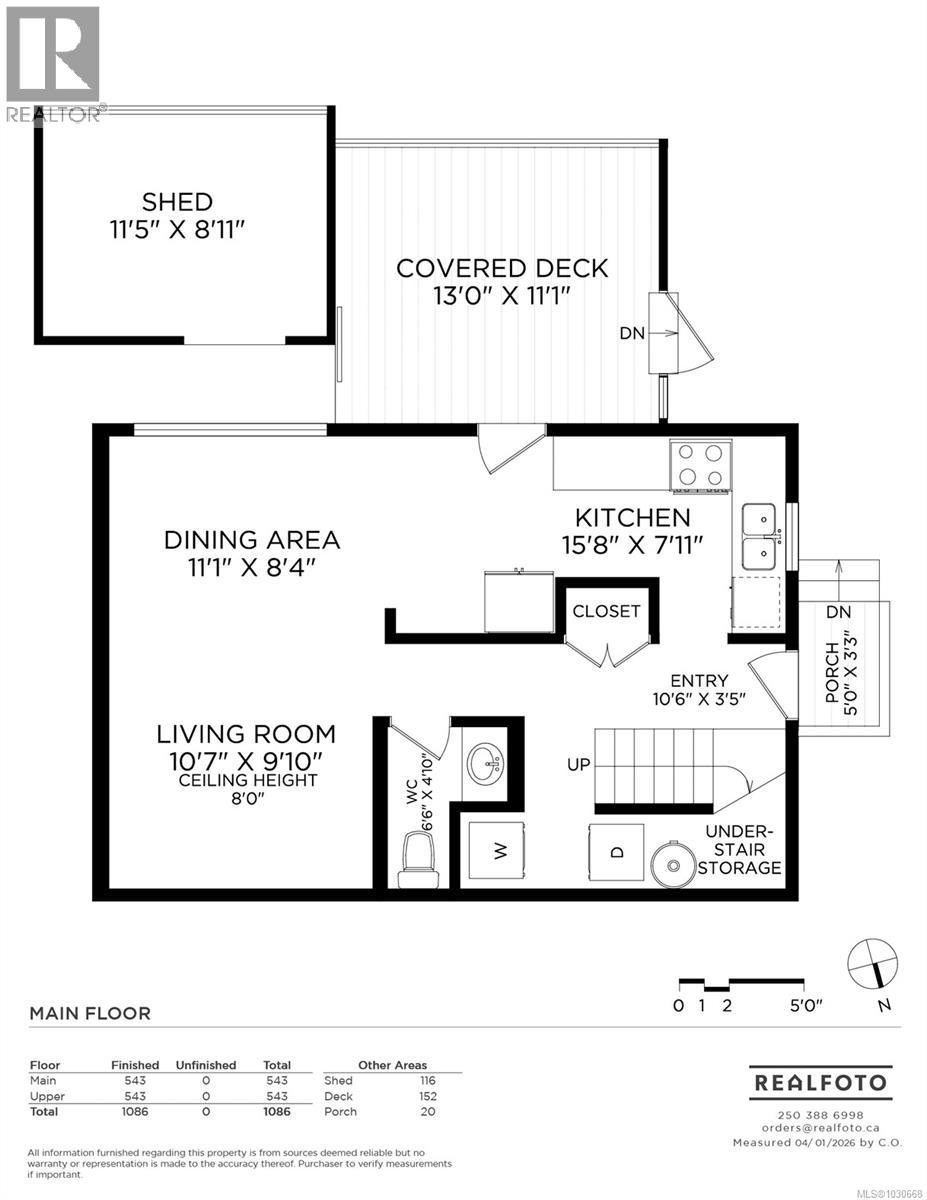
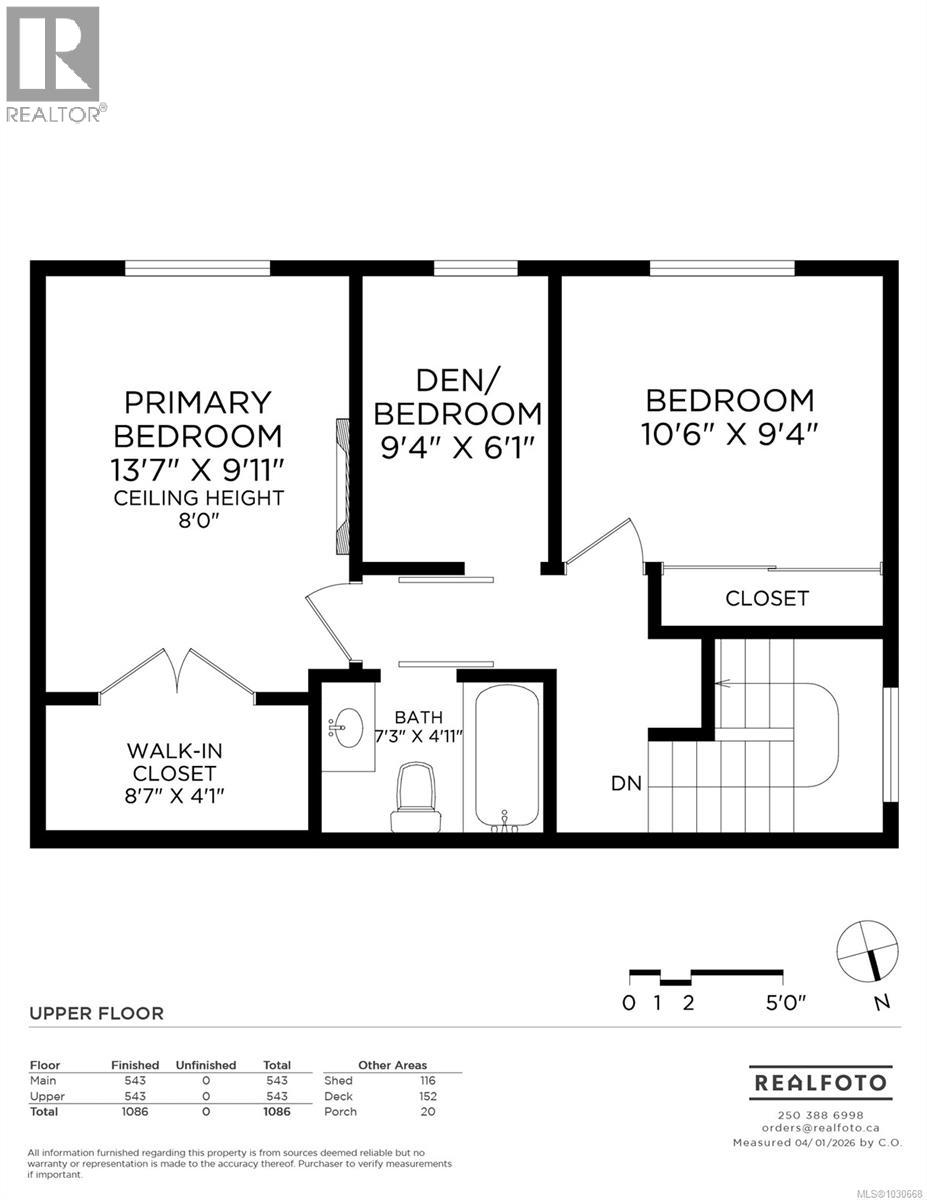
Affordable entry into one of Victoria’s most desirable seaside neighbourhoods! This nicely updated half-duplex in Saxe Point offers exceptional value with no strata fees—perfect for first-time buyers or those looking to get into an increasingly expensive market. Over the past 5 years, enjoy updates including flooring, windows, window coverings, gutters, attic insulation, lighting, interior paint, and exterior fencing. The main level features a bright open-concept living/dining space with an electric fireplace, plus a tidy kitchen with ample prep space, new dishwasher, osmotic water filter, and alkaline remineralization system, and generous storage. A covered deck and shed provide bonus flex space for gym, hobbies, or entertaining. Upstairs offers 2 bedrooms + den, a 4-piece bath with soaker tub, and a spacious primary with walk-in closet and electric fireplace. Fully fenced, pet-friendly yard, 2 parking spots, 2 more sheds, and great proximity to parks, beaches, schools, and shopping complete this smart investment. Proudly presented by Fair Realty's Sweet Home Victoria Real Estate Team. (id:65446)
Property Details
| MLS® Number | 1030668 |
| Property Type | Single Family |
| Neigbourhood | Saxe Point |
| Community Features | Pets Allowed, Family Oriented |
| Features | Level Lot, Private Setting, Rectangular |
| Parking Space Total | 2 |
| Plan | Vis412 |
Building
| Bathroom Total | 2 |
| Bedrooms Total | 3 |
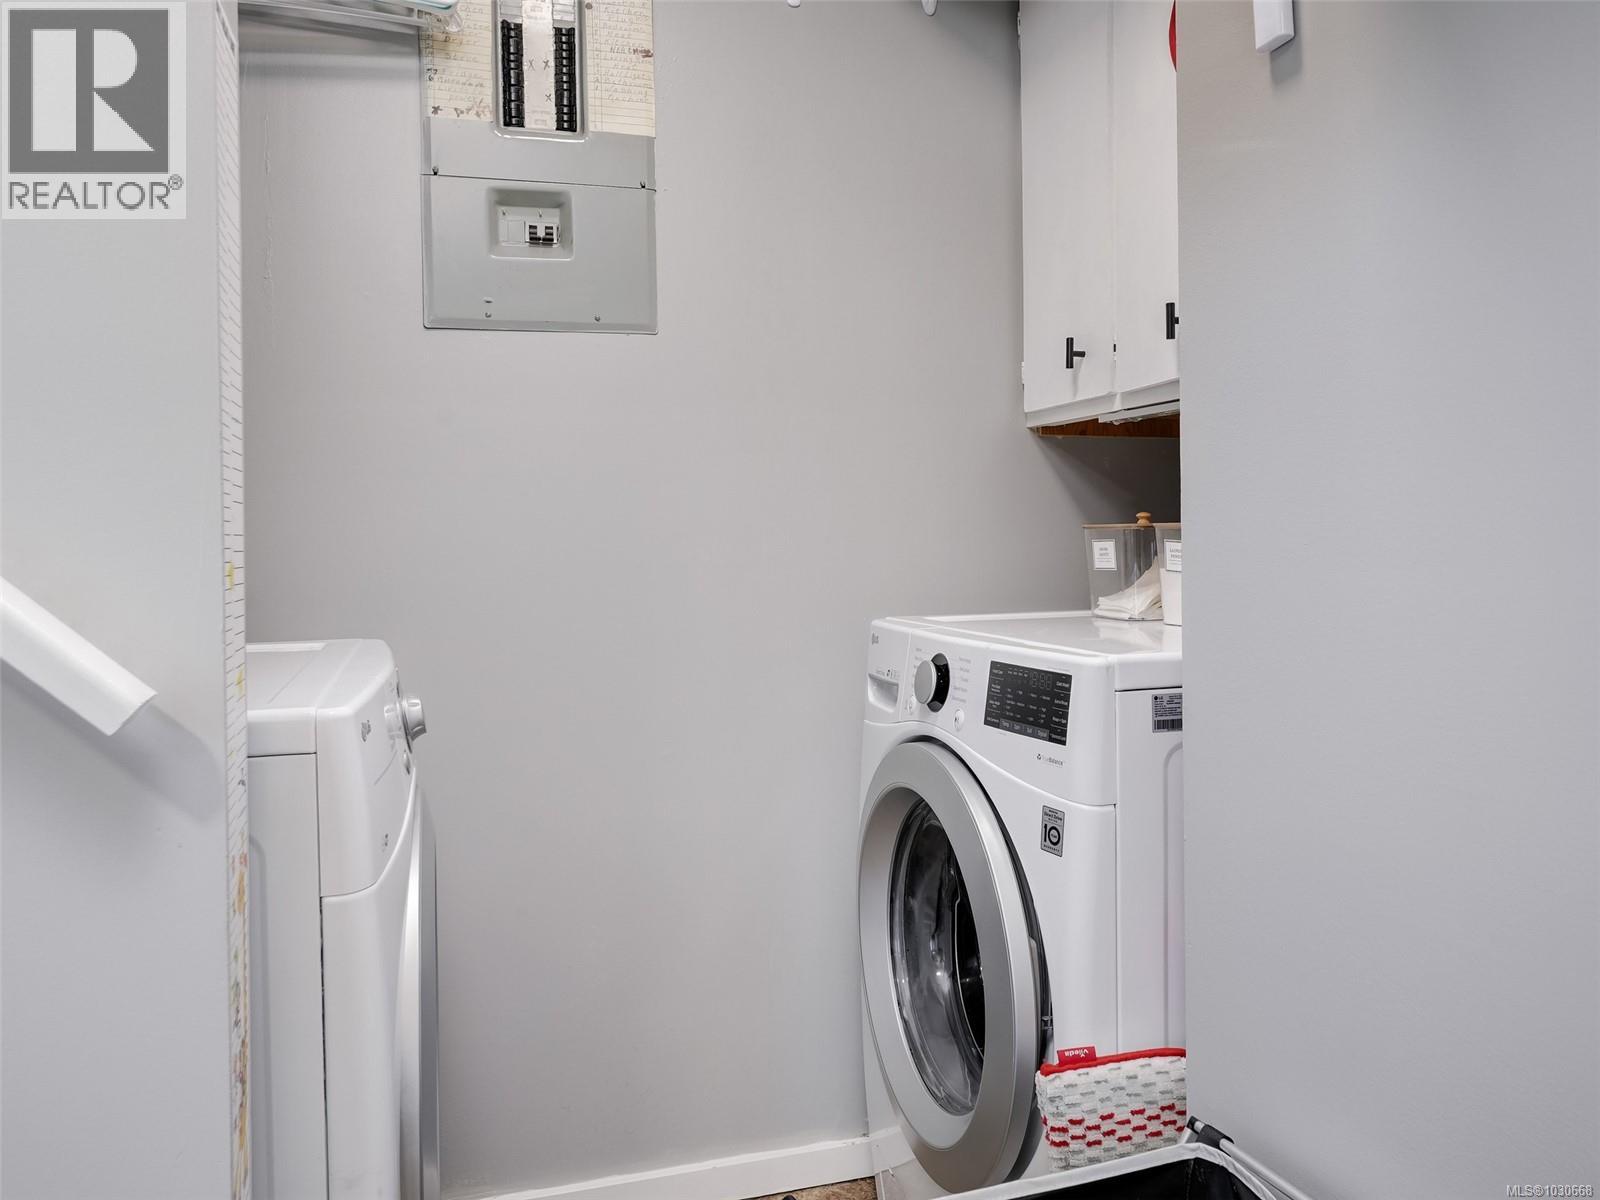
| Appliances | Dishwasher, Dryer, Microwave, Stove, Refrigerator, Washer |
| Constructed Date | 1977 |
| Cooling Type | None |
| Fireplace Present | Yes |
| Fireplace Total | 2 |
| Heating Fuel | Electric |
| Heating Type | Baseboard Heaters |
| Size Interior | 1,038 Sqft |
| Type | Duplex |
Land
| Acreage | No |
| Size Irregular | 2992 |
| Size Total | 2992 Sqft |
| Size Total Text | 2992 Sqft |
| Zoning Type | Residential |
Rooms
| Level | Type | Length | Width | Dimensions |
|---|---|---|---|---|
| Second Level | Bedroom | 9' x 11' | ||
| Second Level | Bedroom | 9' x 6' | ||
| Second Level | Bathroom | 4-Piece | ||
| Second Level | Primary Bedroom | 16' x 10' | ||
| Main Level | Laundry Room | 3' x 5' | ||
| Main Level | Bathroom | 2-Piece | ||
| Main Level | Kitchen | 8' x 9' | ||
| Main Level | Dining Room | 8' x 12' | ||
| Main Level | Living Room | 18' x 11' | ||
| Main Level | Entrance | 4' x 5' |
https://www.realtor.ca/real-estate/29548229/1119-wychbury-ave-esquimalt-saxe-point
Contact Us
Contact us for more information

Yifei Lin
REALTOR®
[email protected]
261 Martindale Rd #14c
St. Catharines, Ontario L2W 1A2
(905) 401-0849

The trademarks REALTOR®, REALTORS®, and the REALTOR® logo are controlled by The Canadian Real Estate Association (CREA) and identify real estate professionals who are members of CREA. The trademarks MLS®, Multiple Listing Service® and the associated logos are owned by The Canadian Real Estate Association (CREA) and identify the quality of services provided by real estate professionals who are members of CREA. The trademark DDF® is owned by The Canadian Real Estate Association (CREA) and identifies CREA's Data Distribution Facility (DDF®)
April 16 2026 12:39:11
Victoria Real Estate Board
Fair Realty