
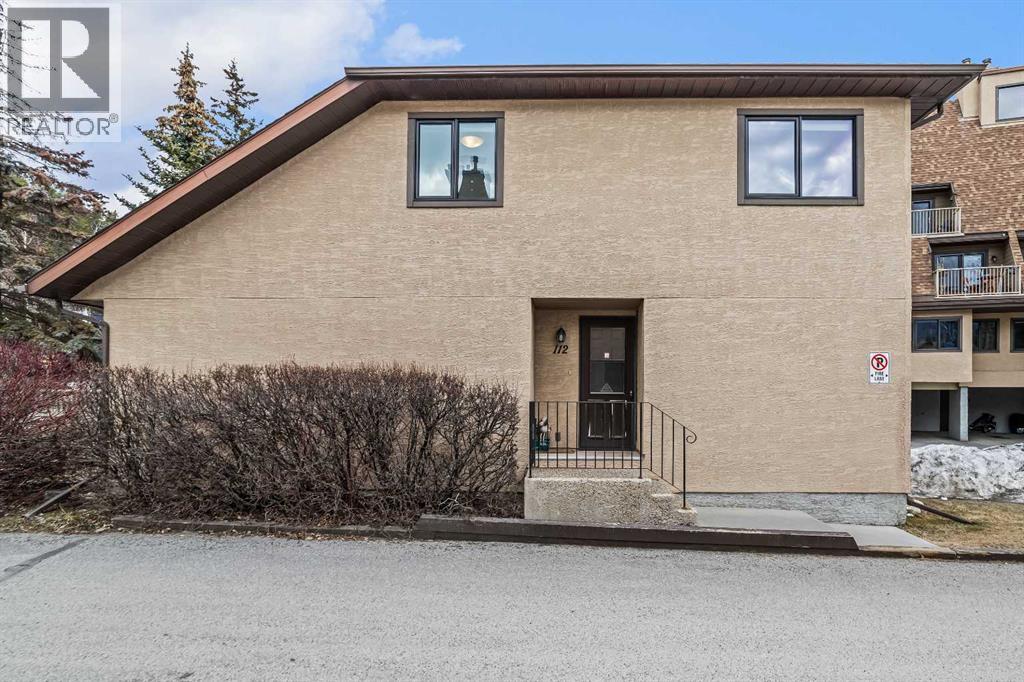
112, 200 Three Sisters Drive Canmore, Alberta T1W 2M1

$810,000Maintenance, Common Area Maintenance, Insurance, Ground Maintenance, Parking, Property Management, Reserve Fund Contributions
$858.54 Monthly
Maintenance, Common Area Maintenance, Insurance, Ground Maintenance, Parking, Property Management, Reserve Fund Contributions
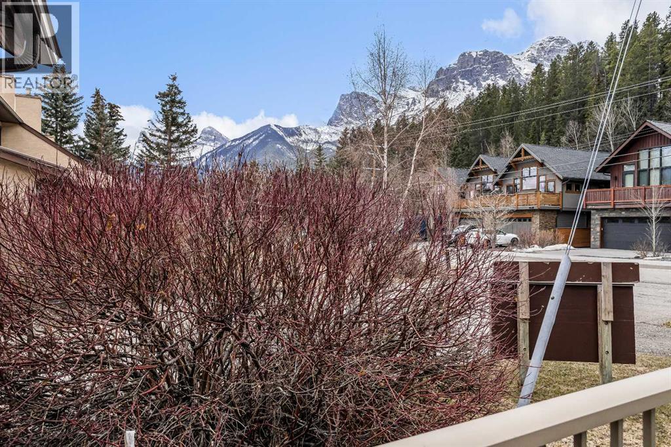

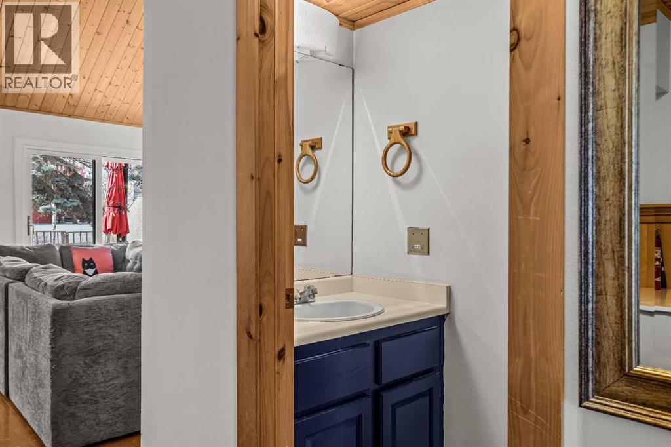
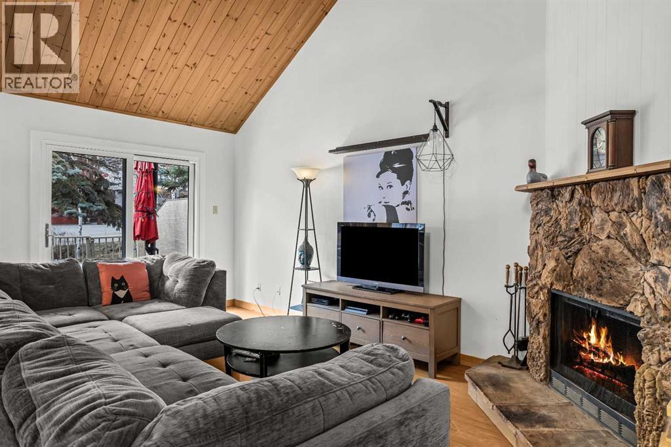
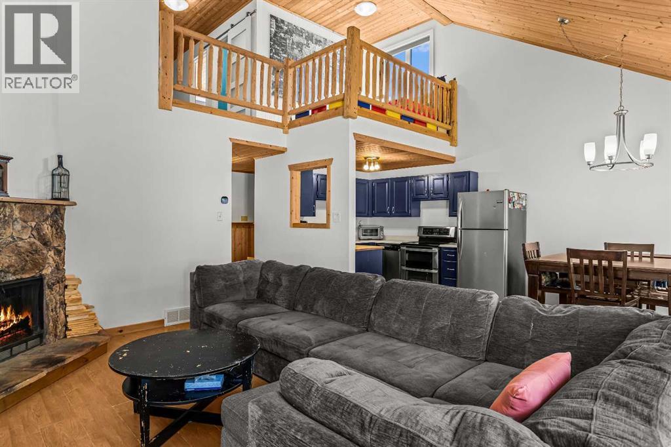
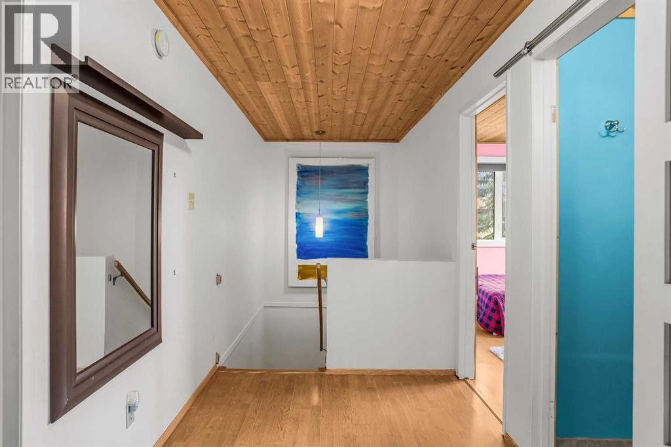
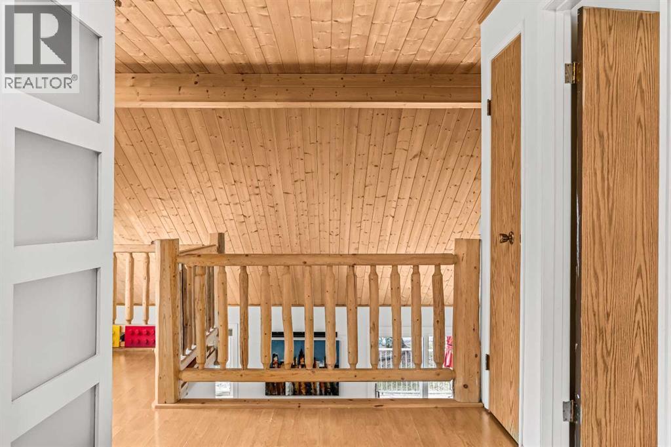
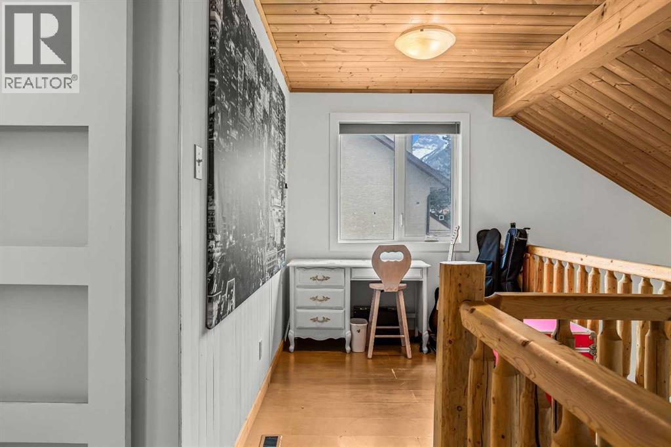
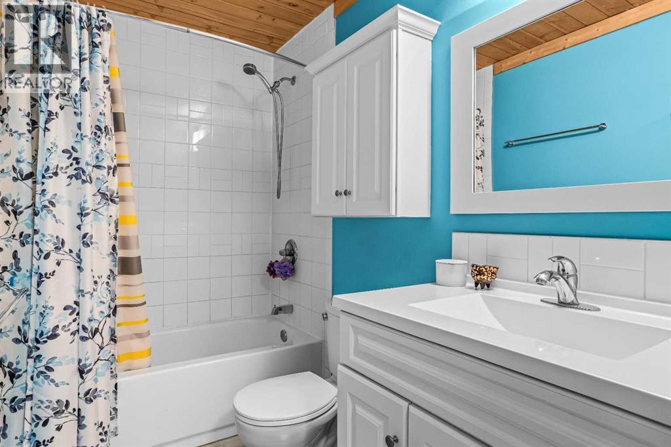
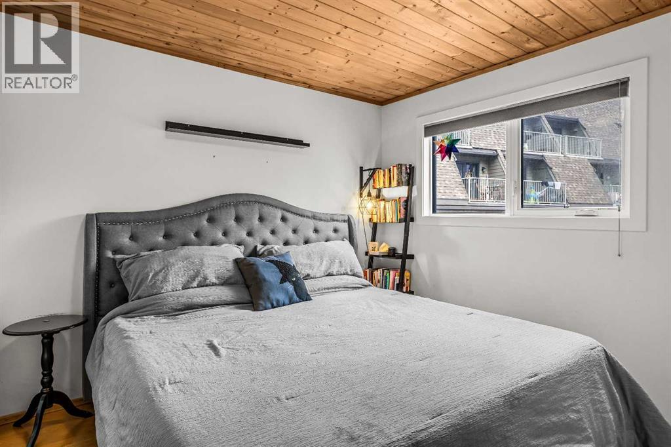
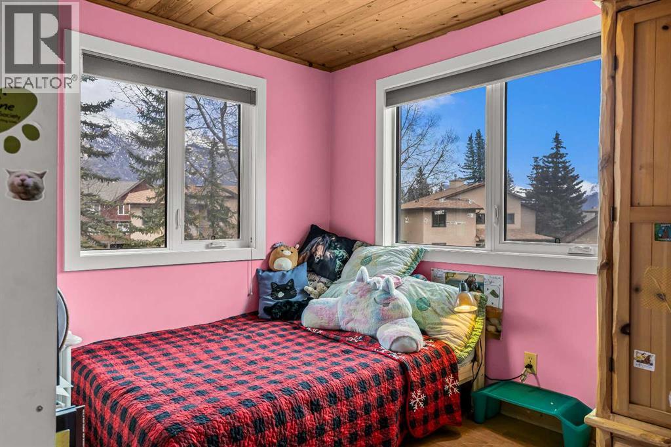
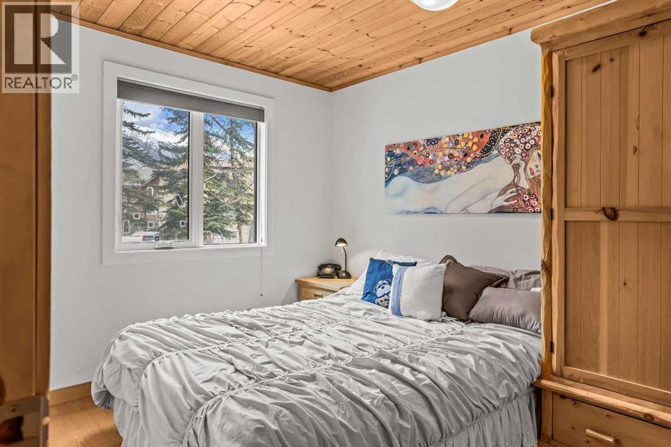
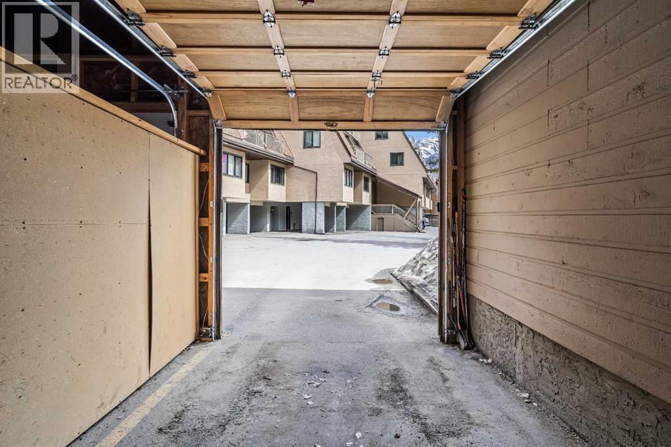
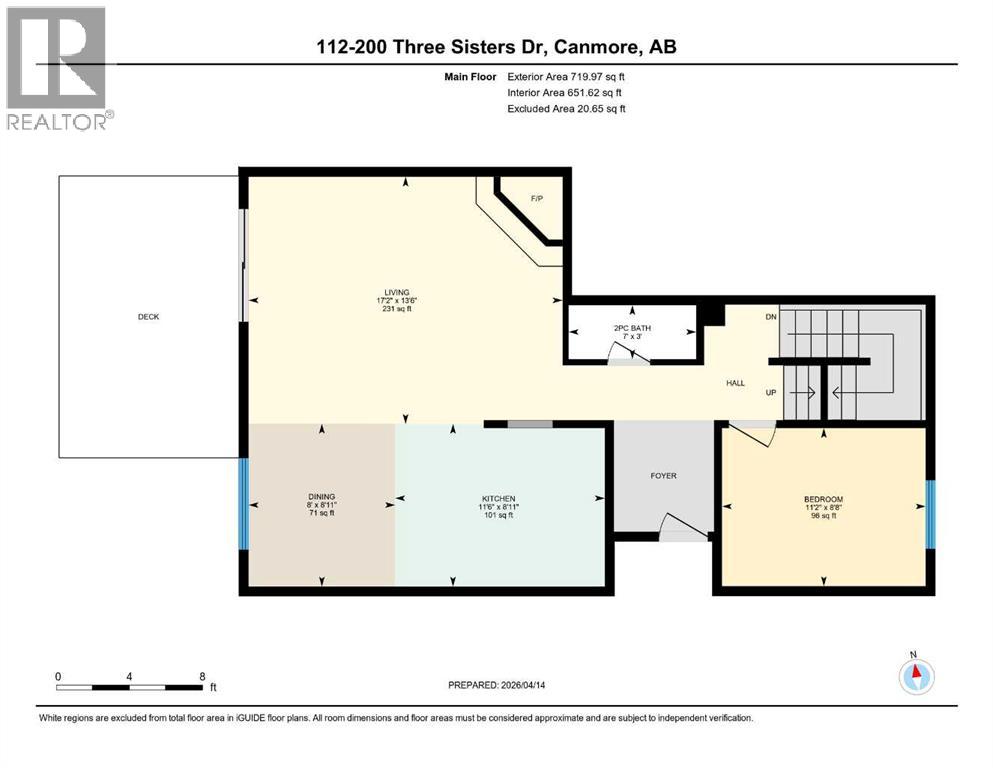
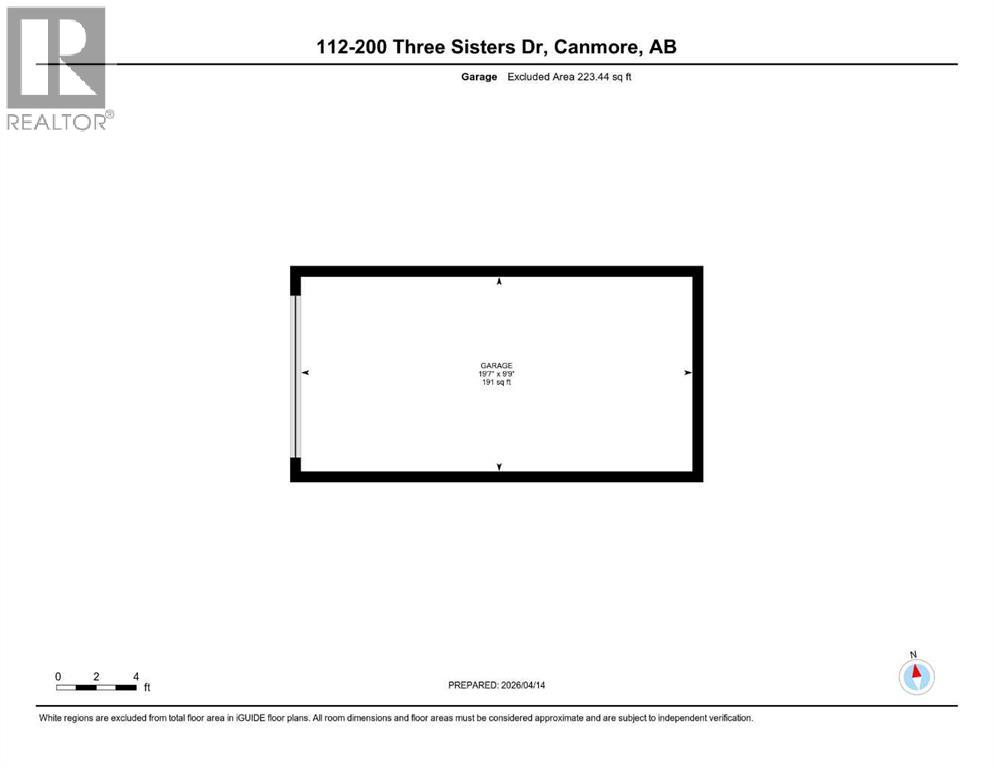
$858.54 MonthlyCheck out this three bedroom townhouse that has one three-piece bathroom and an additional two -piece bathroom with roughly 1,750SF of living area. The townhouse has a wood burning fireplace in the living room with a vaulted ceiling and then there is also a south facing patio. For parking there is a one car garage with extra storage space and second parking spot in tandem. Pet friendly development located in a family orientated neighourhood that is close to parks, walking trails and of course downtown Canmore. (id:65446)
Property Details
| MLS® Number | A2302166 |
| Property Type | Single Family |
| Community Name | Hospital Hill |
| Amenities Near By | Playground, Schools, Shopping |
| Community Features | Pets Allowed |
| Features | Cul-de-sac, Parking |
| Parking Space Total | 2 |
| Plan | 8210621 |
Building
| Bathroom Total | 2 |
| Bedrooms Above Ground | 3 |
| Bedrooms Total | 3 |
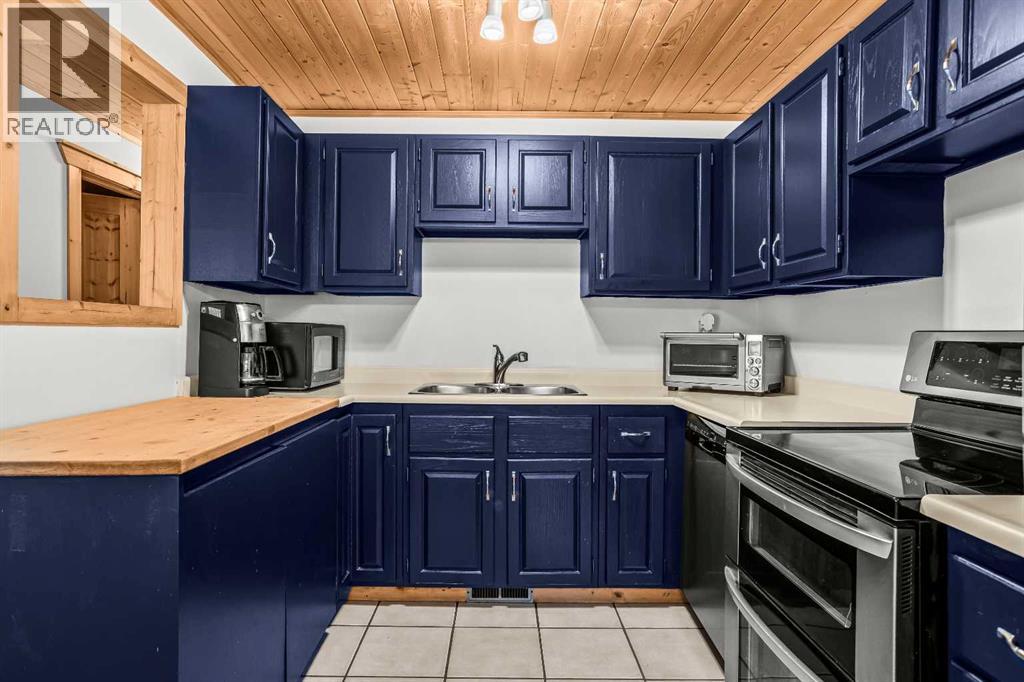
| Appliances | Refrigerator, Cooktop - Electric, Dishwasher, Oven, Washer & Dryer |
| Basement Development | Partially Finished |
| Basement Type | Full (partially Finished) |
| Constructed Date | 1982 |
| Construction Material | Wood Frame |
| Construction Style Attachment | Attached |
| Cooling Type | None |
| Exterior Finish | Stucco |
| Fireplace Present | Yes |
| Fireplace Total | 1 |
| Flooring Type | Carpeted, Ceramic Tile, Laminate |
| Foundation Type | Poured Concrete |
| Half Bath Total | 1 |
| Heating Fuel | Natural Gas |
| Heating Type | Other, Forced Air |
| Stories Total | 2 |
| Size Interior | 1,121 Sqft |
| Total Finished Area | 1121 Sqft |
| Type | Row / Townhouse |
Parking
| Attached Garage | 1 |
| Tandem |
Land
| Acreage | No |
| Fence Type | Not Fenced |
| Land Amenities | Playground, Schools, Shopping |
| Size Total Text | Unknown |
| Zoning Description | Dc-41-1980 |
Rooms
| Level | Type | Length | Width | Dimensions |
|---|---|---|---|---|
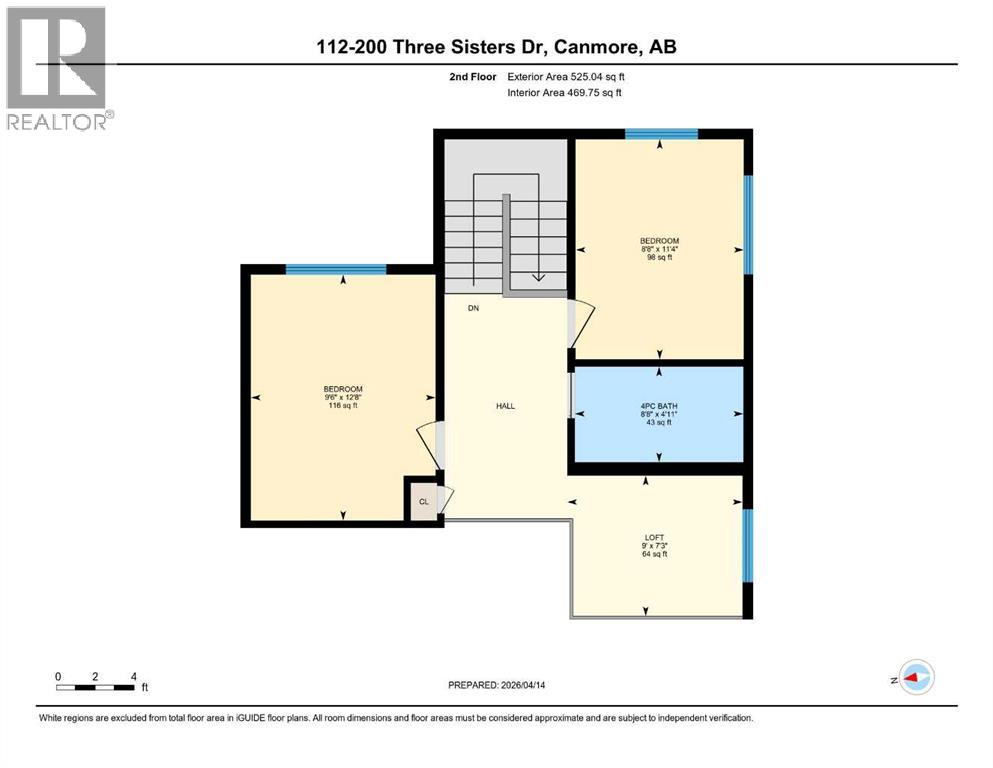
| Second Level | 4pc Bathroom | 8.67 Ft x 4.92 Ft | ||
| Second Level | Bedroom | 9.50 Ft x 12.67 Ft | ||
| Second Level | Bedroom | 8.67 Ft x 11.33 Ft | ||
| Second Level | Loft | 9.00 Ft x 7.25 Ft | ||
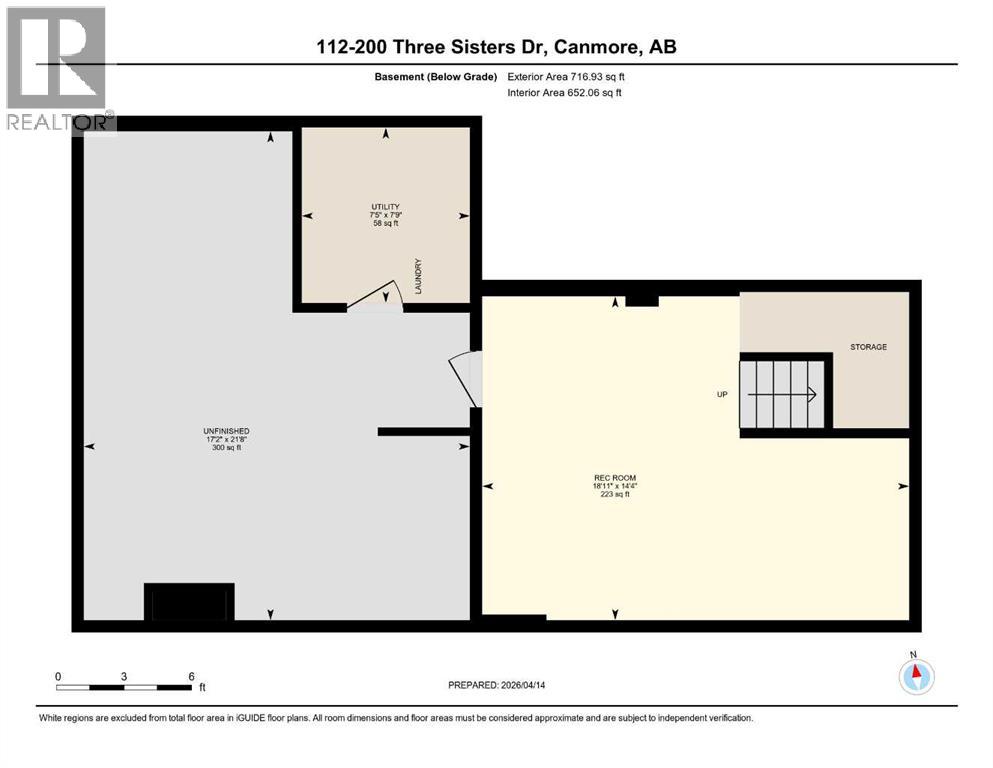
| Basement | Recreational, Games Room | 14.33 Ft x 18.92 Ft | ||
| Basement | Other | 21.67 Ft x 17.17 Ft | ||
| Basement | Furnace | 7.75 Ft x 7.42 Ft | ||
| Main Level | 2pc Bathroom | 3.00 Ft x 7.00 Ft | ||
| Main Level | Bedroom | 8.67 Ft x 11.17 Ft | ||
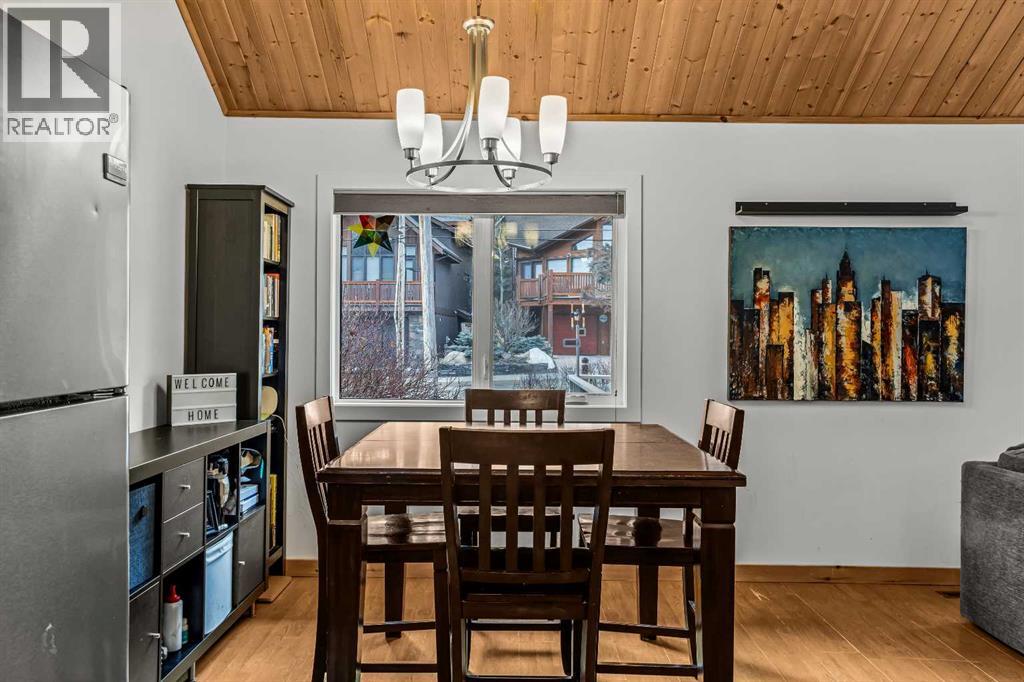
| Main Level | Dining Room | 8.92 Ft x 8.00 Ft | ||
| Main Level | Kitchen | 8.92 Ft x 11.50 Ft | ||
| Main Level | Living Room | 13.50 Ft x 17.17 Ft |
https://www.realtor.ca/real-estate/29610058/112-200-three-sisters-drive-canmore-hospital-hill
Contact Us
Contact us for more information

Yifei Lin
REALTOR®
[email protected]
261 Martindale Rd #14c
St. Catharines, Ontario L2W 1A2
(905) 401-0849

The trademarks REALTOR®, REALTORS®, and the REALTOR® logo are controlled by The Canadian Real Estate Association (CREA) and identify real estate professionals who are members of CREA. The trademarks MLS®, Multiple Listing Service® and the associated logos are owned by The Canadian Real Estate Association (CREA) and identify the quality of services provided by real estate professionals who are members of CREA. The trademark DDF® is owned by The Canadian Real Estate Association (CREA) and identifies CREA's Data Distribution Facility (DDF®)
April 17 2026 03:51:08
Alberta West REALTORS® Association
Royal LePage Solutions