
112 Windrose Dr Leduc, Alberta T9E 8S7

$569,900
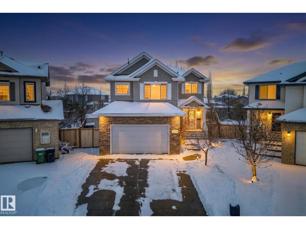
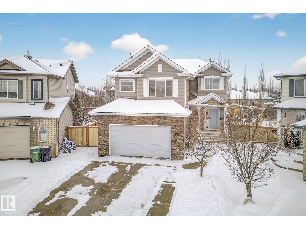
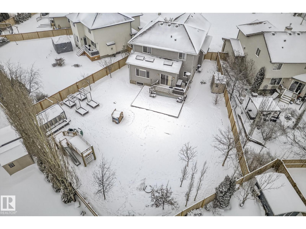
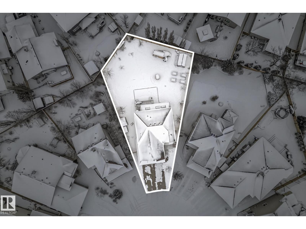
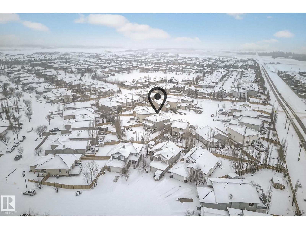
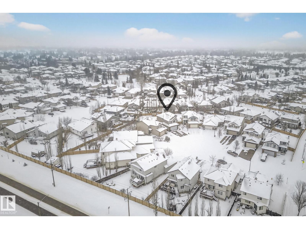
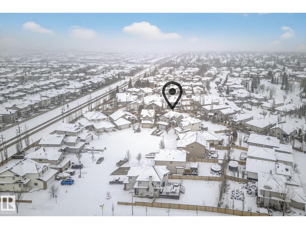
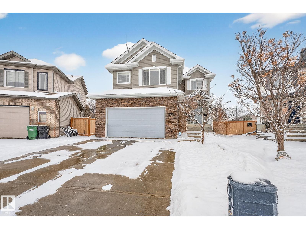
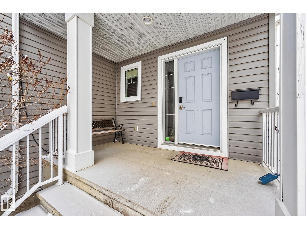
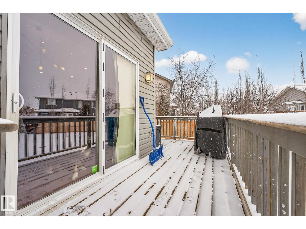
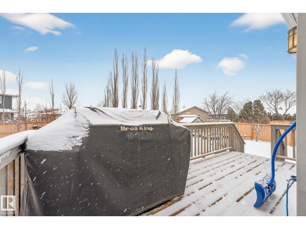

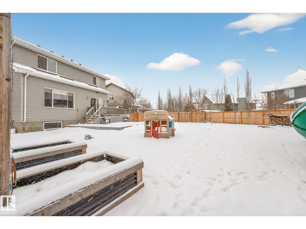

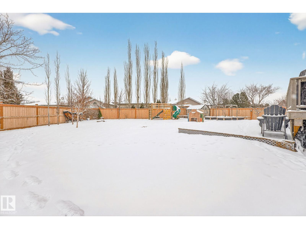
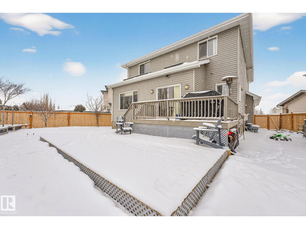
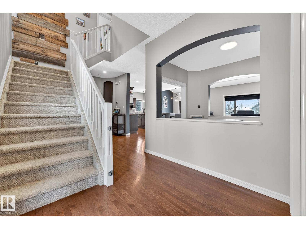
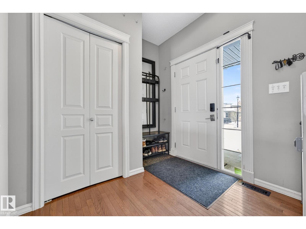
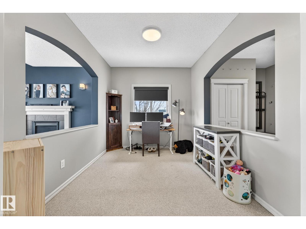
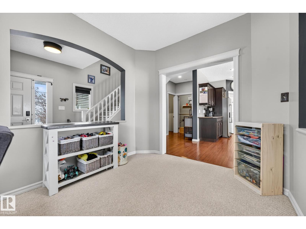
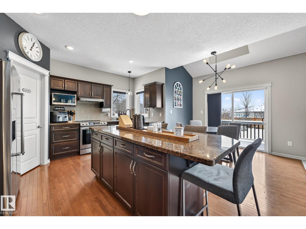
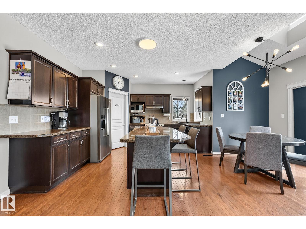
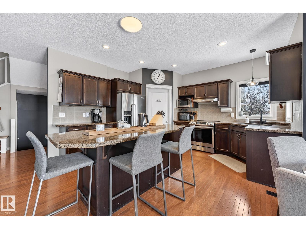
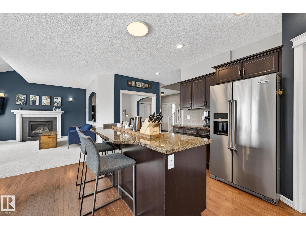
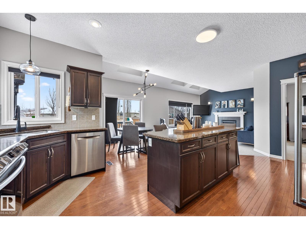
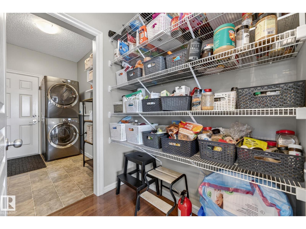
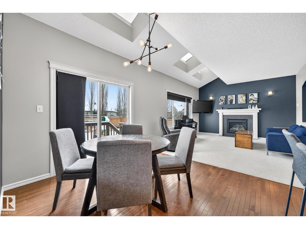
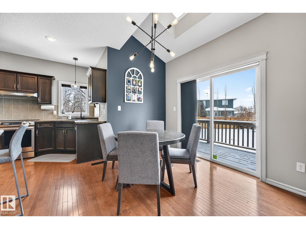
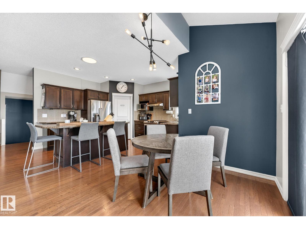
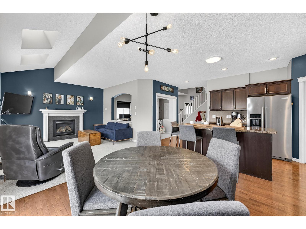
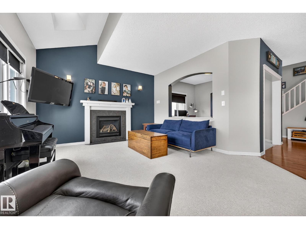
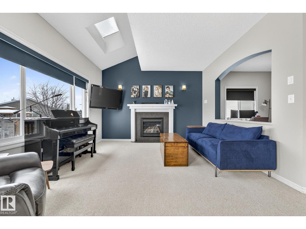


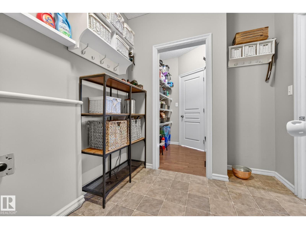
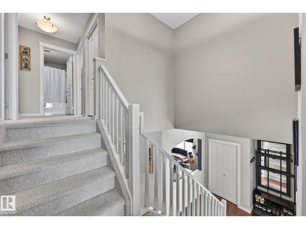
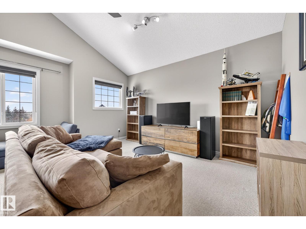
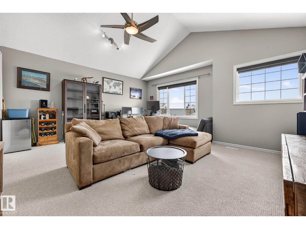
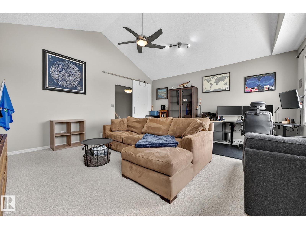
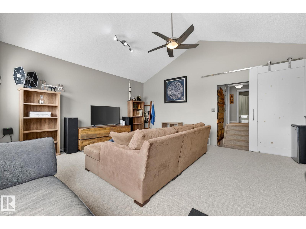
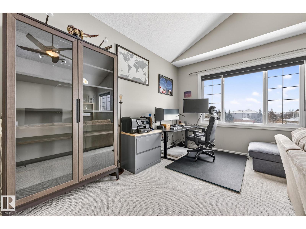

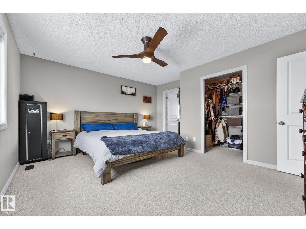
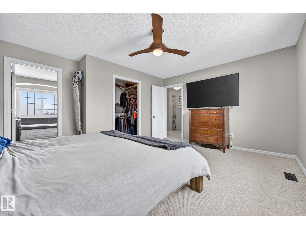
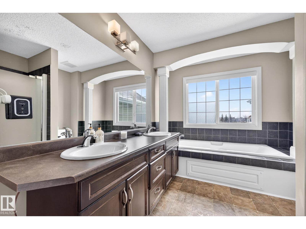
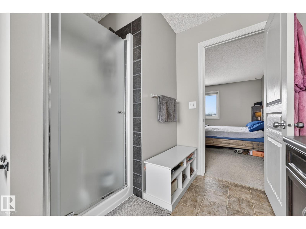
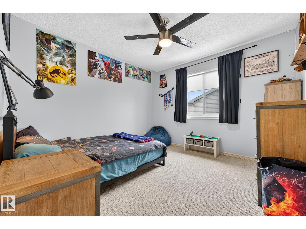
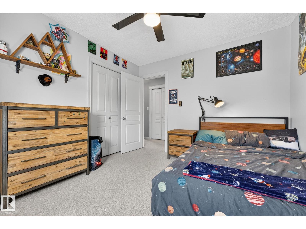
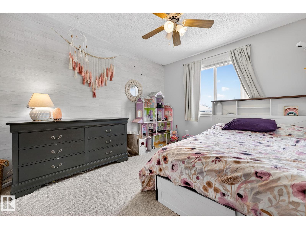
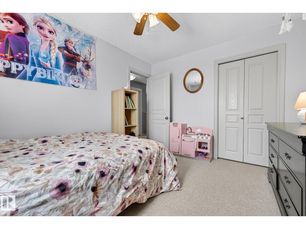

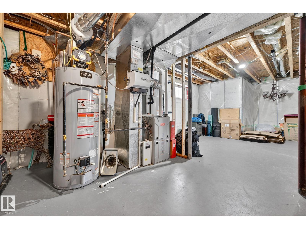
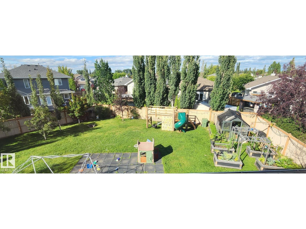
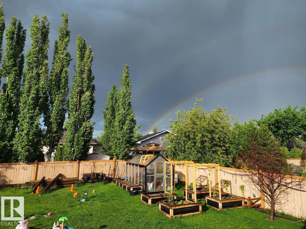
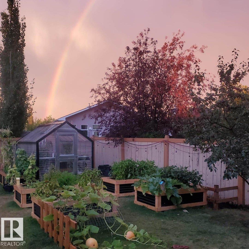
Welcome to Windrose, one of Leduc’s most sought-after neighborhoods. This beautiful home sits on a huge pie-shaped lot, offering an exceptional backyard experience with mature landscaping, green house, cherry and pear trees, strawberry patch, and a spacious two-tier deck—perfect for outdoor living and entertaining. Inside, 9' ceilings and an open layout create a warm, inviting main floor with a bright office, cozy gas fireplace, and large windows. The kitchen features granite counters, ample cabinetry, a walk-through pantry, and eating area leading out to that fantastic yard. Upstairs, a stylish feature wall leads to a generous bonus room with barn-door privacy. The primary suite impresses with its size and spa-inspired 5pc ensuite, while two additional large bedrooms and a 4pc bath complete the level. Added value includes a newer furnace and A/C plus HWT (2019). All of this just steps from schools, parks, trails, and convenient amenities. (id:65446)
Property Details
| MLS® Number | E4479355 |
| Property Type | Single Family |
| Neigbourhood | Windrose |
| Amenities Near By | Golf Course, Playground, Schools, Shopping |
| Features | Cul-de-sac, See Remarks, No Back Lane, Closet Organizers |
| Structure | Deck, Porch |
Building
| Bathroom Total | 3 |
| Bedrooms Total | 3 |
| Amenities | Ceiling - 9ft, Vinyl Windows |
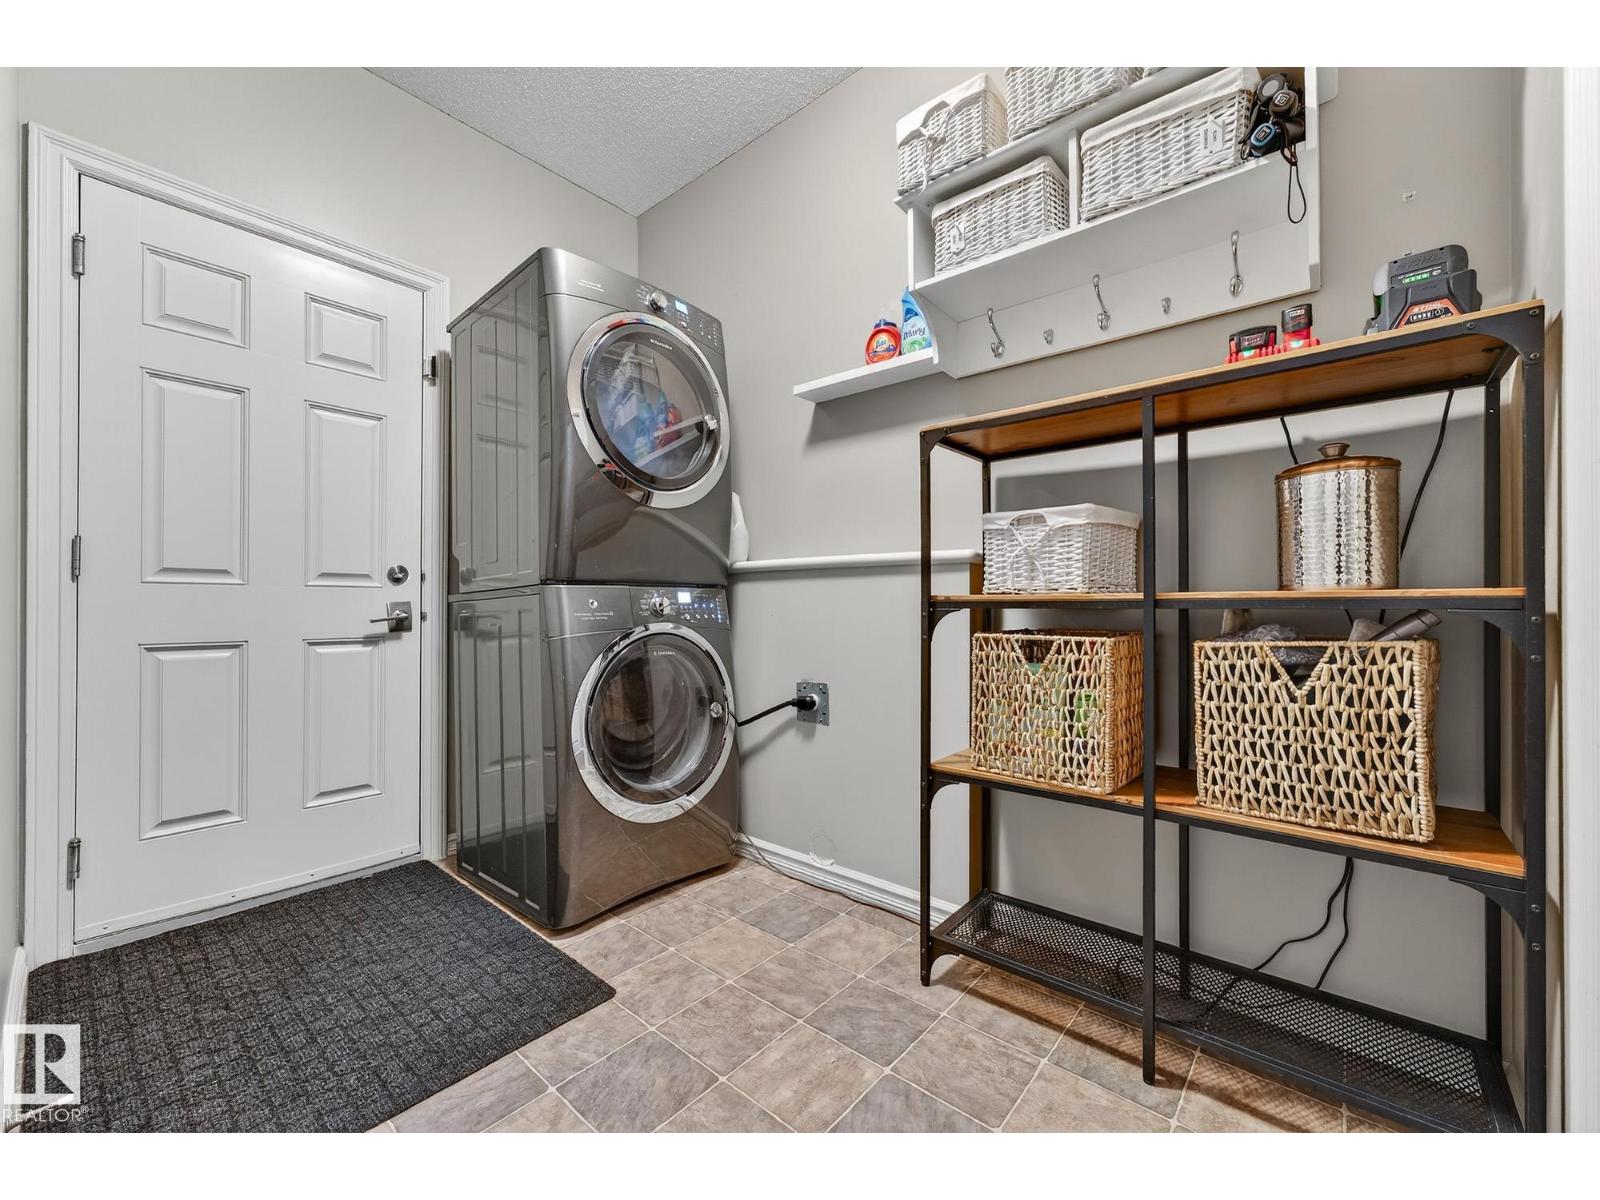
| Appliances | Dryer, Garage Door Opener Remote(s), Garage Door Opener, Refrigerator, Washer, Window Coverings, Stove |
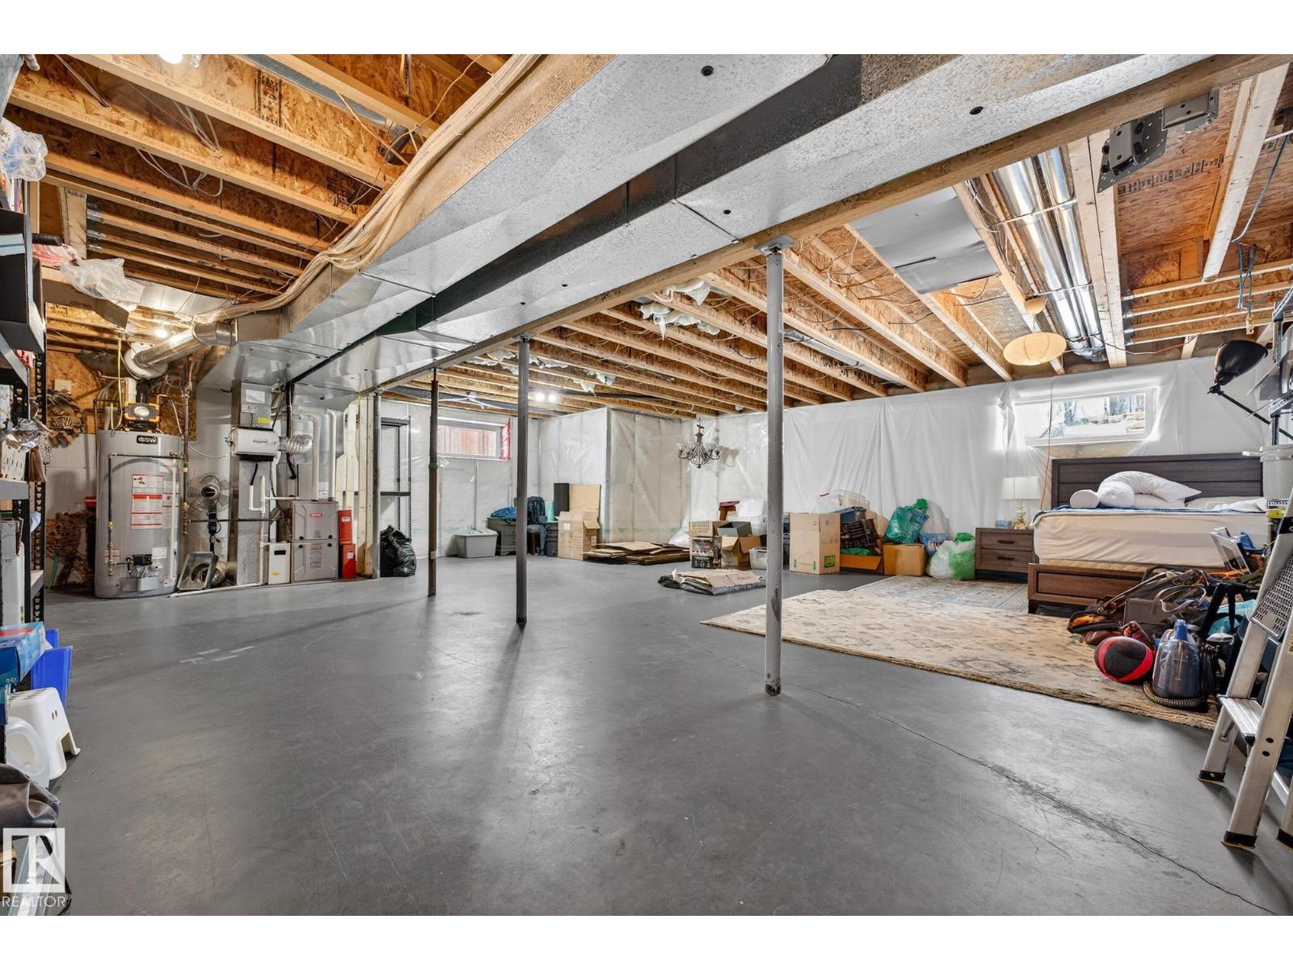
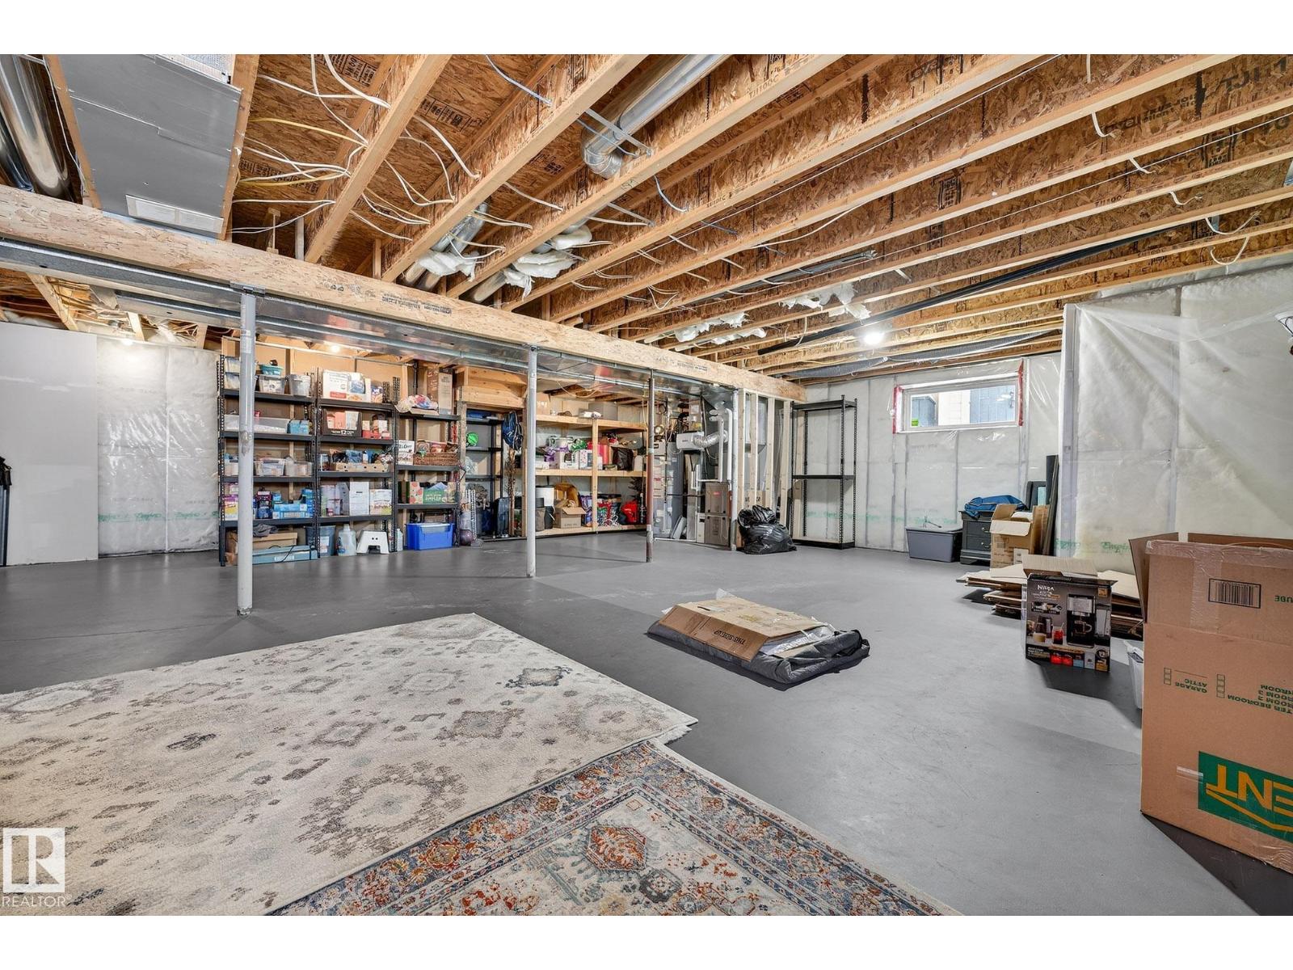
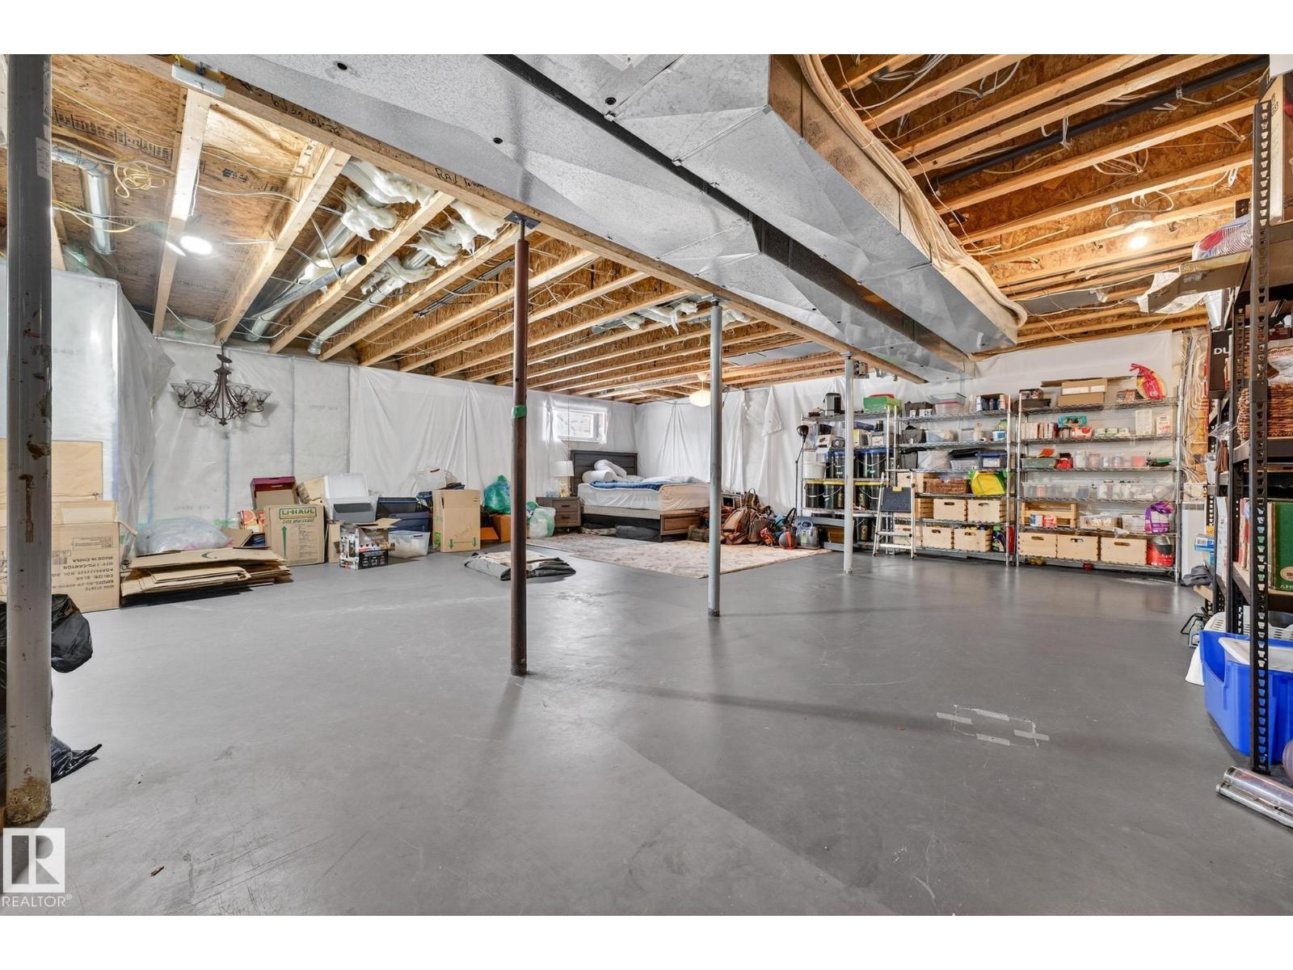
| Basement Development | Unfinished |
| Basement Type | Full (unfinished) |
| Ceiling Type | Vaulted |
| Constructed Date | 2007 |
| Construction Style Attachment | Detached |
| Cooling Type | Central Air Conditioning |
| Fire Protection | Smoke Detectors |
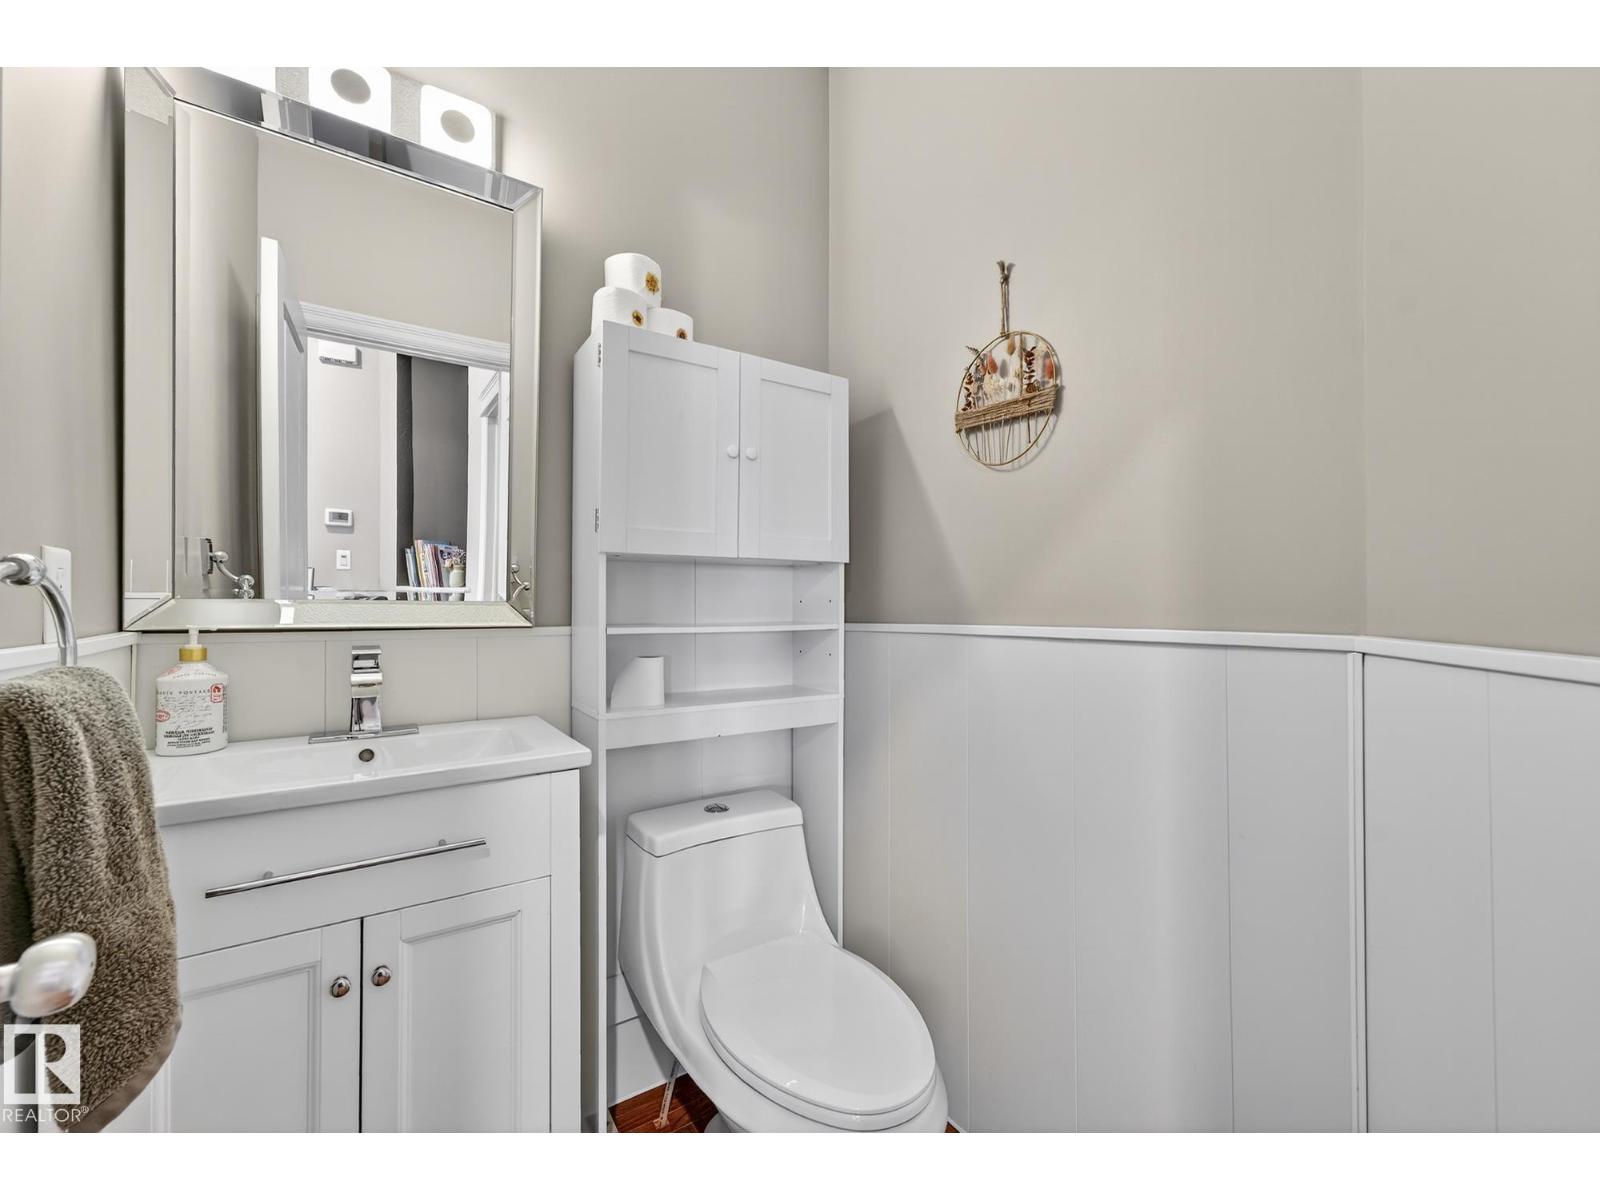
| Half Bath Total | 1 |
| Heating Type | Forced Air |
| Stories Total | 2 |
| Size Interior | 2,145 Sqft |
| Type | House |
Parking
| Attached Garage |
Land
| Acreage | No |
| Fence Type | Fence |
| Land Amenities | Golf Course, Playground, Schools, Shopping |
| Size Irregular | 810.02 |
| Size Total | 810.02 M2 |
| Size Total Text | 810.02 M2 |
Rooms
| Level | Type | Length | Width | Dimensions |
|---|---|---|---|---|
| Main Level | Living Room | 4058 m | 4057 m | 4058 m x 4057 m |
| Main Level | Dining Room | 3.05 m | 3.07 m | 3.05 m x 3.07 m |
| Main Level | Kitchen | 3.99 m | 4.17 m | 3.99 m x 4.17 m |
| Main Level | Den | 3.49 m | 2.76 m | 3.49 m x 2.76 m |
| Upper Level | Primary Bedroom | 4.66 m | 4.27 m | 4.66 m x 4.27 m |
| Upper Level | Bedroom 2 | 2.98 m | 3.61 m | 2.98 m x 3.61 m |
| Upper Level | Bedroom 3 | 3.35 m | 3.18 m | 3.35 m x 3.18 m |
| Upper Level | Bonus Room | 5.78 m | 5.17 m | 5.78 m x 5.17 m |
https://www.realtor.ca/real-estate/29524814/112-windrose-dr-leduc-windrose
Contact Us
Contact us for more information

Yifei Lin
REALTOR®
[email protected]
261 Martindale Rd #14c
St. Catharines, Ontario L2W 1A2
(905) 401-0849

The trademarks REALTOR®, REALTORS®, and the REALTOR® logo are controlled by The Canadian Real Estate Association (CREA) and identify real estate professionals who are members of CREA. The trademarks MLS®, Multiple Listing Service® and the associated logos are owned by The Canadian Real Estate Association (CREA) and identify the quality of services provided by real estate professionals who are members of CREA. The trademark DDF® is owned by The Canadian Real Estate Association (CREA) and identifies CREA's Data Distribution Facility (DDF®)
April 15 2026 10:32:27
REALTORS® Association of Edmonton
RE/MAX River City