
1122 Old Esquimalt Rd Esquimalt, British Columbia V9A 4X5

$900,000
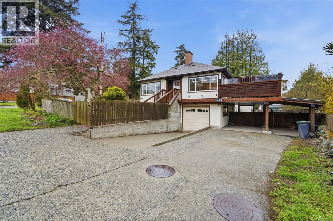
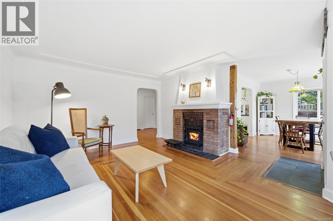
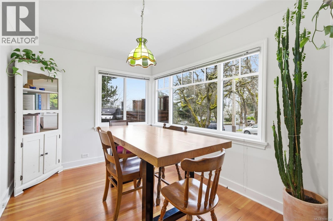
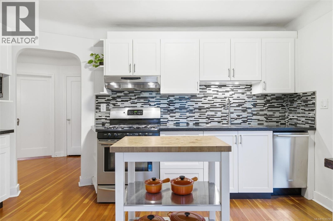
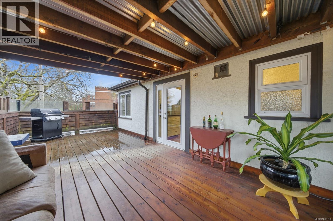
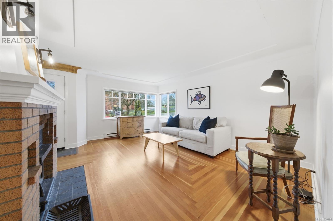
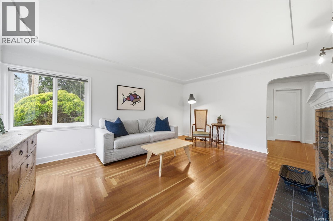
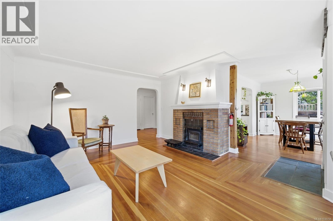
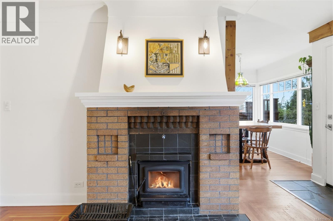
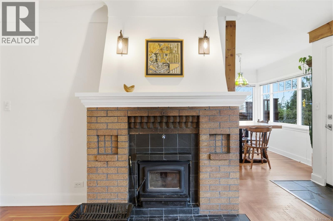
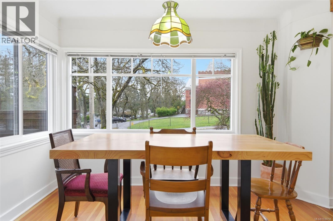
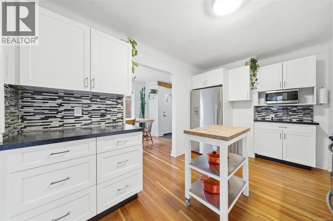
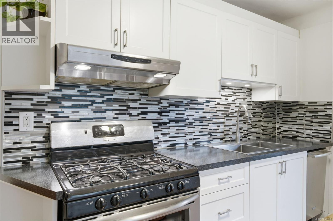
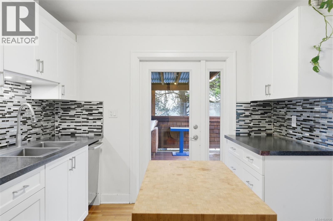
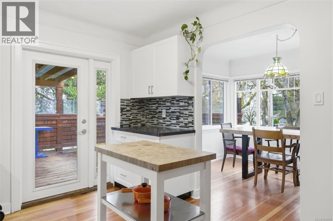
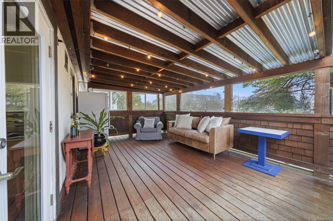
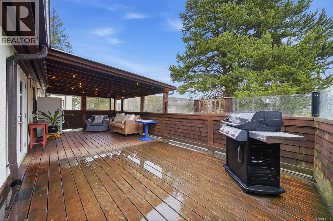
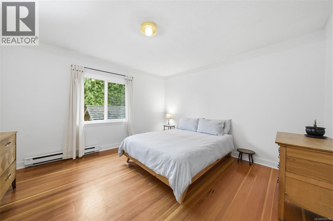
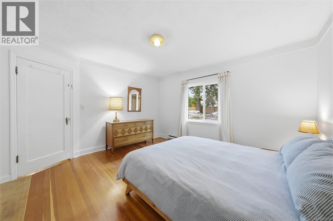
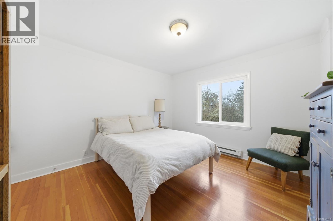
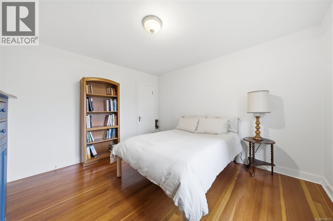
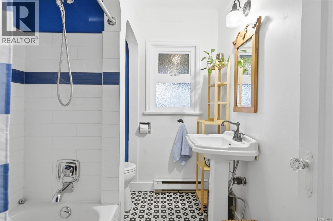
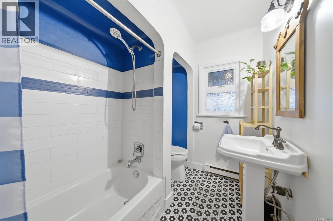
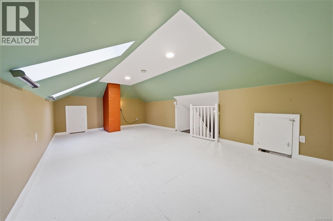
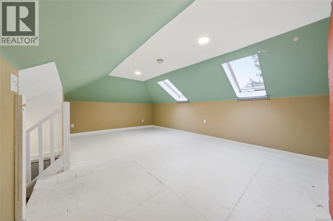

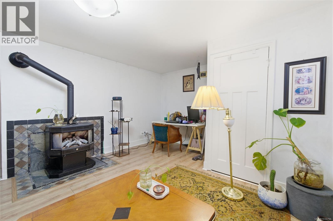
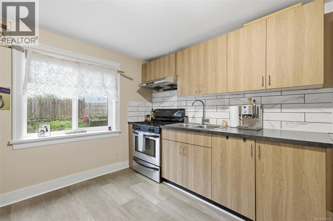
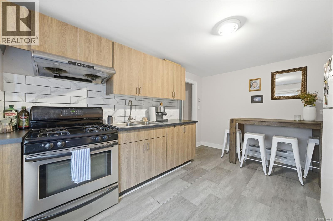
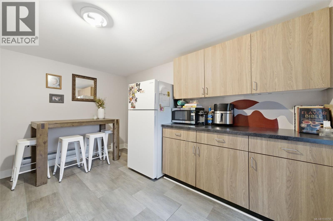
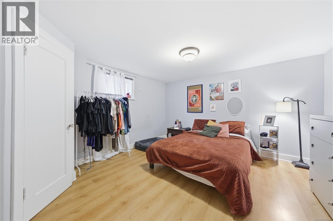
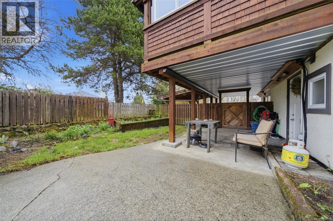
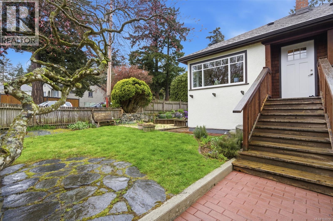
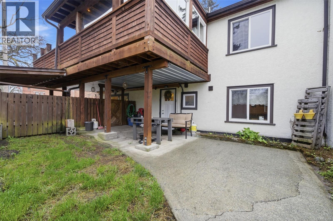
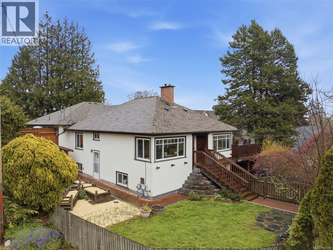
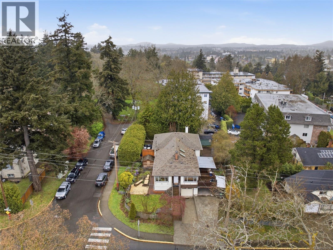
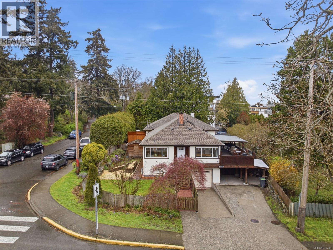
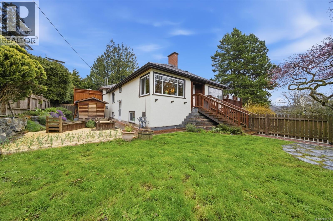
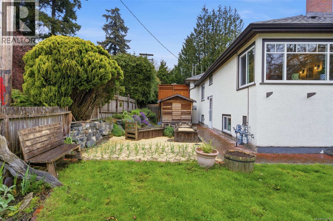
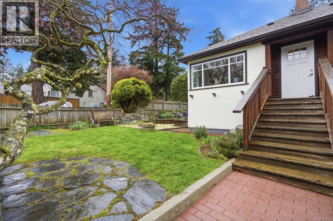
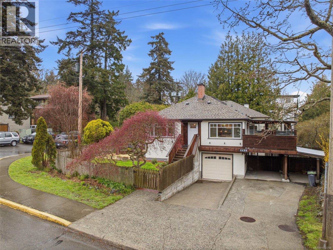
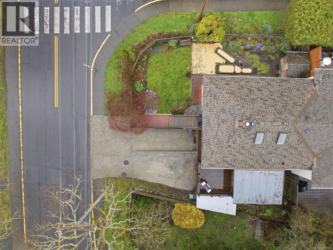
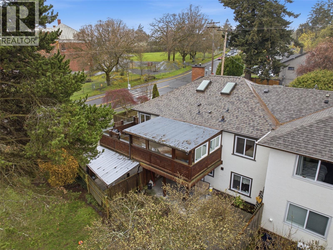

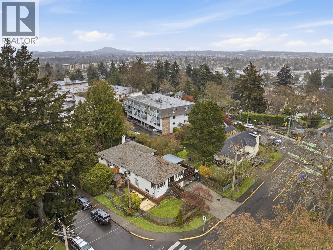
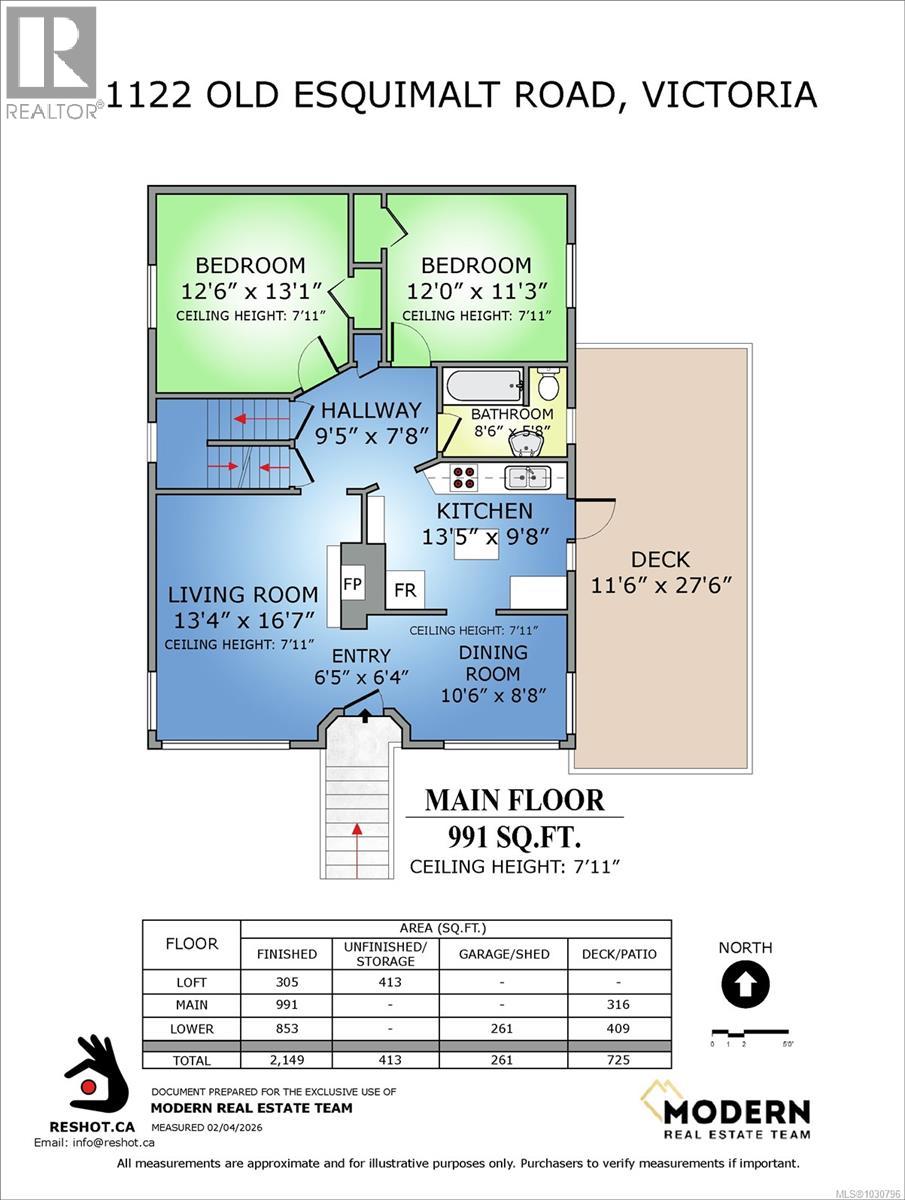
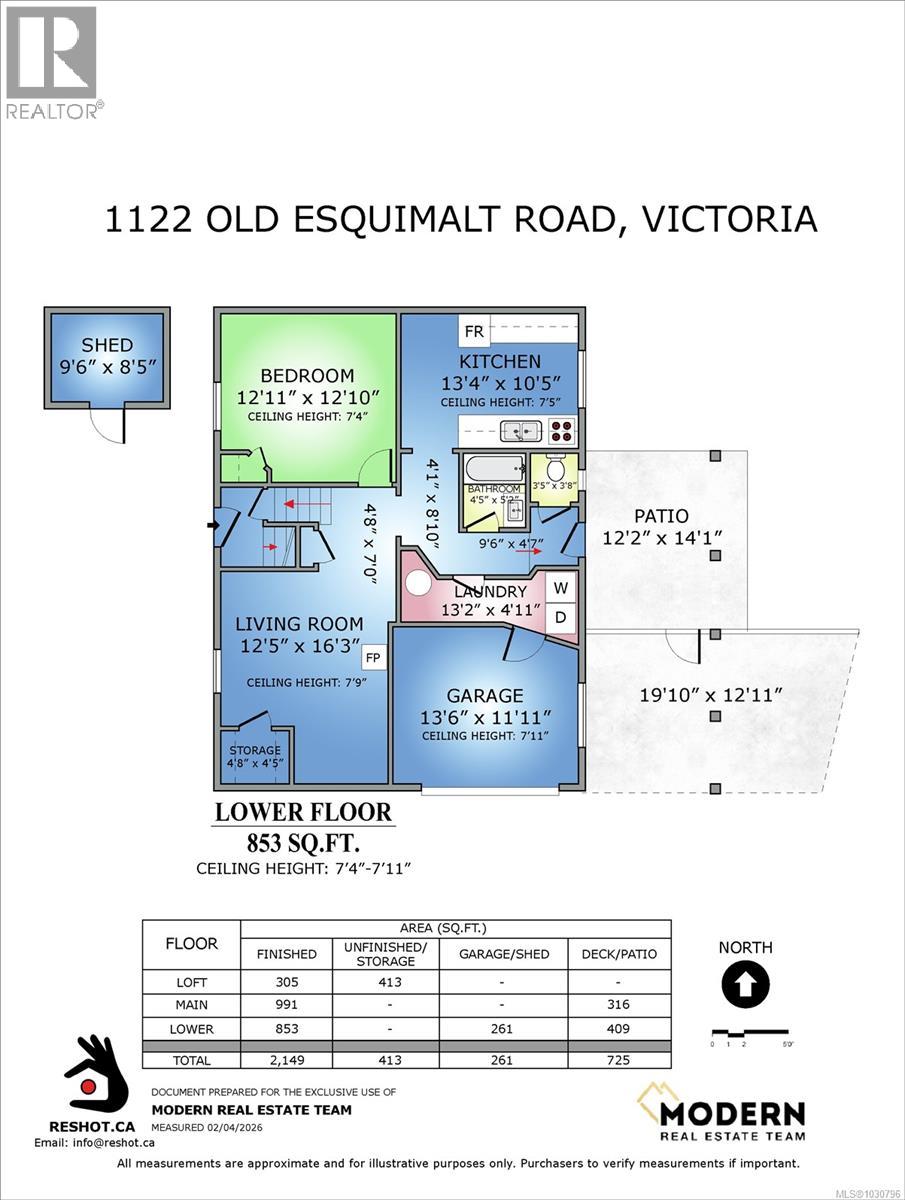
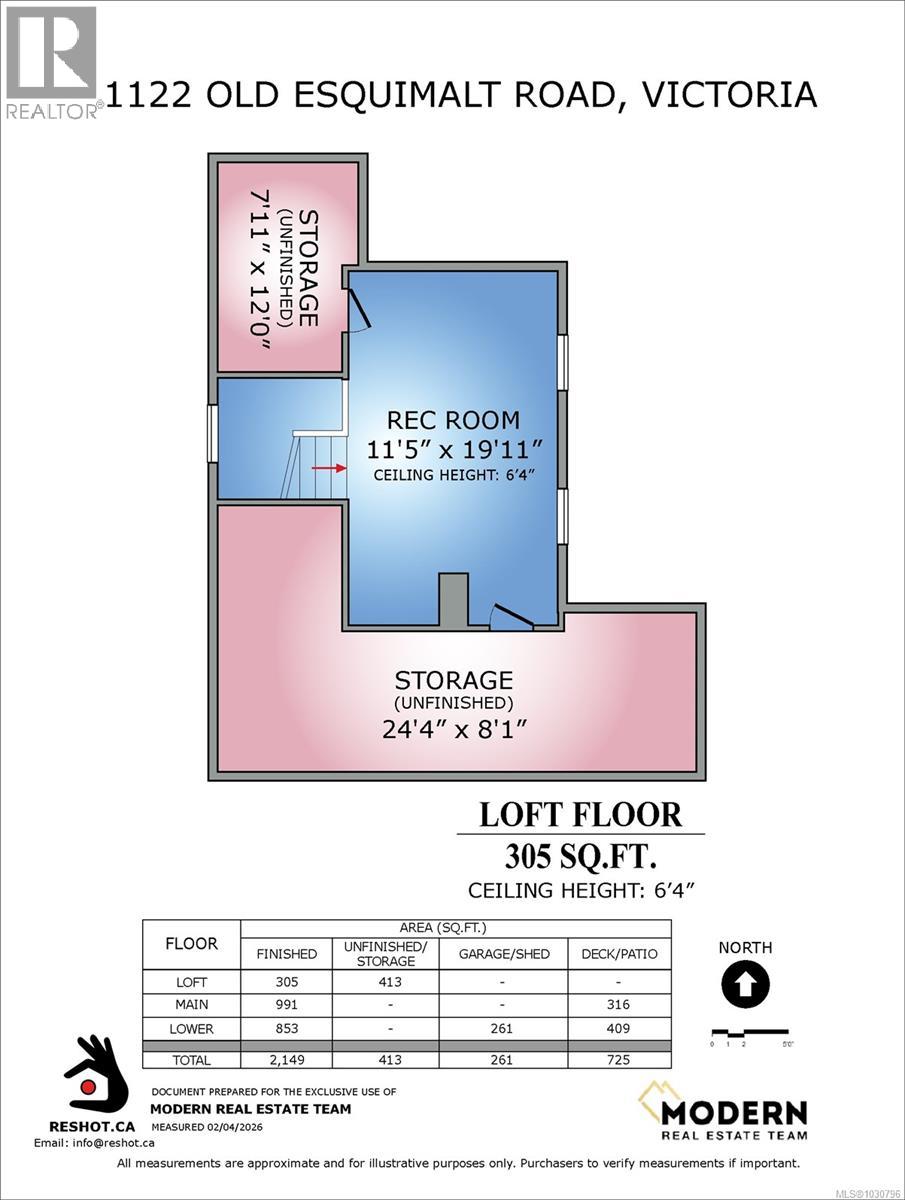
Tucked into the sought-after Rockheights neighbourhood of Esquimalt, this fantastic front unit in a front/back duplex offers the kind of privacy that makes it easy to forget it’s even a duplex at all. Just steps from High Rock Park, enjoy daily access to nature, hiking trails, and sweeping views, while still being within walking distance to Esquimalt Rec Centre, Country Grocer, the Public Library, Saxe Point Pub, and much more. For the kids, Macaulay Elementary, École Victor-Brodeur, Rockheights Middle, and Esquimalt High are all easily accessible on foot. On the main floors, the home is bright and charming with beautiful hardwood flooring, an updated kitchen and bathroom, two good-sized bedrooms, and a bonus loft area that could work beautifully as a home office, child’s playroom, or extra storage space. The wood-burning fireplace adds warmth and character, while the large patio creates the perfect setting for entertaining, sunbathing, or enjoying meals outdoors. Outside, you'll find an adorable, low-maintenance yard complete with a shed and raised garden beds to grow whatever your heart desires. The lower level offers added flexibility and income with a spacious, self-contained one-bedroom suite. The suite features a beautifully updated kitchen, a large bedroom, plenty of storage, and its own private yard and patio. The double-wide driveway provides plenty of parking for everyone. Don't hesitate to reach out to the Modern Real Estate Team for more information. Book your showing today! (id:65446)
Property Details
| MLS® Number | 1030796 |
| Property Type | Single Family |
| Neigbourhood | Rockheights |
| Community Features | Pets Allowed, Family Oriented |
| Features | Corner Site, Other |
| Parking Space Total | 4 |
| Plan | Vis2347 |
| Structure | Patio(s) |
Building
| Bathroom Total | 2 |
| Bedrooms Total | 3 |
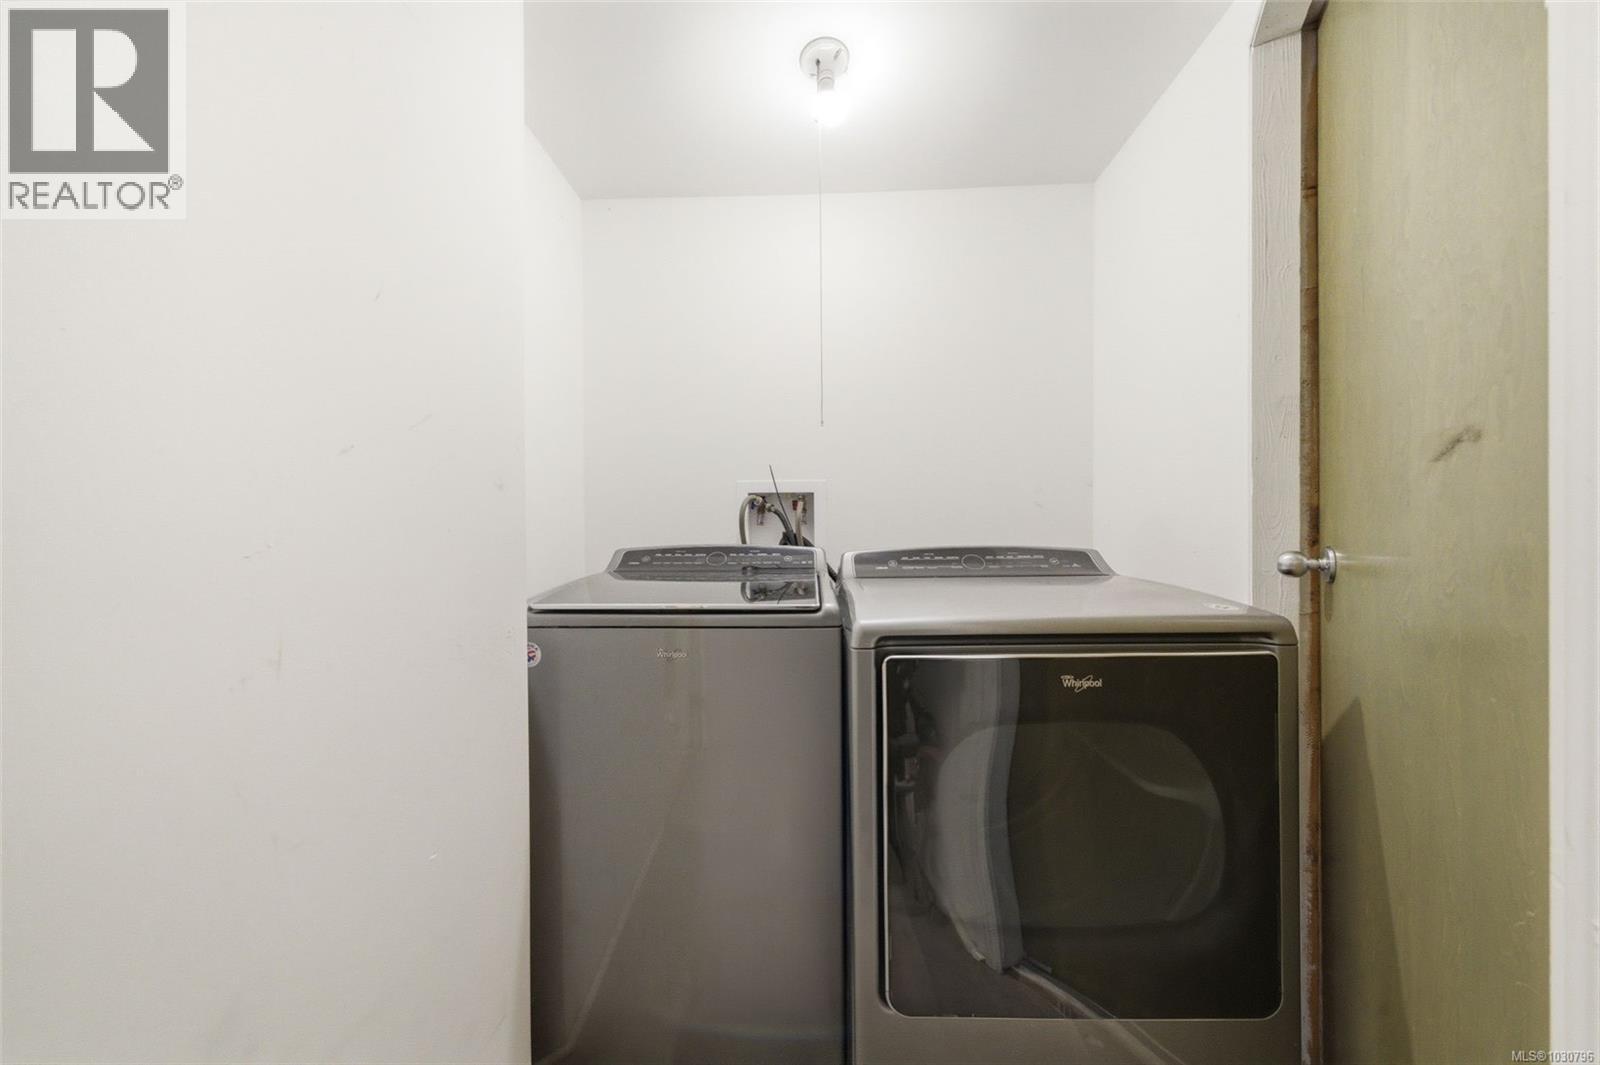
| Appliances | Dishwasher, Dryer, Stove, Refrigerator, Washer |
| Architectural Style | Character |
| Constructed Date | 1943 |
| Cooling Type | None |
| Fireplace Present | Yes |
| Fireplace Total | 2 |
| Heating Fuel | Electric, Wood |
| Heating Type | Baseboard Heaters |
| Size Interior | 2,149 Sqft |
| Type | Duplex |
Land
| Acreage | No |
| Size Irregular | 5005 |
| Size Total | 5005 Sqft |
| Size Total Text | 5005 Sqft |
| Zoning Type | Duplex |
Rooms
| Level | Type | Length | Width | Dimensions |
|---|---|---|---|---|
| Second Level | Recreation Room | 11' x 20' | ||
| Second Level | Storage | 24' x 8' | ||
| Second Level | Storage | 8' x 12' | ||
| Lower Level | Storage | 20' x 13' | ||
| Lower Level | Patio | 12' x 14' | ||
| Lower Level | Storage | 5' x 4' | ||
| Lower Level | Laundry Room | 13' x 5' | ||
| Lower Level | Living Room | 12' x 16' | ||
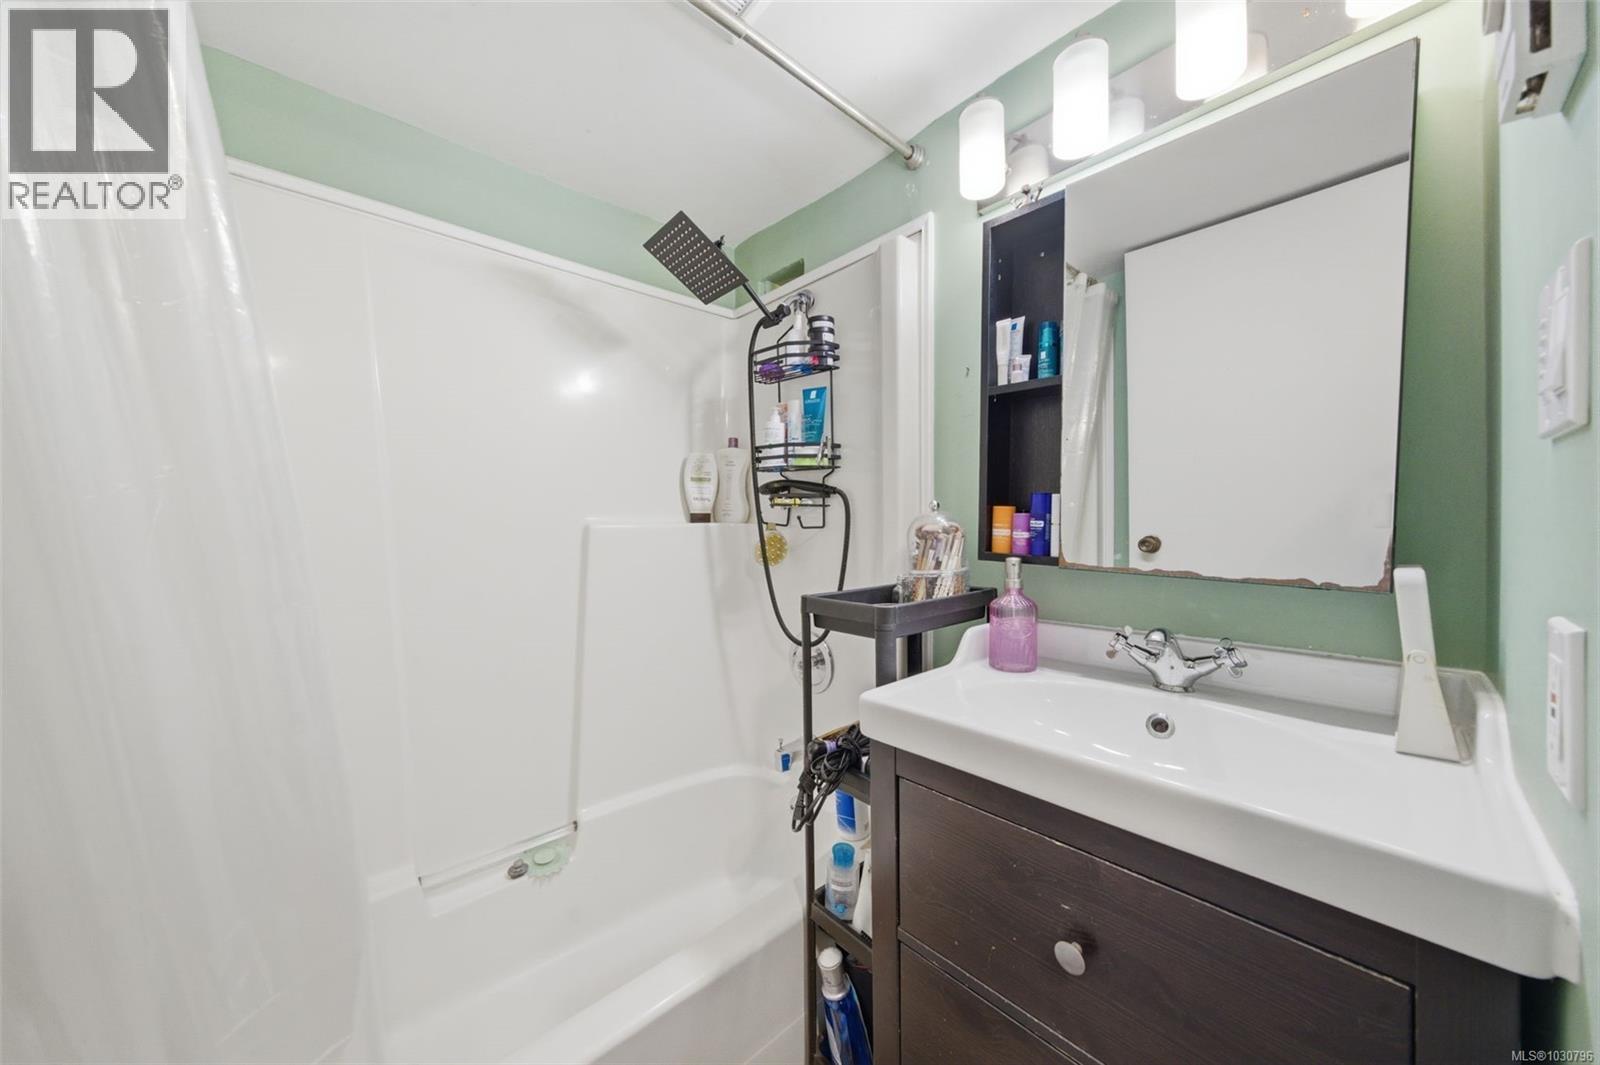
| Lower Level | Bathroom | 7' x 9' | ||
| Lower Level | Living Room | 12' x 16' | ||
| Lower Level | Kitchen | 13' x 10' | ||
| Lower Level | Bedroom | 13' x 13' | ||
| Lower Level | Other | 9' x 8' | ||
| Main Level | Bedroom | 12' x 13' | ||
| Main Level | Bedroom | 12' x 11' | ||
| Main Level | Bathroom | 8' x 6' | ||
| Main Level | Kitchen | 13' x 10' | ||
| Main Level | Living Room | 13' x 17' | ||
| Main Level | Dining Room | 10' x 9' | ||
| Main Level | Entrance | 6' x 6' |
https://www.realtor.ca/real-estate/29571346/1122-old-esquimalt-rd-esquimalt-rockheights
Contact Us
Contact us for more information

Yifei Lin
REALTOR®
[email protected]
261 Martindale Rd #14c
St. Catharines, Ontario L2W 1A2
(905) 401-0849

The trademarks REALTOR®, REALTORS®, and the REALTOR® logo are controlled by The Canadian Real Estate Association (CREA) and identify real estate professionals who are members of CREA. The trademarks MLS®, Multiple Listing Service® and the associated logos are owned by The Canadian Real Estate Association (CREA) and identify the quality of services provided by real estate professionals who are members of CREA. The trademark DDF® is owned by The Canadian Real Estate Association (CREA) and identifies CREA's Data Distribution Facility (DDF®)
April 16 2026 12:39:01
Victoria Real Estate Board
Royal LePage Coast Capital - Chatterton