
1127 36 St NW Edmonton, Alberta T6L 2L6

$389,900
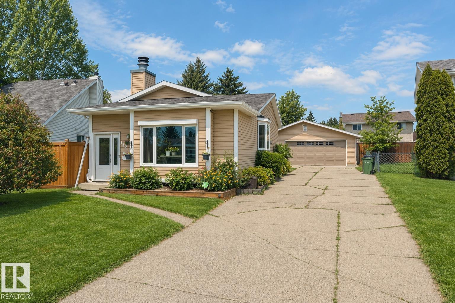
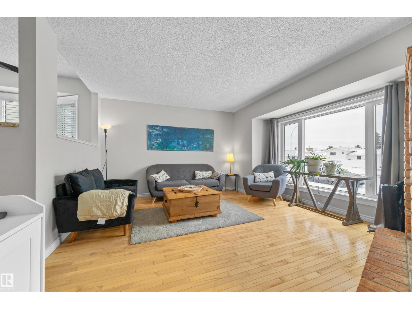
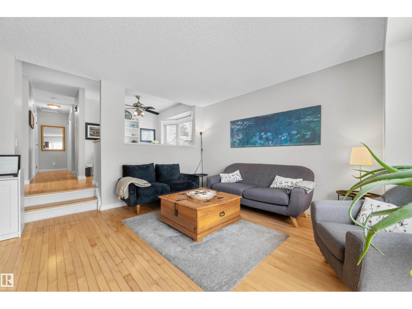
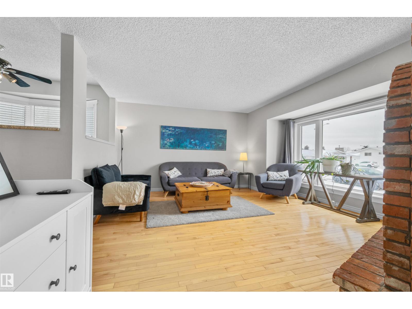
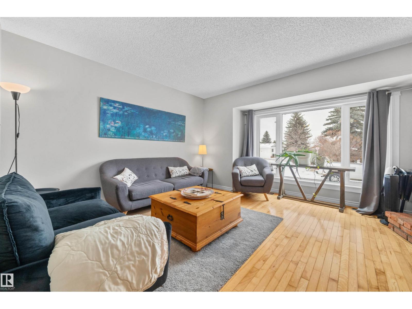
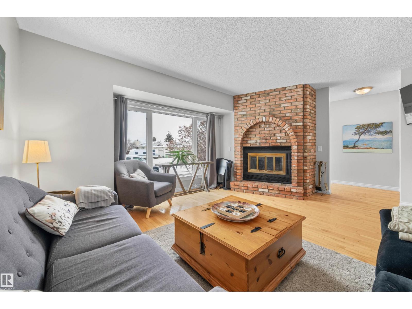
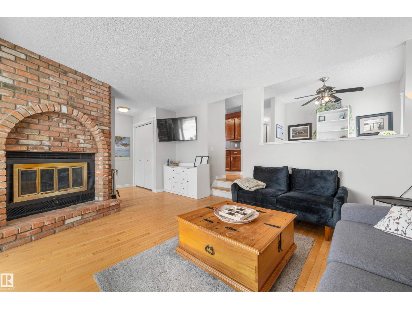
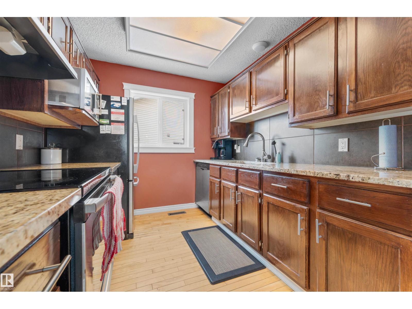
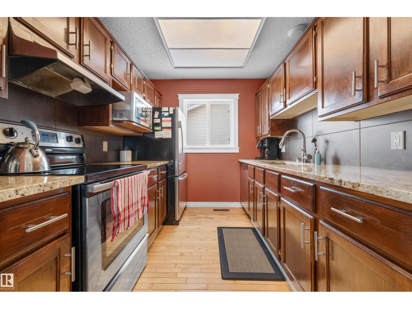
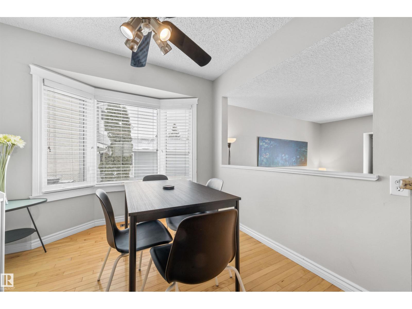
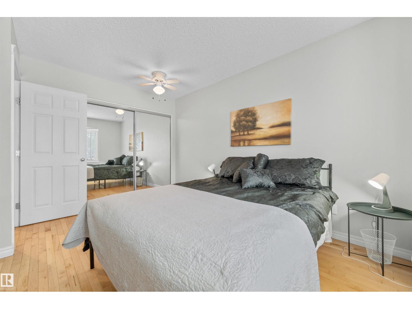
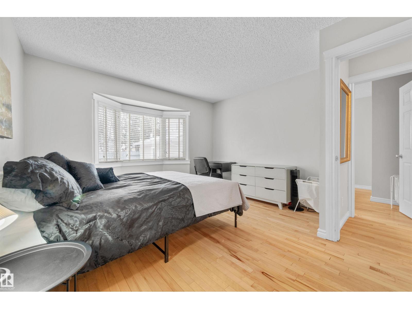
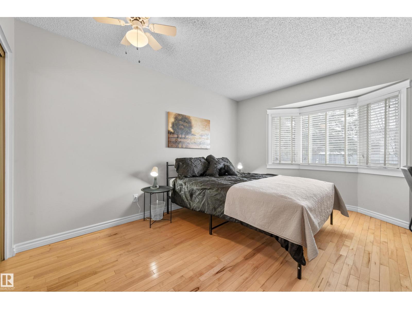
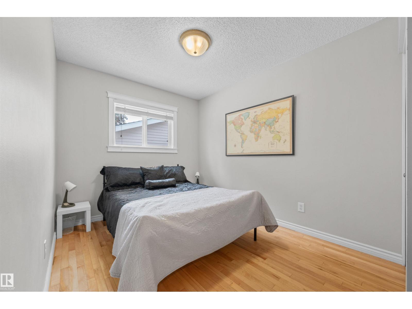
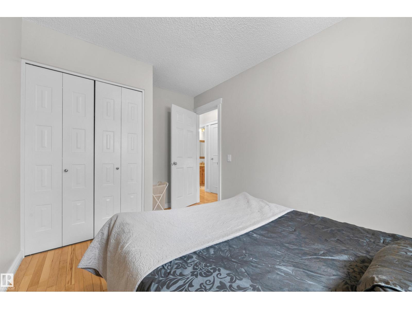
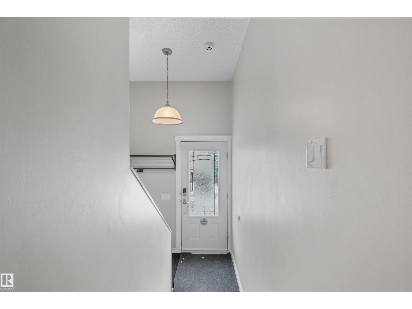
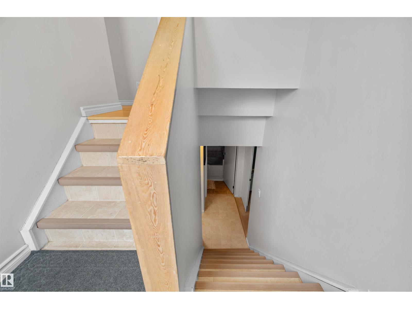
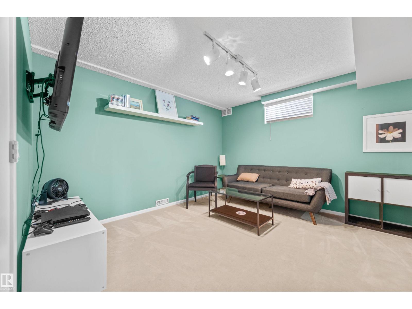
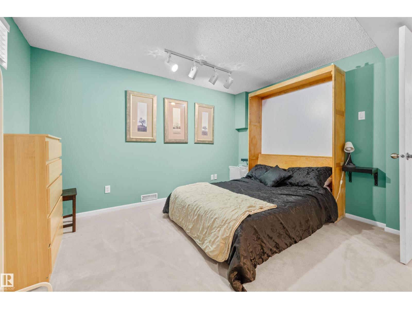
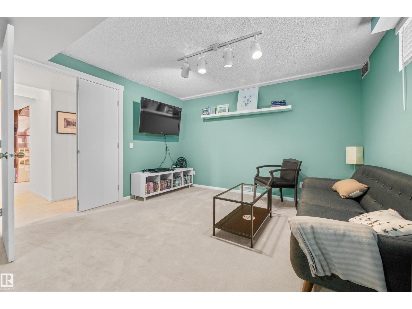
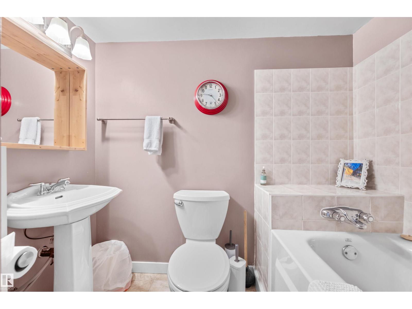
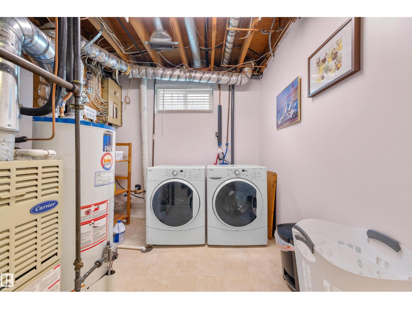
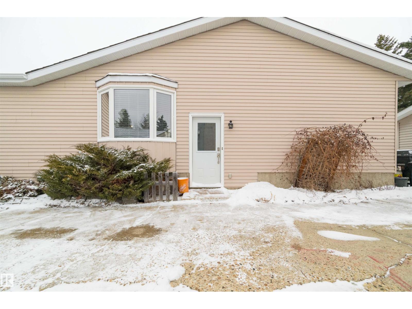
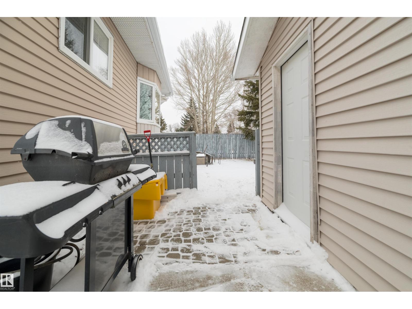
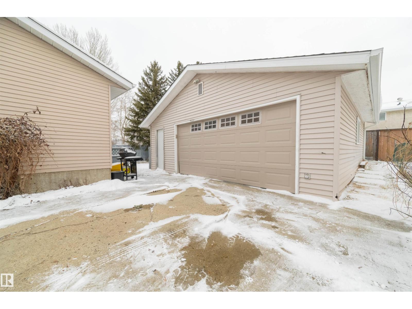
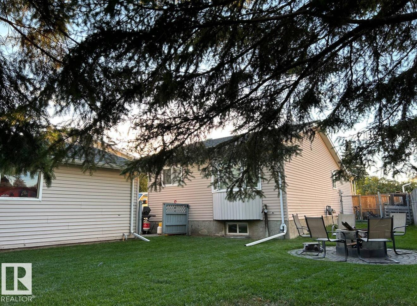
Charming bungalow nestled in a quiet cul-de-sac in Crawford Plains! Situated on a large lot, this well-kept home offers just under 1,000 sq ft of functional living space, perfect for first-time buyers or those looking to downsize. The main floor features a bright and inviting layout with 2 bedrooms and a cozy wood-burning fireplace that adds warmth and character to the living space. Outside, you’ll find an oversized garage with plenty of room for parking, storage, or a workshop. Enjoy the privacy and space of the expansive yard, ideal for relaxing or entertaining. Conveniently located close to parks, schools, and amenities, this is an excellent opportunity to own a great home in a family-friendly neighbourhood! (id:65446)
Property Details
| MLS® Number | E4483096 |
| Property Type | Single Family |
| Neigbourhood | Crawford Plains |
| Amenities Near By | Playground, Public Transit, Schools |
| Features | Cul-de-sac, No Back Lane |
Building
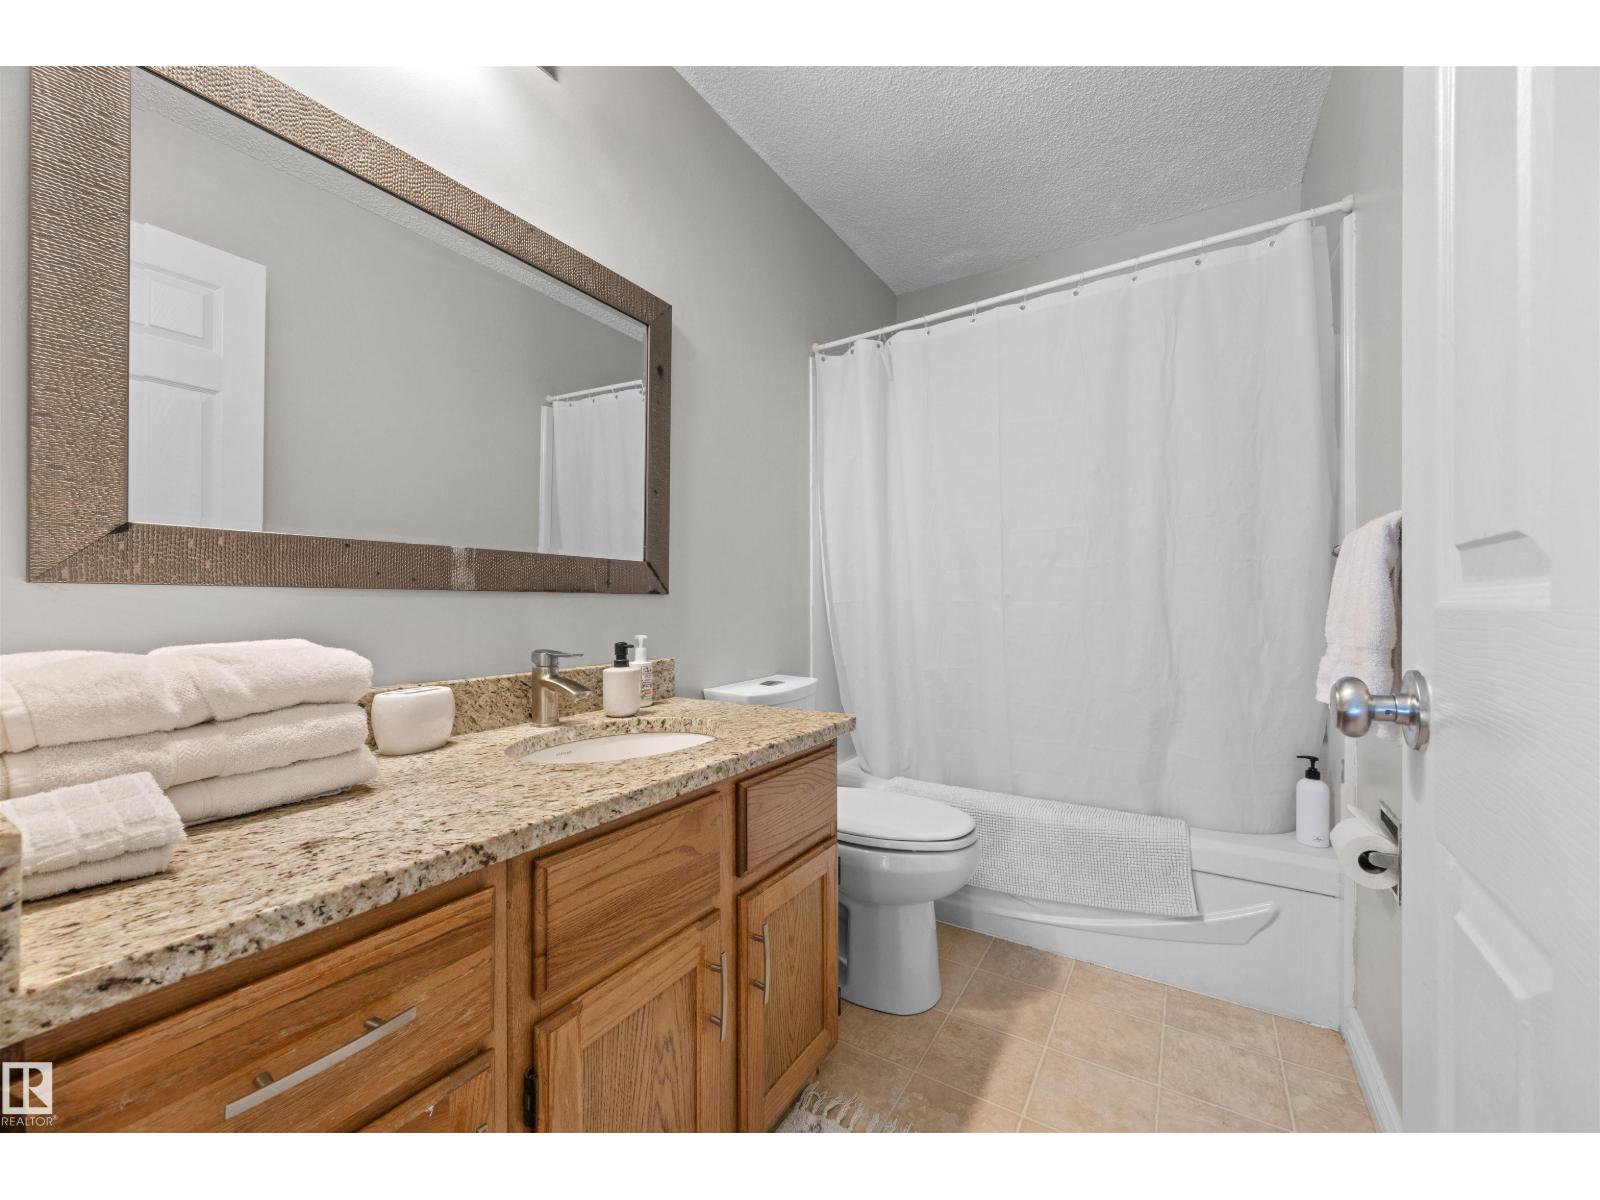
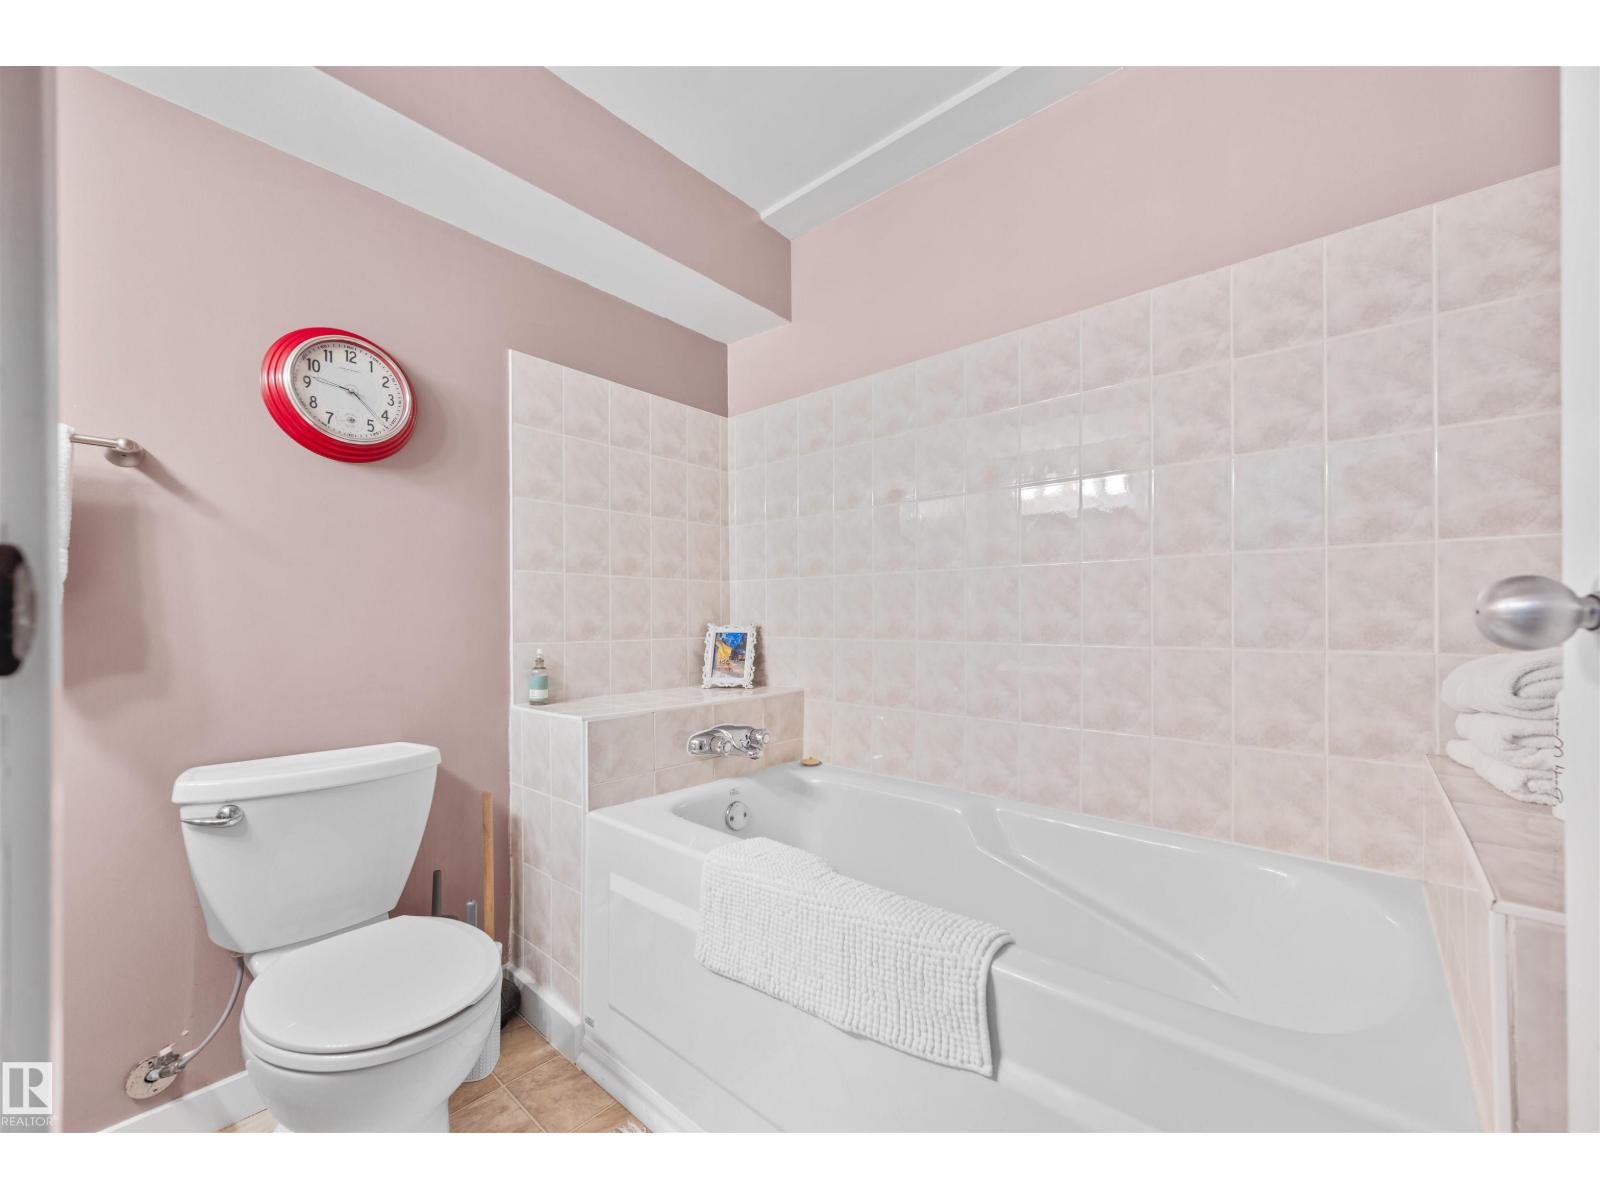
| Bathroom Total | 2 |
| Bedrooms Total | 2 |
| Appliances | Dishwasher, Dryer, Garage Door Opener, Microwave Range Hood Combo, Refrigerator, Stove, Washer |
| Architectural Style | Bungalow |
| Basement Development | Finished |
| Basement Type | Full (finished) |
| Constructed Date | 1982 |
| Construction Style Attachment | Detached |
| Fireplace Fuel | Wood |
| Fireplace Present | Yes |
| Fireplace Type | Unknown |
| Heating Type | Forced Air |
| Stories Total | 1 |
| Size Interior | 976 Sqft |
| Type | House |
Parking
| Detached Garage | |
| Oversize |
Land
| Acreage | No |
| Fence Type | Fence |
| Land Amenities | Playground, Public Transit, Schools |
| Size Irregular | 537.08 |
| Size Total | 537.08 M2 |
| Size Total Text | 537.08 M2 |
Rooms
| Level | Type | Length | Width | Dimensions |
|---|---|---|---|---|
| Basement | Family Room | 6.1 m | 3.68 m | 6.1 m x 3.68 m |
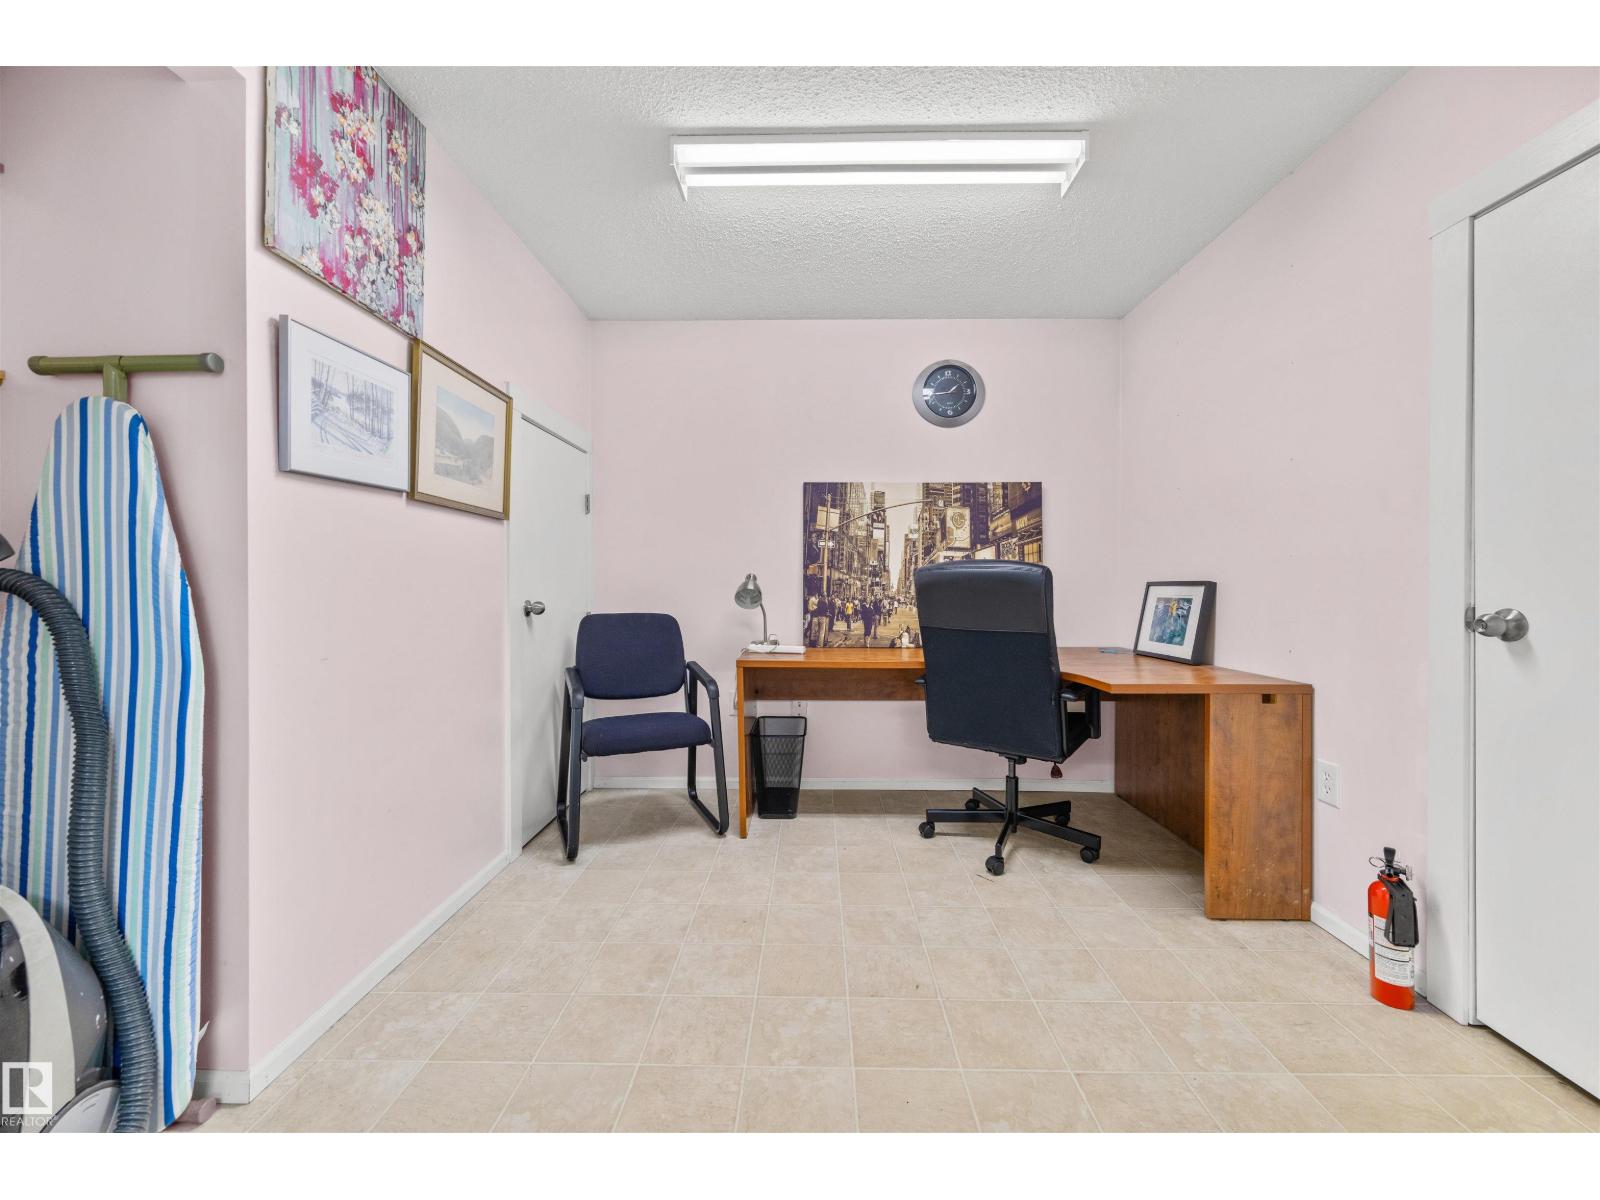
| Basement | Den | 3.7 m | 2.65 m | 3.7 m x 2.65 m |
| Main Level | Living Room | 4.94 m | 4.37 m | 4.94 m x 4.37 m |
| Main Level | Dining Room | 2.99 m | 2.69 m | 2.99 m x 2.69 m |
| Main Level | Kitchen | 2.76 m | 2.44 m | 2.76 m x 2.44 m |
| Main Level | Primary Bedroom | 3.73 m | 4.38 m | 3.73 m x 4.38 m |
| Main Level | Bedroom 2 | 2.57 m | 3.91 m | 2.57 m x 3.91 m |
https://www.realtor.ca/real-estate/29625889/1127-36-st-nw-edmonton-crawford-plains
Contact Us
Contact us for more information

Yifei Lin
REALTOR®
[email protected]
261 Martindale Rd #14c
St. Catharines, Ontario L2W 1A2
(905) 401-0849

The trademarks REALTOR®, REALTORS®, and the REALTOR® logo are controlled by The Canadian Real Estate Association (CREA) and identify real estate professionals who are members of CREA. The trademarks MLS®, Multiple Listing Service® and the associated logos are owned by The Canadian Real Estate Association (CREA) and identify the quality of services provided by real estate professionals who are members of CREA. The trademark DDF® is owned by The Canadian Real Estate Association (CREA) and identifies CREA's Data Distribution Facility (DDF®)
April 19 2026 02:02:41
REALTORS® Association of Edmonton
Royal LePage Arteam Realty