
114 Elmwood Avenue E London South, Ontario N6C 1J5

$739,000
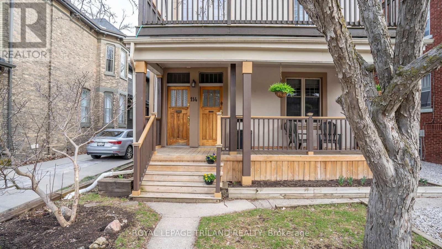
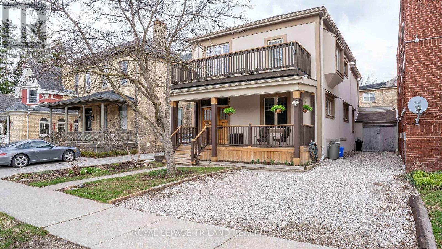
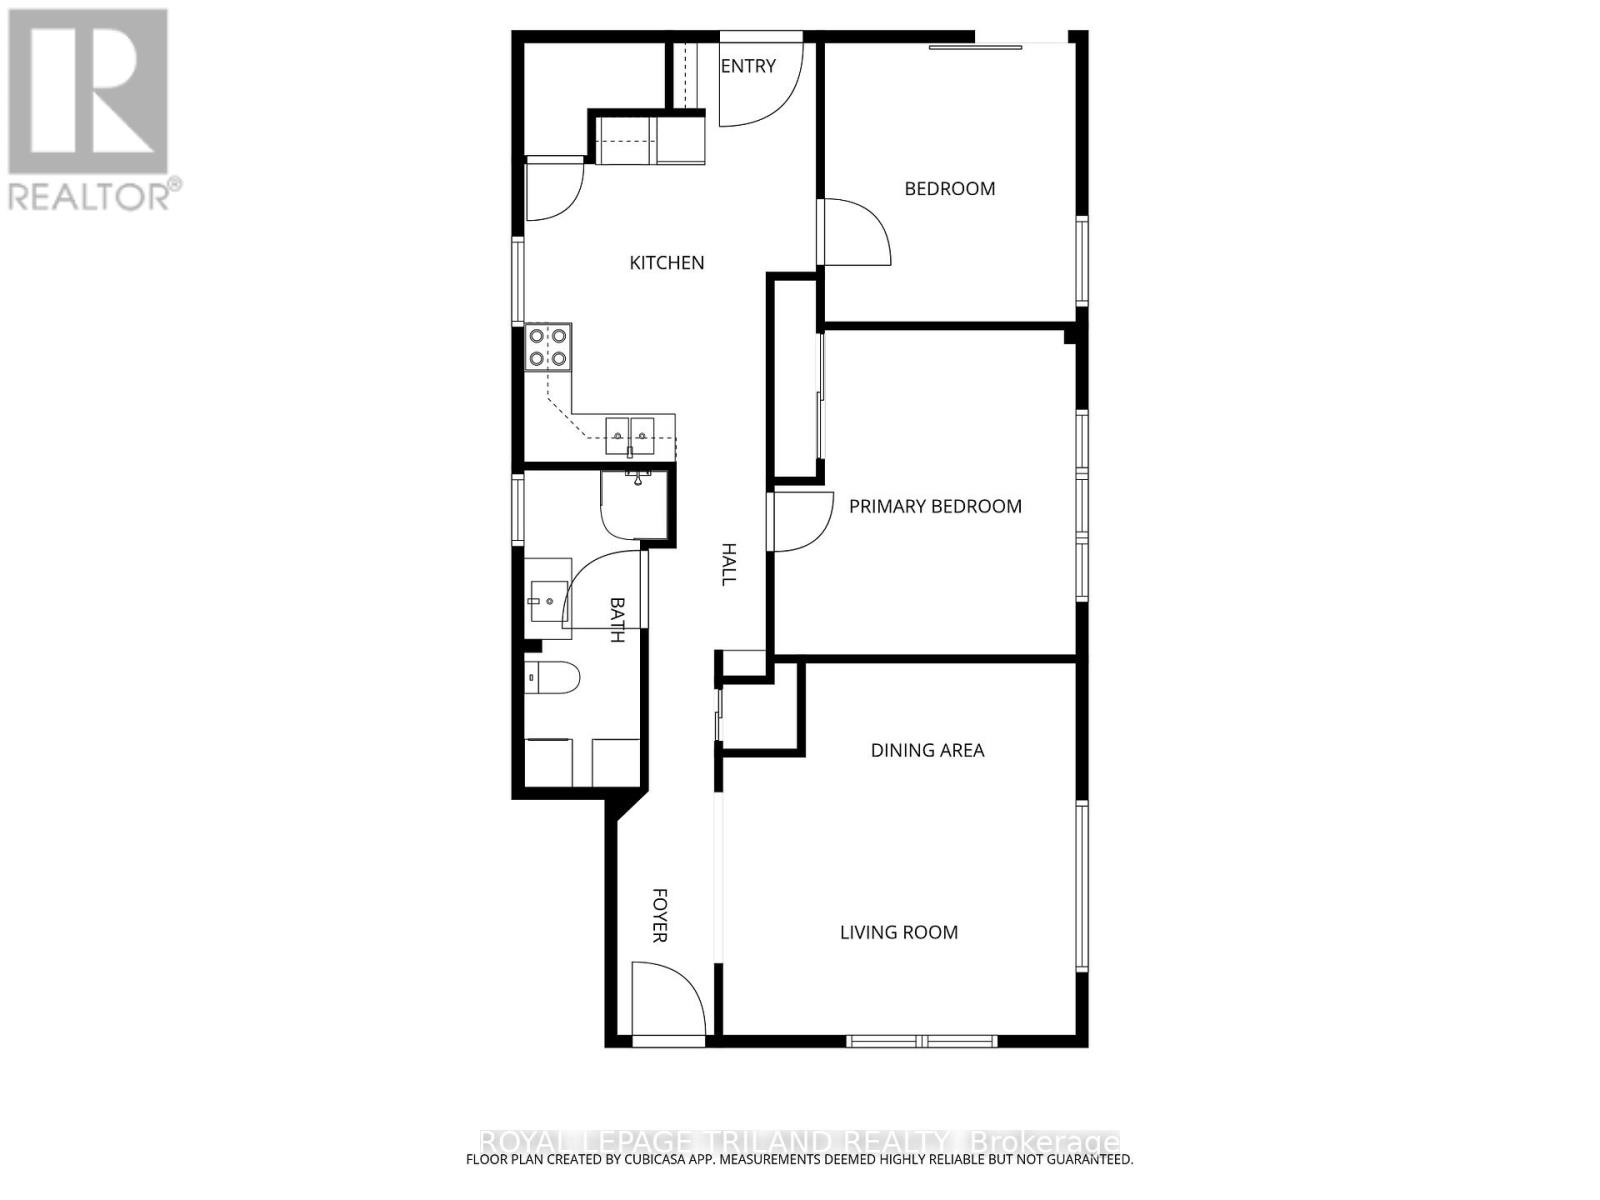
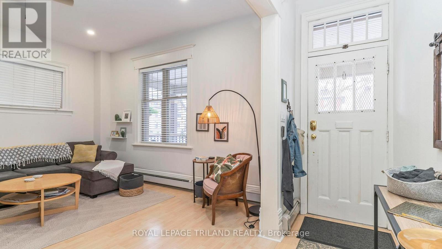
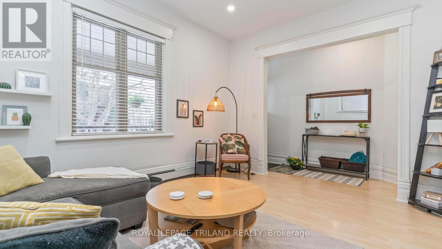
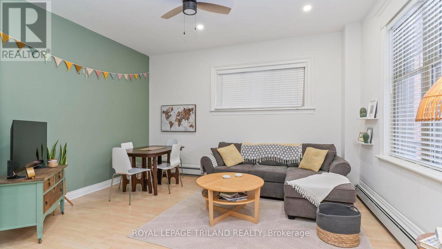
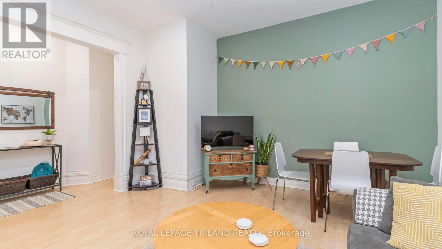
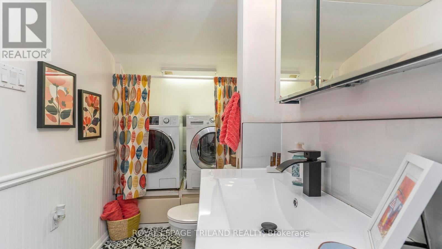
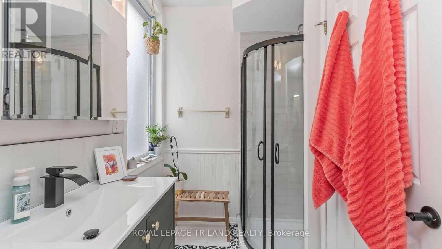
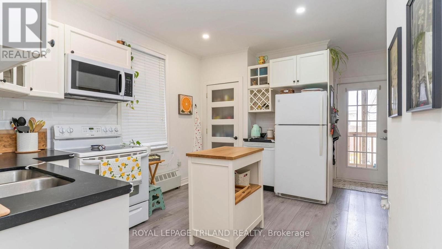
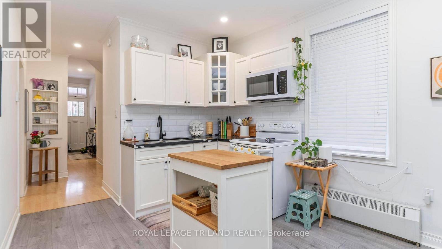
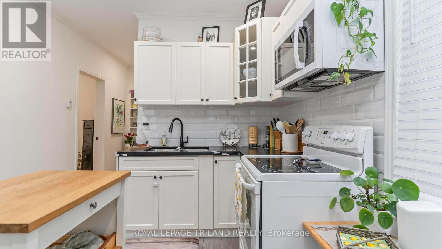
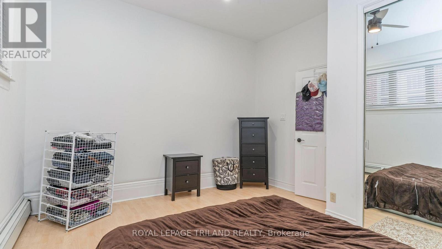
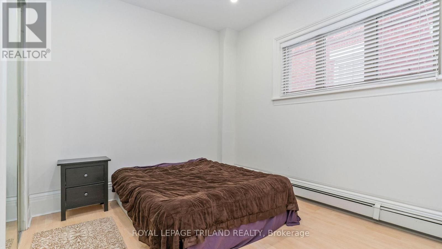
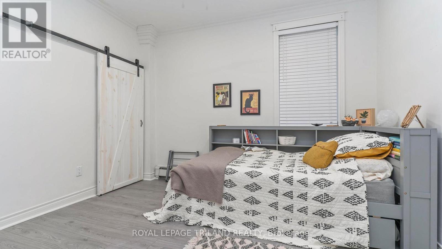
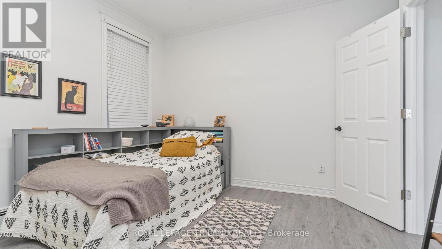
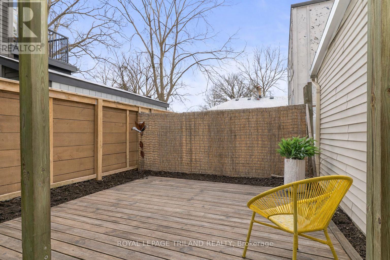
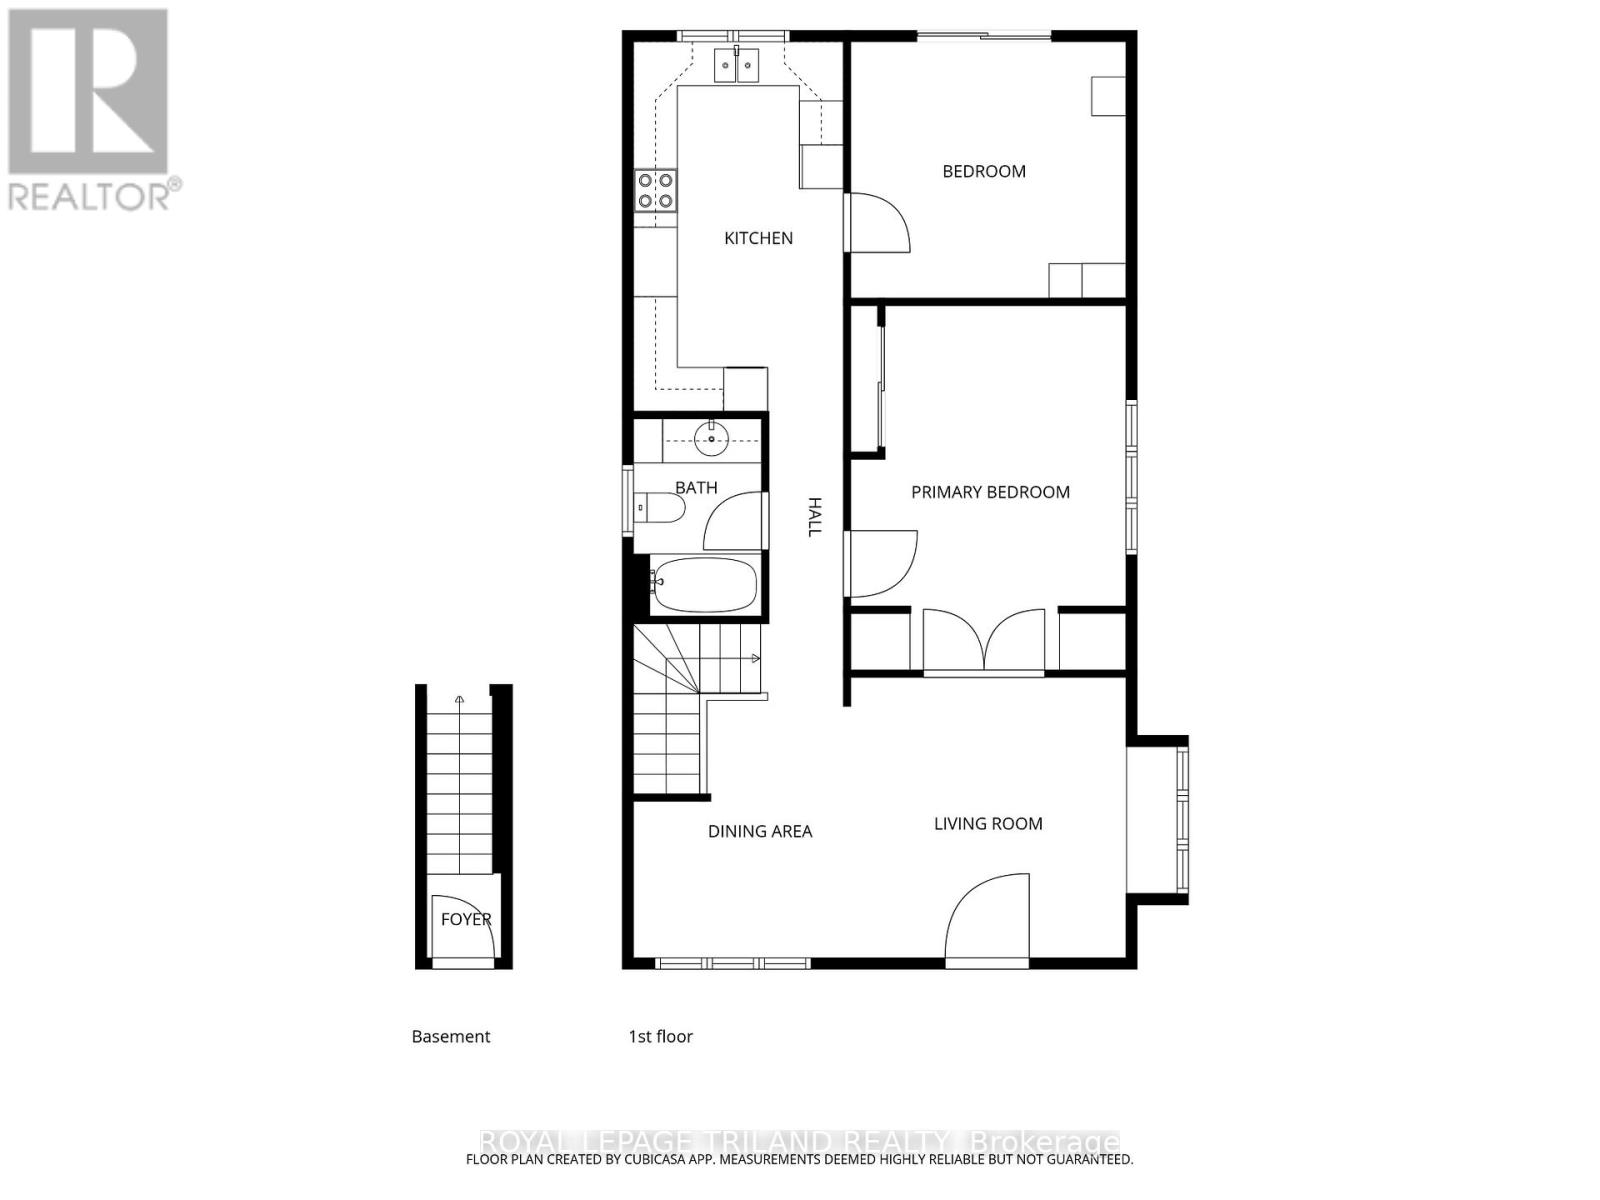
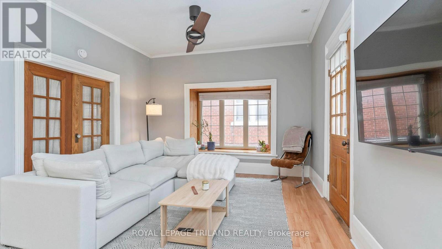
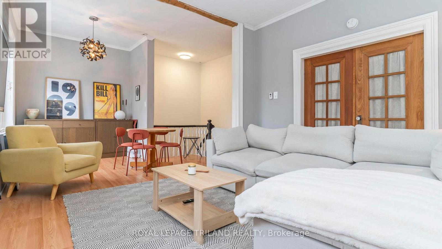
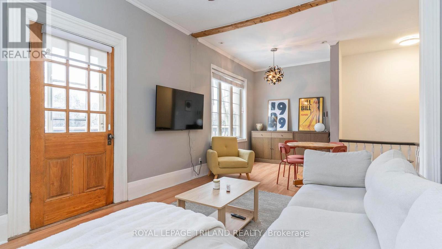
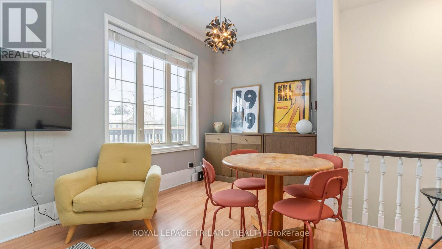
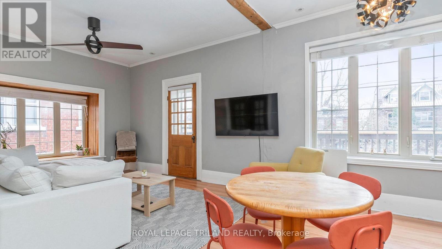
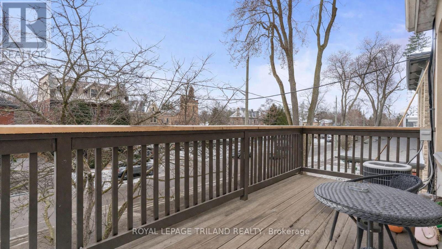
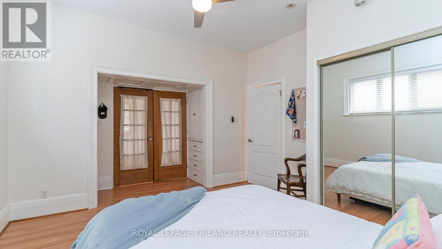
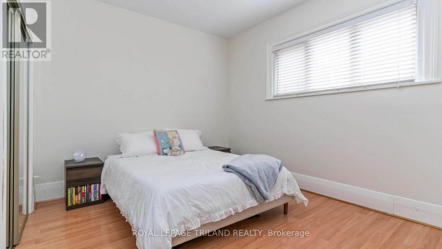
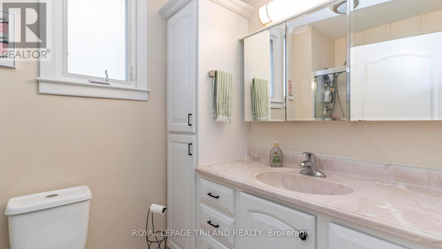
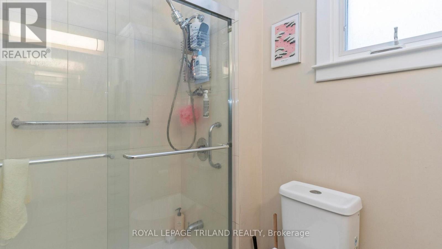
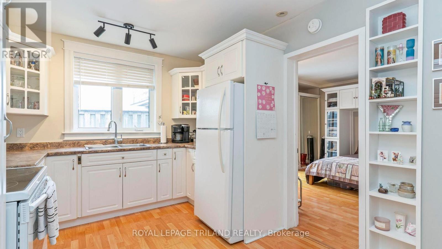
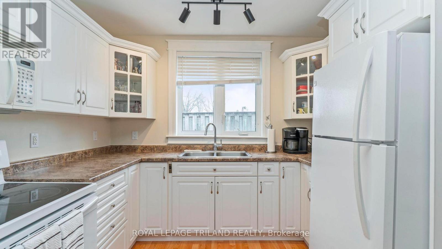
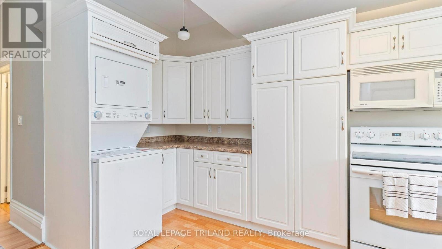
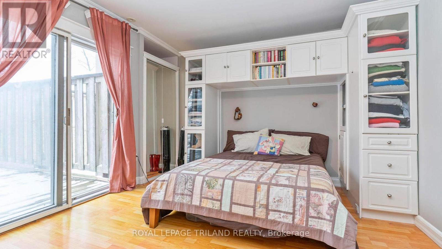
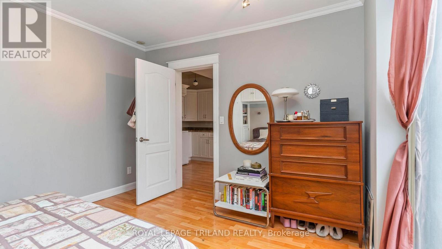
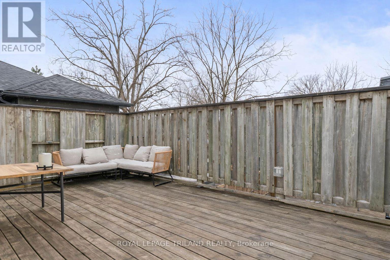
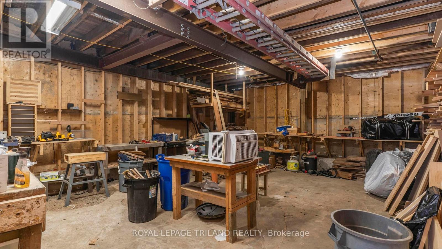
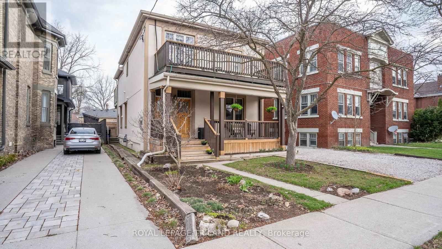
Opportunity to own a beautifully updated Victorian duplex in the heart of sought-after Wortley Village. A legal duplex ideal for investors or owner-occupiers looking to live in one unit while offsetting their mortgage with rental income. This character-filled property offers two bright 2-bedroom, 1-bath units, each with private laundry and outdoor space-appealing to today's tenants and comfortable for everyday living. Large windows and mature trees create a warm, inviting atmosphere year-round. Approximately 2,078 sq. ft. over two storeys. Both units are tenanted with current rents of $2,200/month each ($52,800 annually),delivering strong, reliable income with potential for future upside. Separately metered utilities add convenience and efficiency for both owner and tenants. Additional features include multiple garden areas, dedicated bike/tool storage, and an oversized powered garage-ideal for additional rental income, a workshop, or personal use. A separate owner-use basement provides valuable extra storage. Enjoy one of London's most desirable neighbourhoods-just steps to local cafés, restaurants, shops, and everyday essentials, all within a vibrant, walkable community. A smart opportunity to invest, offset your mortgage, or enjoy multi-generational living in a location that continues to stand out. (id:65446)
Property Details
| MLS® Number | X12976102 |
| Property Type | Multi-family |
| Community Name | South F |
| Amenities Near By | Public Transit |
| Parking Space Total | 3 |
Building
| Bathroom Total | 2 |
| Bedrooms Above Ground | 4 |
| Bedrooms Total | 4 |
| Age | 100+ Years |
| Amenities | Separate Heating Controls |
| Appliances | Water Heater, Dishwasher, Dryer, Two Stoves, Two Washers, Window Air Conditioner, Two Refrigerators |
| Basement Development | Unfinished |
| Basement Type | N/a (unfinished) |
| Cooling Type | Window Air Conditioner |
| Exterior Finish | Stucco |
| Fire Protection | Smoke Detectors |
| Foundation Type | Unknown |
| Heating Fuel | Natural Gas, Other |
| Heating Type | Forced Air, Not Known |
| Stories Total | 2 |
| Size Interior | 2,000 - 2,500 Sqft |
| Type | Duplex |
| Utility Water | Municipal Water |
Parking
| Other | |
| Garage |
Land
| Acreage | No |
| Fence Type | Fenced Yard |
| Land Amenities | Public Transit |
| Sewer | Sanitary Sewer |
| Size Depth | 94 Ft ,9 In |
| Size Frontage | 39 Ft ,1 In |
| Size Irregular | 39.1 X 94.8 Ft |
| Size Total Text | 39.1 X 94.8 Ft|under 1/2 Acre |
| Zoning Description | R2-2 |
Rooms
| Level | Type | Length | Width | Dimensions |
|---|---|---|---|---|
| Second Level | Primary Bedroom | 3.91 m | 3.53 m | 3.91 m x 3.53 m |
| Second Level | Bedroom 2 | 3.89 m | 3.81 m | 3.89 m x 3.81 m |
| Second Level | Kitchen | 5.01 m | 2.98 m | 5.01 m x 2.98 m |
| Second Level | Living Room | 3.9 m | 3.85 m | 3.9 m x 3.85 m |
| Second Level | Dining Room | 3.15 m | 3.27 m | 3.15 m x 3.27 m |
| Main Level | Primary Bedroom | 4.04 m | 3.72 m | 4.04 m x 3.72 m |
| Main Level | Bedroom 2 | 3.5 m | 3.29 m | 3.5 m x 3.29 m |
| Main Level | Kitchen | 4.18 m | 3.09 m | 4.18 m x 3.09 m |
| Main Level | Living Room | 4.57 m | 4.38 m | 4.57 m x 4.38 m |
https://www.realtor.ca/real-estate/29578758/114-elmwood-avenue-e-london-south-south-f-south-f
Contact Us
Contact us for more information

Yifei Lin
REALTOR®
[email protected]
261 Martindale Rd #14c
St. Catharines, Ontario L2W 1A2
(905) 401-0849

The trademarks REALTOR®, REALTORS®, and the REALTOR® logo are controlled by The Canadian Real Estate Association (CREA) and identify real estate professionals who are members of CREA. The trademarks MLS®, Multiple Listing Service® and the associated logos are owned by The Canadian Real Estate Association (CREA) and identify the quality of services provided by real estate professionals who are members of CREA. The trademark DDF® is owned by The Canadian Real Estate Association (CREA) and identifies CREA's Data Distribution Facility (DDF®)
April 17 2026 11:52:01
London and St. Thomas Association of REALTORS®
Royal LePage Triland Realty