
1150 Empress Ave Victoria, British Columbia V8T 1S4

$1,050,000
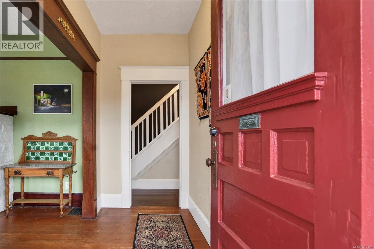
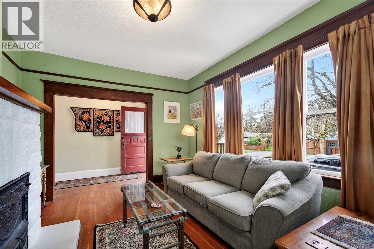
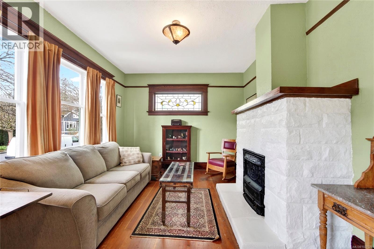
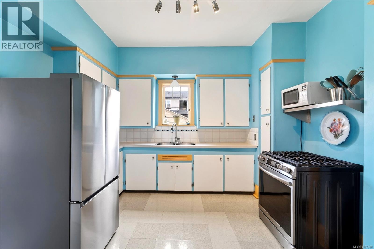
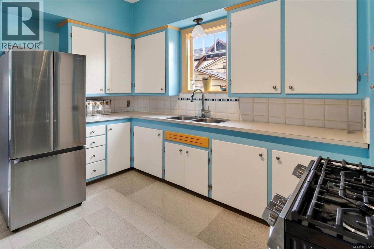
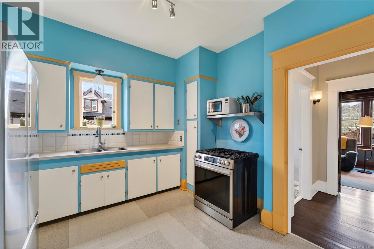
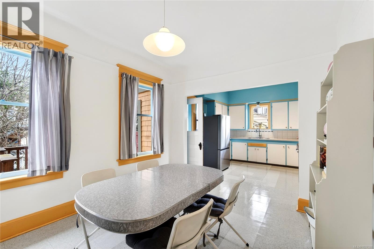
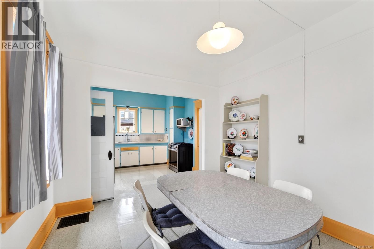
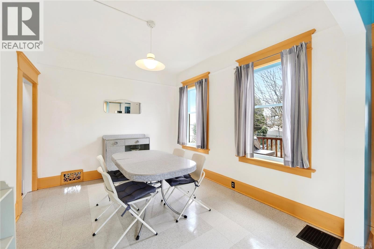
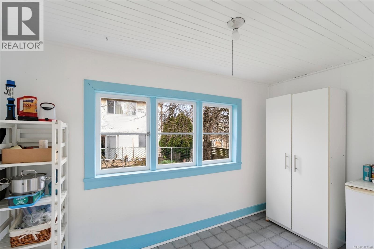
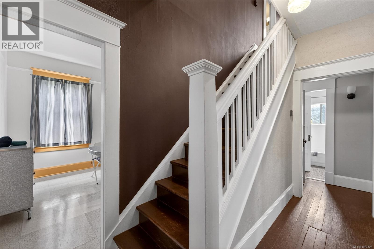
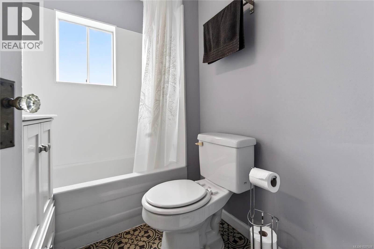
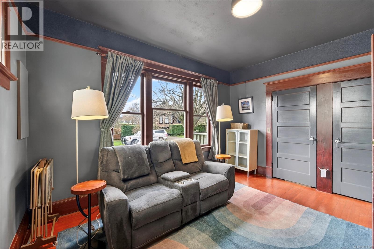
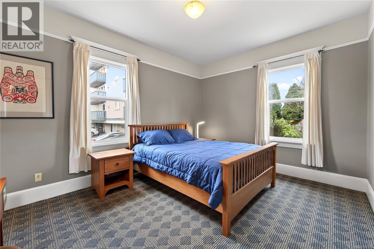
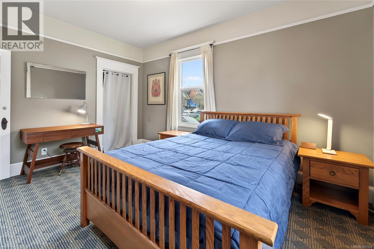
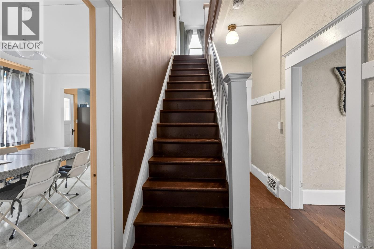
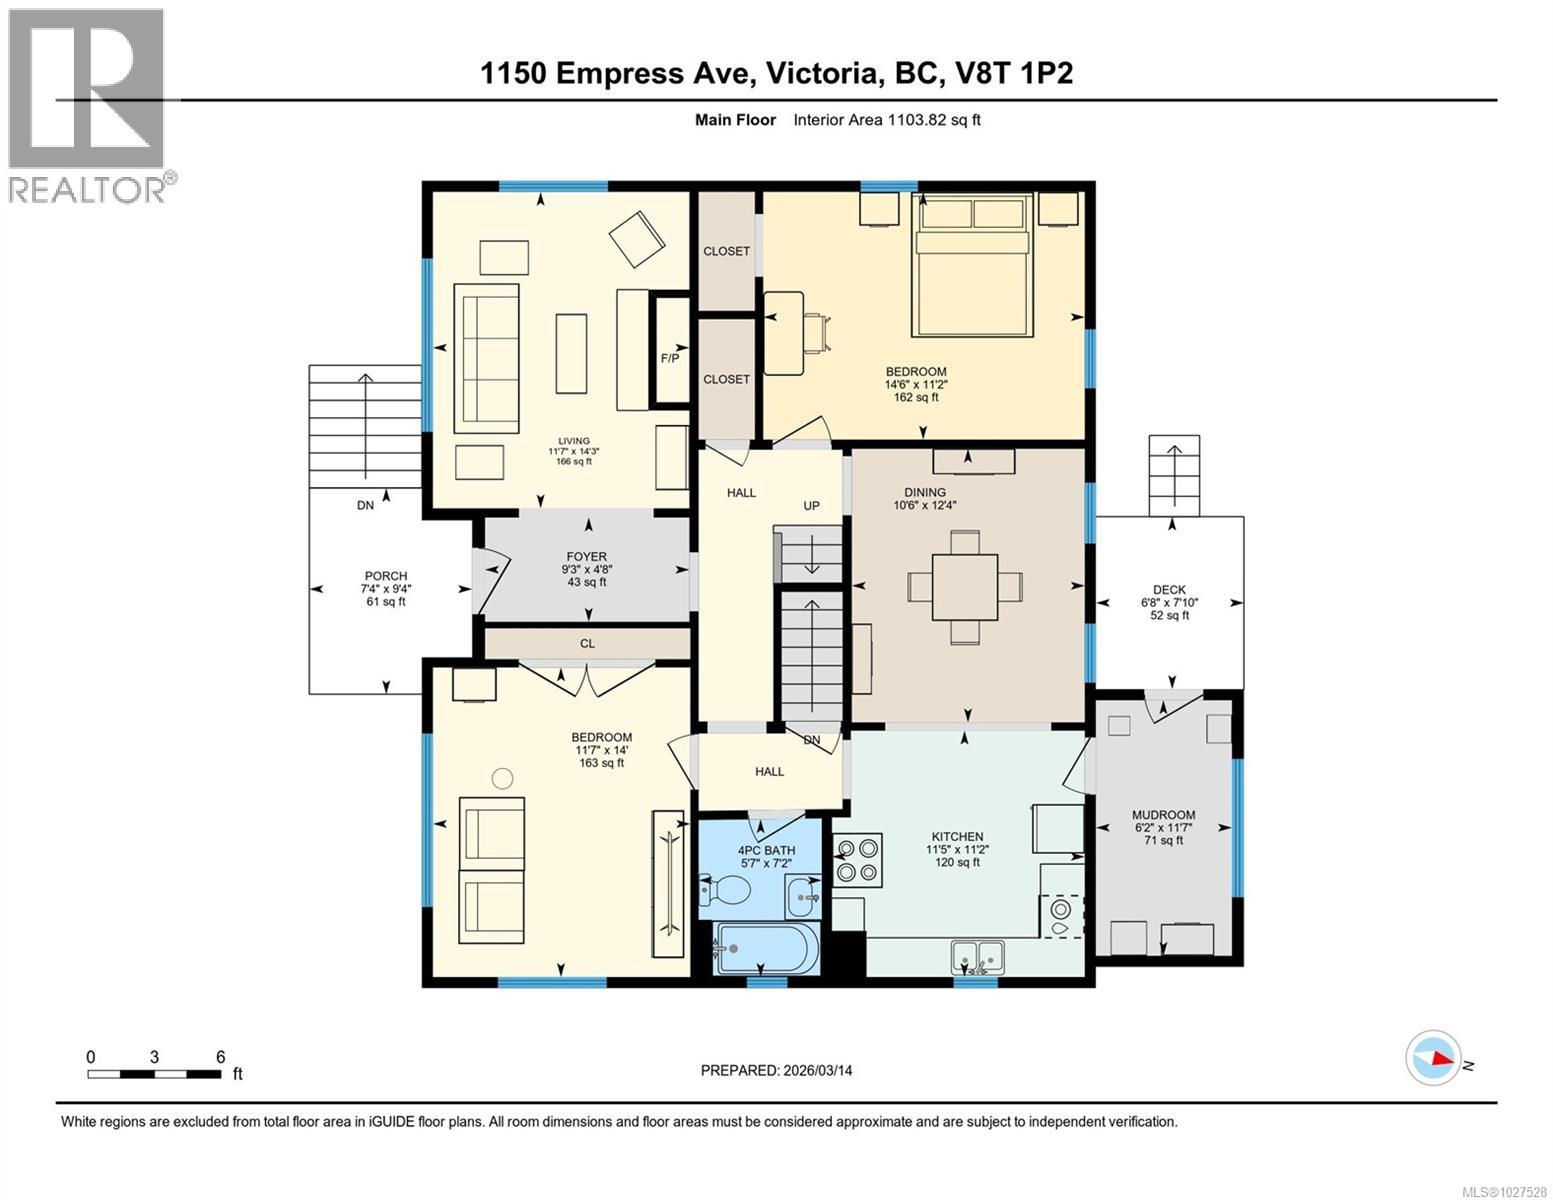
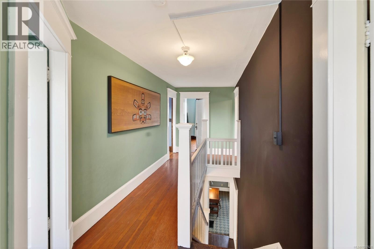
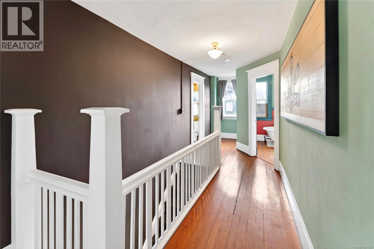
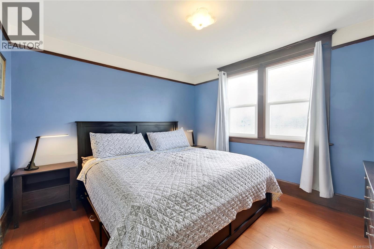
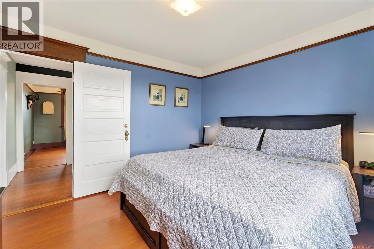
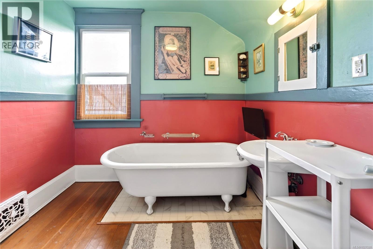
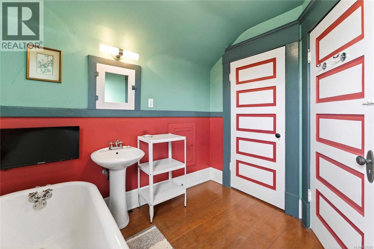
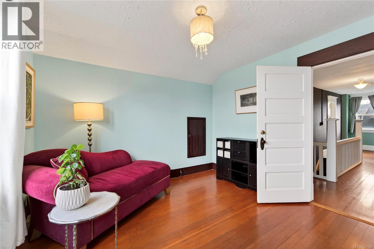
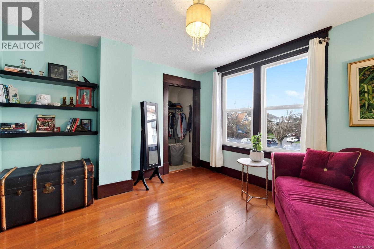
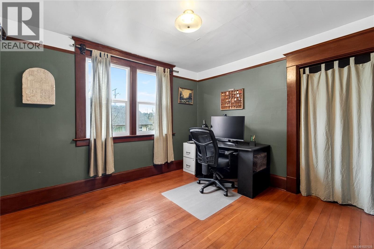
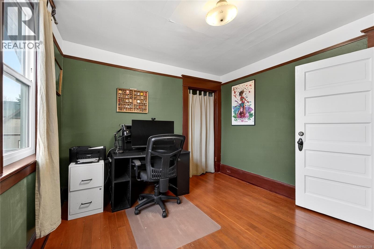
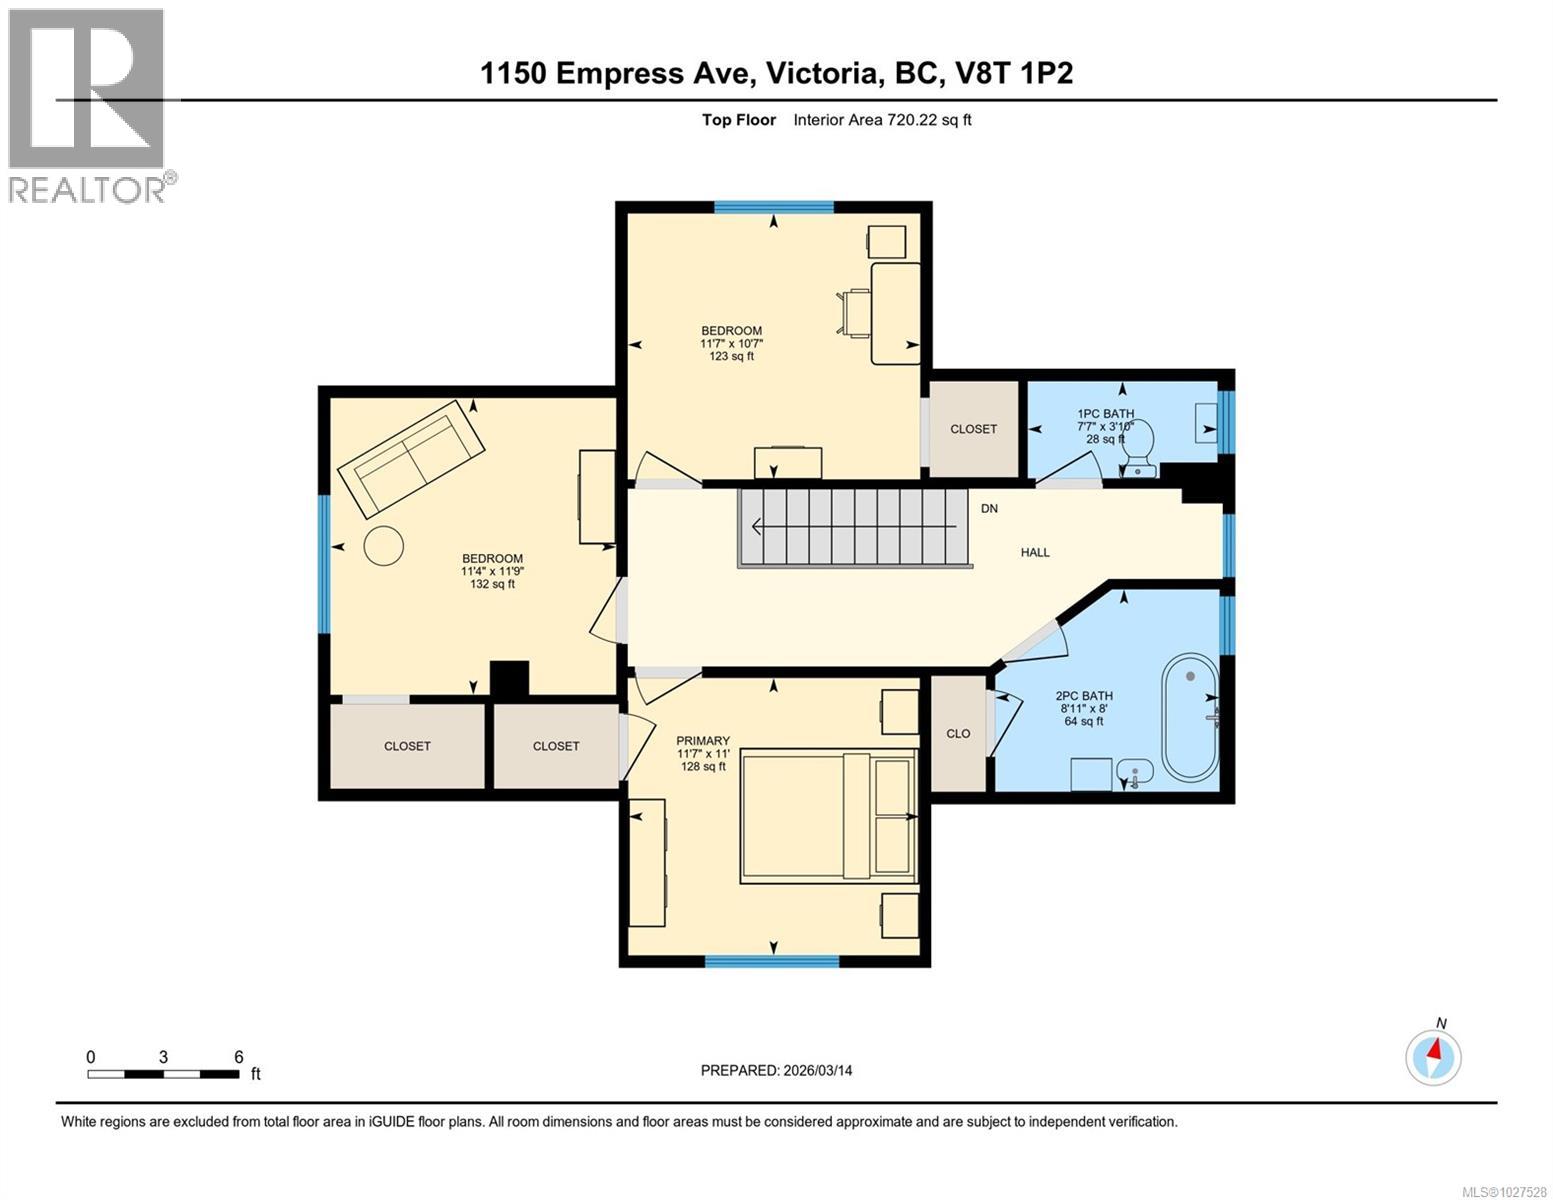
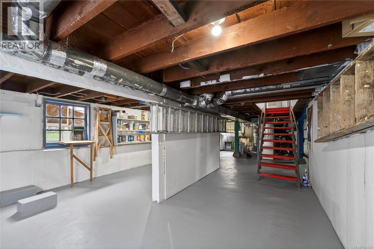
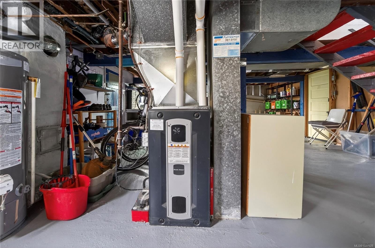
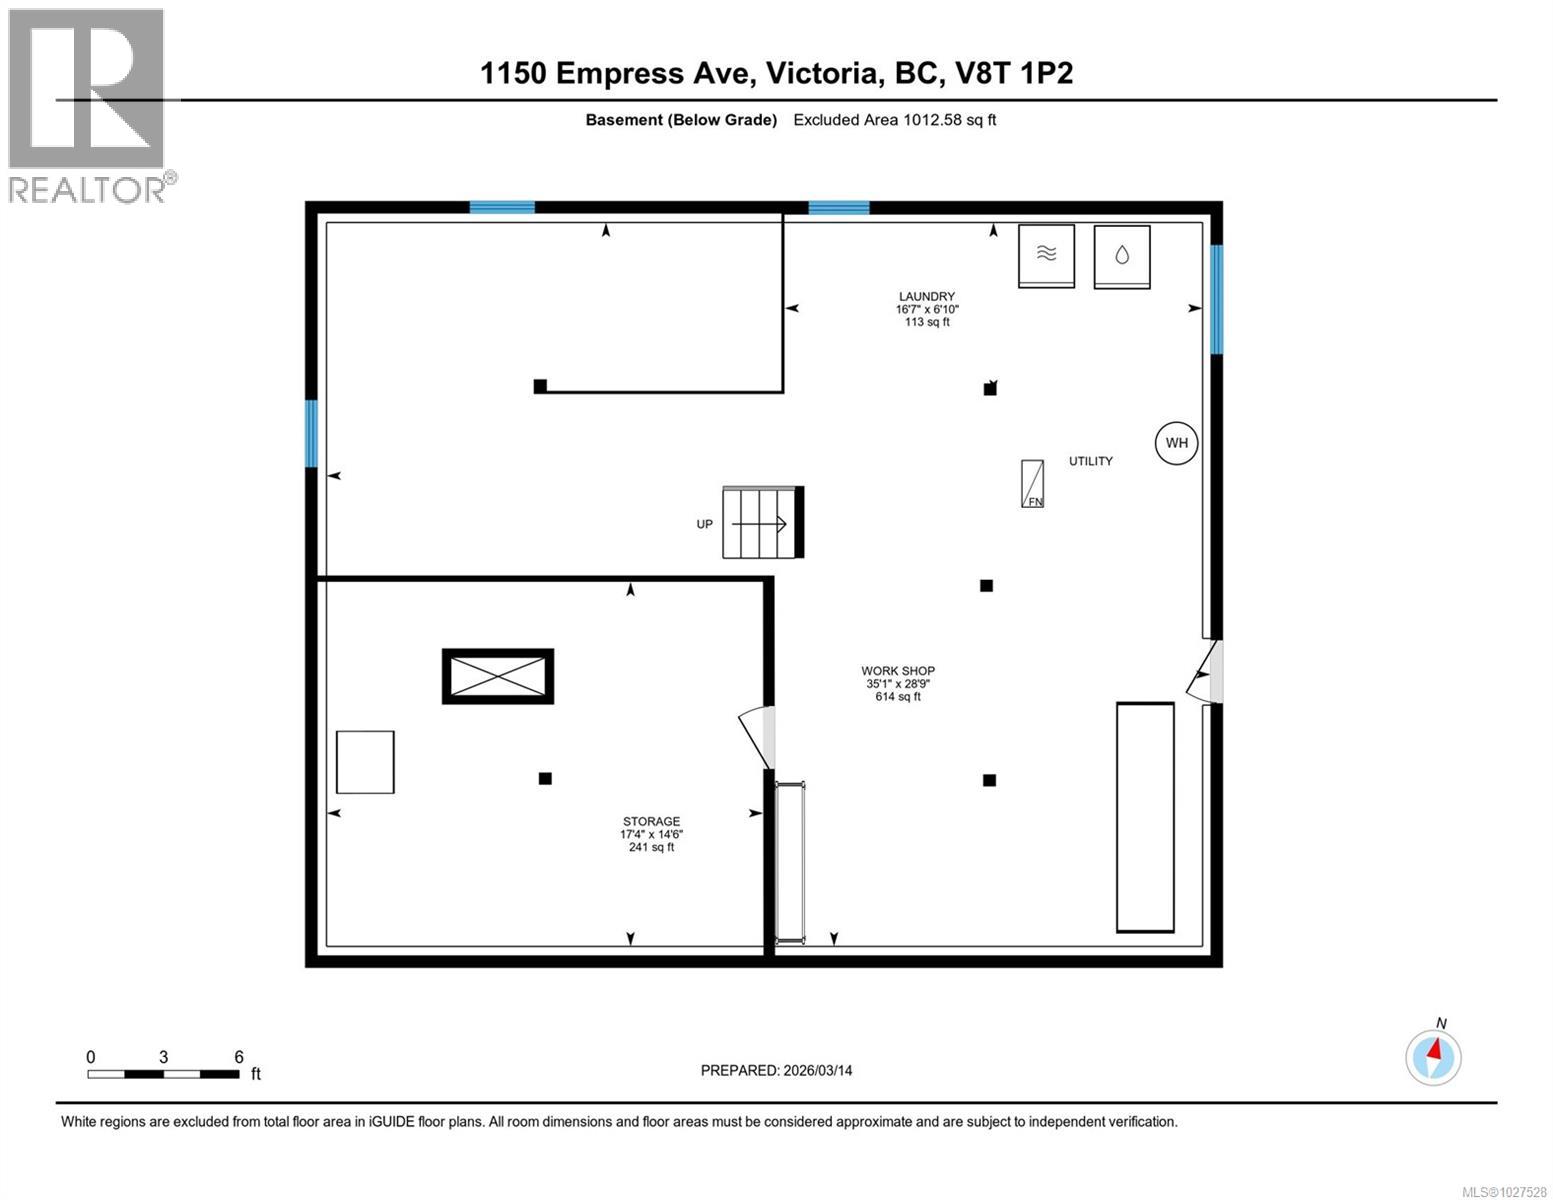
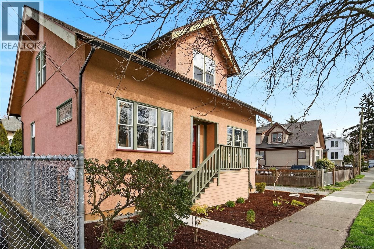
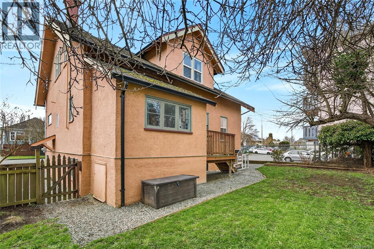
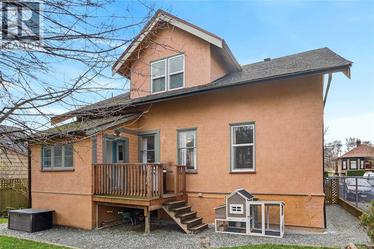
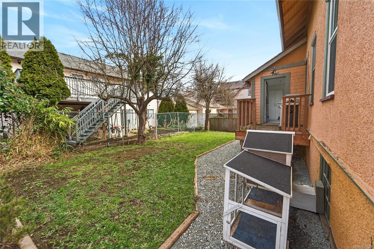
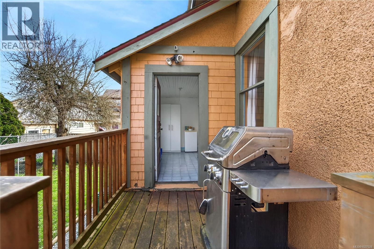
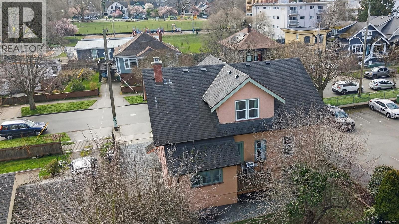
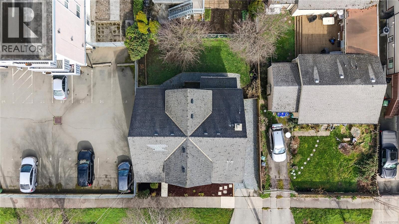
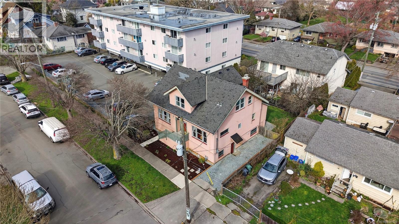
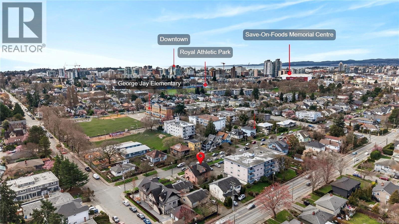
FERNWOOD FAMILY CHARMER! With undeniable character, this 1,765 SQ FT home offers a nostalgic embrace in Victoria. The main floor features 10FT CEILINGS, living room with STAINED GLASS & decorative COAL FIREPLACE, large dining room, retro kitchen with gas stove, pantry/mudroom, parlour, and PRIMARY BEDROOM. Upstairs, find three more bedrooms and bathroom with a classic CLAWFOOT TUB. BONUS - 1,001 SQ FT UNFINISHED (6ft) BASEMENT. Peace of mind comes with 200 AMP ELECTRICAL, UPGRADED PERIMETER DRAINS, and a HIGH-EFFICIENCY GAS FURNACE. Outside, the 3,330 SQ FT EASY CARE YARD is perfect for busy families. Steps to GEORGE JAY ELEMENTARY and minutes to DOWNTOWN. This cute-as-a-button gem is ready for your ideas. Act now to make this Fernwood treasure your own. (id:65446)
Property Details
| MLS® Number | 1027528 |
| Property Type | Single Family |
| Neigbourhood | Central Park |
| Parking Space Total | 1 |
| Plan | Vip1036 |
Building
| Bathroom Total | 2 |
| Bedrooms Total | 5 |
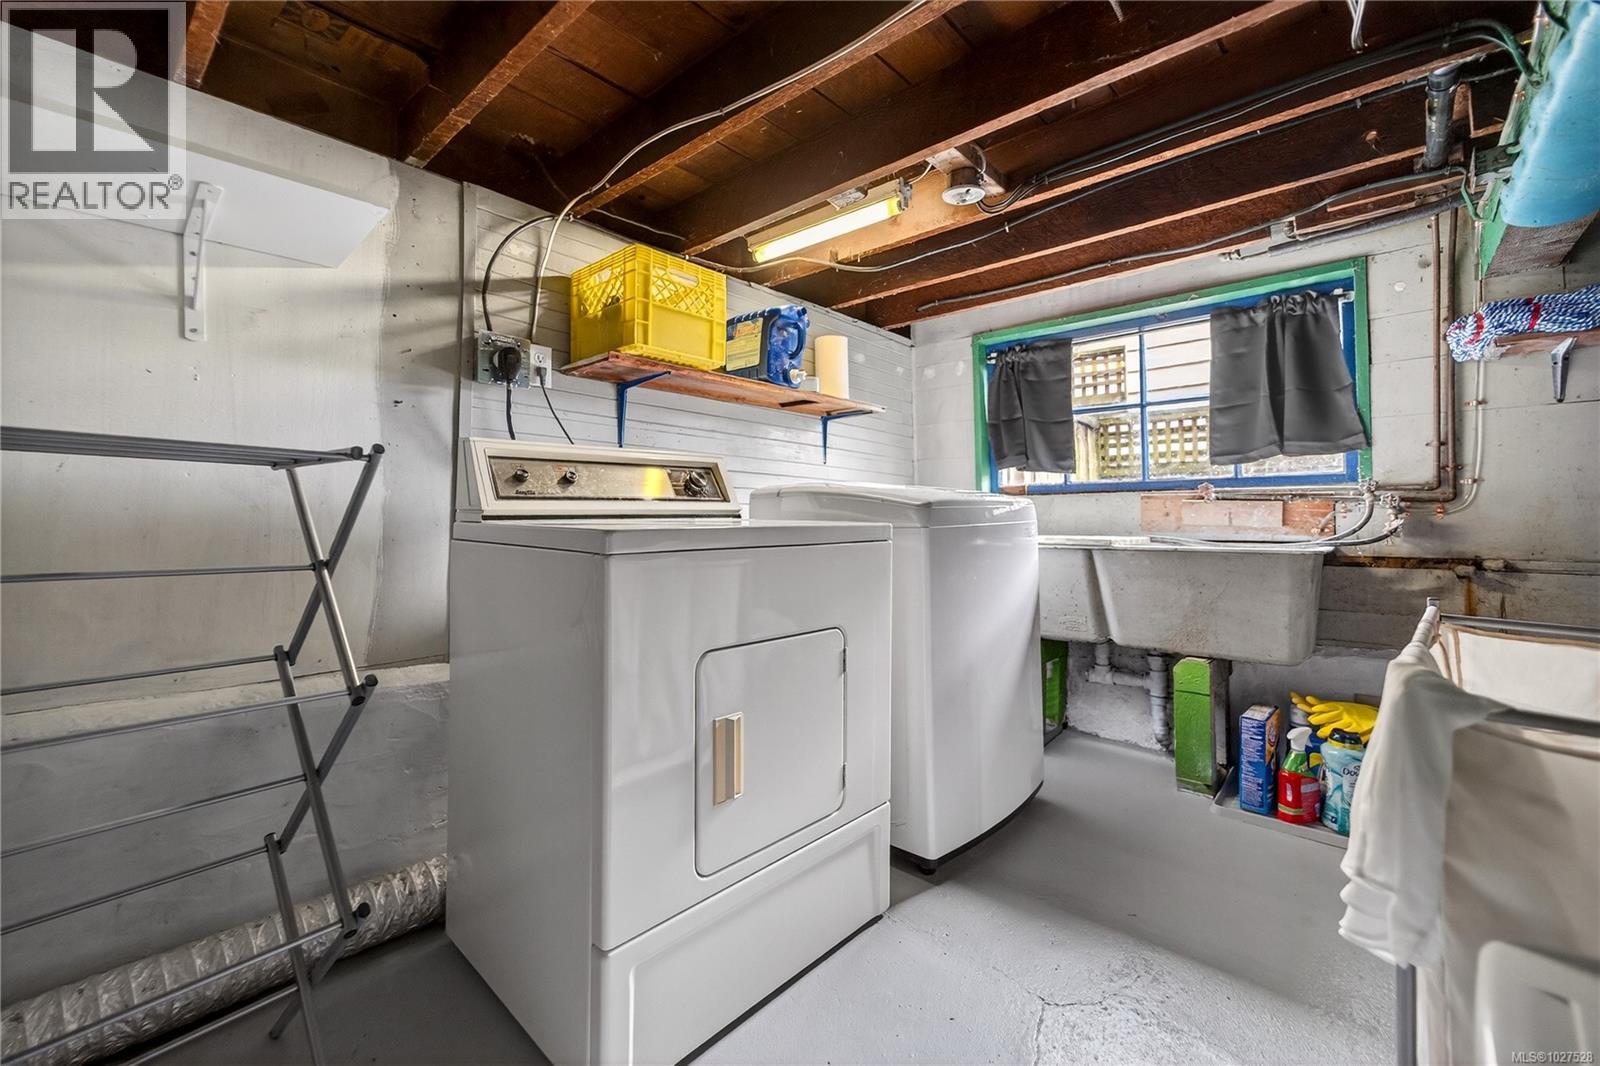
| Appliances | Dryer, Stove, Refrigerator, Washer |
| Architectural Style | Character |
| Constructed Date | 1912 |
| Cooling Type | None |
| Heating Fuel | Natural Gas |
| Heating Type | Forced Air |
| Size Interior | 1,765 Sqft |
| Type | House |
Parking
| Stall |
Land
| Acreage | No |
| Size Irregular | 3330 |
| Size Total | 3330 Sqft |
| Size Total Text | 3330 Sqft |
| Zoning Description | R-2 |
| Zoning Type | Residential |
Rooms
| Level | Type | Length | Width | Dimensions |
|---|---|---|---|---|
| Second Level | Bathroom | 3-Piece | ||
| Second Level | Primary Bedroom | 11'0 x 11'7 | ||
| Second Level | Bedroom | 10'7 x 11'7 | ||
| Second Level | Bedroom | 11'9 x 11'4 | ||
| Lower Level | Recreation Room | 28'9 x 35'1 | ||
| Lower Level | Laundry Room | 6'10 x 16'7 | ||
| Lower Level | Storage | 14'6 x 17'4 | ||
| Main Level | Porch | 7'4 x 9'4 | ||
| Main Level | Mud Room | 11'7 x 6'2 | ||
| Main Level | Bedroom | 11'2 x 14'6 | ||
| Main Level | Dining Room | 12'4 x 10'6 | ||
| Main Level | Kitchen | 11'2 x 11'5 | ||
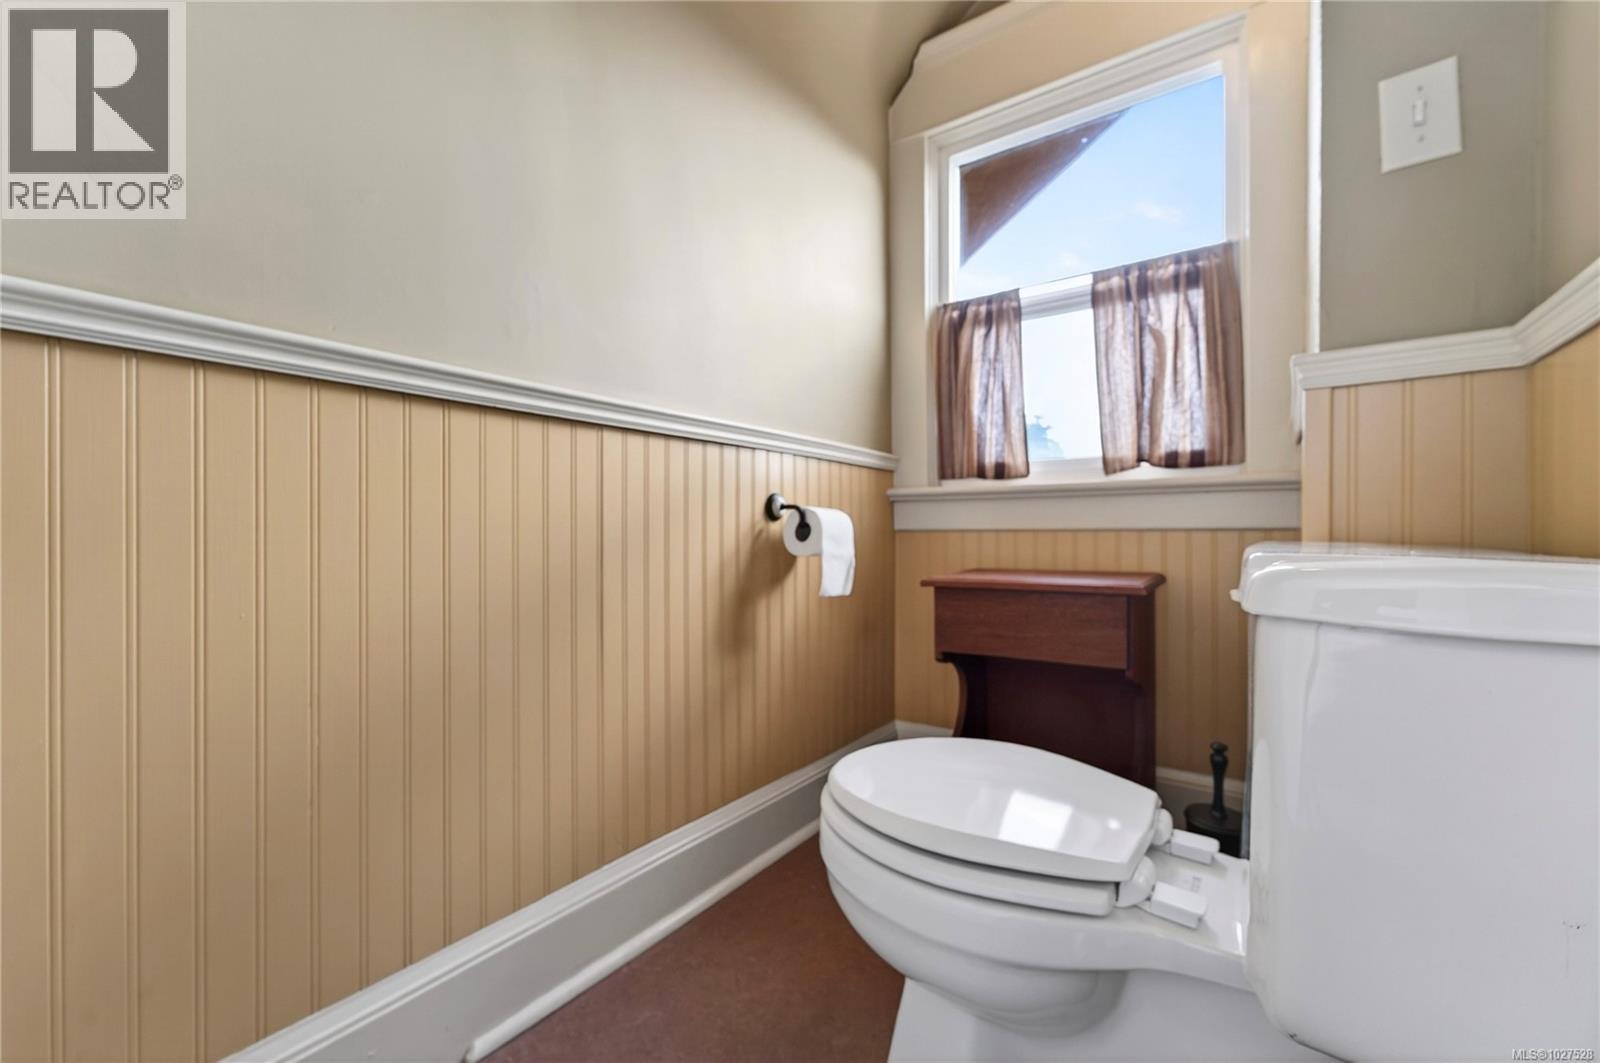
| Main Level | Bathroom | 7'2 x 5'7 | ||
| Main Level | Entrance | 4'8 x 9'3 | ||
| Main Level | Living Room | 14'3 x 11'7 | ||
| Main Level | Bedroom | 14'0 x 11'7 |
https://www.realtor.ca/real-estate/29493583/1150-empress-ave-victoria-central-park
Contact Us
Contact us for more information

Yifei Lin
REALTOR®
[email protected]
261 Martindale Rd #14c
St. Catharines, Ontario L2W 1A2
(905) 401-0849

The trademarks REALTOR®, REALTORS®, and the REALTOR® logo are controlled by The Canadian Real Estate Association (CREA) and identify real estate professionals who are members of CREA. The trademarks MLS®, Multiple Listing Service® and the associated logos are owned by The Canadian Real Estate Association (CREA) and identify the quality of services provided by real estate professionals who are members of CREA. The trademark DDF® is owned by The Canadian Real Estate Association (CREA) and identifies CREA's Data Distribution Facility (DDF®)
April 16 2026 04:27:37
Victoria Real Estate Board
Royal LePage Coast Capital - Chatterton