
1153 Bridalfalls Windsor, Ontario N8P 0C5

$649,900
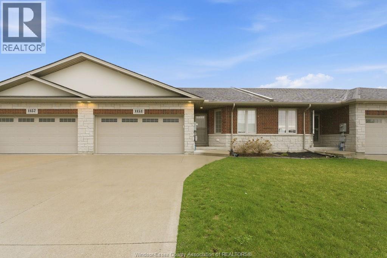
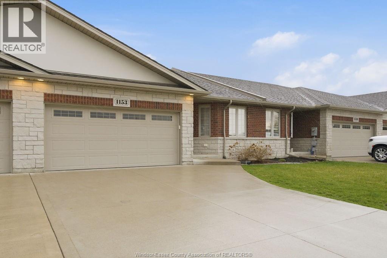
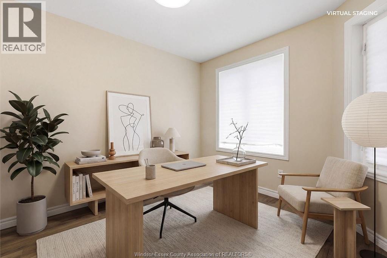
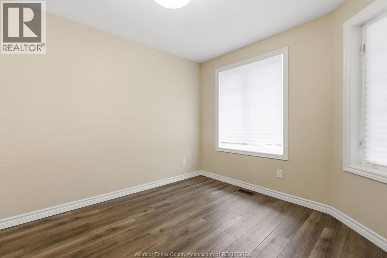
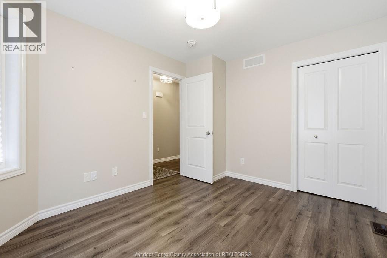
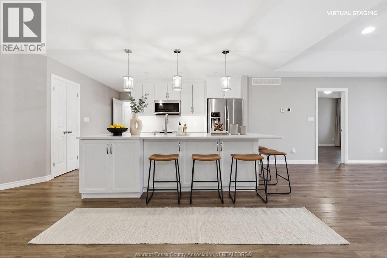
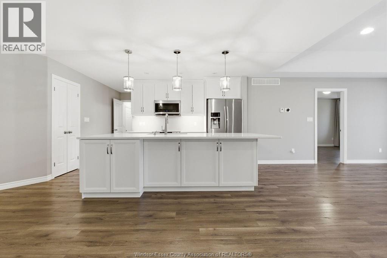
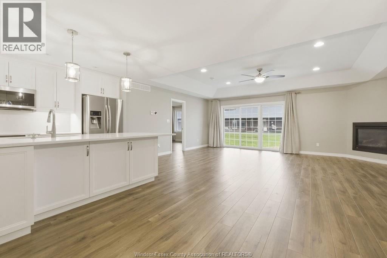
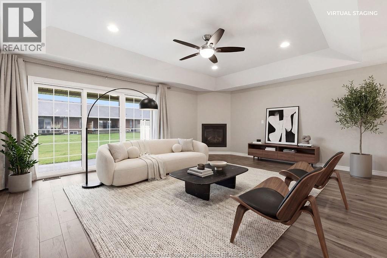
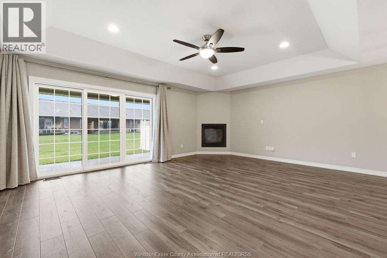
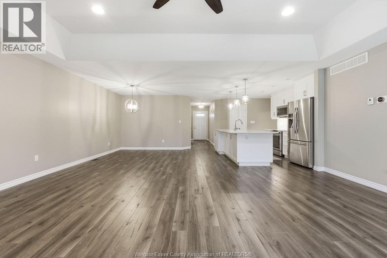
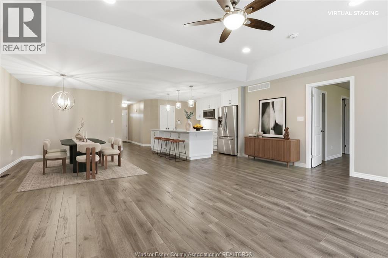
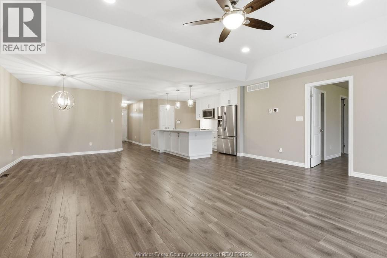
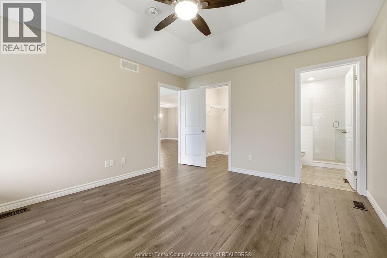
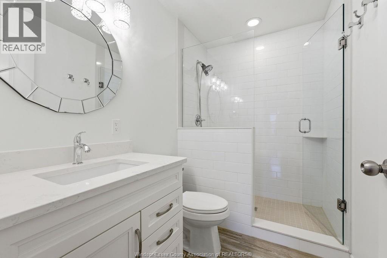
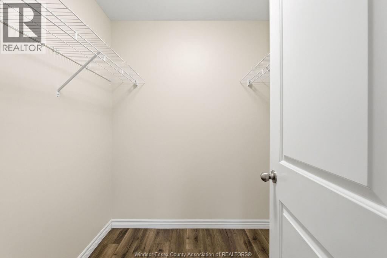
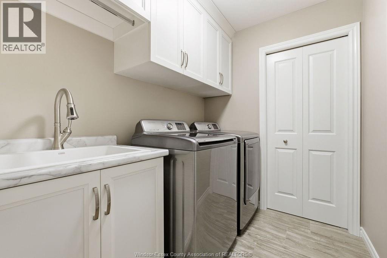
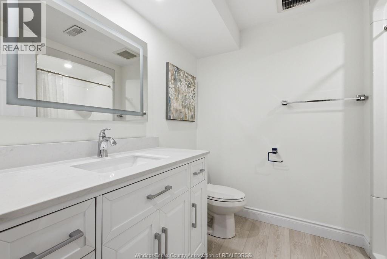
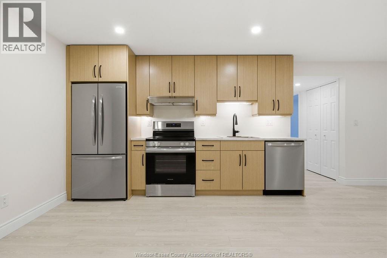
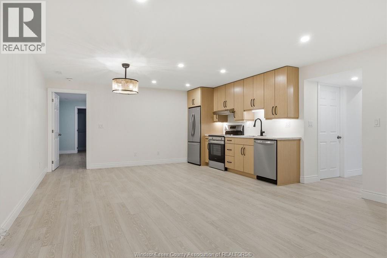
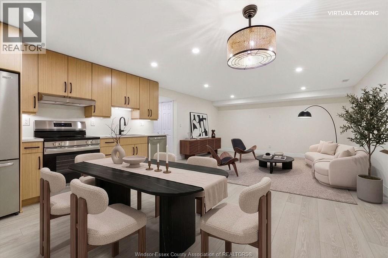
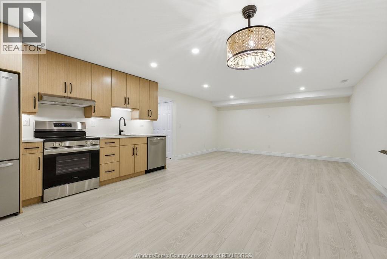
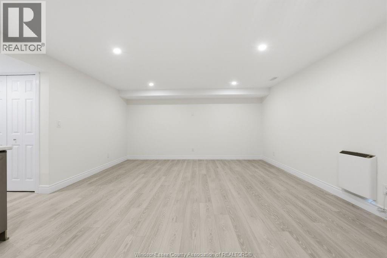
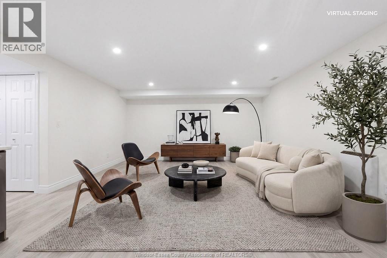
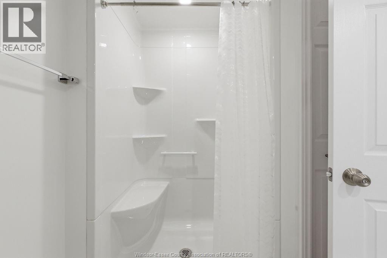
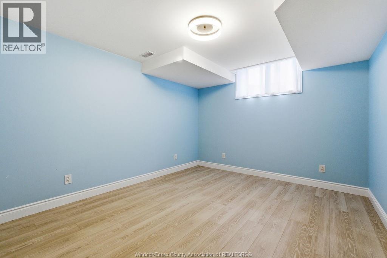
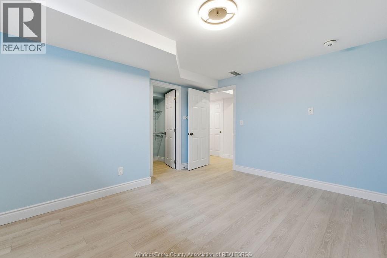
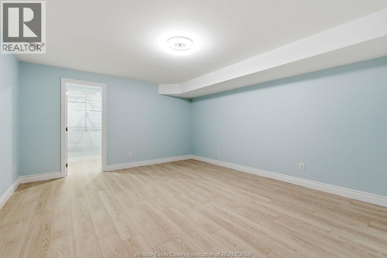
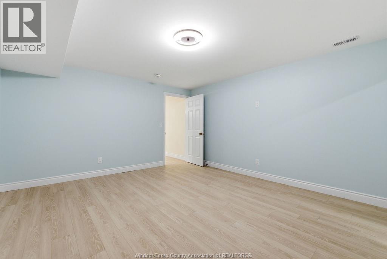
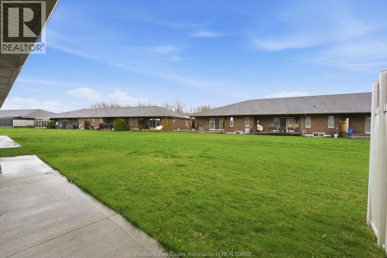
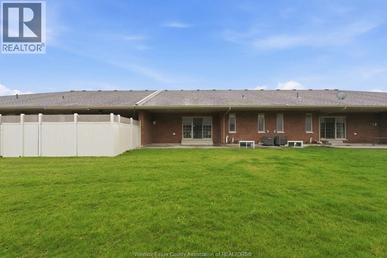
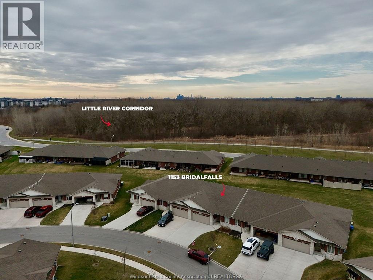
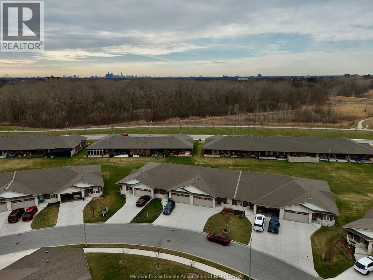
Move-in ready townhome with fully finished basement in East Riverside, Windsor, Ontario. Turnkey townhome near Little River Corridor with 2nd kitchen, EV charging, bbq gas line and a condo-style maintenance included. This fully upgraded townhouse features, a modern kitchen with extended quartz island, stainless steel appliances, main floor laundry, and enhanced lighting. The 240V outlet in the garage is ready for electric vehicle charging. A natural gas hookup on the patio is installed for outdoor BBQ cooking. The professionally finished basement, completed in 2024, includes two bedrooms, a full bathroom, and a second full kitchen with fridge, stove, and dishwasher. Ideal as a mortgage helper suite, rental income property, or multi-generational living space for extended family. Located steps from the Little River Corridor trail system with easy access to restaurants, shopping, parks, and walking paths. Monthly fee of $135 covers lawn care, snow removal, and roof maintenance for true low-maintenance homeownership. (id:65446)
Property Details
| MLS® Number | 26008339 |
| Property Type | Single Family |
| Features | Double Width Or More Driveway, Concrete Driveway |
Building
| Bathroom Total | 3 |
| Bedrooms Above Ground | 2 |
| Bedrooms Below Ground | 2 |
| Bedrooms Total | 4 |
| Appliances | Dishwasher, Dryer, Washer, Two Stoves, Two Refrigerators |
| Architectural Style | Ranch |
| Constructed Date | 2018 |
| Construction Style Attachment | Attached |
| Cooling Type | Central Air Conditioning |
| Exterior Finish | Brick, Stone |
| Fireplace Fuel | Gas |
| Fireplace Present | Yes |
| Fireplace Type | Direct Vent |
| Flooring Type | Ceramic/porcelain, Laminate, Cushion/lino/vinyl |
| Foundation Type | Concrete |
| Heating Fuel | Natural Gas |
| Heating Type | Forced Air, Furnace, Heat Recovery Ventilation (hrv) |
| Stories Total | 1 |
| Type | Row / Townhouse |
Parking
| Attached Garage | |
| Garage |
Land
| Acreage | No |
| Landscape Features | Landscaped |
| Size Irregular | 33.93 X Irreg |
| Size Total Text | 33.93 X Irreg |
| Zoning Description | Rd2.3 |
Rooms
| Level | Type | Length | Width | Dimensions |
|---|---|---|---|---|
| Lower Level | 3pc Bathroom | Measurements not available | ||
| Lower Level | Storage | Measurements not available | ||
| Lower Level | Utility Room | Measurements not available | ||
| Lower Level | Bedroom | Measurements not available | ||
| Lower Level | Bedroom | Measurements not available | ||
| Lower Level | Living Room | Measurements not available | ||
| Lower Level | Kitchen | Measurements not available | ||
| Main Level | 3pc Ensuite Bath | Measurements not available | ||
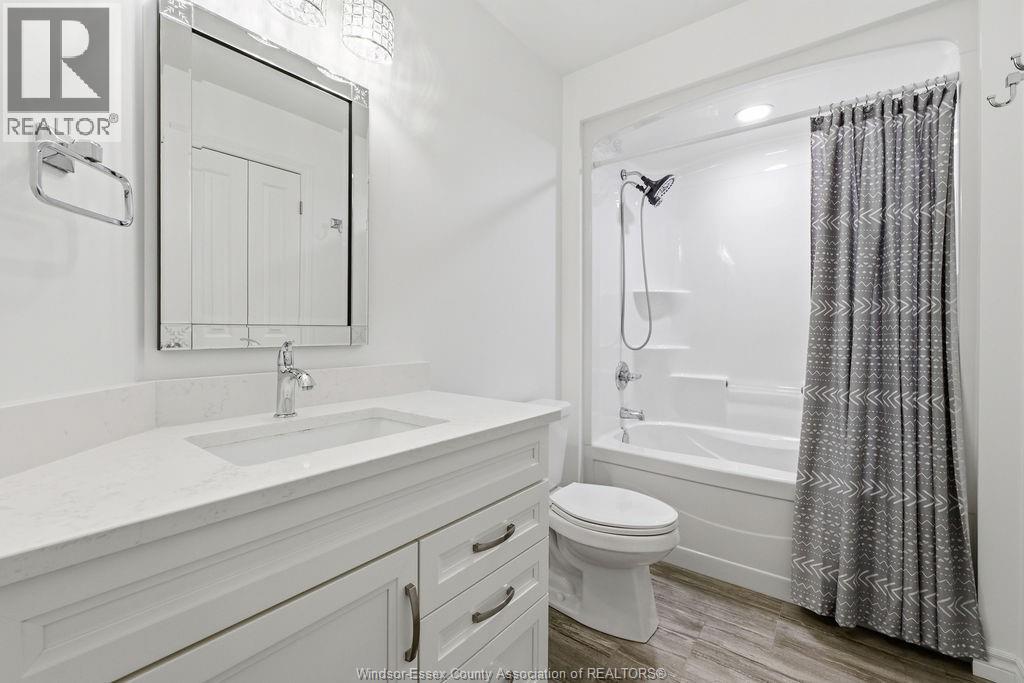
| Main Level | 4pc Bathroom | Measurements not available | ||
| Main Level | Bedroom | Measurements not available | ||
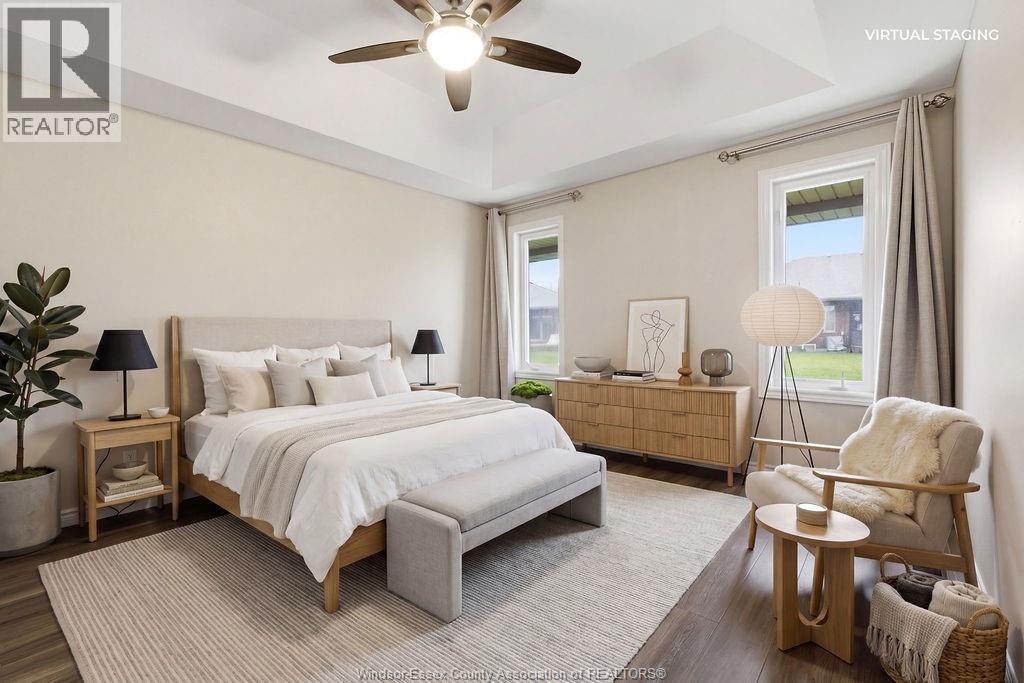
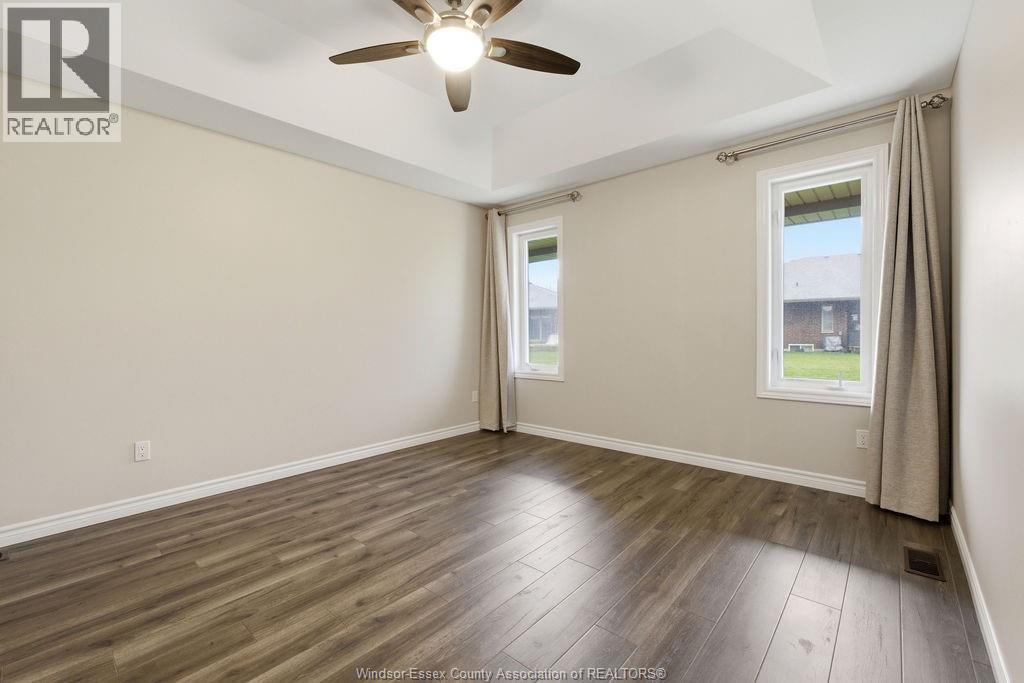
| Main Level | Primary Bedroom | Measurements not available | ||
| Main Level | Laundry Room | Measurements not available | ||
| Main Level | Living Room/fireplace | Measurements not available | ||
| Main Level | Kitchen/dining Room | Measurements not available | ||
| Main Level | Foyer | Measurements not available |
https://www.realtor.ca/real-estate/29614307/1153-bridalfalls-windsor
Contact Us
Contact us for more information

Yifei Lin
REALTOR®
[email protected]
261 Martindale Rd #14c
St. Catharines, Ontario L2W 1A2
(905) 401-0849

The trademarks REALTOR®, REALTORS®, and the REALTOR® logo are controlled by The Canadian Real Estate Association (CREA) and identify real estate professionals who are members of CREA. The trademarks MLS®, Multiple Listing Service® and the associated logos are owned by The Canadian Real Estate Association (CREA) and identify the quality of services provided by real estate professionals who are members of CREA. The trademark DDF® is owned by The Canadian Real Estate Association (CREA) and identifies CREA's Data Distribution Facility (DDF®)
April 18 2026 06:15:55
Windsor-Essex County Association of REALTORS®
RE/MAX Capital Diamond Realty