
1156 Clubhouse Dr Qualicum Beach, British Columbia V9K 1C4

$1,039,000
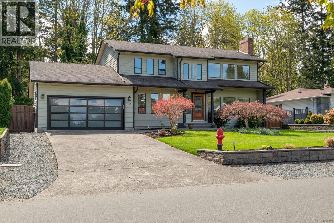
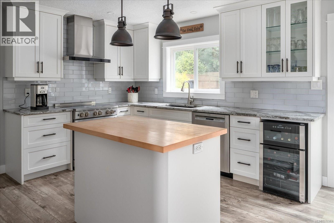
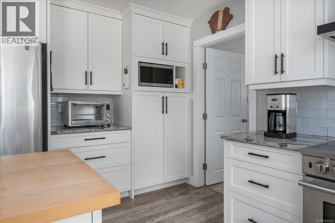
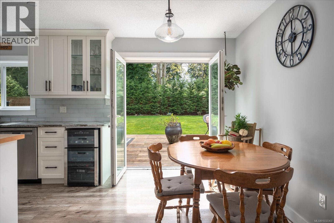
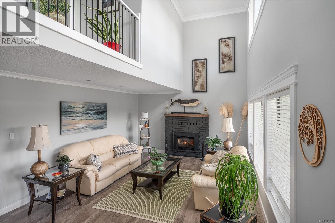
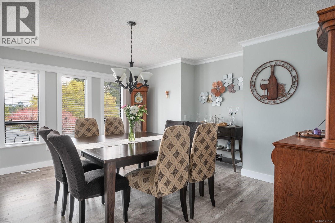
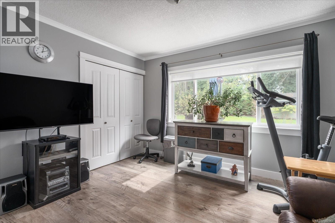
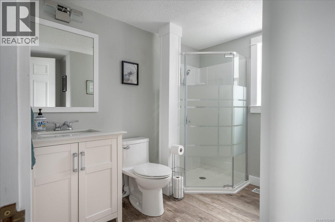
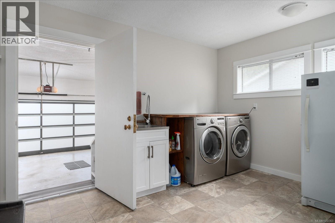
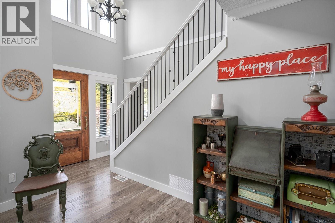
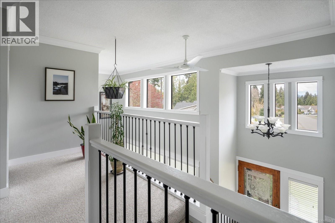
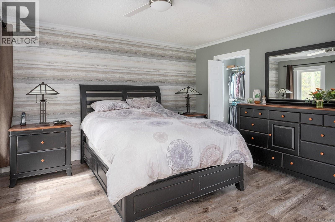
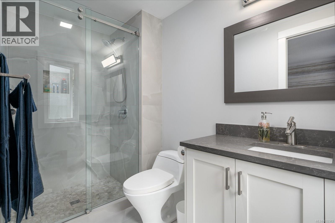
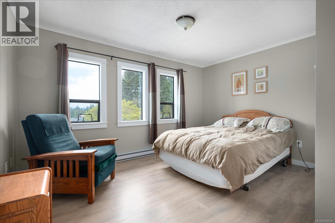
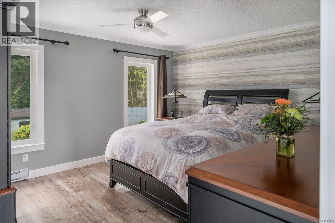
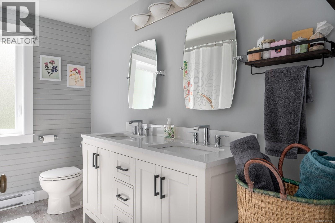
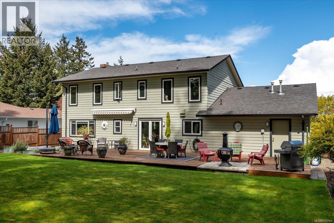
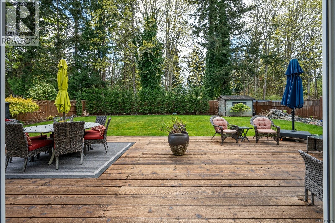
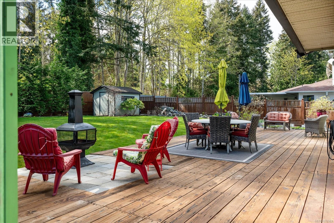
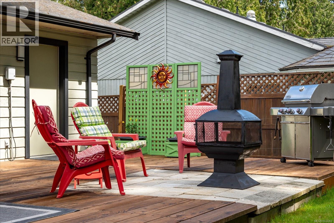
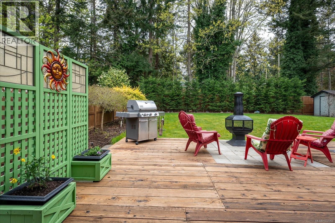
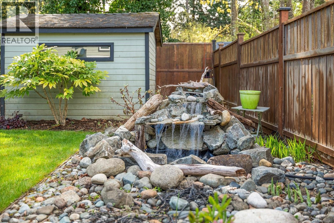
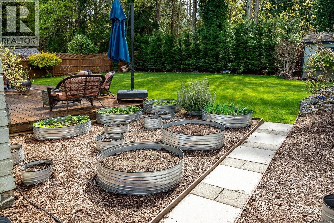
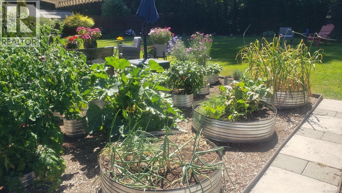
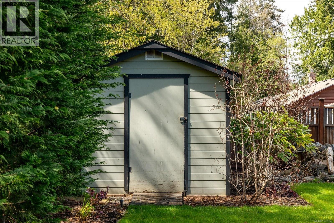
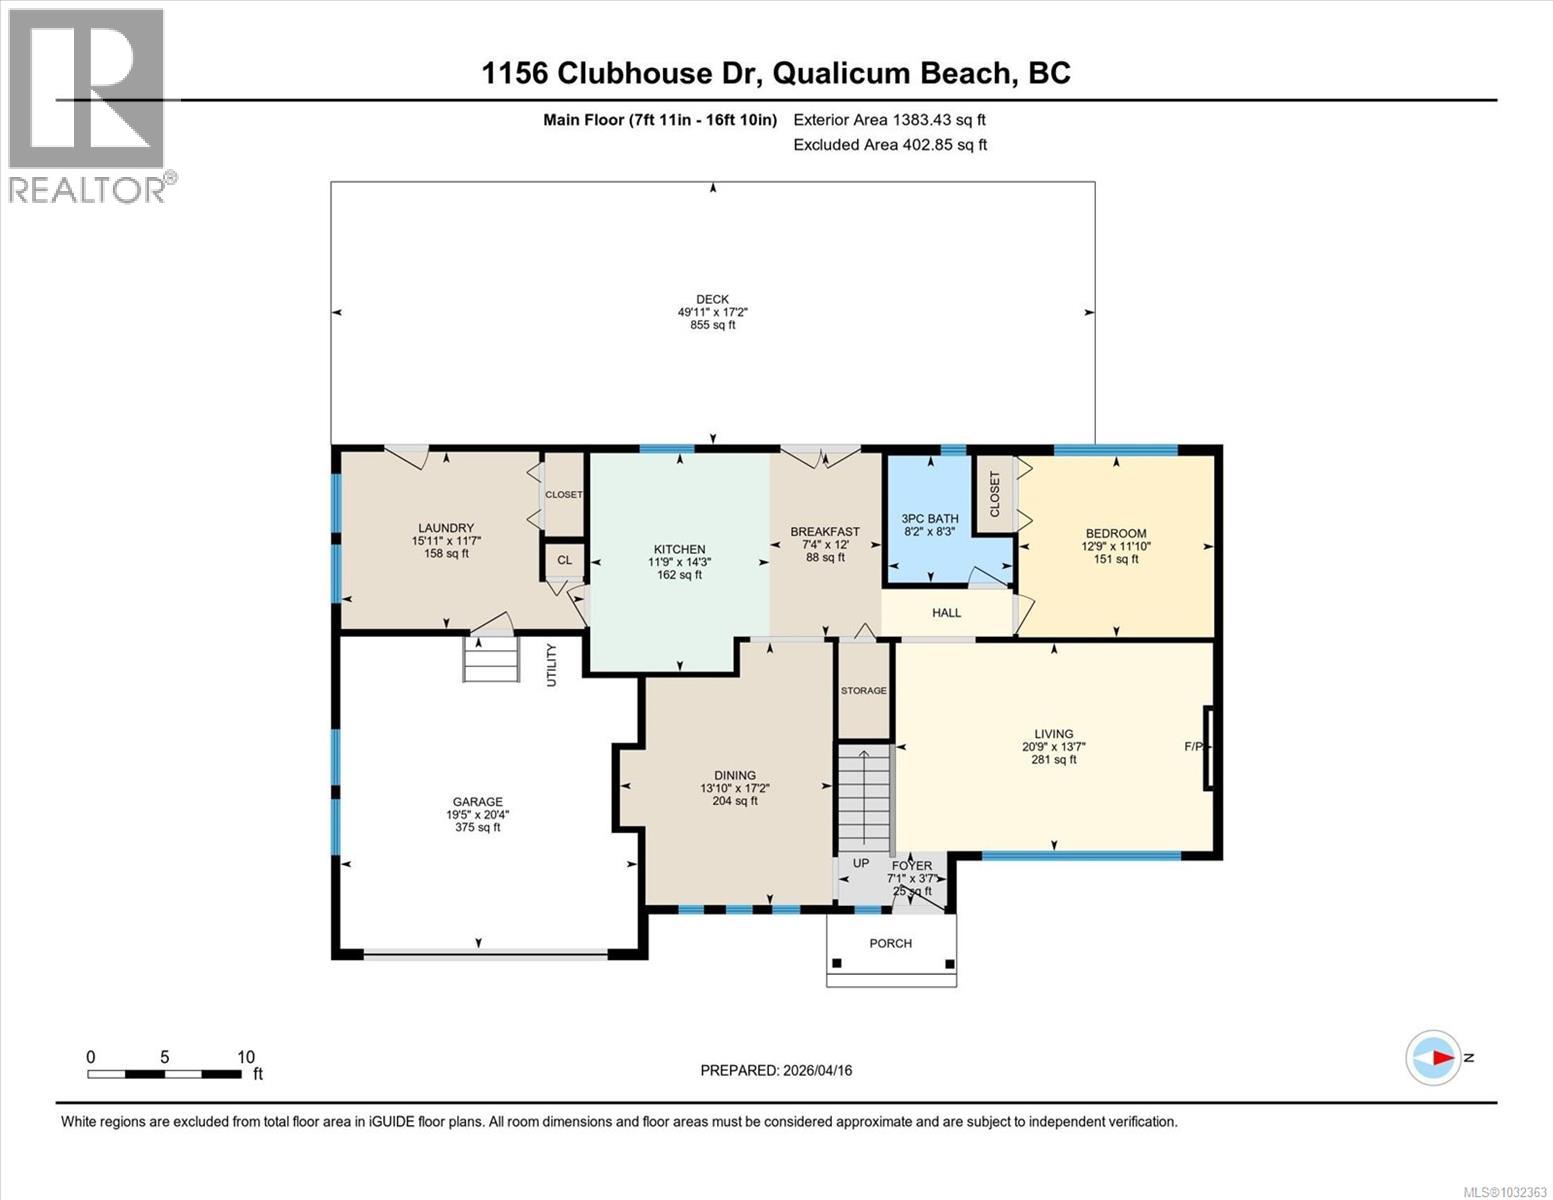
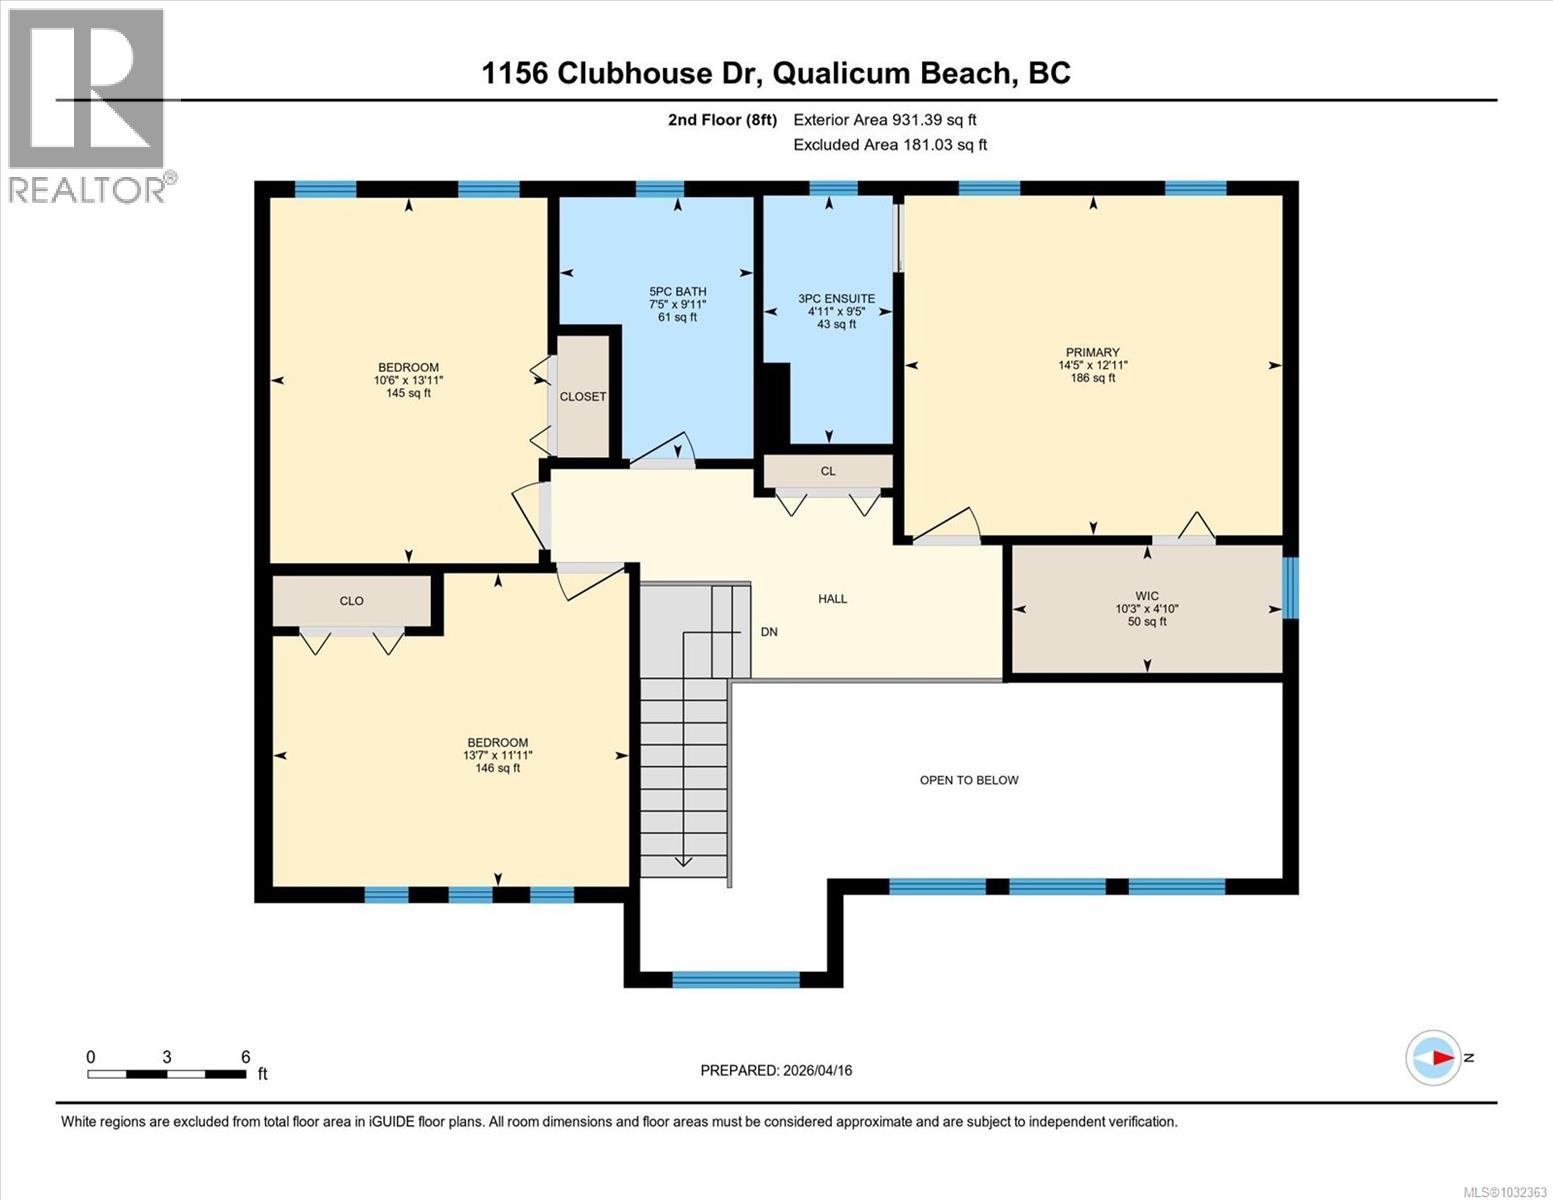
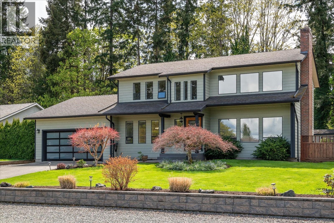
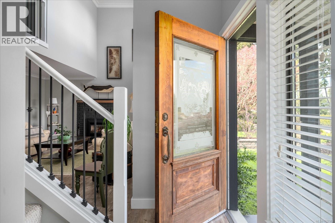
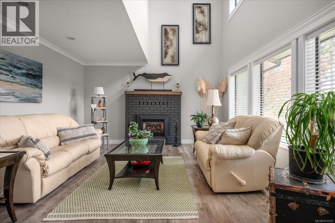
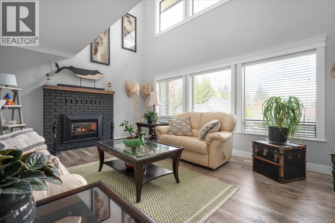
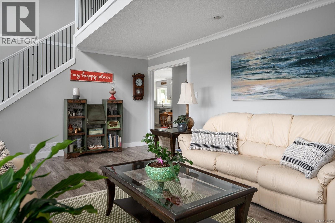
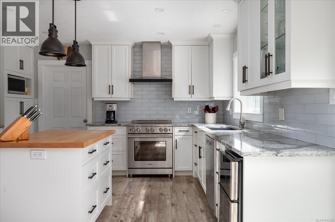
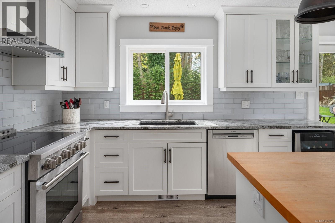
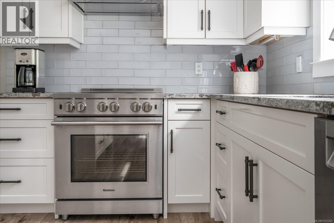
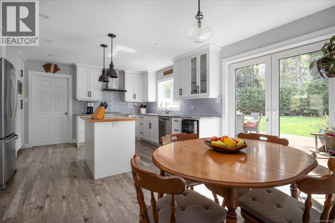
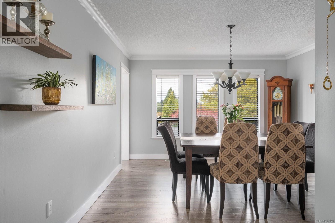
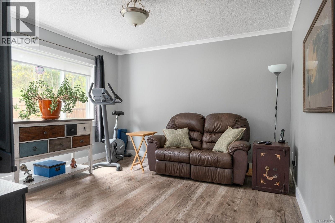
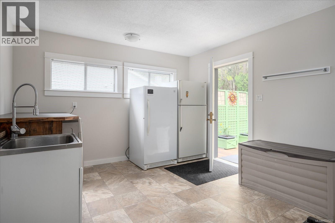
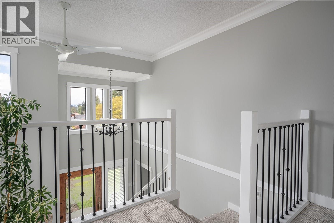
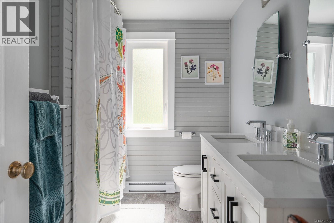
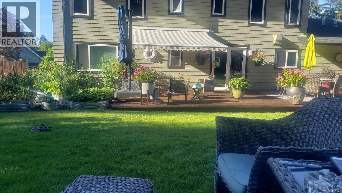
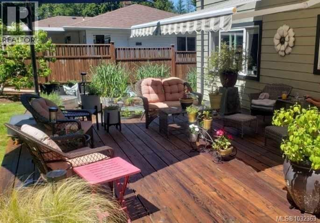
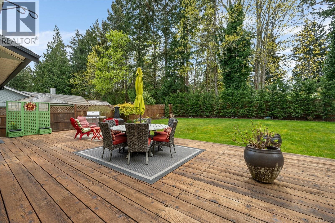
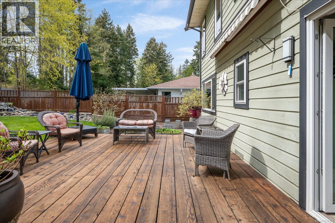
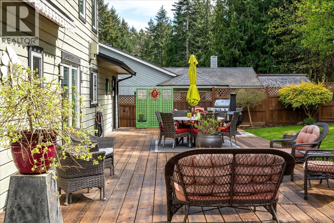
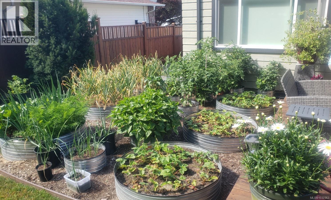
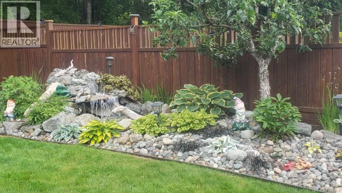
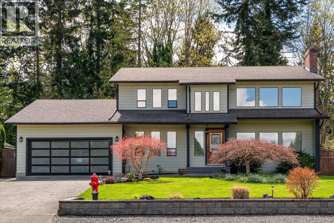
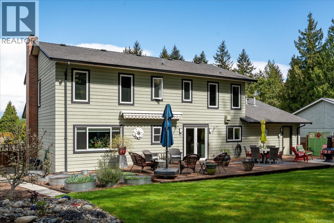
Eaglecrest home. Move in ready, don't do anything but relax. You'll be delighted w/the spaciousness of this comfortable, 2314 sq. ft, 4-bedroom, 3 full bath, 2 storey home on crawl. This solid home has been lovingly updated throughout. Its many updates include a bright white kitchen with SS appliances, induction stove, bar fridge, pantry, large island, tile backsplash, quartz countertops, pot lamps and lots of cupboards, 3 beautifully updated bathrooms, all new laminate and tile flooring, light fixtures, roof, siding, gutters, vinyl windows in back, extra upgraded insulation and cedar deck. It features a bright living room with lots of windows, vaulted ceiling and gas fireplace, a huge formal dining room, eating nook, large laundry room and double garage. The French door off the eating area takes you outside to a south facing, 50’ x 17’ deck which overlooks the large 75’x124’ private, fenced back yard. There is even a lovely pond and fountain water feature, raised vegetable beds, roll out awning and storage shed. Ideally located on a quiet street within easy walking distance to a sandy, swimming beach, Eaglecrest golf course & close to recreation, transit & marina. A home you would be proud to own. (id:65446)
Property Details
| MLS® Number | 1032363 |
| Property Type | Single Family |
| Neigbourhood | Qualicum Beach |
| Features | Level Lot, Private Setting, Southern Exposure, Other, Marine Oriented |
| Parking Space Total | 4 |
| Plan | Vip35350 |
| Structure | Shed |
Building
| Bathroom Total | 3 |
| Bedrooms Total | 4 |
| Appliances | Dishwasher, Dryer, Range - Induction, Refrigerator, Washer |
| Constructed Date | 1981 |
| Cooling Type | None |
| Fireplace Present | Yes |
| Fireplace Total | 1 |
| Heating Fuel | Electric, Natural Gas, Other |
| Heating Type | Baseboard Heaters, Forced Air |
| Size Interior | 2,314 Sqft |
| Type | House |
Land
| Access Type | Road Access |
| Acreage | No |
| Size Irregular | 9300 |
| Size Total | 9300 Sqft |
| Size Total Text | 9300 Sqft |
| Zoning Description | Rs1 |
| Zoning Type | Residential |
Rooms
| Level | Type | Length | Width | Dimensions |
|---|---|---|---|---|
| Second Level | Primary Bedroom | 14'5 x 12'11 | ||
| Second Level | Ensuite | 3-Piece | ||
| Second Level | Bedroom | 13'11 x 10'6 | ||
| Second Level | Bedroom | 13'7 x 11'11 | ||
| Second Level | Bathroom | 5-Piece | ||
| Main Level | Living Room | 20'9 x 13'7 | ||
| Main Level | Laundry Room | 15'11 x 11'7 | ||
| Main Level | Kitchen | 14'3 x 11'9 | ||
| Main Level | Dining Nook | 12 ft | 12 ft x Measurements not available | |
| Main Level | Dining Room | 17'2 x 13'10 | ||
| Main Level | Bedroom | 12'9 x 11'10 | ||
| Main Level | Bathroom | 4-Piece |
https://www.realtor.ca/real-estate/29616025/1156-clubhouse-dr-qualicum-beach-qualicum-beach
Contact Us
Contact us for more information

Yifei Lin
REALTOR®
[email protected]
261 Martindale Rd #14c
St. Catharines, Ontario L2W 1A2
(905) 401-0849

The trademarks REALTOR®, REALTORS®, and the REALTOR® logo are controlled by The Canadian Real Estate Association (CREA) and identify real estate professionals who are members of CREA. The trademarks MLS®, Multiple Listing Service® and the associated logos are owned by The Canadian Real Estate Association (CREA) and identify the quality of services provided by real estate professionals who are members of CREA. The trademark DDF® is owned by The Canadian Real Estate Association (CREA) and identifies CREA's Data Distribution Facility (DDF®)
April 19 2026 01:42:06
Vancouver Island Real Estate Board
RE/MAX Anchor Realty (Qu)