
116 Minto Crescent Kenora, Ontario P9N 3K2



$245,500
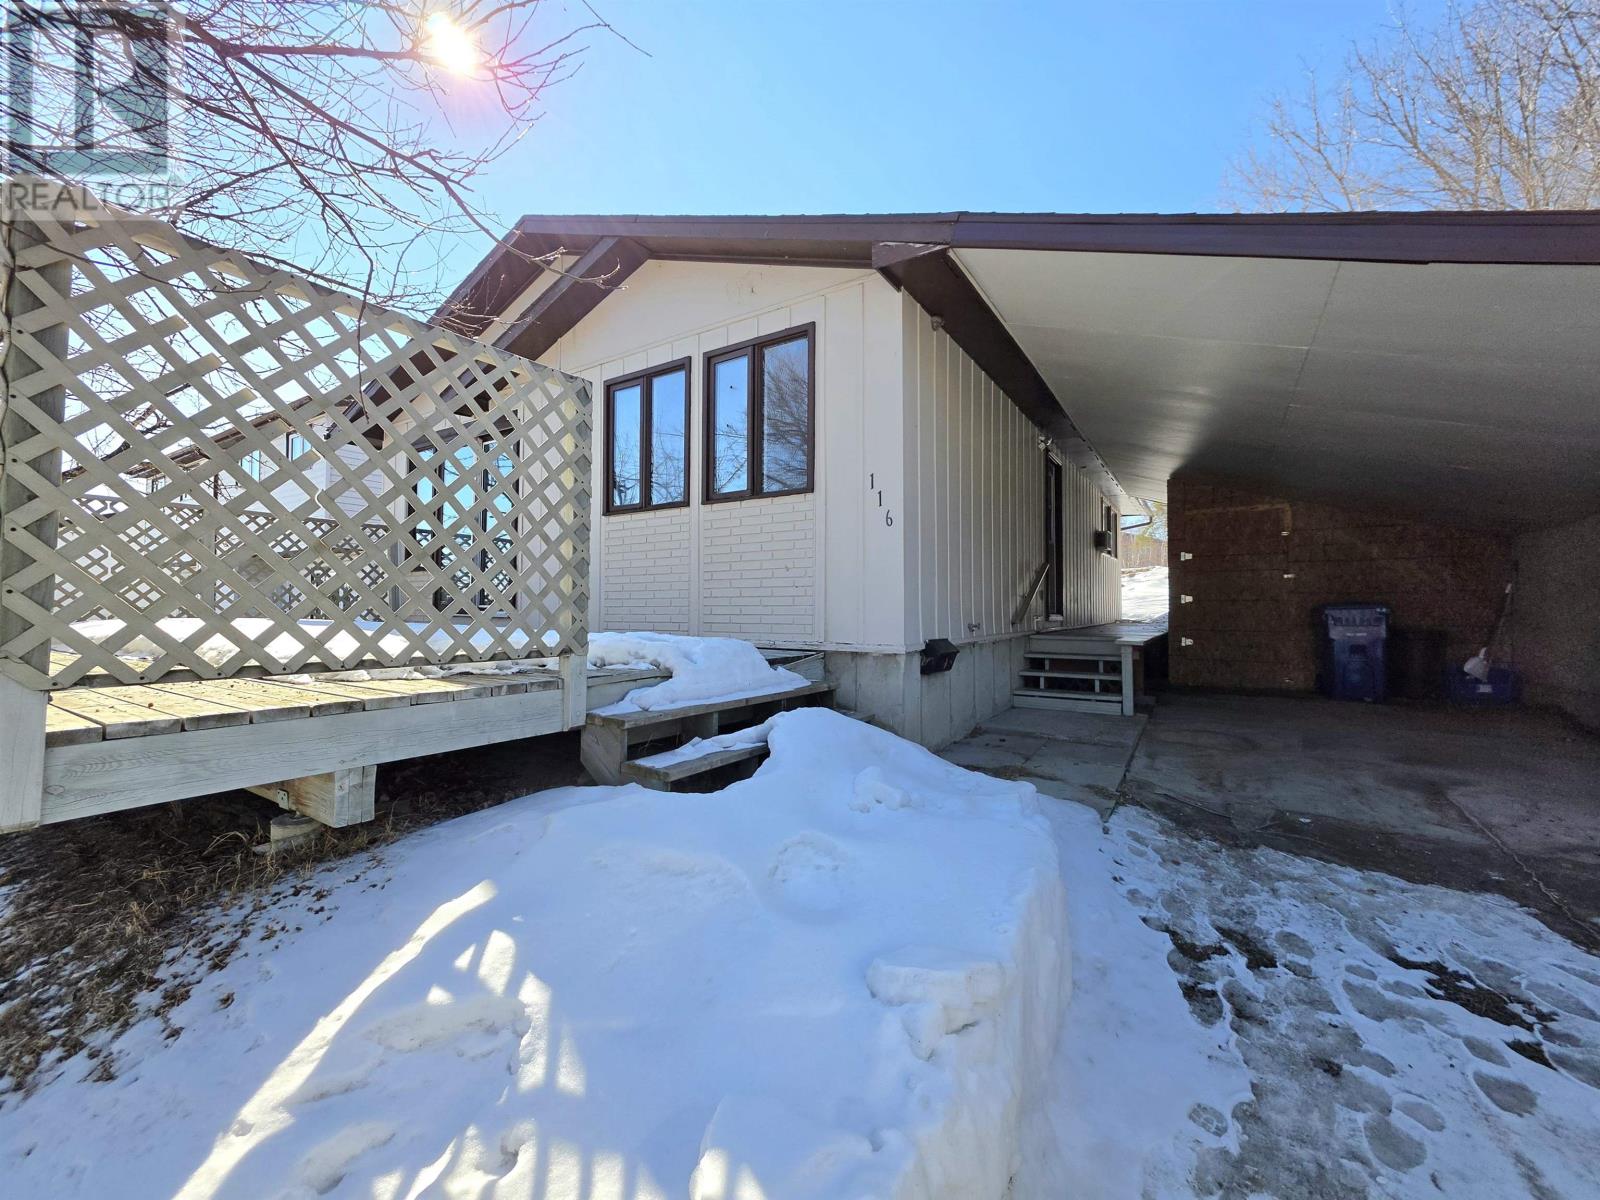
Here is your chance to own a very solid three-bedroom home with a blank canvas to finish to your own taste. The home offers 960 sq ft on the main level, featuring a bright kitchen and dining area that connects to the main living space. The full lower level provides the perfect opportunity to add a fourth bedroom while still maintaining a large rec room, along with plenty of storage, a laundry area, and a half bathroom already plumbed in. The attached carport supports easy, all-season living, no need to brush snow off the car in the morning and the attached tool shed offers secure outdoor storage for your equipment. A 12' x 24' deck creates a sunny outdoor space for summer evenings, while two mature apple trees provide just the right amount of privacy without blocking the light. Located close to schools and parks, this is a strong family-friendly option. Be sure to book your showing right away, properties like this at this price point don’t last long. Offers to be presented April 14th, 2026. (id:65446)
Property Details
| MLS® Number | TB2600632 |
| Property Type | Single Family |
| Community Name | Kenora |
| Features | Crushed Stone Driveway |
Building
| Bathroom Total | 2 |
| Bedrooms Above Ground | 3 |
| Bedrooms Total | 3 |
| Age | Over 26 Years |
| Architectural Style | Bungalow |
| Basement Development | Unfinished |
| Basement Type | Full (unfinished) |
| Construction Style Attachment | Detached |
| Exterior Finish | Aluminum Siding |
| Fireplace Present | Yes |
| Fireplace Total | 1 |
| Foundation Type | Poured Concrete |
| Half Bath Total | 1 |
| Heating Fuel | Natural Gas |
| Heating Type | Forced Air |
| Stories Total | 1 |
| Size Interior | 960 Sqft |
| Utility Water | Municipal Water |
Parking
| Gravel |
Land
| Access Type | Road Access |
| Acreage | No |
| Sewer | Sanitary Sewer |
| Size Depth | 139 Ft |
| Size Frontage | 48.0000 |
| Size Total Text | Under 1/2 Acre |
Rooms
| Level | Type | Length | Width | Dimensions |
|---|---|---|---|---|
| Basement | Recreation Room | 37' x 17'6" | ||
| Main Level | Living Room | 17' 6" x 12' | ||
| Main Level | Dining Room | 12' x 7' 3" | ||
| Main Level | Kitchen | 12' x 12' | ||
| Main Level | Primary Bedroom | 13' 6" x 9' 6" | ||
| Main Level | Bedroom | 12' x 9' 3" | ||
| Main Level | Bathroom | 4 pcs |
https://www.realtor.ca/real-estate/29565429/116-minto-crescent-kenora-kenora
Contact Us
Contact us for more information

Yifei Lin
REALTOR®
[email protected]
261 Martindale Rd #14c
St. Catharines, Ontario L2W 1A2
(905) 401-0849

The trademarks REALTOR®, REALTORS®, and the REALTOR® logo are controlled by The Canadian Real Estate Association (CREA) and identify real estate professionals who are members of CREA. The trademarks MLS®, Multiple Listing Service® and the associated logos are owned by The Canadian Real Estate Association (CREA) and identify the quality of services provided by real estate professionals who are members of CREA. The trademark DDF® is owned by The Canadian Real Estate Association (CREA) and identifies CREA's Data Distribution Facility (DDF®)
April 16 2026 05:51:33
Thunder Bay Real Estate Board
RE/MAX Northwest Realty Ltd.