
117, 186 Kananaskis Way Canmore, Alberta T1W 0A2

$649,000Maintenance, Condominium Amenities, Common Area Maintenance, Insurance, Ground Maintenance, Parking, Property Management, Reserve Fund Contributions, Sewer, Waste Removal, Water
$684.50 Monthly
Maintenance, Condominium Amenities, Common Area Maintenance, Insurance, Ground Maintenance, Parking, Property Management, Reserve Fund Contributions, Sewer, Waste Removal, Water
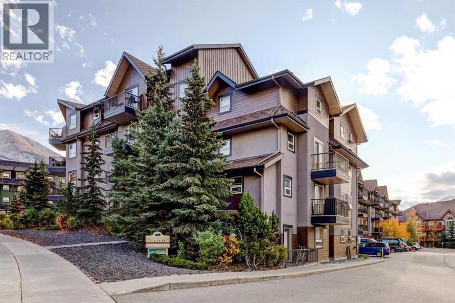
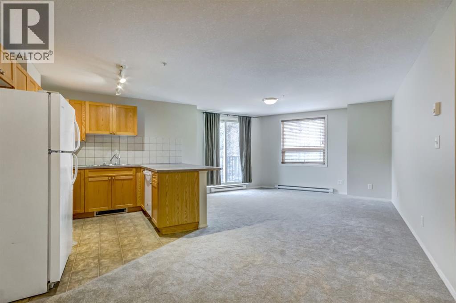
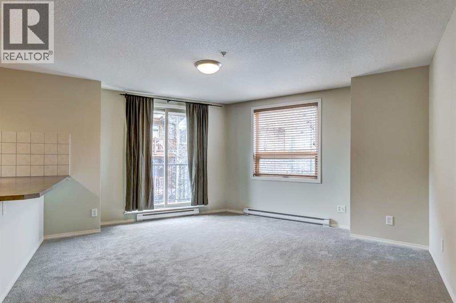
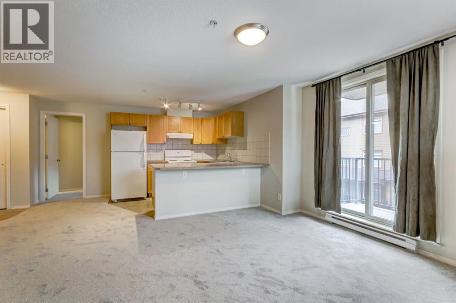
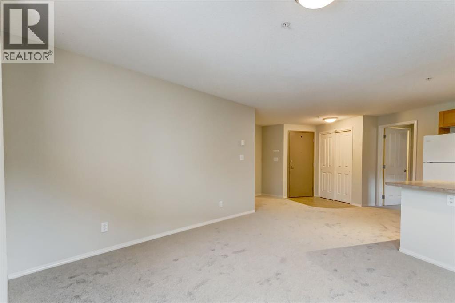
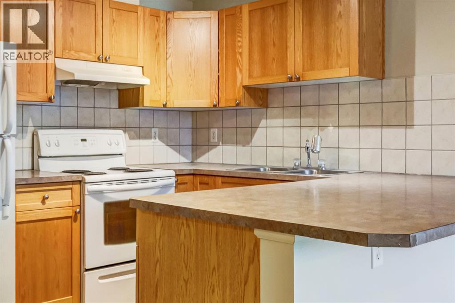
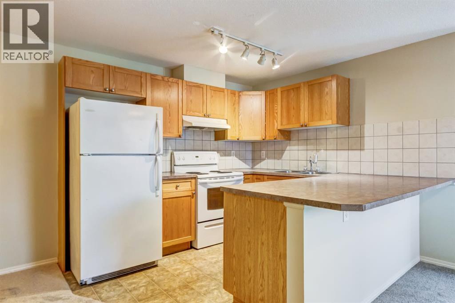
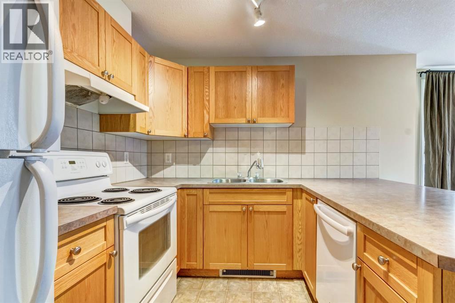
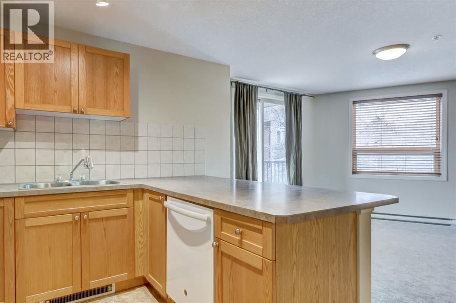
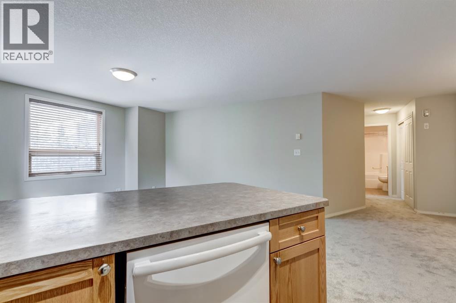
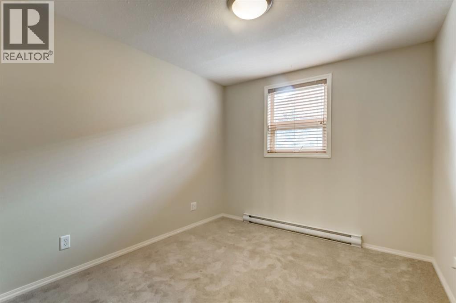
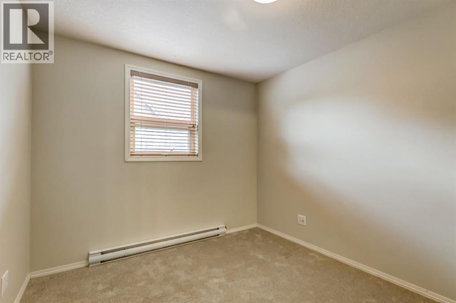
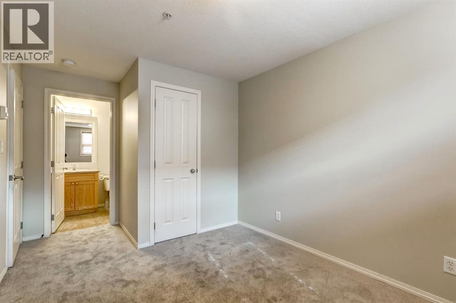
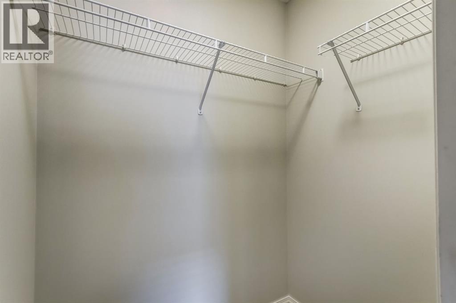
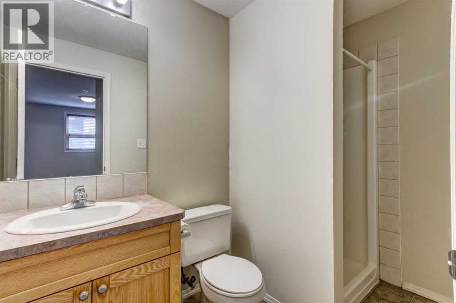
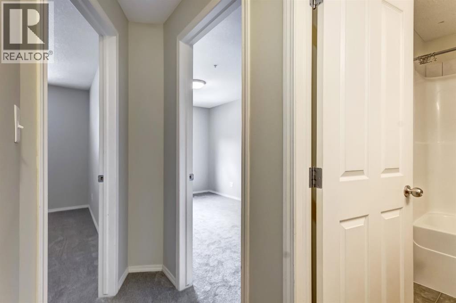
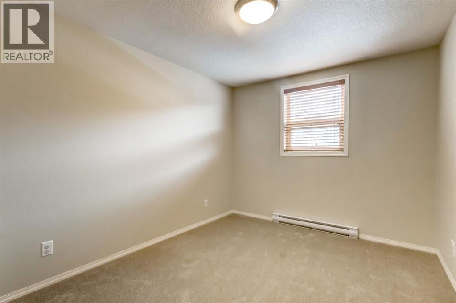
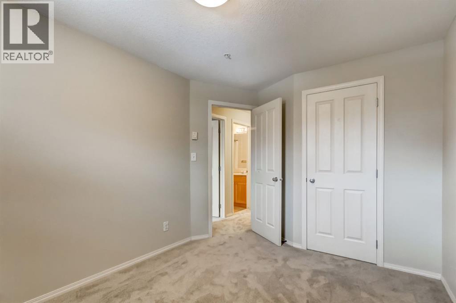
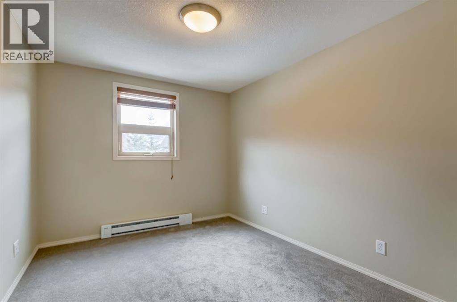
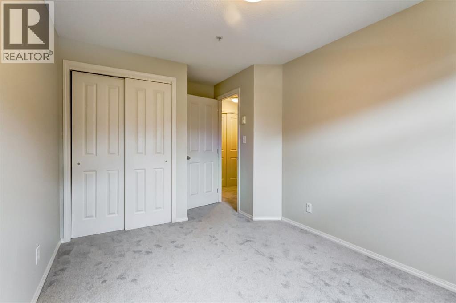
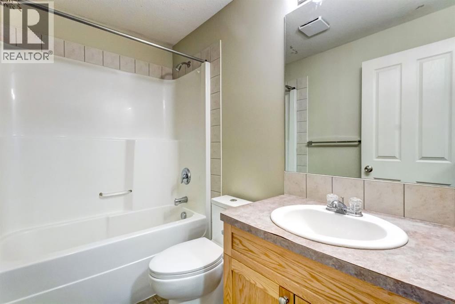
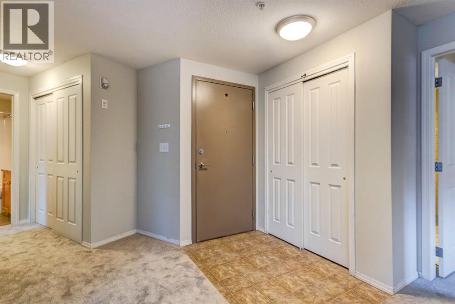
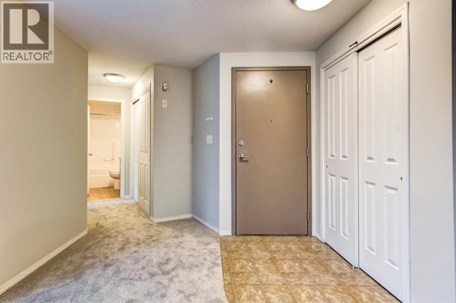
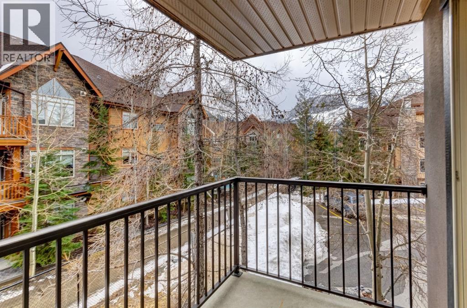
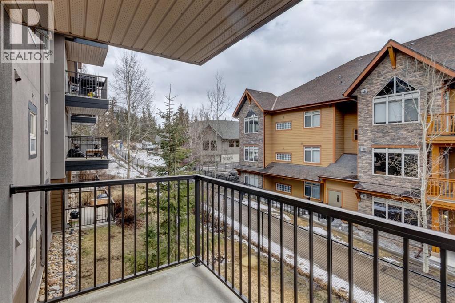
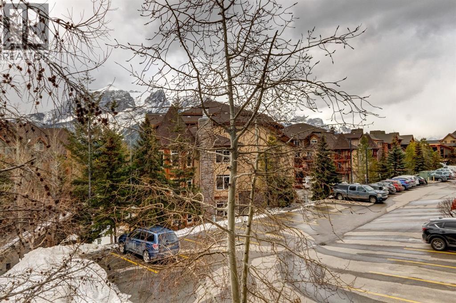
$684.50 MonthlyThree bedroom sunny corner unit with amazing views. This bright and newly updated three bedroom, two bathroom corner unit is impeccably maintained and filled with beautiful morning light and mountain views. Ideally positioned within the building, the home features a smart, functional layout with recent upgrades including fresh paint and new carpet throughout. The open concept kitchen and living area create a welcoming space for everyday living and entertaining, extending seamlessly onto a sunny patio. The kitchen is well designed with an eating bar and generous counter space to support all your culinary needs. Three spacious bedrooms and two full bathrooms complete the interior, offering comfort and flexibility for families, guests or a home office setup. The well managed building provides excellent shared amenities, including additional storage, assigned parking stalls, a fitness room and convenient coin laundry on every floor. Located close to downtown and many of Canmore’s favourite shops, dining options and outdoor attractions. (id:65446)
Property Details
| MLS® Number | A2295038 |
| Property Type | Single Family |
| Community Name | Bow Valley Trail |
| Amenities Near By | Shopping |
| Community Features | Pets Allowed With Restrictions |
| Features | See Remarks, Parking |
| Parking Space Total | 2 |
| Plan | 0513497 |
| Structure | Deck |
Building
| Bathroom Total | 2 |
| Bedrooms Above Ground | 3 |
| Bedrooms Total | 3 |
| Amenities | Exercise Centre |
| Appliances | Refrigerator, Dishwasher, Stove, Dryer, Hood Fan |
| Constructed Date | 2005 |
| Construction Style Attachment | Attached |
| Cooling Type | None |
| Exterior Finish | Stucco, Vinyl Siding |
| Flooring Type | Carpeted, Linoleum |
| Heating Type | Baseboard Heaters |
| Stories Total | 4 |
| Size Interior | 933 Sqft |
| Total Finished Area | 933 Sqft |
| Type | Apartment |
Parking
| Parking Pad |
Land
| Acreage | No |
| Land Amenities | Shopping |
| Size Total Text | Unknown |
| Zoning Description | R5 |
Rooms
| Level | Type | Length | Width | Dimensions |
|---|---|---|---|---|
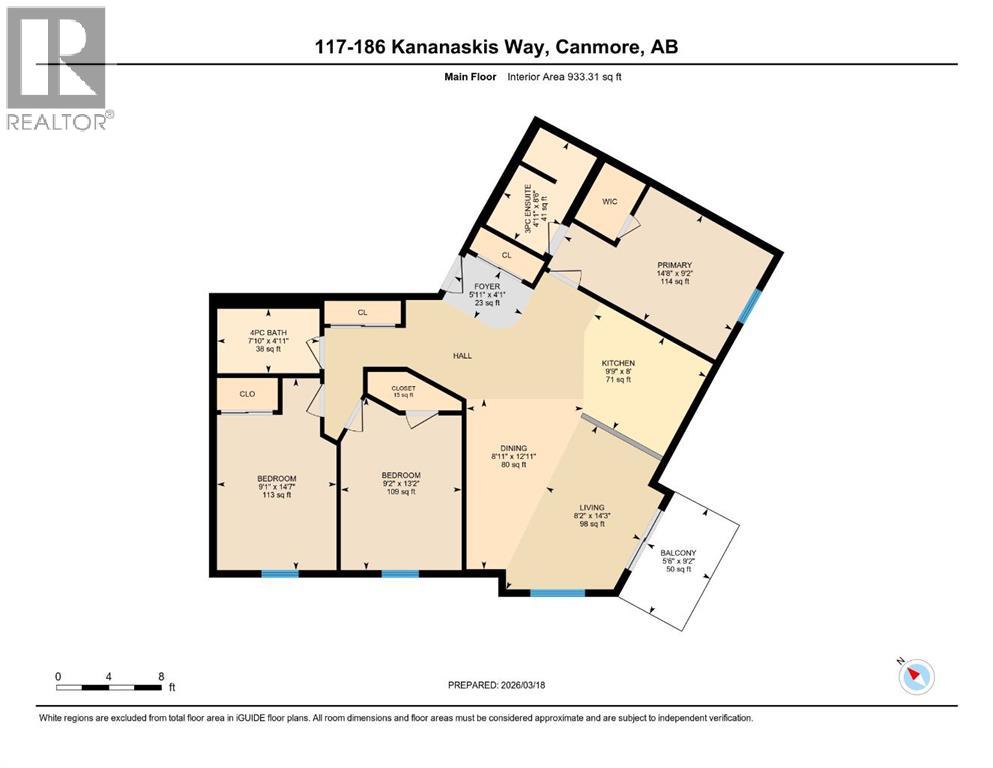
| Main Level | Living Room | 8.17 Ft x 14.25 Ft | ||
| Main Level | Dining Room | 8.92 Ft x 12.92 Ft | ||
| Main Level | Kitchen | 9.75 Ft x 8.00 Ft | ||
| Main Level | Primary Bedroom | 14.67 Ft x 9.17 Ft | ||
| Main Level | 3pc Bathroom | .00 Ft x .00 Ft | ||
| Main Level | 4pc Bathroom | .00 Ft x .00 Ft | ||
| Main Level | Bedroom | 9.08 Ft x 14.58 Ft | ||
| Main Level | Bedroom | 9.17 Ft x 13.17 Ft |
https://www.realtor.ca/real-estate/29494692/117-186-kananaskis-way-canmore-bow-valley-trail
Contact Us
Contact us for more information

Yifei Lin
REALTOR®
[email protected]
261 Martindale Rd #14c
St. Catharines, Ontario L2W 1A2
(905) 401-0849

The trademarks REALTOR®, REALTORS®, and the REALTOR® logo are controlled by The Canadian Real Estate Association (CREA) and identify real estate professionals who are members of CREA. The trademarks MLS®, Multiple Listing Service® and the associated logos are owned by The Canadian Real Estate Association (CREA) and identify the quality of services provided by real estate professionals who are members of CREA. The trademark DDF® is owned by The Canadian Real Estate Association (CREA) and identifies CREA's Data Distribution Facility (DDF®)
April 16 2026 01:21:23
Alberta West REALTORS® Association
Century 21 Nordic Realty