
118 Shaw Crescent SE Medicine Hat, Alberta T1B 3Y5

$359,500
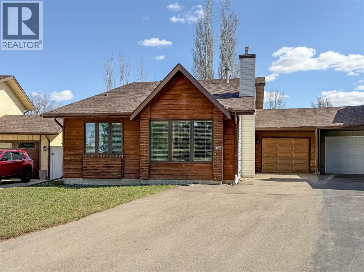
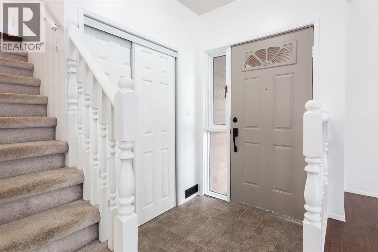
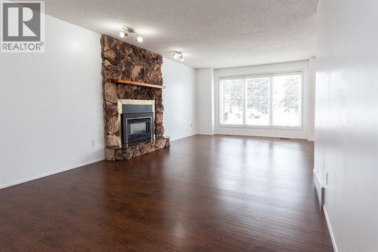
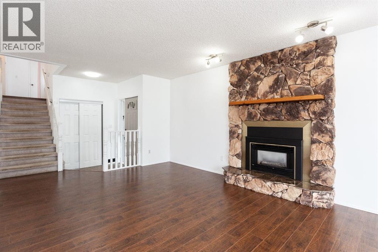
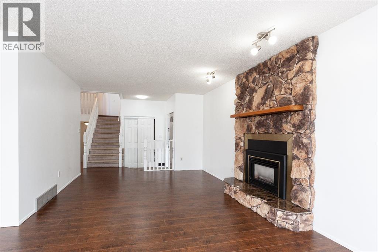
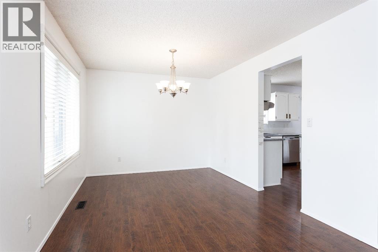
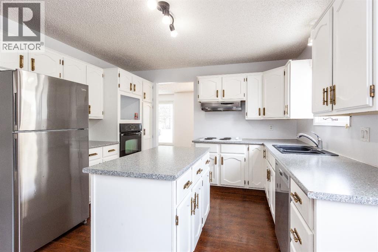
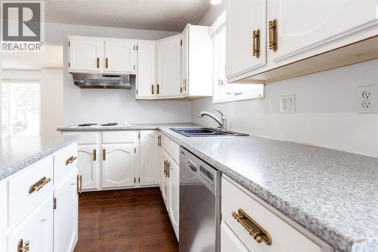
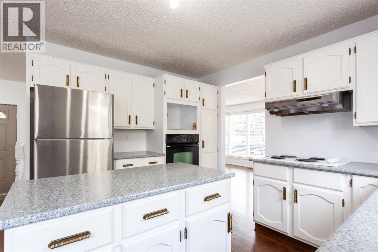
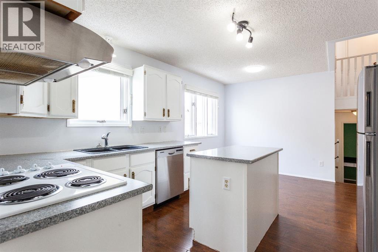
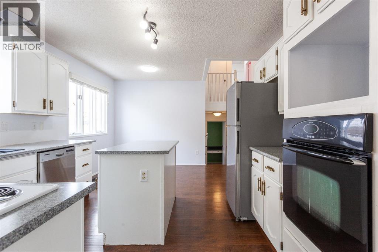
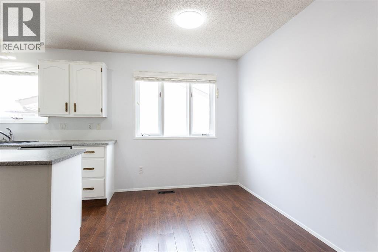
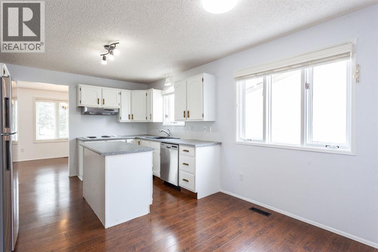
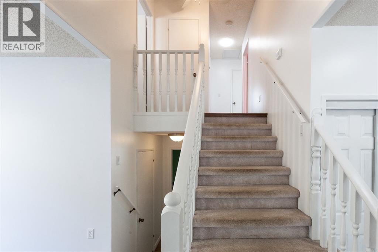
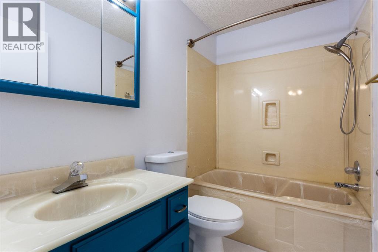
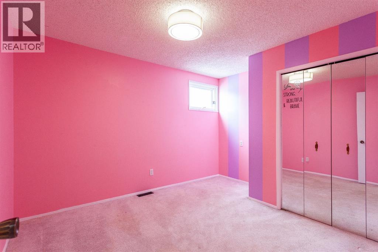
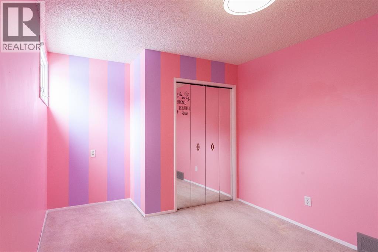
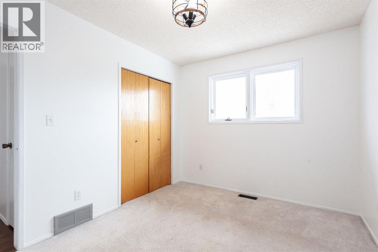
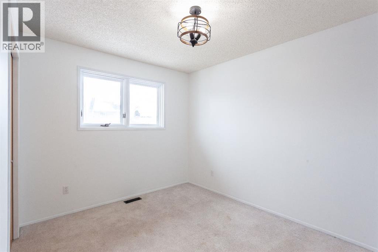
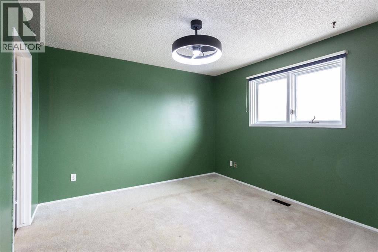
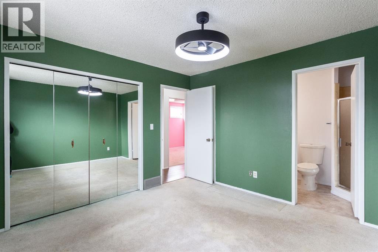
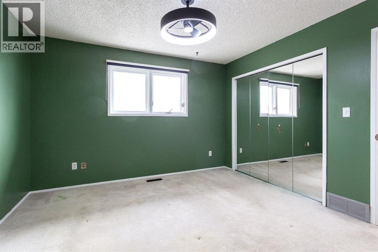
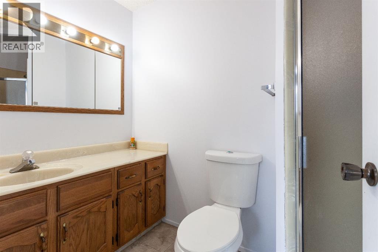
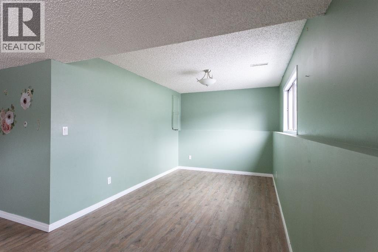
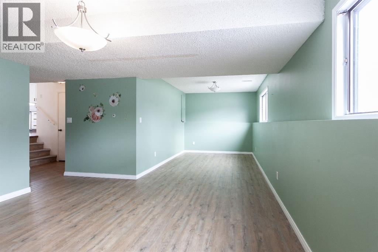
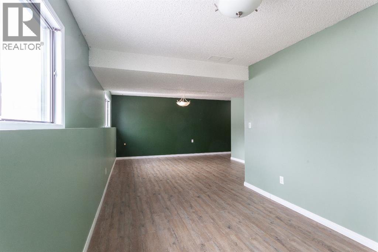
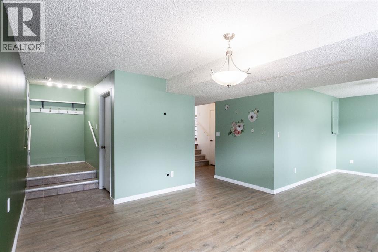
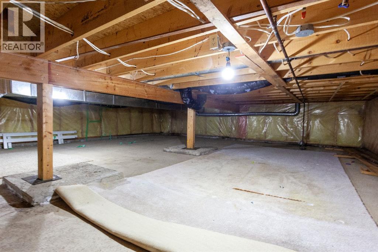
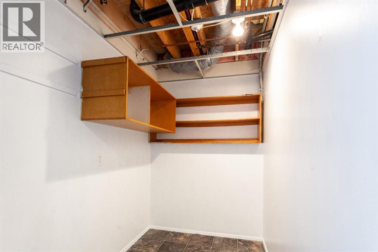
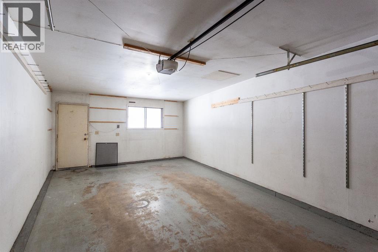
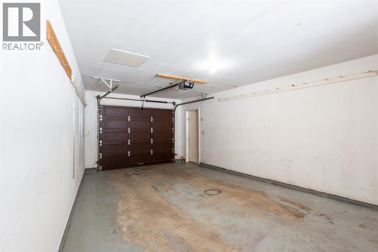
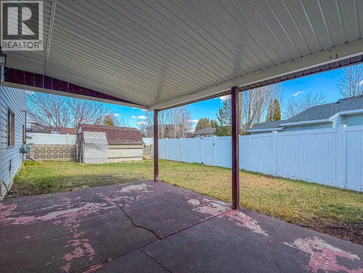
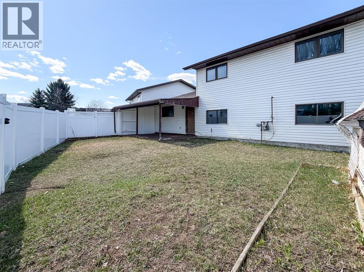
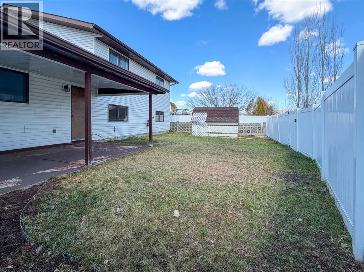
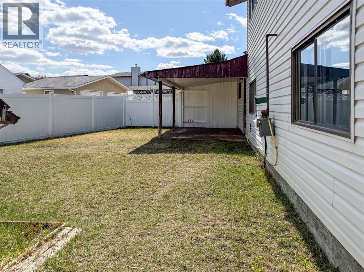
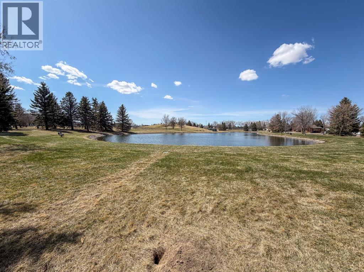
Welcome to 118 Shaw Crescent SE—aka the home that proves you can have your cake and eat it too… without sharing a single bite with your neighbors.This 1,318 sq. ft. 3-level split duplex is cleverly connected at the garages only—meaning no shared living space walls. That’s right, you get all the perks of a duplex with none of the “I can hear them microwaving popcorn again” experience. Privacy lovers, rejoice.Inside, you’ll find 3 bedrooms and 3 bathrooms, which is perfect whether you have a growing family, frequent guests, or just enjoy having a backup bathroom for… reasons. The layout offers that ideal mix of openness and separation—great for entertaining or avoiding people altogether (no judgment here).The attached 13’ x 24’ insulated garage is ready for your vehicle, your projects, or your ever-growing collection of things you swear you’ll use someday. And if that’s not enough space, there’s a massive 27’ x 23’ storage room—because apparently running out of storage is not an option here.You’ll also get central vac (because dragging a vacuum around is so 2005), underground sprinklers to keep your lawn looking sharp with minimal effort, and a vinyl fence for that clean, low-maintenance yard life.And let’s talk location: you’re directly across the street from one of Medicine Hat’s premier parks. Morning coffee with a view, evening strolls, or a place to send the kids to burn off energy—it’s all right there. Basically, nature is your front yard, minus the mowing.Set in a quiet Southridge neighbourhood, this home checks all the boxes—and probably a few you didn’t even know you had.Bottom line? It’s stylish, functional, low-maintenance, and just independent enough to keep the peace with the neighbors.Come take a look before someone else claims your garage-only shared wall dream. (id:65446)
Property Details
| MLS® Number | A2302838 |
| Property Type | Single Family |
| Community Name | SE Southridge |
| Amenities Near By | Park, Playground, Schools, Shopping |
| Features | Back Lane, Pvc Window, Gas Bbq Hookup |
| Parking Space Total | 4 |
| Plan | 8710028 |
Building
| Bathroom Total | 2 |
| Bedrooms Above Ground | 3 |
| Bedrooms Total | 3 |
| Appliances | Refrigerator, Dishwasher, Stove, Washer & Dryer |
| Architectural Style | 4 Level |
| Basement Development | Finished |
| Basement Type | Full (finished) |
| Constructed Date | 1986 |
| Construction Style Attachment | Detached |
| Cooling Type | Central Air Conditioning |
| Exterior Finish | Brick, Vinyl Siding, Wood Siding |
| Fireplace Present | Yes |
| Fireplace Total | 1 |
| Flooring Type | Carpeted, Laminate, Linoleum, Vinyl |
| Foundation Type | Poured Concrete |
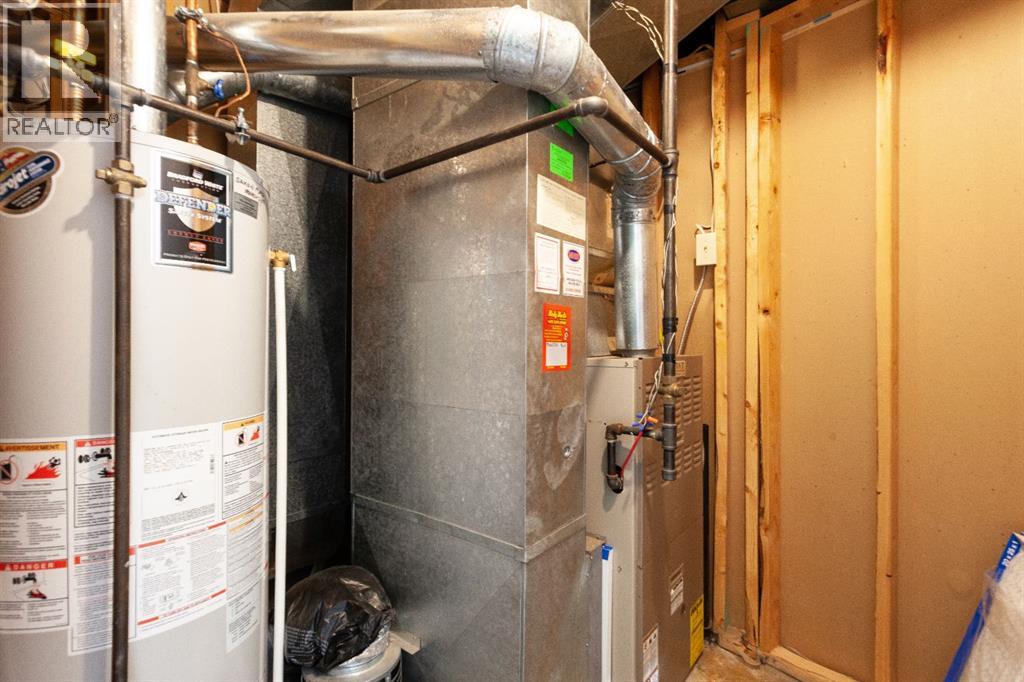
| Heating Type | Central Heating |
| Size Interior | 1,318 Sqft |
| Total Finished Area | 1318 Sqft |
| Type | House |
Parking
| Other | |
| Attached Garage | 1 |
Land
| Acreage | No |
| Fence Type | Fence |
| Land Amenities | Park, Playground, Schools, Shopping |
| Landscape Features | Underground Sprinkler |
| Size Depth | 33.53 M |
| Size Frontage | 9.75 M |
| Size Irregular | 5079.00 |
| Size Total | 5079 Sqft|4,051 - 7,250 Sqft |
| Size Total Text | 5079 Sqft|4,051 - 7,250 Sqft |
| Zoning Description | R-ld |
Rooms
| Level | Type | Length | Width | Dimensions |
|---|---|---|---|---|
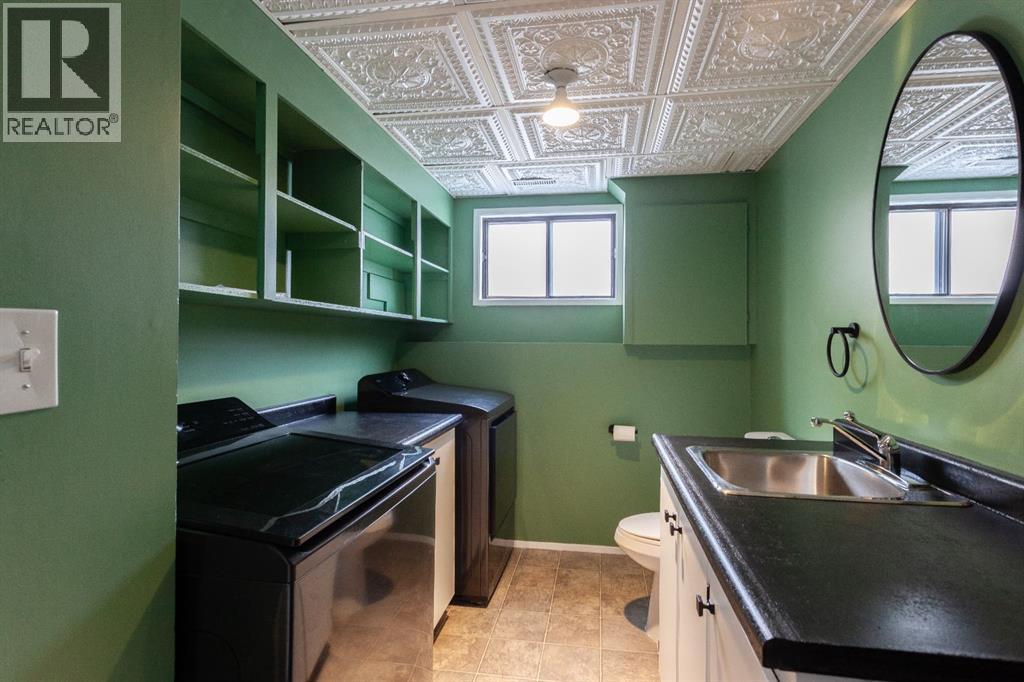
| Lower Level | Laundry Room | 11.67 Ft x 6.92 Ft | ||
| Lower Level | Family Room | 13.25 Ft x 13.33 Ft | ||
| Lower Level | Other | 12.33 Ft x 8.75 Ft | ||
| Main Level | Other | 17.00 Ft x 11.83 Ft | ||
| Main Level | Dining Room | 10.00 Ft x 12.00 Ft | ||
| Main Level | Living Room | 21.00 Ft x 11.83 Ft | ||
| Main Level | Other | 5.50 Ft x 4.75 Ft | ||
| Upper Level | 4pc Bathroom | 8.00 Ft x 5.00 Ft | ||
| Upper Level | Primary Bedroom | 11.83 Ft x 11.25 Ft | ||
| Upper Level | 3pc Bathroom | 4.83 Ft x 4.83 Ft | ||
| Upper Level | Bedroom | 11.33 Ft x 9.17 Ft | ||
| Upper Level | Bedroom | 10.33 Ft x 12.33 Ft |
https://www.realtor.ca/real-estate/29625343/118-shaw-crescent-se-medicine-hat-se-southridge
Contact Us
Contact us for more information

Yifei Lin
REALTOR®
[email protected]
261 Martindale Rd #14c
St. Catharines, Ontario L2W 1A2
(905) 401-0849

The trademarks REALTOR®, REALTORS®, and the REALTOR® logo are controlled by The Canadian Real Estate Association (CREA) and identify real estate professionals who are members of CREA. The trademarks MLS®, Multiple Listing Service® and the associated logos are owned by The Canadian Real Estate Association (CREA) and identify the quality of services provided by real estate professionals who are members of CREA. The trademark DDF® is owned by The Canadian Real Estate Association (CREA) and identifies CREA's Data Distribution Facility (DDF®)
April 18 2026 07:17:11
Medicine Hat Real Estate Board Co-op
RE/MAX Medalta Real Estate