
12 1473 Garnet Rd Saanich, British Columbia V8P 5X9

$744,900Maintenance,
$685 Monthly
Maintenance,
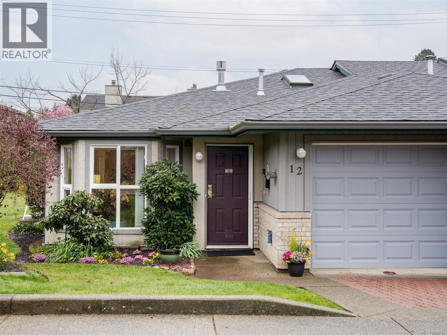
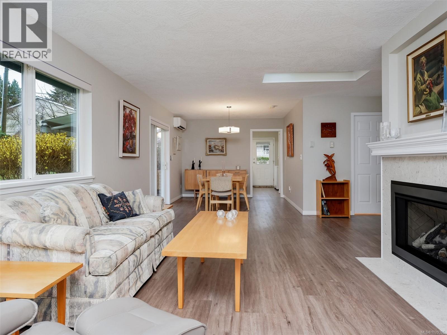
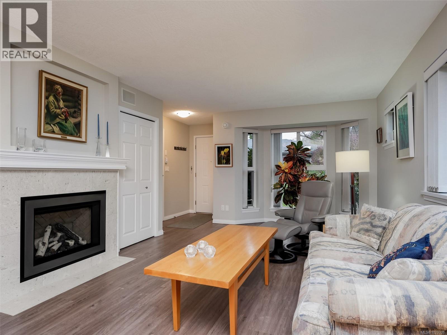

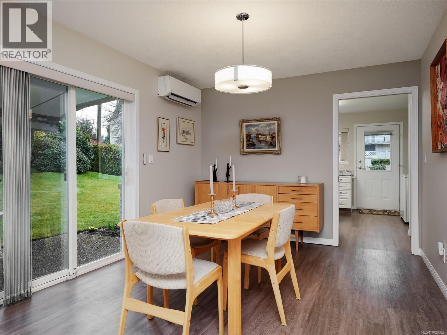
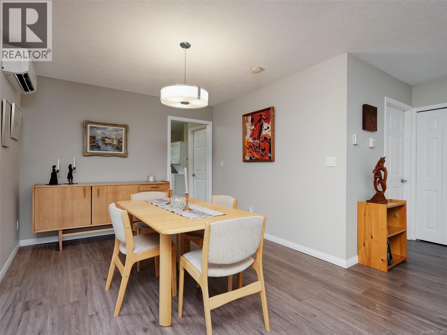
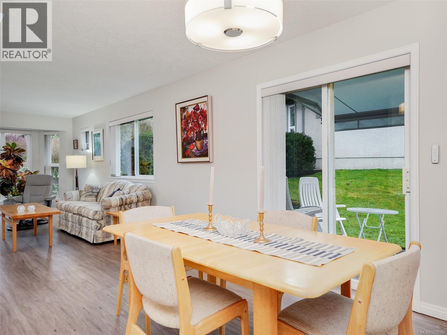

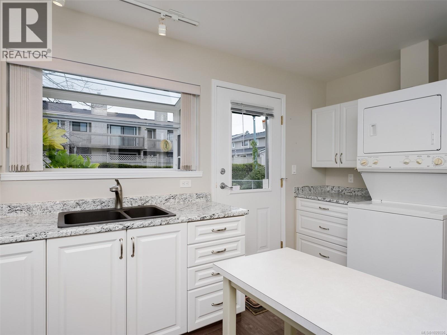
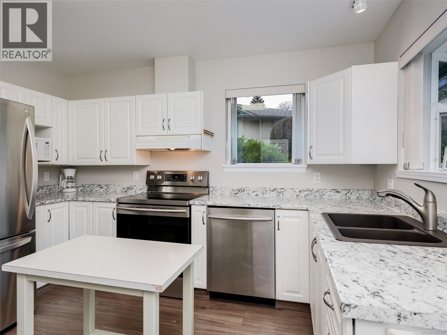
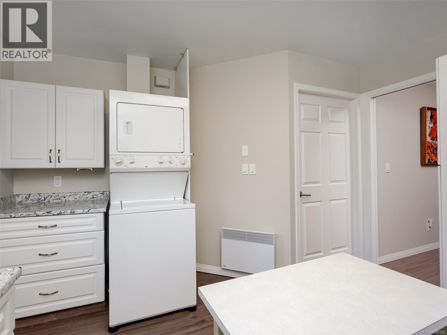
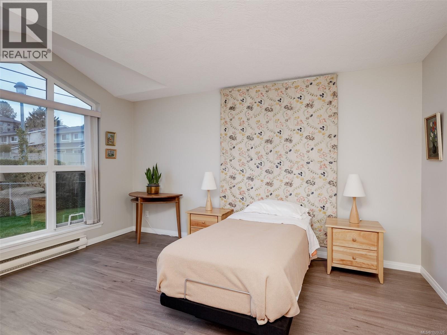
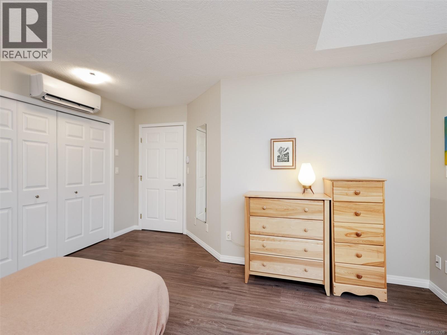
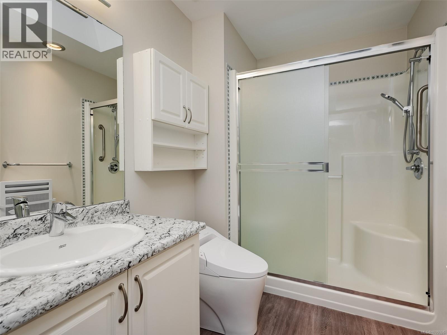
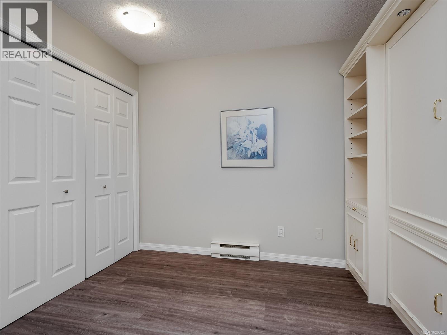
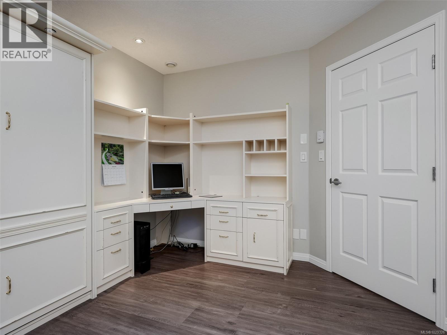
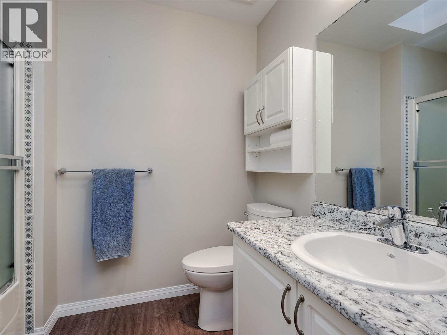
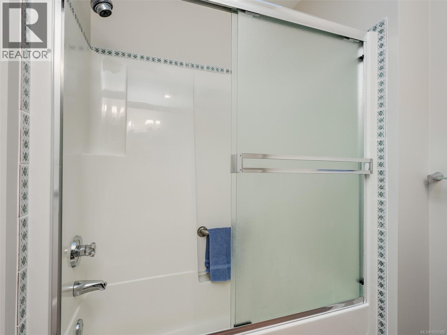
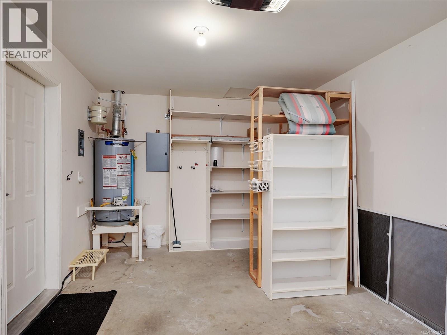
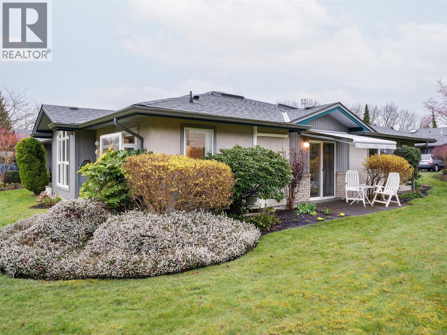
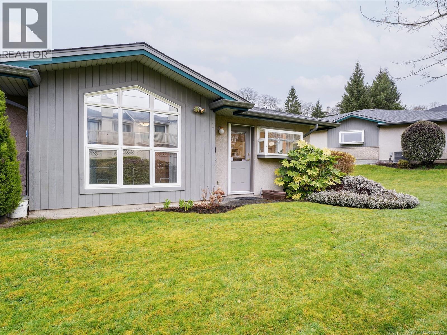
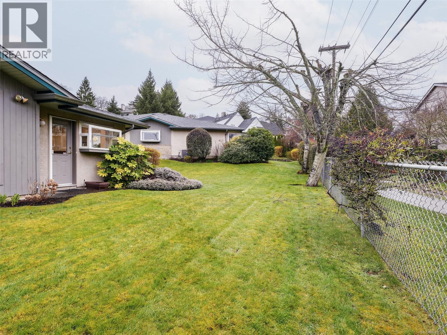
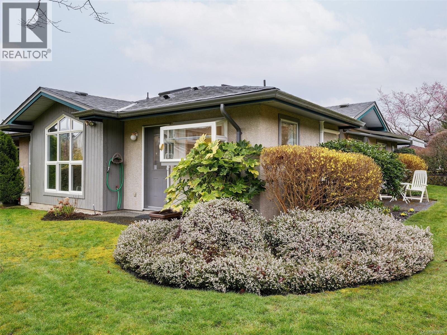
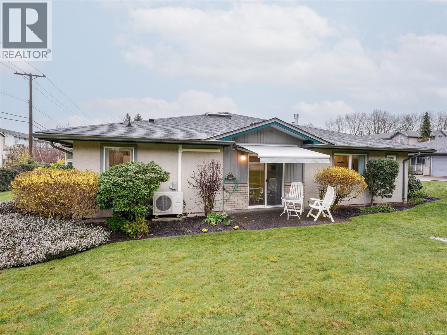
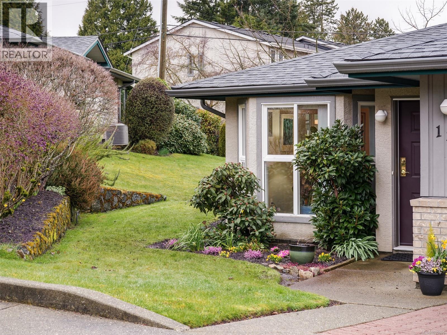
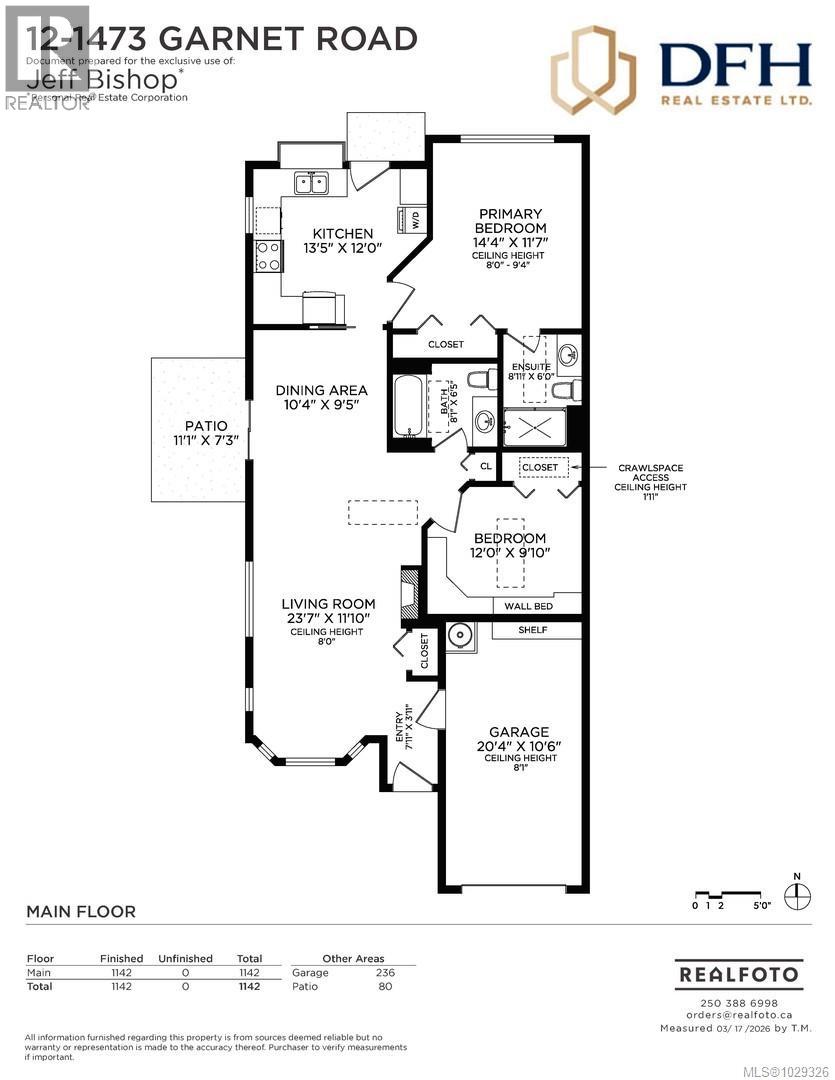
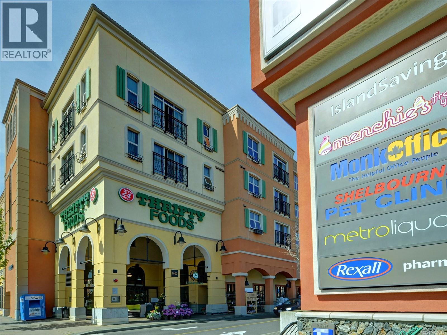
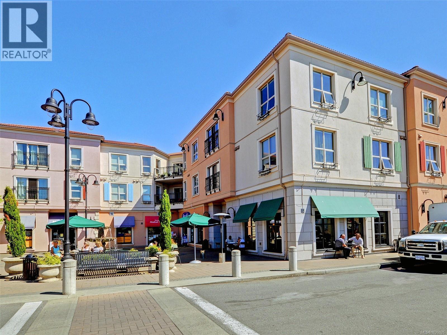
$685 MonthlyUPDATED RANCHER AT ROSEBANK GARDENS! Enjoy true one-level living with no-step entry in this well-run 55+ community. Bright & inviting 2 bed, 2 bath home with open living/dining space warmed by a new Valor gas fireplace and filled with natural light from skylights & west-facing windows. Kitchen features a greenhouse window & convenient stacking laundry. Spacious primary with vaulted ceilings, large closet, & a walk-in shower ensuite. Versatile 2nd bedroom includes a Murphy bed & built-in desk—ideal for guests or office. Attached garage with storage shelving. Major updates include a two-zone heat pump, wide plank vinyl flooring throughout with no transitions to trip on, kitchen and bath counter tops, gas hot water tank & electric awning over one of two patios to stay cool in the sun. Walk to Tuscany Village with all the shopping amenities, Cedar Hill & Gordon Head Rec Centres a few blocks away & transit easily accessible. What a wonderful lifestyle! Extensive upgrade list available. (id:65446)
Property Details
| MLS® Number | 1029326 |
| Property Type | Single Family |
| Neigbourhood | Cedar Hill |
| Community Name | Rose bank Gardens |
| Community Features | Pets Allowed, Age Restrictions |
| Features | Central Location, Irregular Lot Size, Other |
| Parking Space Total | 1 |
| Plan | Vis4064 |
| Structure | Patio(s) |
Building
| Bathroom Total | 2 |
| Bedrooms Total | 2 |
| Appliances | Dishwasher, Dryer, Stove, Refrigerator, Washer |
| Constructed Date | 1996 |
| Cooling Type | Air Conditioned |
| Fireplace Present | Yes |
| Fireplace Total | 1 |
| Heating Fuel | Electric, Natural Gas |
| Heating Type | Baseboard Heaters, Heat Pump |
| Size Interior | 1,122 Sqft |
| Type | Row / Townhouse |
Land
| Access Type | Road Access |
| Acreage | No |
| Size Irregular | 1356 |
| Size Total | 1356 Sqft |
| Size Total Text | 1356 Sqft |
| Zoning Type | Multi-family |
Rooms
| Level | Type | Length | Width | Dimensions |
|---|---|---|---|---|
| Main Level | Patio | 6'1 x 3'11 | ||
| Main Level | Patio | 11 ft | 11 ft x Measurements not available | |
| Main Level | Bedroom | 12 ft | 12 ft x Measurements not available | |
| Main Level | Bathroom | 4-Piece | ||
| Main Level | Ensuite | 3-Piece | ||
| Main Level | Primary Bedroom | 14'3 x 11'6 | ||
| Main Level | Kitchen | 12 ft | Measurements not available x 12 ft | |
| Main Level | Dining Room | 10'3 x 9'4 | ||
| Main Level | Living Room | 21'10 x 11'10 | ||
| Main Level | Entrance | 7'11 x 3'11 |
https://www.realtor.ca/real-estate/29489952/12-1473-garnet-rd-saanich-cedar-hill
Contact Us
Contact us for more information

Yifei Lin
REALTOR®
[email protected]
261 Martindale Rd #14c
St. Catharines, Ontario L2W 1A2
(905) 401-0849

The trademarks REALTOR®, REALTORS®, and the REALTOR® logo are controlled by The Canadian Real Estate Association (CREA) and identify real estate professionals who are members of CREA. The trademarks MLS®, Multiple Listing Service® and the associated logos are owned by The Canadian Real Estate Association (CREA) and identify the quality of services provided by real estate professionals who are members of CREA. The trademark DDF® is owned by The Canadian Real Estate Association (CREA) and identifies CREA's Data Distribution Facility (DDF®)
April 16 2026 12:40:17
Victoria Real Estate Board
Dfh Real Estate Ltd.